Leave a Message

Thank you for your message. We will be in touch with you shortly.

Explore Our Properties
145 Crescent Drive
Courtesy of Douglas Elliman Real Estate, Maria Babaev CBR CIPS GRI CRS Listing Contact: 516-287-7716 
Sold

145 Crescent Drive

145 Crescent Drive, Searingtown, NY 11507

$1,975,000
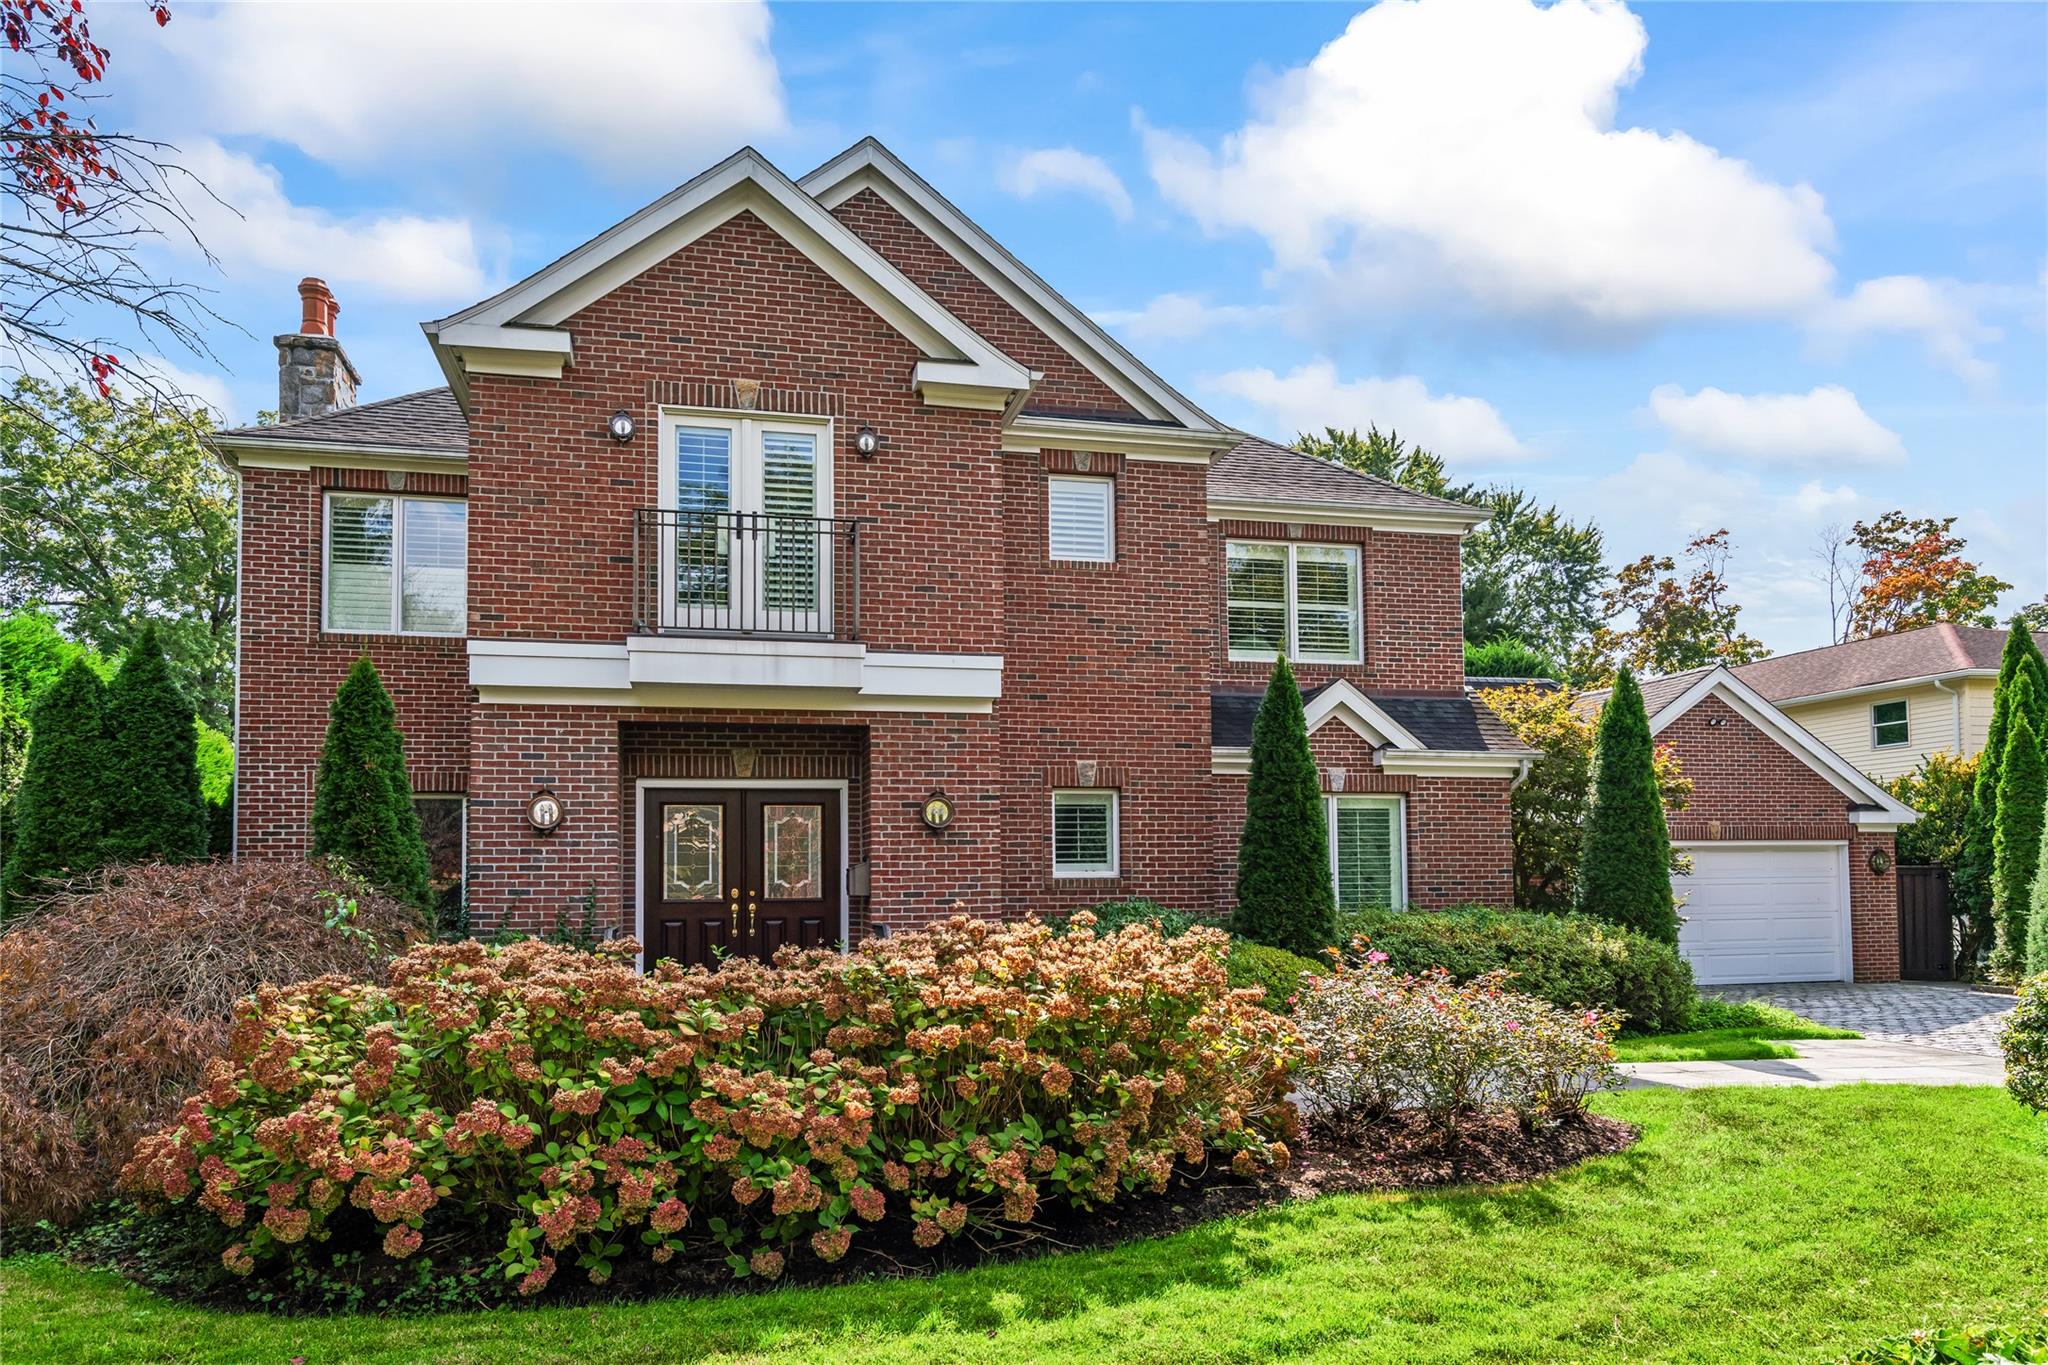
SEARINGTOWN. This stunning custom-built Brick Colonial is nestled in the heart of Searingtown, offering privacy on over half an acre of meticulously landscaped grounds. With a modern and sleek, clean design throughout the home, it features 3 bedrooms, and 3 full and 2 half baths. The open, flowing layout is bathed in natural light from skylights, creating a warm and inviting atmosphere. The living room, centered around a fireplace and accented by a stylish tiled wall, seamlessly connects to the family room, dining room, and provides easy access to the back patio. The well-appointed kitchen, mudroom with laundry, powder room, and an office space complete the main level. A first-floor bedroom with a full bath offers added convenience. The luxurious primary suite on the second floor is a true retreat, designed like a personal spa with custom built-in shelving and a spa-like bath featuring a double vanity, a shower, and a jacuzzi. An additional bedroom and full bath are also located on this level. The outside holds your own private oasis, featuring an in-ground pool and spa, multiple levels of patios, and a built-in BBQ--perfect for entertaining on a grand scale. *Whole house generator*
3
beds

5
baths

3,248 Sq.Ft. LIVING AREA

0.53 Acres lot

Features & Amenities

Interior

  • total bedrooms3
  • Total bathrooms5
  • full bathrooms3
  • half bathrooms2
  • APPLIANCES Dryer, Electric Cooktop, Refrigerator, Washer
  • other interior Features First Floor Bedroom

Area & Lot

  • Status Sold
  • Date Sold June 13, 2025
  • Living Area3,248 Sq.Ft.
  • Lot Area0.53 Acres
  • MLS® ID813047
  • TypeResidential
  • YEAR BUILT1943
  • NeighborhoodAlbertson
  • Architecture StylesColonial
  • Elementary SchoolContact Agent
  • Middle SchoolHerricks Middle School
  • High SchoolHerricks High School
  • School DistrictHerricks

Exterior

  • Garage Space2.0
  • water SourcePublic
  • utilitiesNone
  • PoolElectric Heat, In Ground, Pool/Spa Combo
  • lot featuresLandscaped, Near School
  • parkingAttached, Driveway, Garage
  • HEAT TYPENatural Gas
  • AIR CONDITIONINGCentral Air
  • sewerPublic Sewer
  • other exterior FeaturesGas Grill

Financial

  • Sales Price$1,975,000
  • Real Estate Tax $27,811/yr

Albertson

Explore

Considering Your Next Move?

Whether you’re preparing to sell, considering your options, or planning ahead, we provide thoughtful guidance and a clear strategy to help you move forward with confidence.

Follow Us on Instagram