Leave a Message

Thank you for your message. We will be in touch with you shortly.

Explore Our Properties
145 Olivers Cove Lane
Courtesy of Douglas Elliman Real Estate, Ashley S. Tucker Listing Contact: 516-669-3600 
Leased

145 Olivers Cove Lane

145 Olivers Cove Lane, Water Mill, NY 11976

$85,000/month
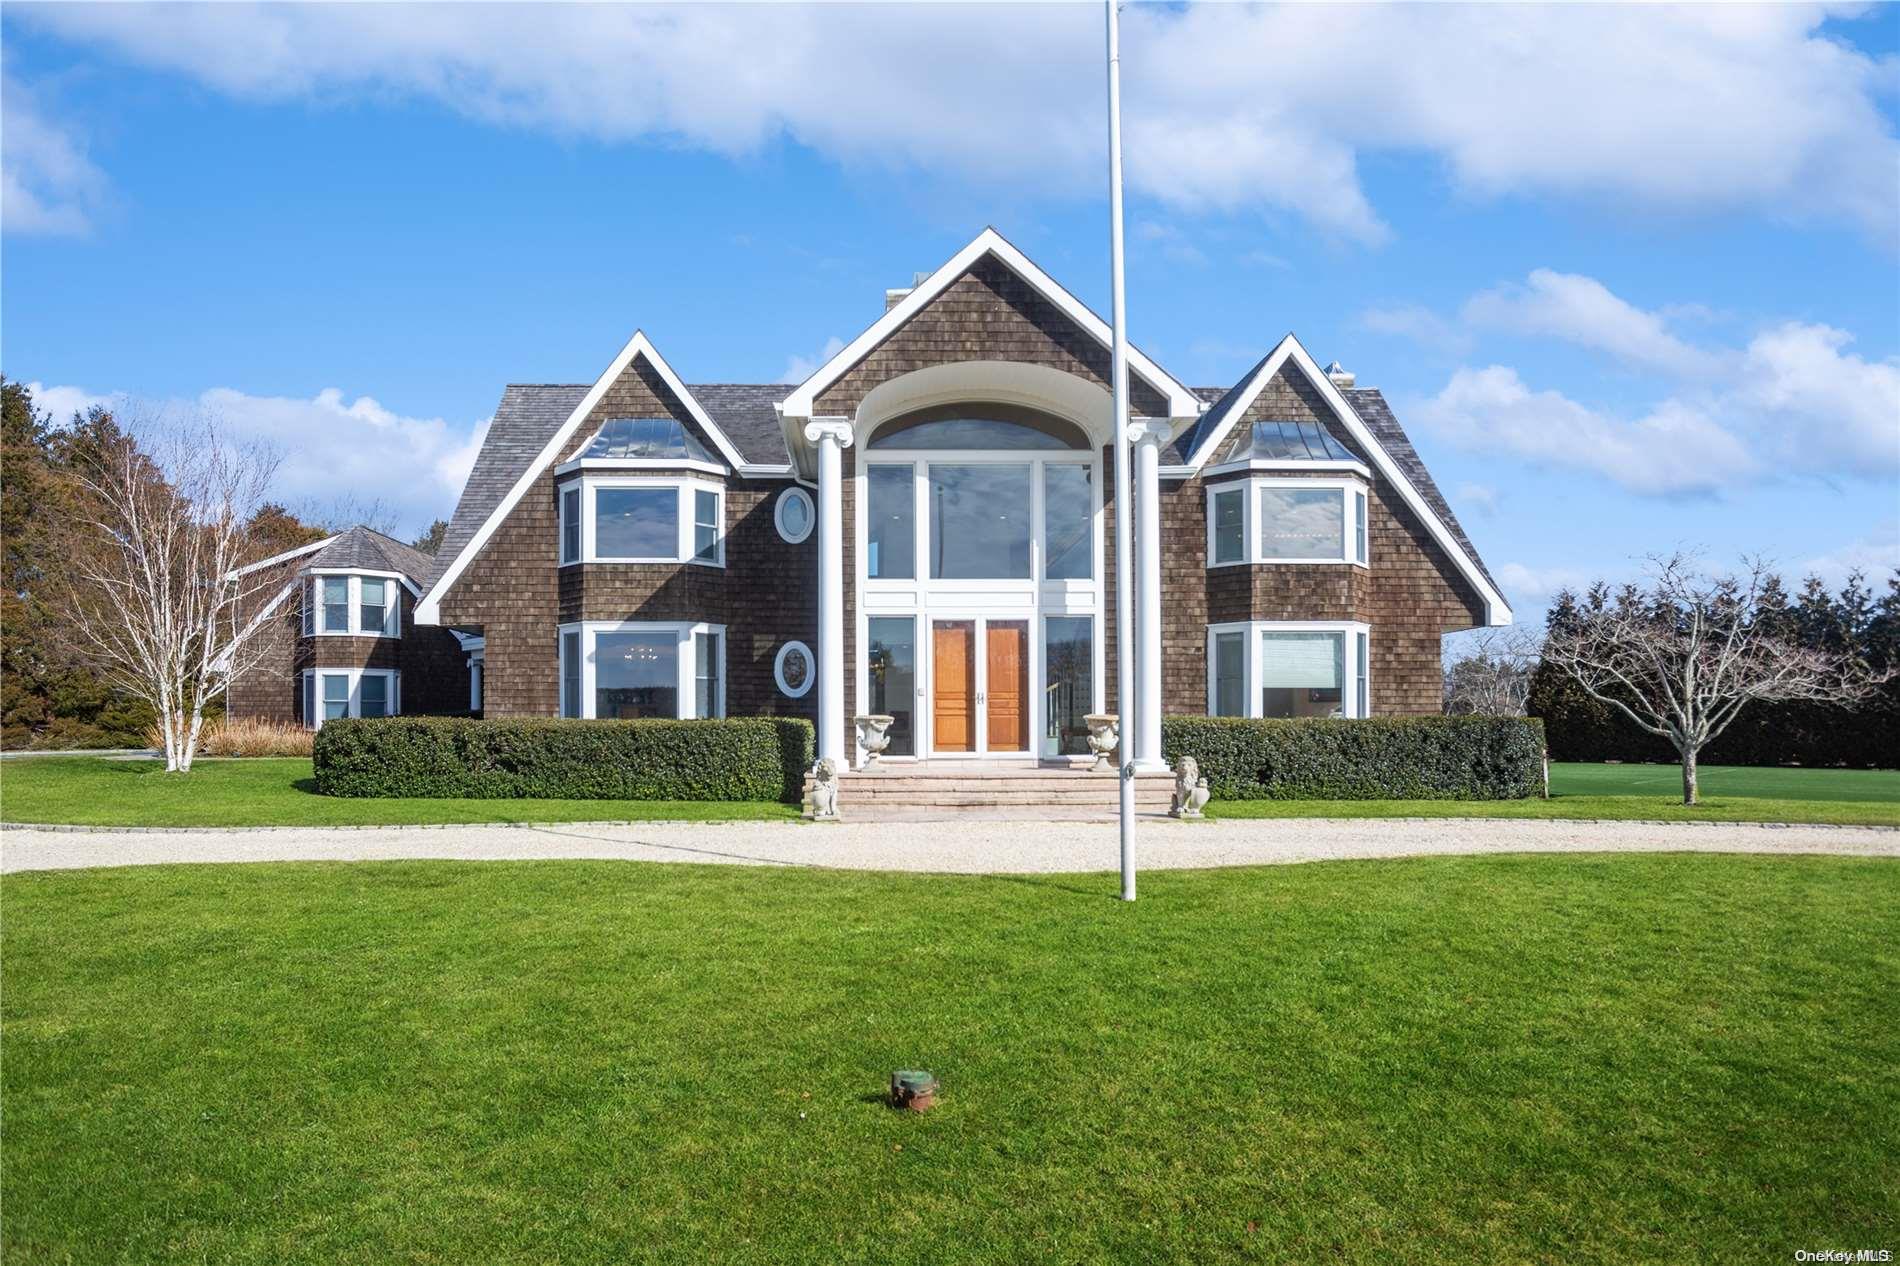
INQUIRE FOR FLEXIBLE LEASE DATES: JULY TO LABOR DAY OR THROUGH SEPTEMBER OR LONG-TERM. Welcome to this Hamptons Masterpiece combining postmodern elegance with traditional design in Water Mill. Nestled on a bucolic private road, this turnkey 7000+ sq ft estate features 6 bedrooms and 9.5 bathrooms. Boasting a grand entryway, luminous two-story living room, and spacious chef's kitchen, it's truly a culinary haven. The first floor also includes a junior primary suite with an en-suite bathroom and terrace overlooking the tennis court. Upstairs the primary wing is the epitome of luxury with 3 ensuite bedrooms, each equipped with walk-in closets. A separate guest wing features your very own home wellness sanctuary including home spa with steam room, jacuzzi, sauna and massage area. Additionally, this wing has a separate private guest quarters accessible by its own staircase. Explore the finished lower level with gym, full bath, and second laundry room. Step outside to your own summer oasis. Overlooking a breathtaking 18-acre preserve, enjoy outdoor relaxation and recreational activities either basking in the sun by the heated gunite pool and hot tub, or enjoy a round of tennis on your own Wimbledon-style grass court, or practice your one on one with basketball court. This home includes one boat slip, dock, and water accessibility to the nearby beaches and Mecox bay. Don't miss this opportunity to rent this summer!
6
beds

10
baths

7,059 Sq.Ft. LIVING AREA

1.12 Acres lot

Features & Amenities

Interior

  • total bedrooms6
  • Total bathrooms10
  • full bathrooms9
  • half bathroom1
  • Flooring Hardwood
  • APPLIANCES Convection Oven, Dishwasher, Dryer, Microwave, Refrigerator, Washer, Gas Water Heater
  • other interior Features Cathedral Ceiling(s), Eat-in Kitchen, Entrance Foyer, Sauna, Walk-In Closet(s), Formal Dining, First Floor Bedroom, Primary Bathroom, Entertainment Cabinets, Speakers, Whole House Entertainment System

Area & Lot

  • Status Leased
  • Date Leased July 18, 2025
  • Living Area7,059 Sq.Ft.
  • Lot Area1.12 Acres
  • MLS® IDL3592729
  • TypeResidential
  • YEAR BUILT1999
  • Architecture StylesTraditional
  • Water FrontageWater Access
  • View DescriptionPanoramic, Water
  • High SchoolSouthampton High School
  • School DistrictSouthampton

Exterior

  • STORIES3
  • water SourcePublic, Well
  • PoolIn Ground
  • lot featuresSprinklers In Front, Sprinklers In Rear
  • parkingGarage Door Opener, Attached, Private
  • HEAT TYPENatural Gas, Forced Air
  • AIR CONDITIONINGCentral Air
  • sewerSeptic Tank
  • security FeaturesSecurity System
  • other exterior FeaturesAwning(s), Basketball Court, Basketball Hoop, Boat Slip, Gas Grill, Mailbox, Private Entrance, Speakers, Tennis Court(s)

Financial

  • Lease Price$85,000/mo
View Virtual Tour

Considering Your Next Move?

Whether you’re preparing to sell, considering your options, or planning ahead, we provide thoughtful guidance and a clear strategy to help you move forward with confidence.

Follow Us on Instagram