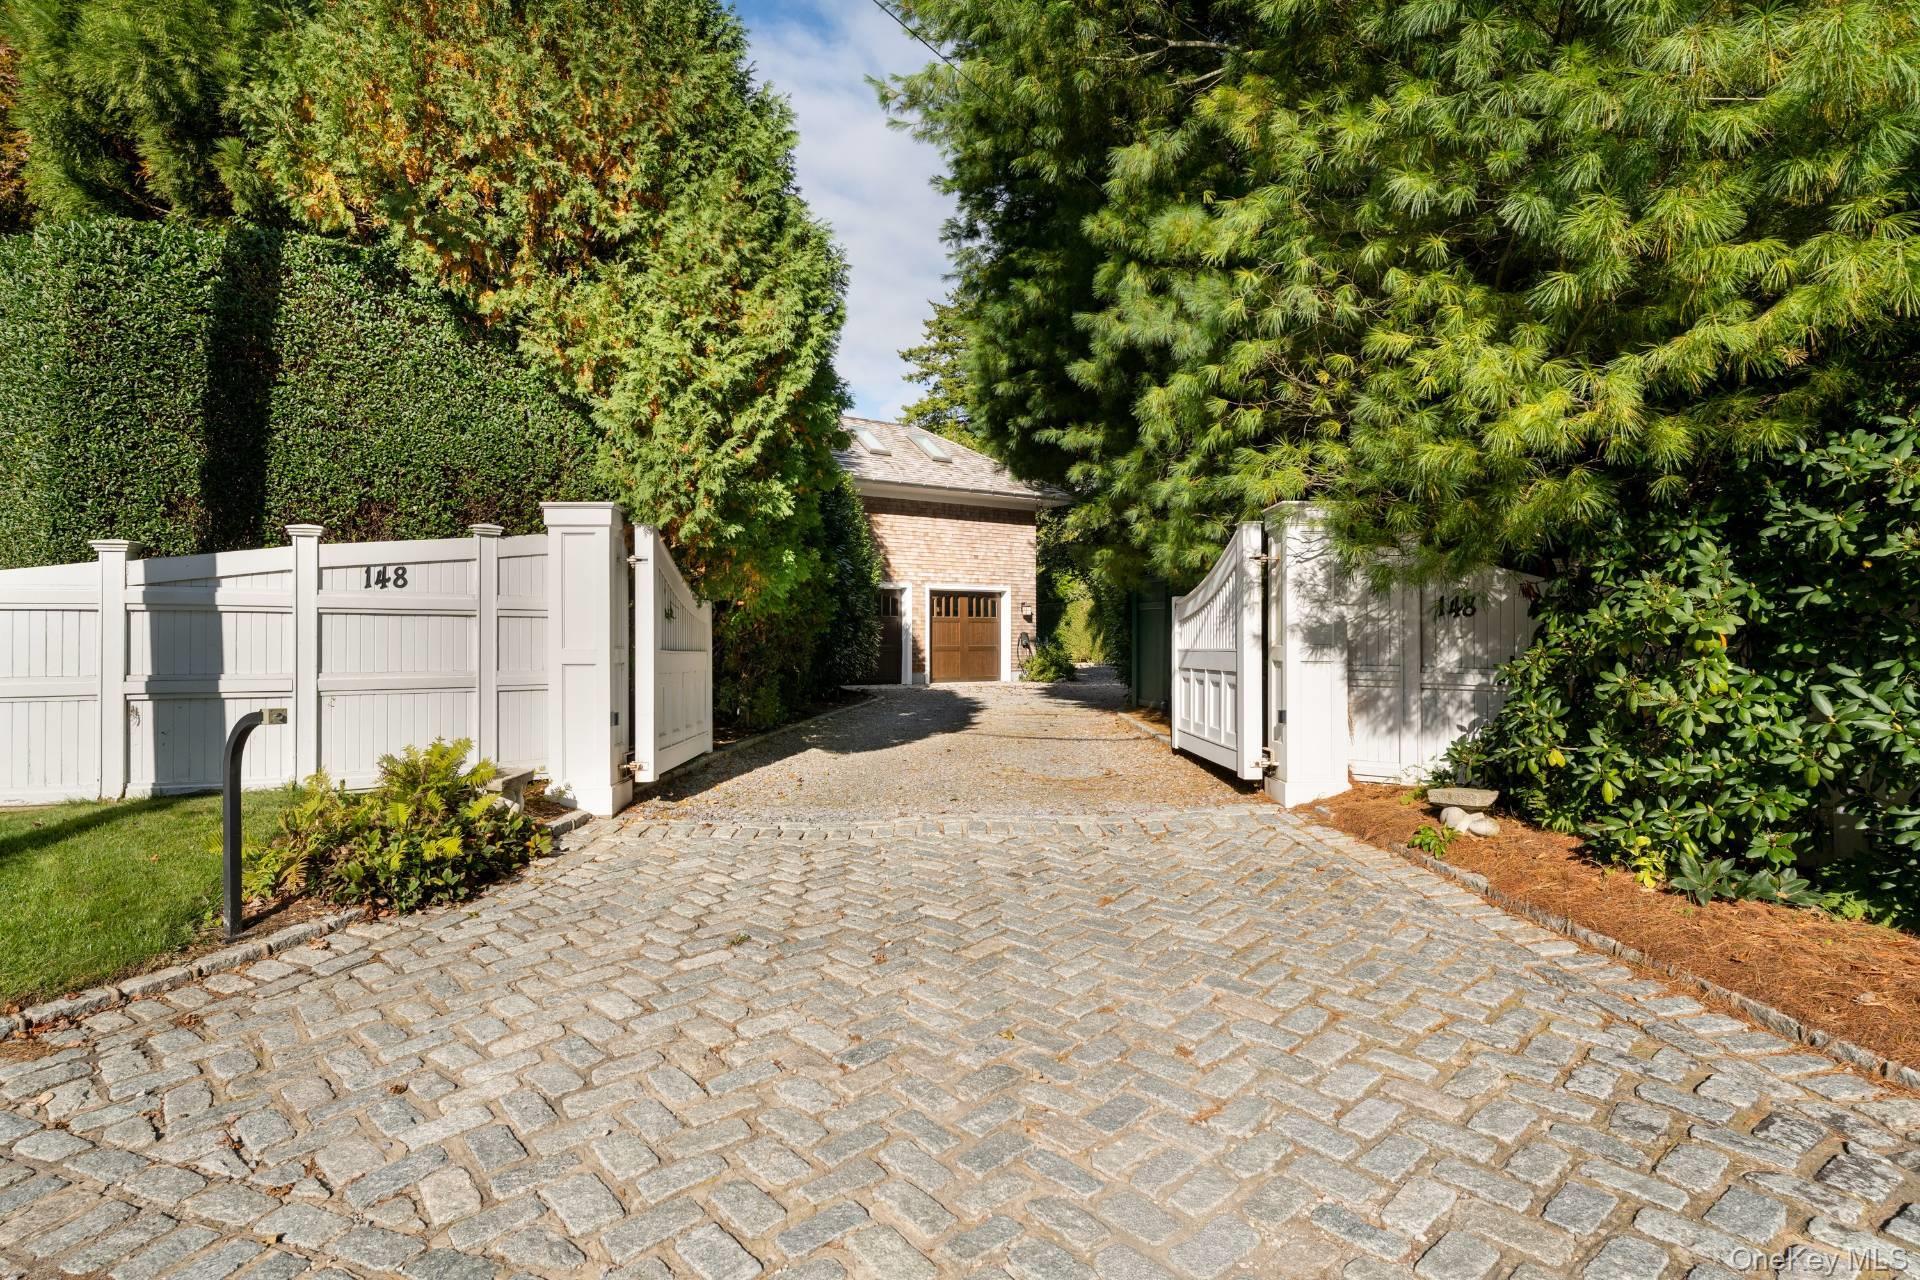
148 Moses Unit: Missapogue Ct
SEE ALL PHOTOS
148 Moses Unit: Missapogue Ct
Courtesy of Douglas Elliman Real Estate, Theresa J. Thompson Listing Contact: 631-283-4343 
For Sale

148 Moses Unit: Missapogue Ct

148 Moses Lane, Southampton, NY 11968

$6,250,000
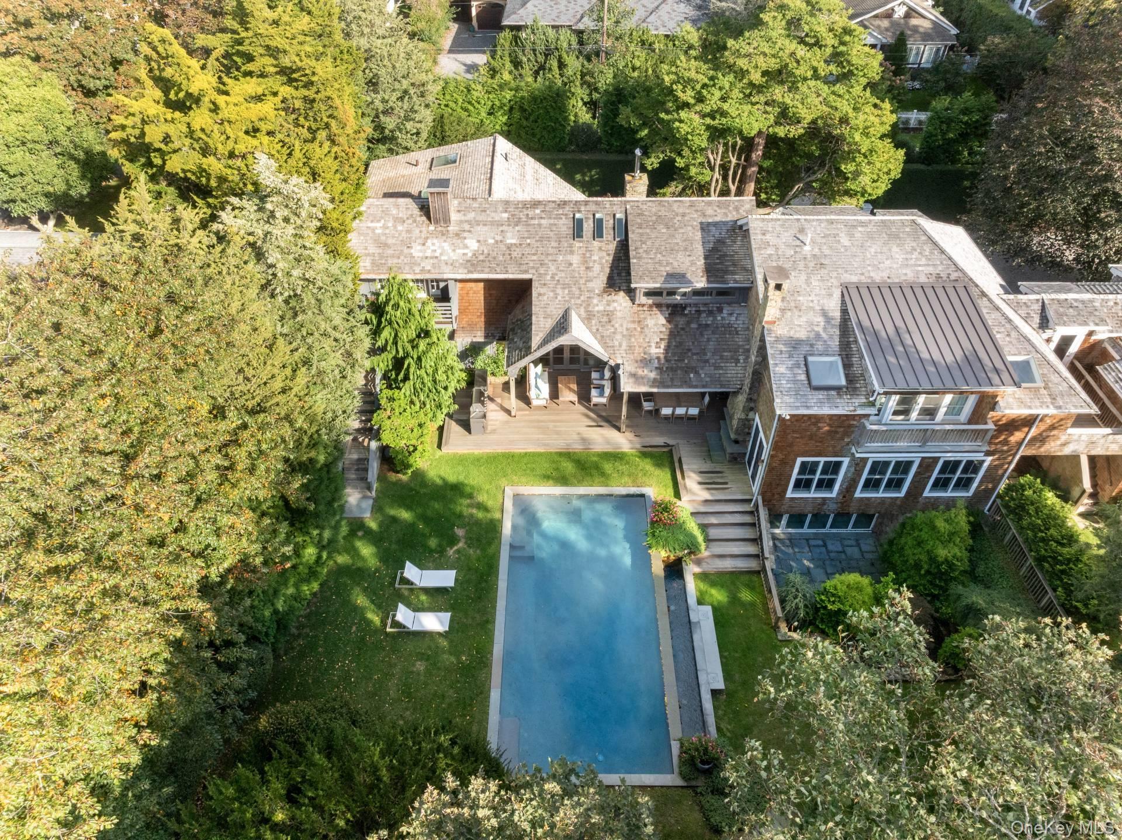
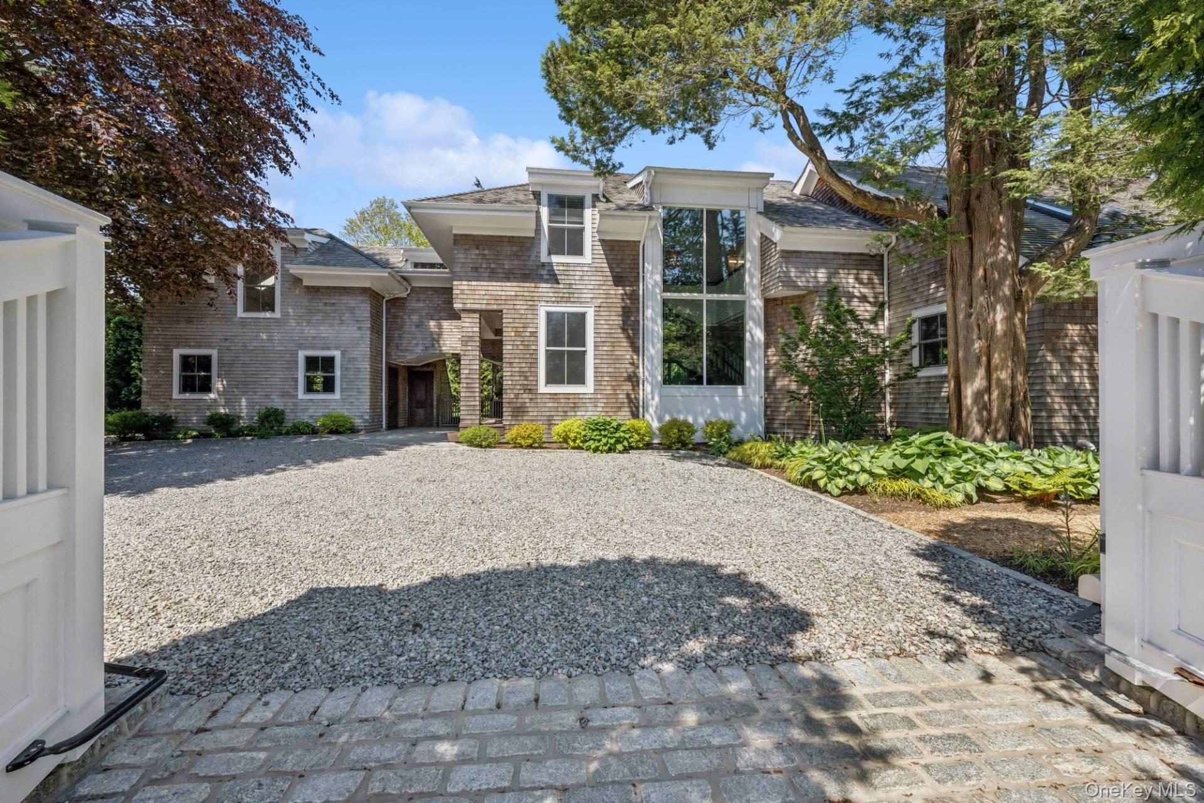
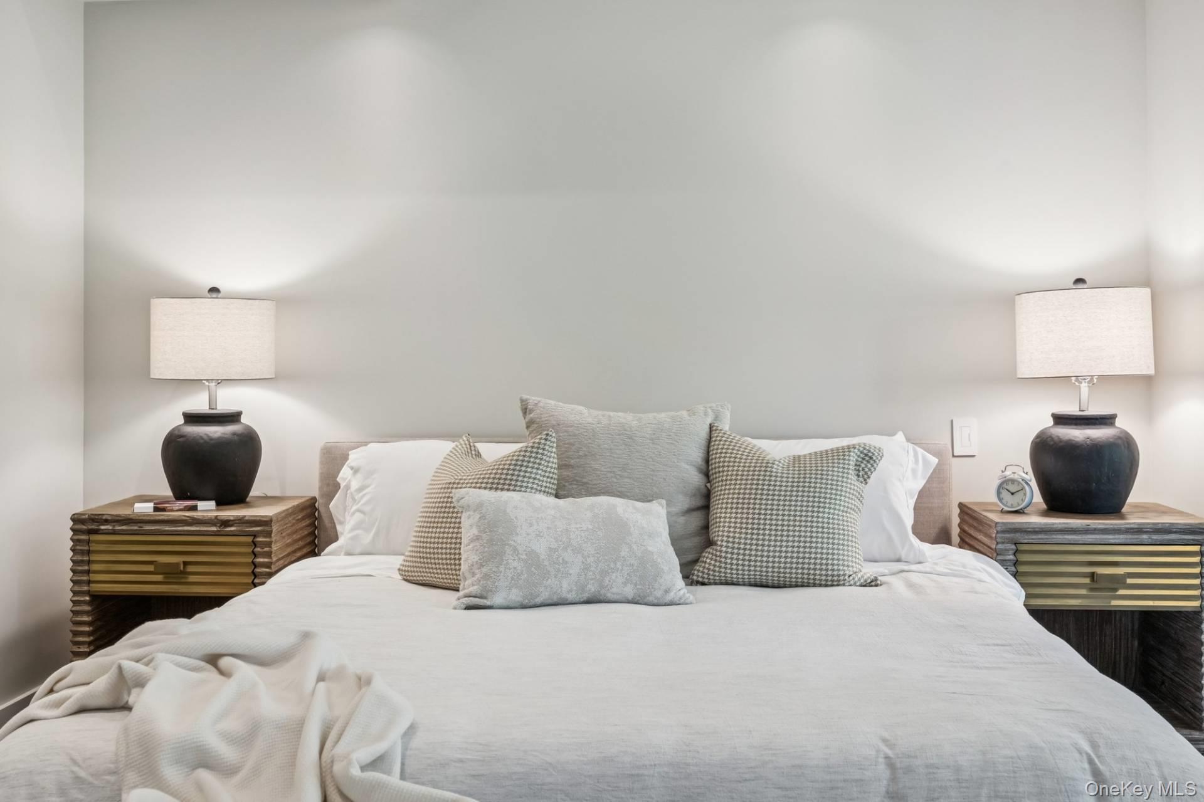
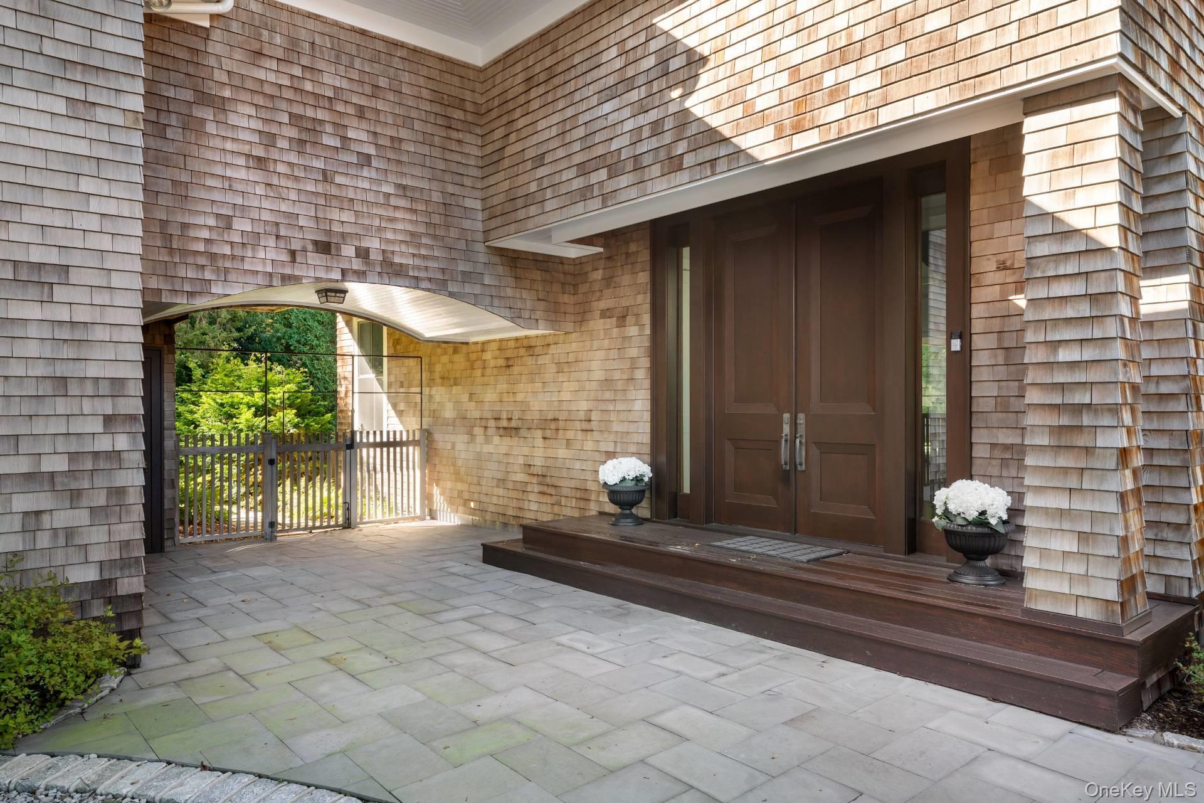
Set on a double lot, this extensively renovated estate offers more than 6,000 +/- sq. ft. of living space and combines two residences into one expansive property. The home includes multiple living and entertaining areas, six bedrooms, and a variety of indoor and outdoor amenities.

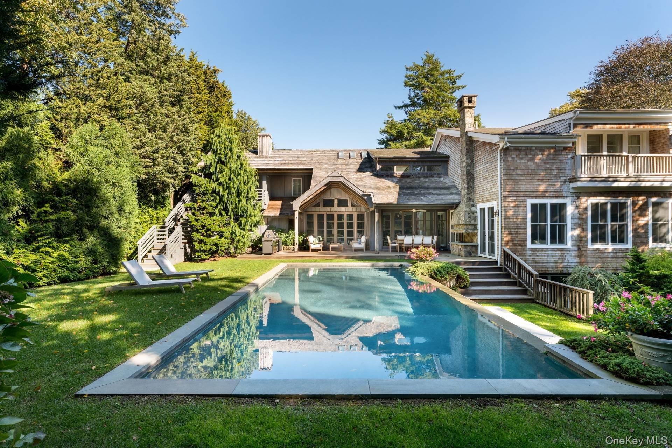
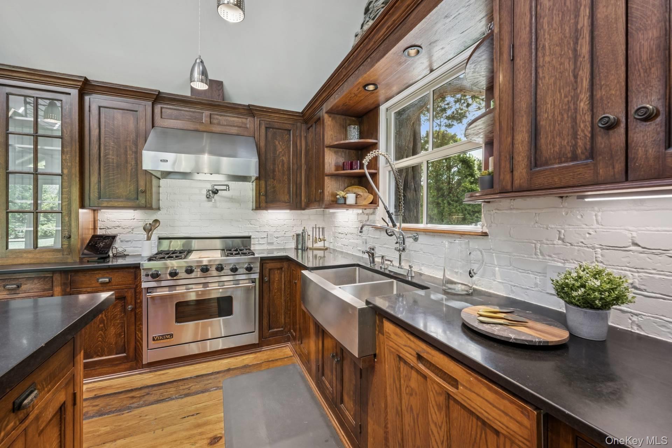
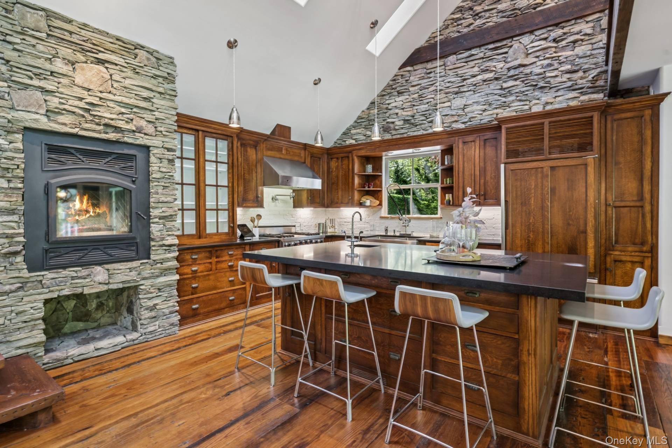
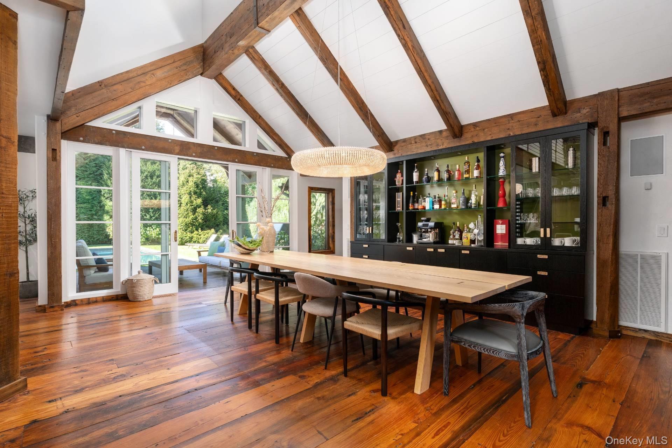
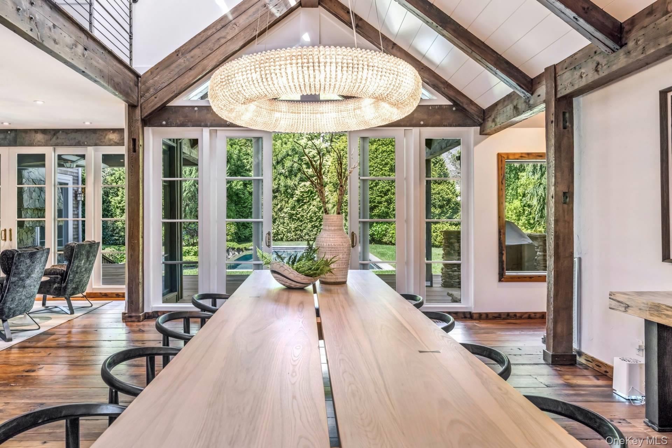
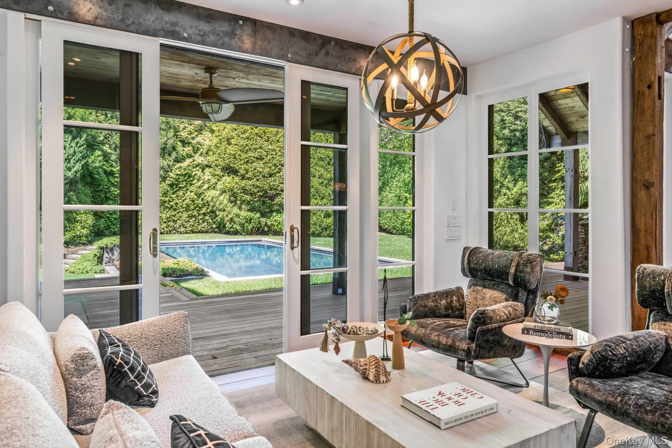
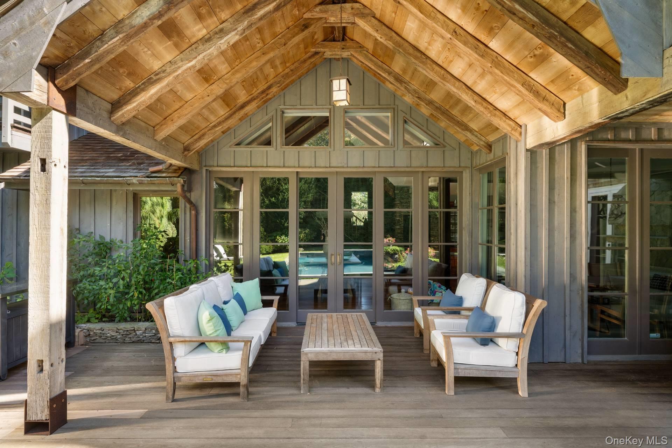
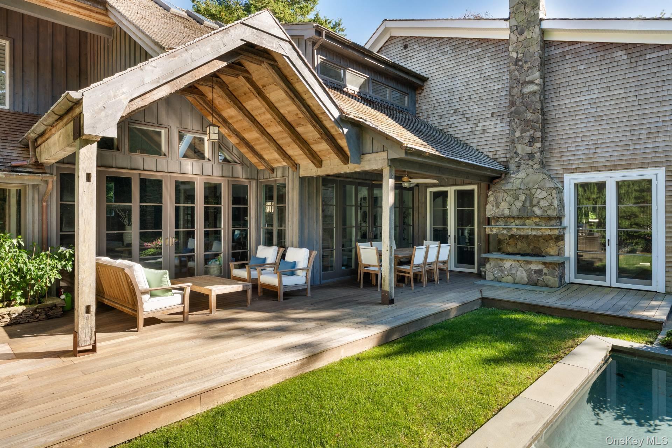
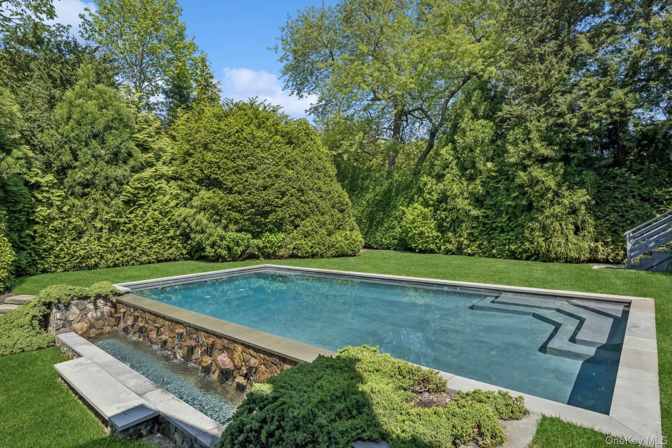
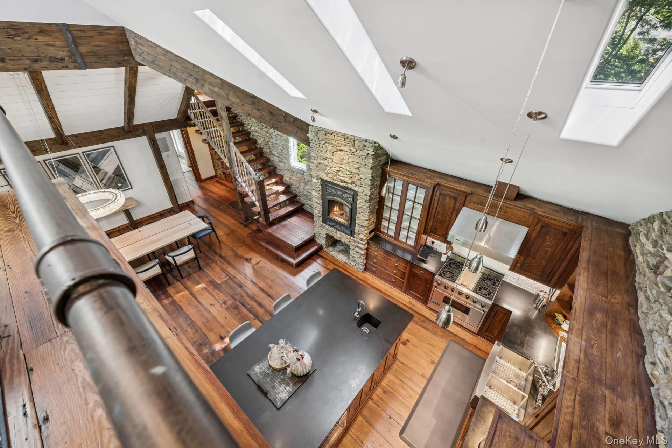
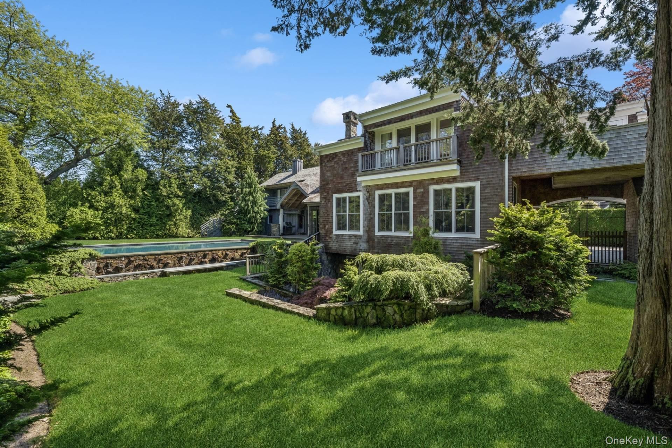
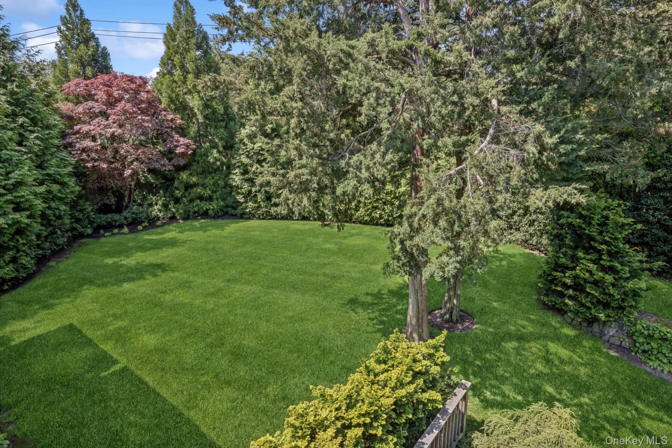
The original wing features a chef's kitchen with premium appliances, dual dishwashers, wine and beverage refrigeration, stone countertops, and a wood-burning stove. Adjacent dining and living areas provide ample space for entertaining. Outdoor features include an expansive deck, heated pool, fireplace, and mature landscaping.

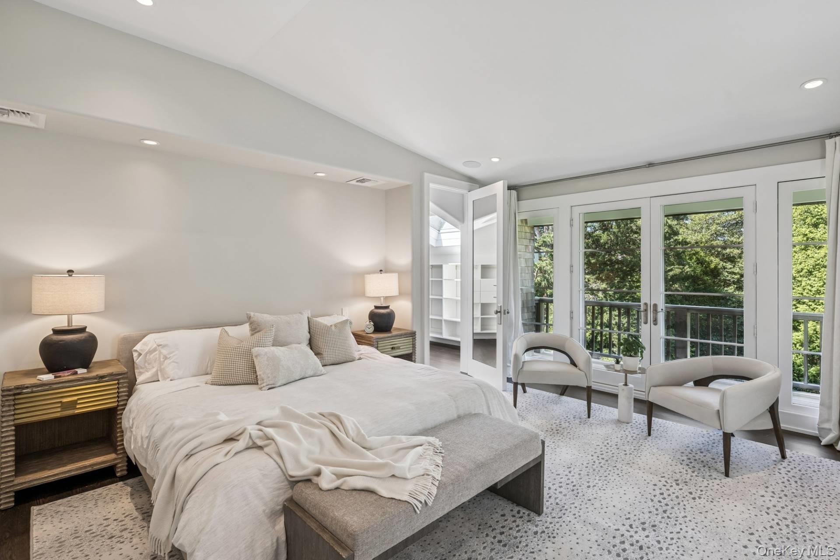
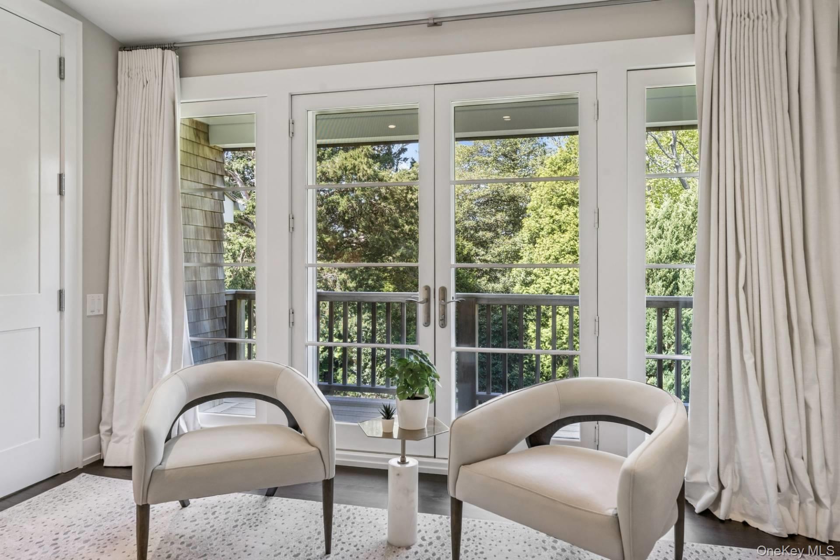
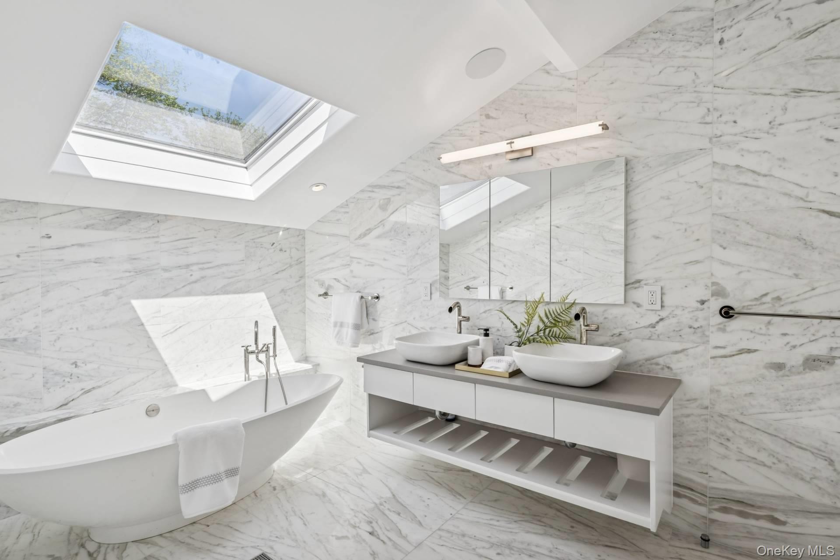
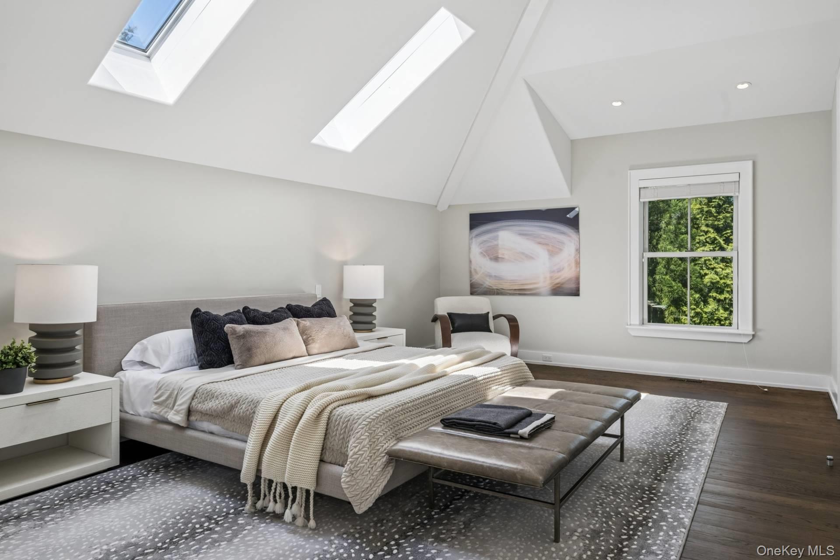
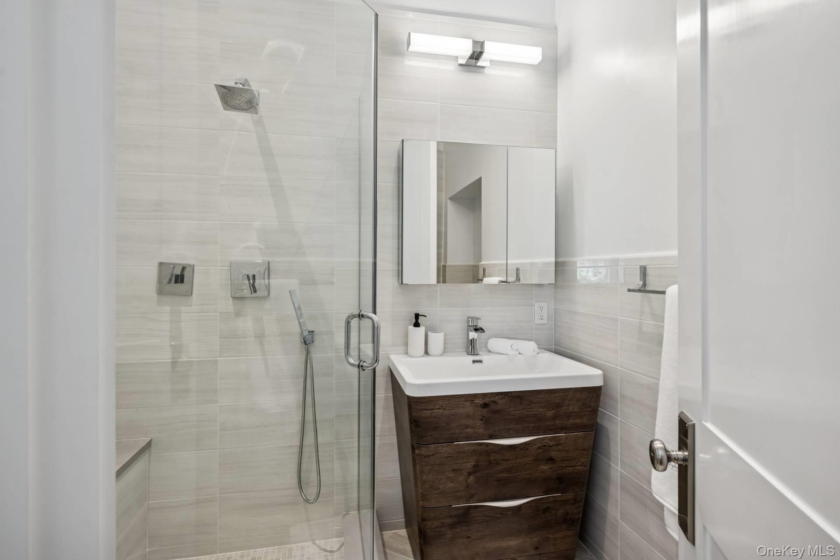
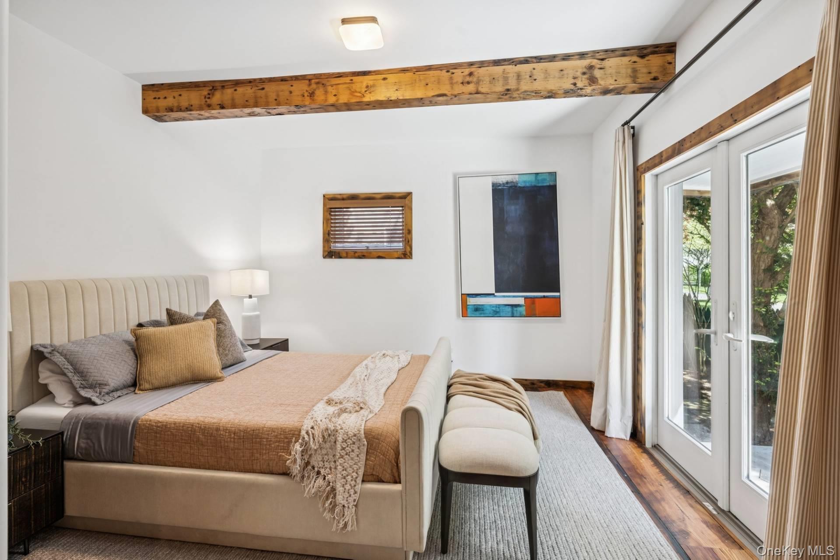
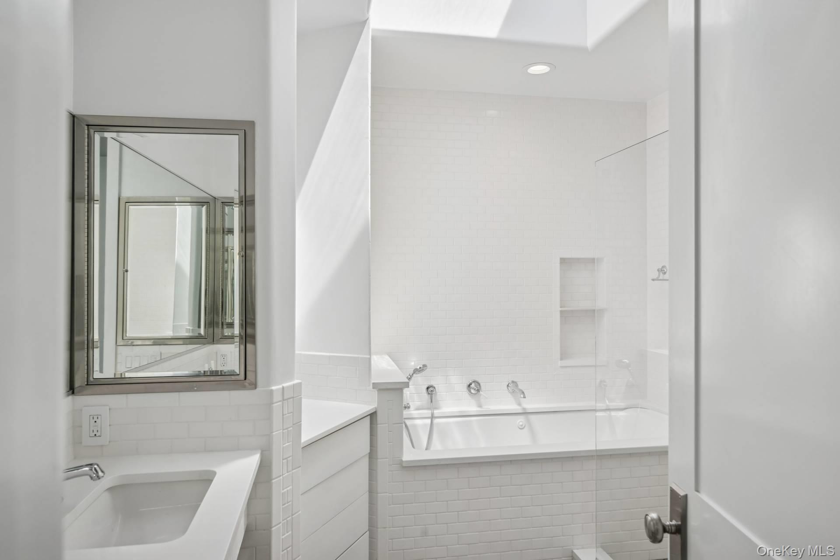
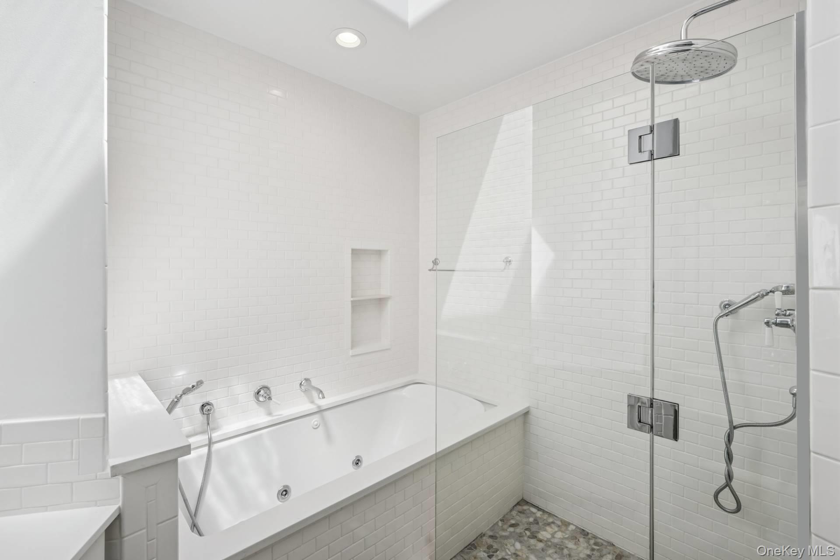
The second-floor primary suite in this wing includes a Jacuzzi tub, skylight, and private balcony overlooking the pool and grounds. Two first-floor guest bedrooms each offer en-suite baths with radiant heated floors.

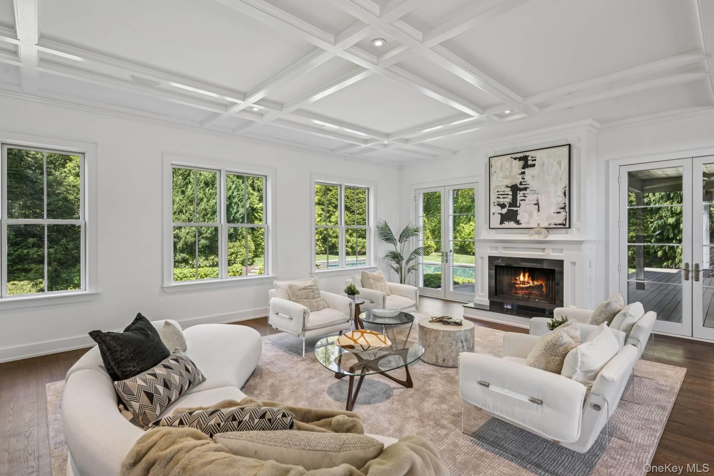
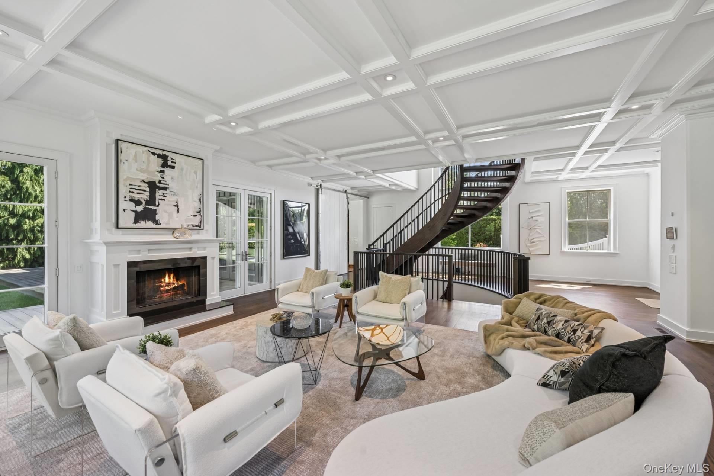
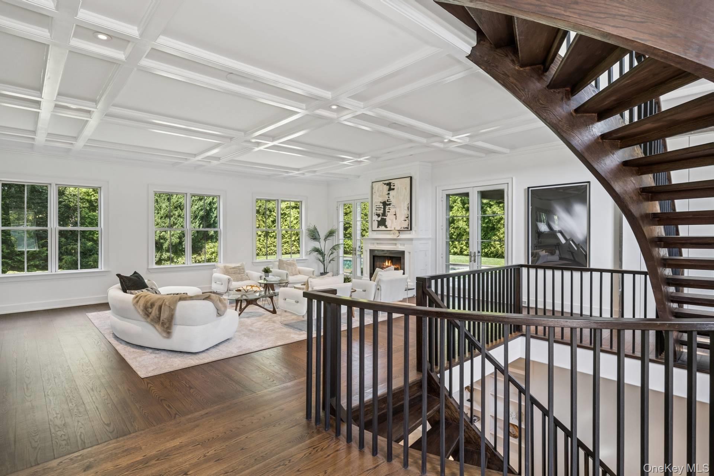
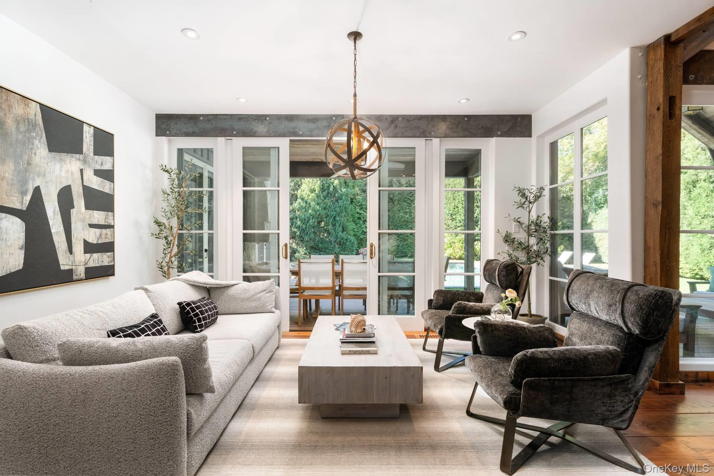
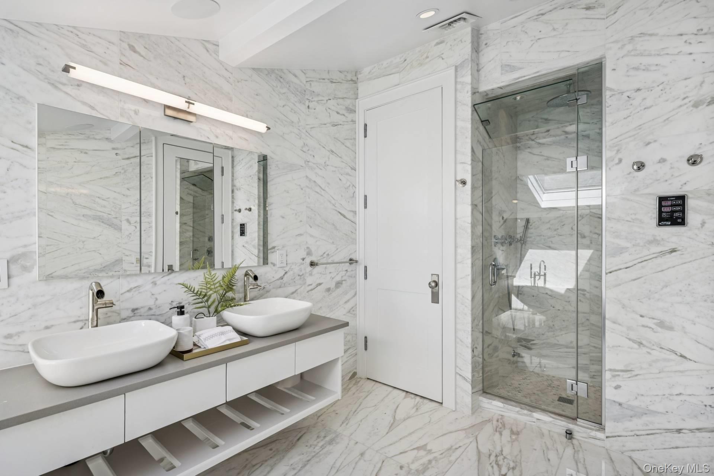
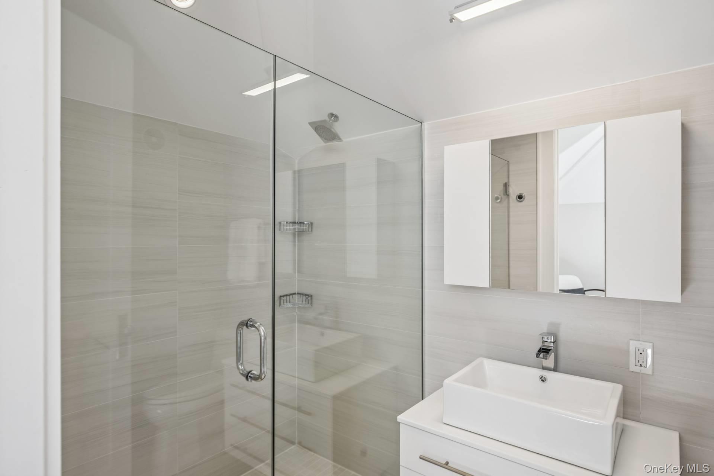
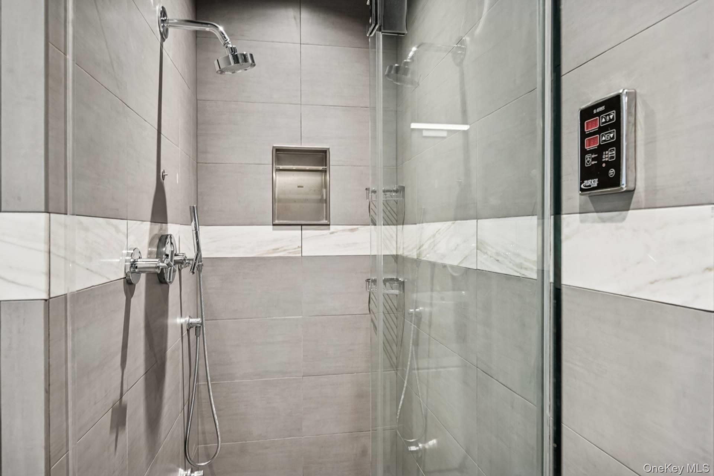
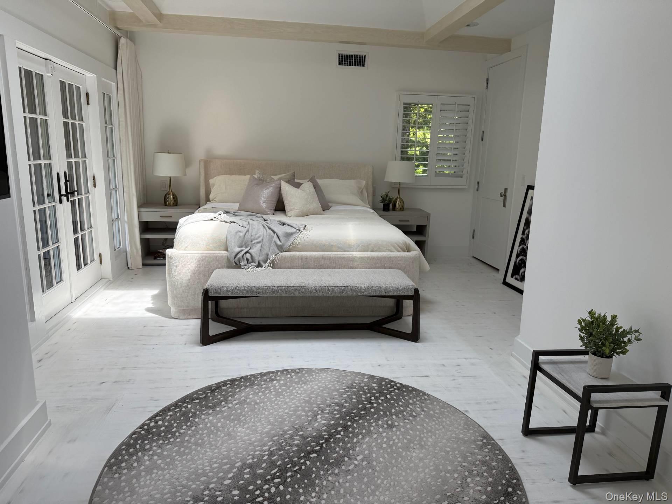
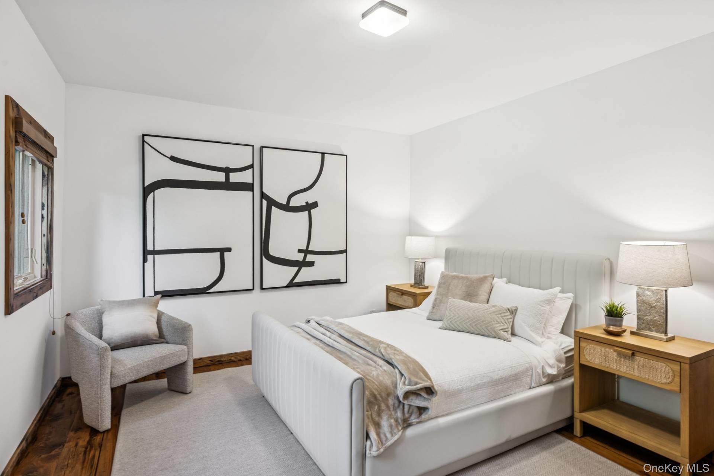
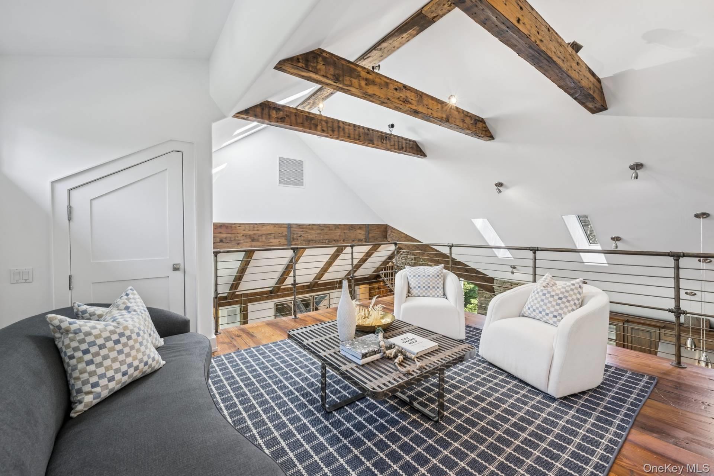
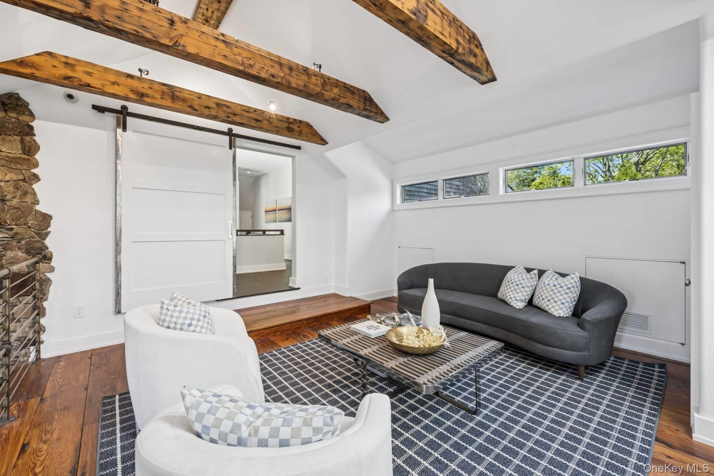
The connected modern wing is highlighted by a spiral staircase and a spacious living room with fireplace. The second-floor primary suite includes a walk-in closet and bath with steam shower and soaking tub. Additional accommodations consist of a second en-suite bedroom with renovated bath and a third guest bedroom with access to a full bath. A private balcony overlooks the pool area. This level also includes a laundry area and loft space suitable for a home office, sitting area, or flex space.

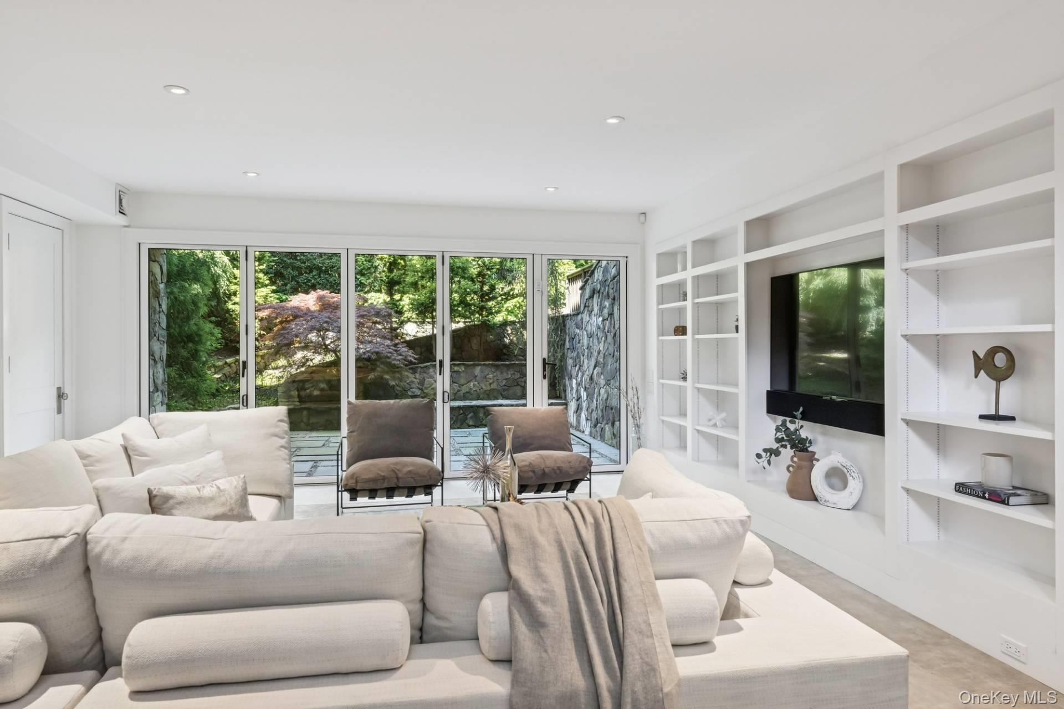
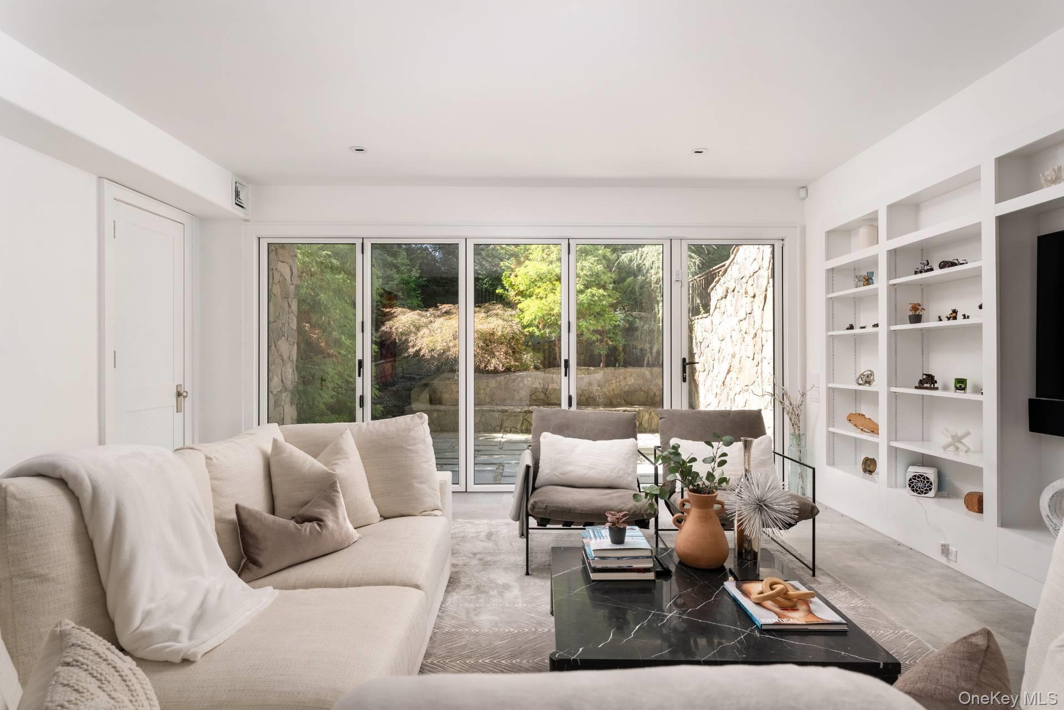
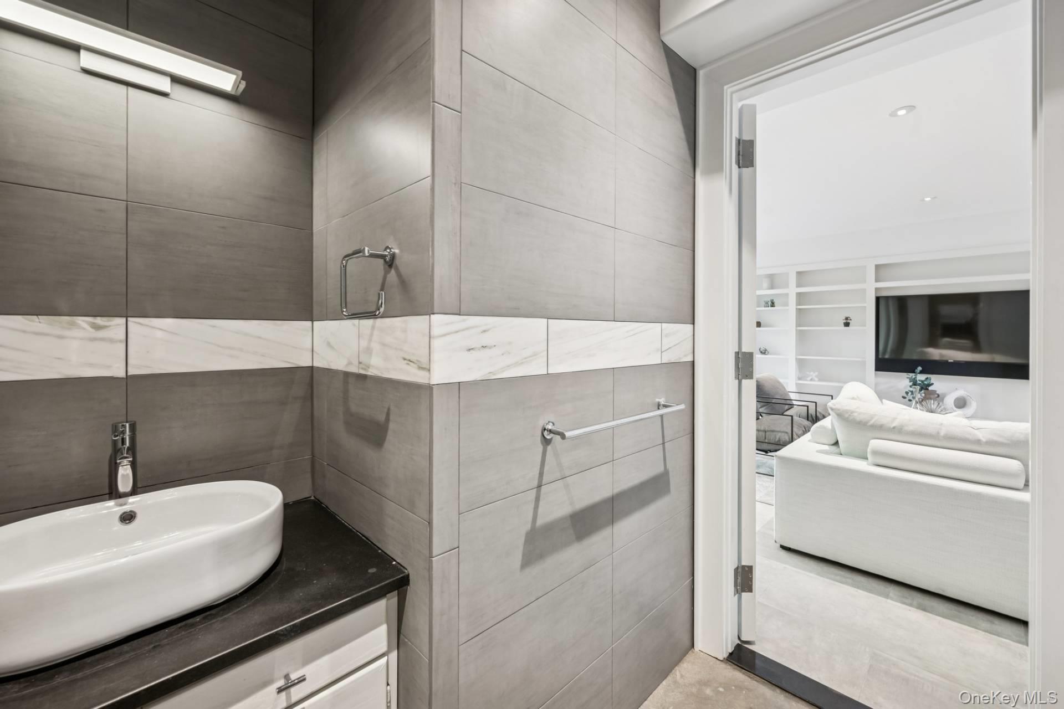
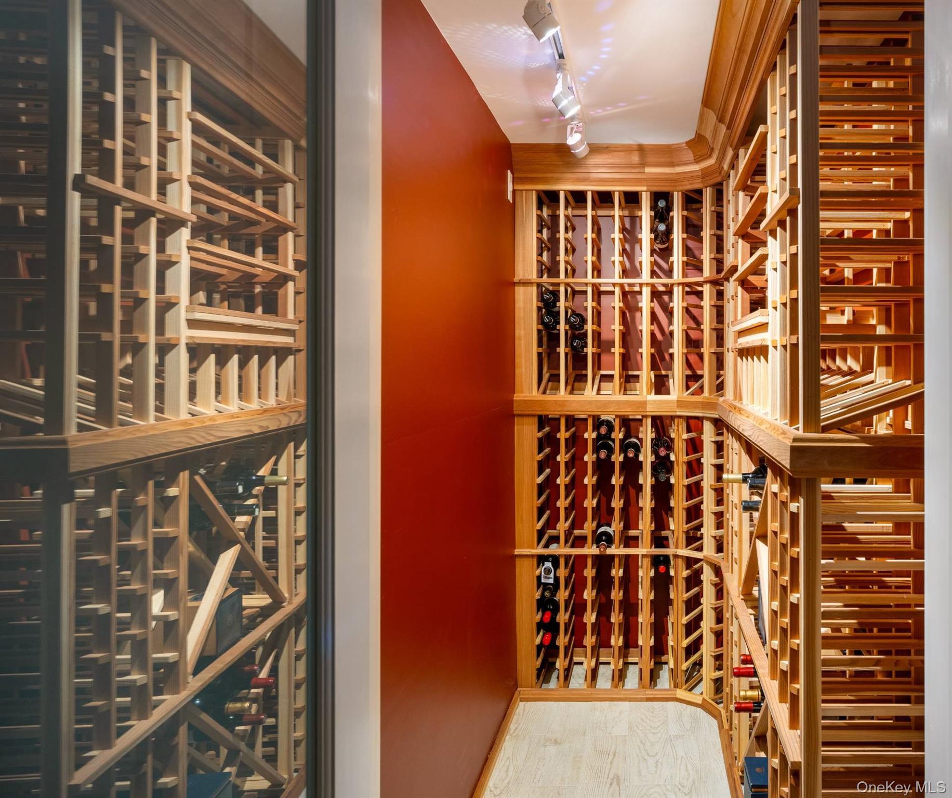
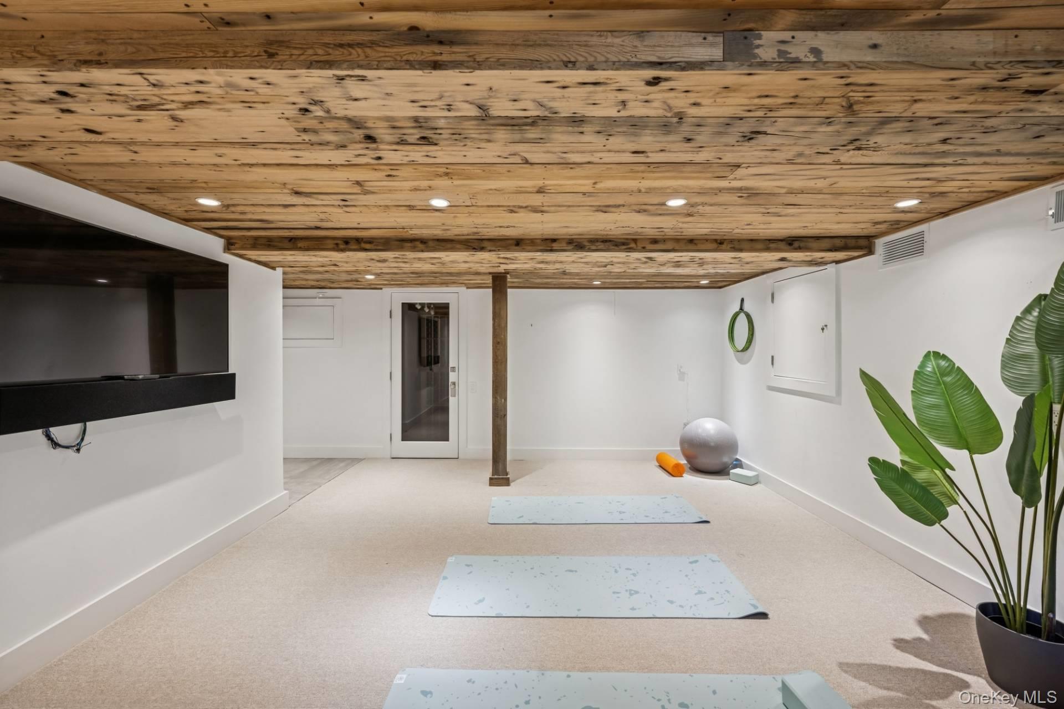
The walk-out lower level features radiant heated floors, steam shower, media room, fitness room, wine room, additional laundry area, and generous storage and utility space. Additional amenities include a two-car garage.

Conveniently located in Southampton Village, this thoughtfully updated property offers a rare combination of space, amenities, and privacy on a double lot.

6
beds

7
baths

6,662 Sq.Ft. LIVING AREA

0.52 Acres lot

Features & Amenities

Interior

  • total bedrooms6
  • Total bathrooms7
  • full bathrooms7
  • Flooring Hardwood
  • APPLIANCES Dishwasher, Dryer, Gas Oven, Gas Range, Microwave, Refrigerator, Stainless Steel Appliance(s), Washer, Wine Refrigerator
  • other interior Features First Floor Bedroom, First Floor Full Bath, Beamed Ceilings, Breakfast Bar, Built-in Features, Cathedral Ceiling(s), Ceiling Fan(s), Chandelier, Chefs Kitchen, Crown Molding, Double Vanity, Eat-in Kitchen, Entrance Foyer, Granite Counters, High Ceilings, High Speed Internet, His and Hers Closets, Kitchen Island, Natural Woodwork, Open Floorplan, Open Kitchen, Original Details, Recessed Lighting, Soaking Tub, Storage, Walk-In Closet(s), Wet Bar

Area & Lot

  • Status For Sale
  • Living Area6,662 Sq.Ft.
  • Total Area6,662 Sq.Ft.
  • Lot Area0.52 Acres
  • MLS® ID1066452
  • TypeResidential
  • YEAR BUILT1993
  • Architecture StylesTraditional
  • Elementary SchoolSouthampton Elementary School
  • Middle SchoolSouthampton Intermediate School
  • High SchoolSouthampton High School
  • School DistrictSouthampton

Exterior

  • Garage Space2.0
  • water SourcePublic
  • utilitiesCable Connected, Electricity Connected, Natural Gas Connected, Water Connected
  • PoolIn Ground
  • lot featuresBack Yard, Front Yard, Garden
  • parkingPrivate
  • HEAT TYPENatural Gas, Radiant Floor
  • AIR CONDITIONINGCentral Air
  • sewerCesspool

Financial

  • Sales Price$6,250,000
  • Real Estate Tax $18,400/yr
image

Schedule a Showing

We would love to show you our beautiful property. Please select your preferred date and time below. An agent will be in touch shortly to confirm your appointment.

Schedule a Showing

We would love to show you our beautiful property. Please select your preferred date and time below. An agent will be in touch shortly to confirm your appointment.

Thank you for your interest in 148 Moses Lane, Southampton, NY 11968. We are reviewing your request and will be in touch shortly!

Mortgage Calculator

Estimate your monthly mortgage payment, including the principal and interest, property taxes, and HOA. Adjust the values to generate a more accurate rate.

All estimates are provided for informational purposes only. Actual amounts may vary.
$0,000 Your Payment 20 15 65
$0,000 Your Payment

Considering Your Next Move?

Whether you’re preparing to sell, considering your options, or planning ahead, we provide thoughtful guidance and a clear strategy to help you move forward with confidence.

Follow Us on Instagram