Leave a Message

Thank you for your message. We will be in touch with you shortly.

Explore Our Properties
1497 Carroll Street
1497 Carroll Street
1497 Carroll Street
1497 Carroll Street
1497 Carroll Street
1497 Carroll Street
1497 Carroll Street
1497 Carroll Street
1497 Carroll Street
1497 Carroll Street
1497 Carroll Street
1497 Carroll Street
1497 Carroll Street
1497 Carroll Street
1497 Carroll Street
1497 Carroll Street
1497 Carroll Street
1497 Carroll Street
SEE ALL PHOTOS
1497 Carroll Street
1497 Carroll Street
1497 Carroll Street
1497 Carroll Street
1497 Carroll Street
1497 Carroll Street
1497 Carroll Street
1497 Carroll Street
1497 Carroll Street
1497 Carroll Street
1497 Carroll Street
1497 Carroll Street
1497 Carroll Street
1497 Carroll Street
1497 Carroll Street
1497 Carroll Street
1497 Carroll Street
1497 Carroll Street
Courtesy of Douglas Elliman Real Estate, Rosalie Garcia Listing Contact: 516-432-3400 
Pending

1497 Carroll Street

1497 Carroll Street, Wantagh, NY 11793

$1,499,000
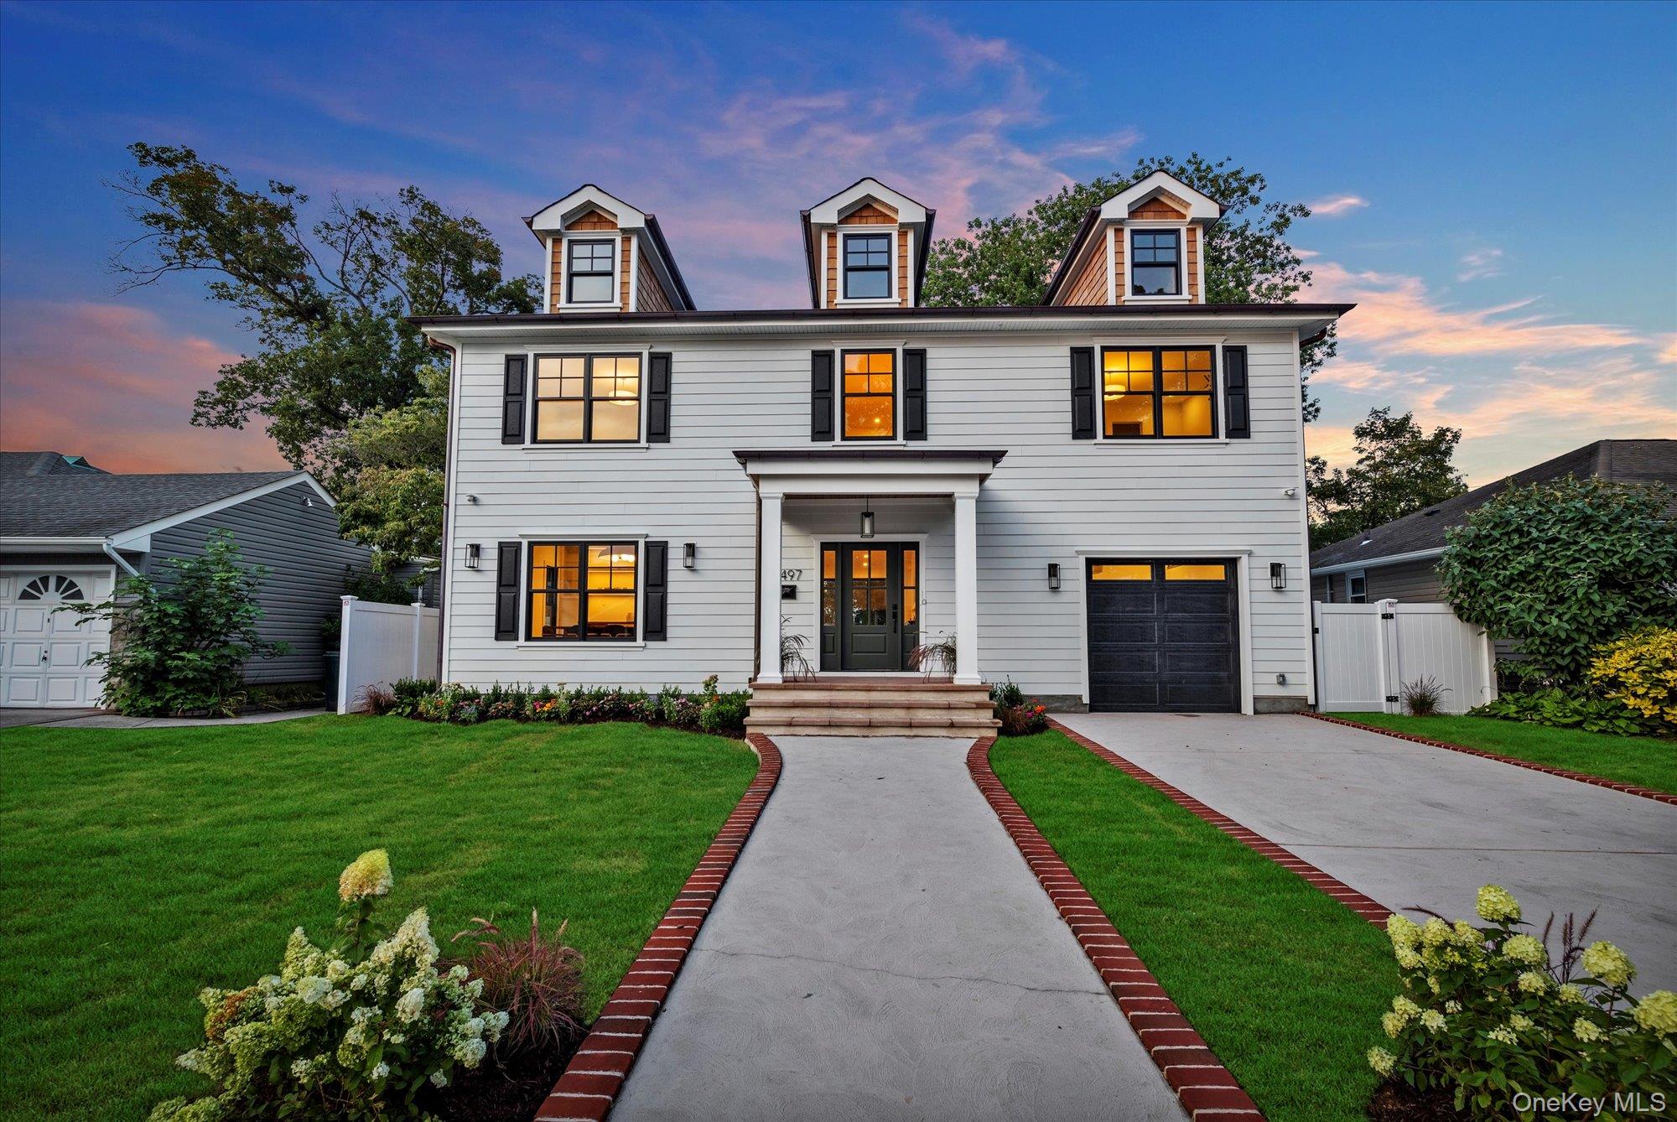
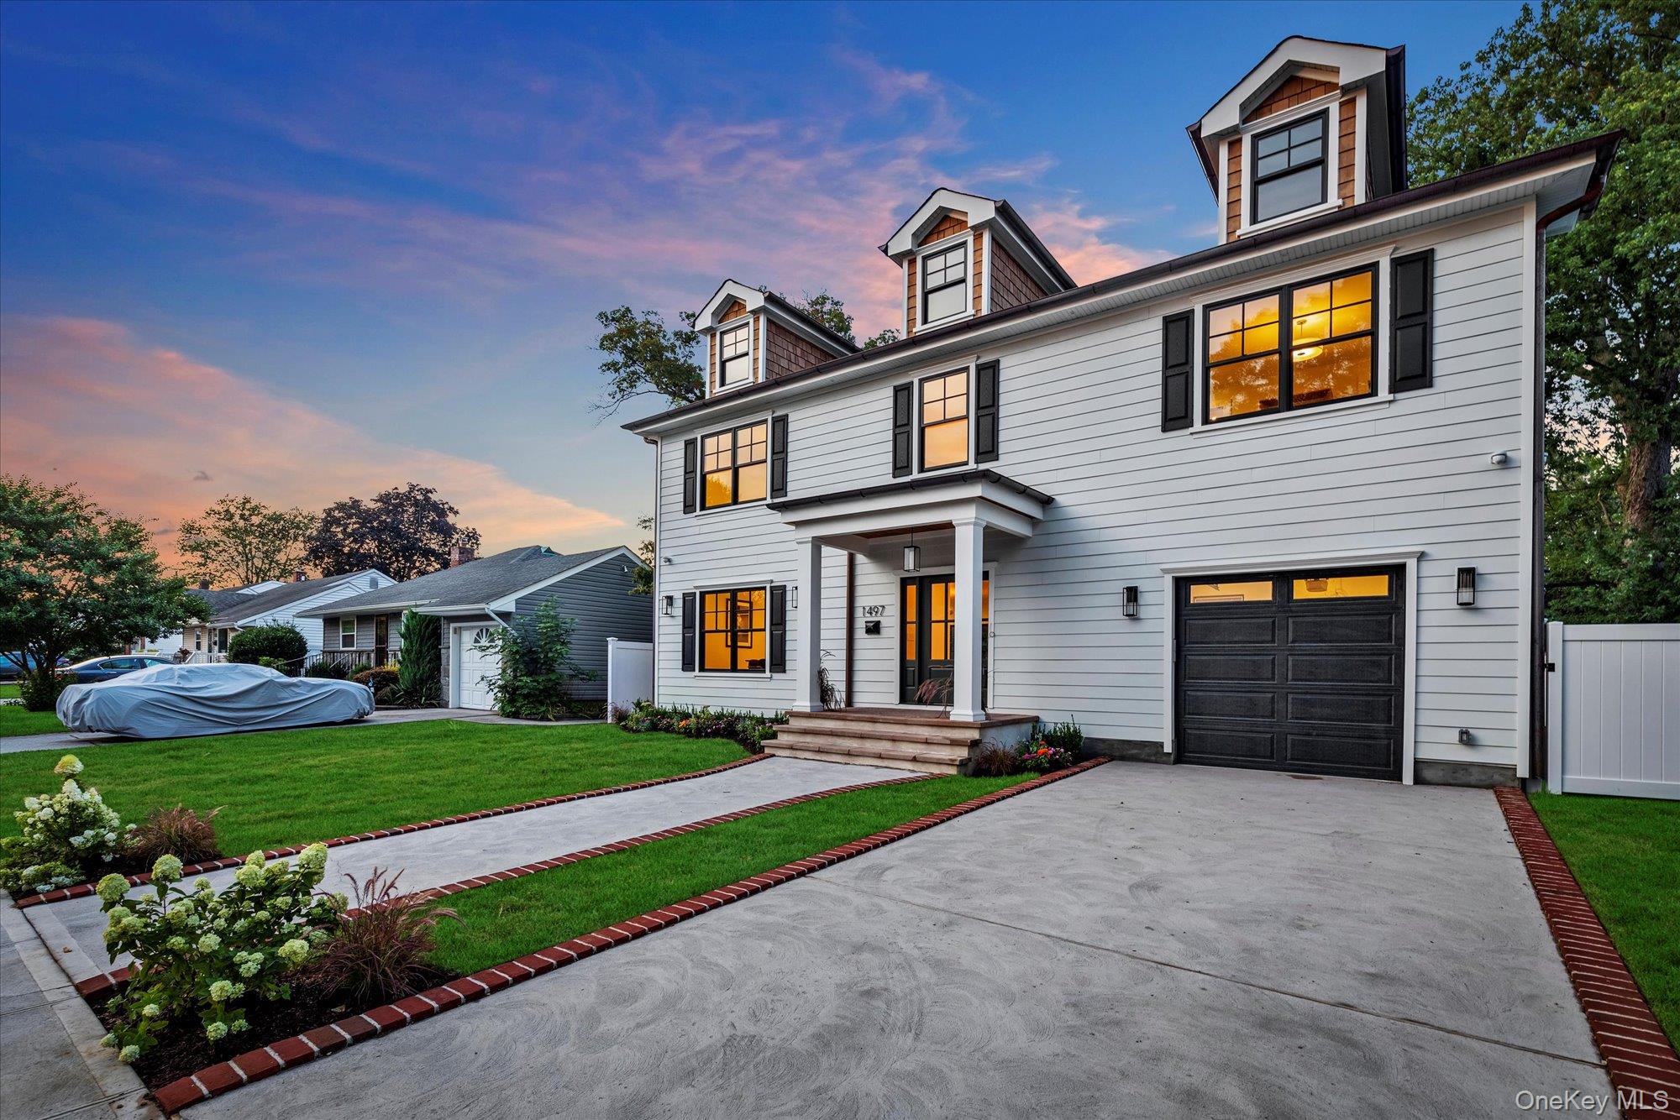
Welcome to the residence at 1497 Carroll St, in the highly desired area of Wantagh.

Situated on a serene, tree-lined interior block, this home boasts exceptional curb appeal from the moment you arrive.

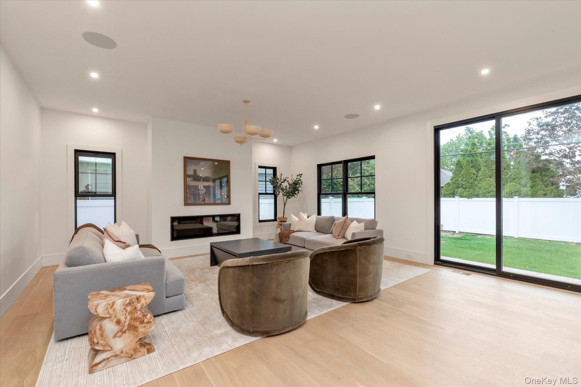
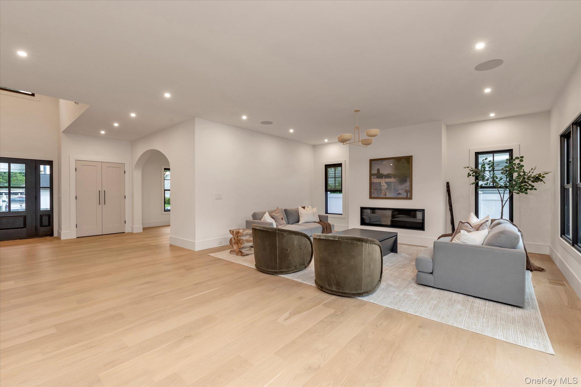
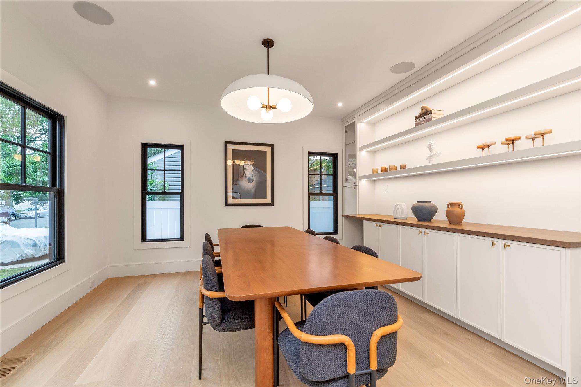
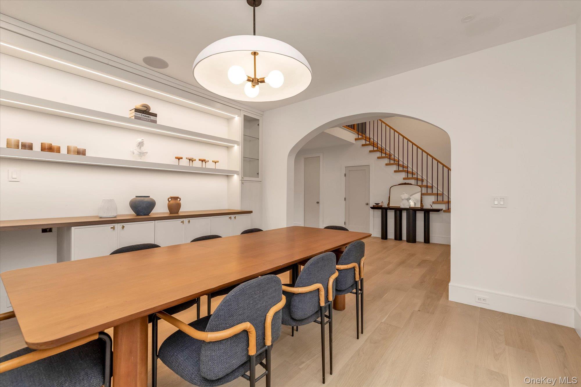
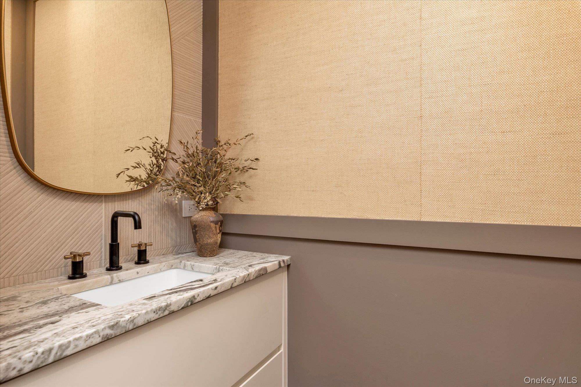
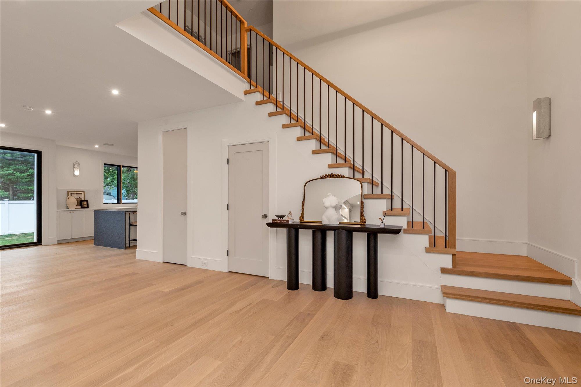
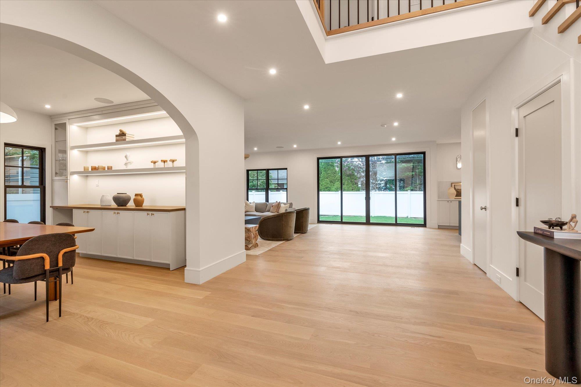
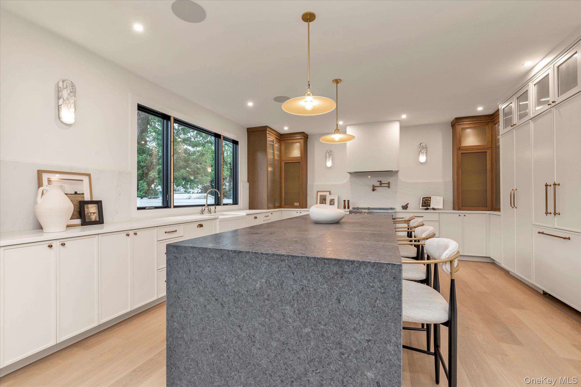
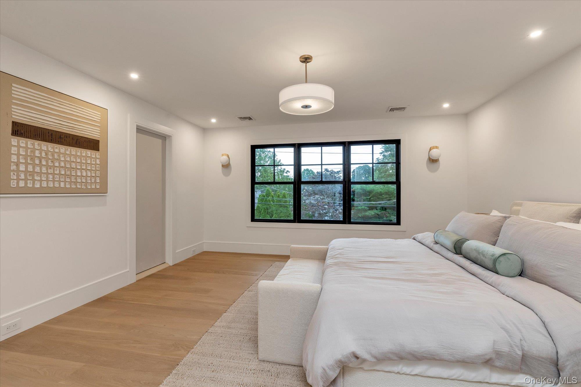
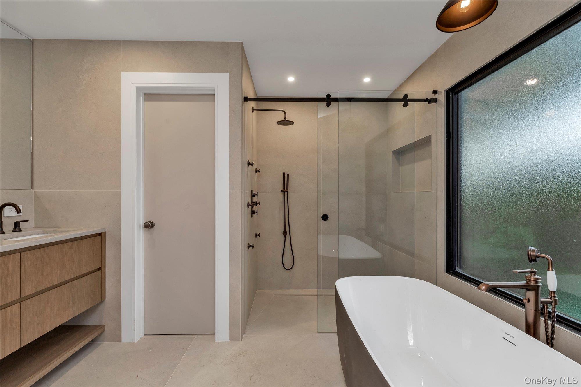
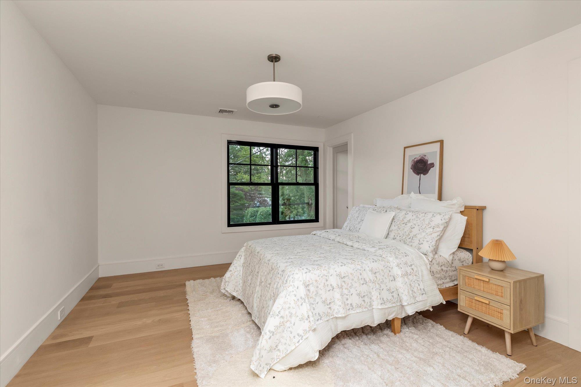
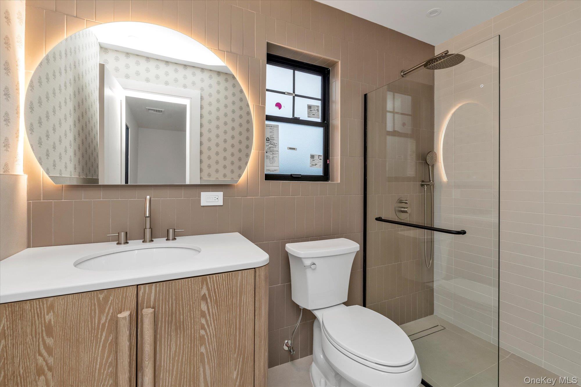
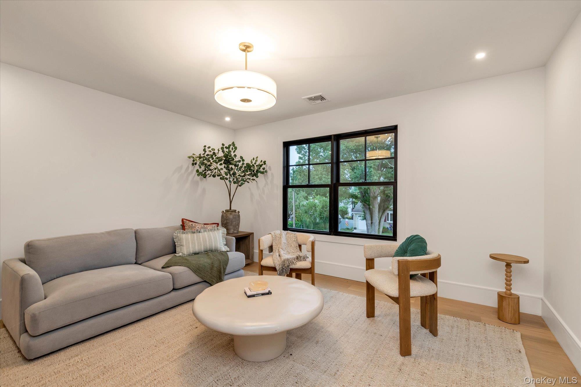
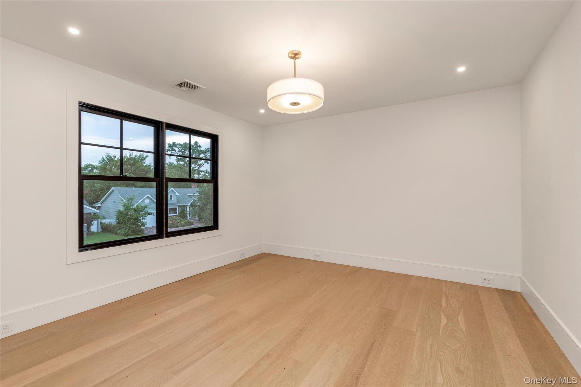
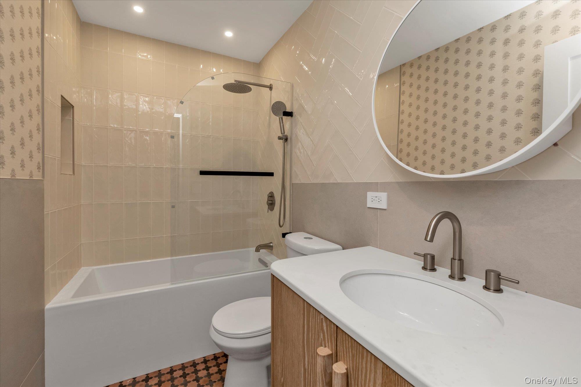
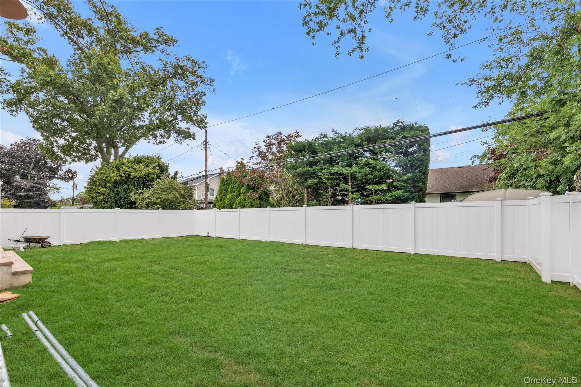
This residence features a luxurious 4-bedroom, 3.5-bathroom layout with a fully finished basement and attic space for storage, welcoming you with an open-concept design ideal for both everyday living and entertaining. The home boasts 9-foot ceilings that create a spacious and airy atmosphere. The custom kitchen, featuring designer-grade white oak cabinetry and stunning qaurtz stone countertops and backsplashes, is a masterpiece for culinary enthusiasts. It includes a beautifully crafted island adorned with soapstone, complemented by top-of-the-line Bertazzoni appliances throughout. The home features custom cabinetry throughout, including a functional bar in the Dining room. Warm and moody sconce lighting creates a welcoming atmosphere for everyday living. The flooring features 7-inch-wide planks of white oak, along with a custom-built white oak staircase. The living room, kitchen, and dining room are equipped with built-in Sonos speakers, a luxurious fireplace, and much more, ensuring a seamless transition between spaces. The primary bedroom, located one the second level in the rear of the residence, offers stunning views of the yard. It features a full walk-in closet, as well as a beautifully designed en-suite bathroom. The primary bathroom includes a private toilet room, a spa feel standing shower, a free-standing tub, amongst more. The ensuite also boasts 48"x48" transitional floor tiles along with a custom wood double vanity cabinet. One of the three bedrooms features an en-suite bathroom, while the other two bedrooms share a full bathroom. The delicate European paint used throughout the home, along with custom designer lighting is a rare find. The quality of materials and attention to craftsmanship are exceptional, with no detail overlooked.

This home represents a truly extraordinary opportunity in the Wantagh section of Long Island. This home was designed and built by Everit Builders, known for their exclusive buildings and homes. The goal for this design was to create an elegant, modern farm-style residence that is warm and inviting.

4
beds

4
baths

3,830 Sq.Ft. LIVING AREA

6,000 Sq.Ft. lot

Features & Amenities

Interior

  • total bedrooms4
  • Total bathrooms4
  • full bathrooms3
  • half bathroom1
  • Laundry room Laundry Room
  • Flooring Wood
  • APPLIANCES Dishwasher, Dryer, Electric Range, Electric Water Heater, Exhaust Fan, Freezer, Microwave, Refrigerator, Washer, Tankless Water Heater, Wine Refrigerator
  • other interior Features Breakfast Bar, Built-in Features, Double Vanity, Dry Bar, Eat-in Kitchen, Entrance Foyer, Formal Dining, High Ceilings, Kitchen Island, Primary Bathroom, Natural Woodwork, Open Floorplan, Pantry, Recessed Lighting, Smart Thermostat, Soaking Tub, Sound System, Speakers, Walk-In Closet(s), Washer/Dryer Hookup

Area & Lot

  • Status Pending
  • Living Area3,830 Sq.Ft.
  • Total Area3,830 Sq.Ft.
  • Lot Area6,000 Sq.Ft.
  • MLS® ID941258
  • TypeResidential
  • YEAR BUILT2024
  • Architecture StylesColonial
  • Elementary SchoolSaw Mill Road School
  • Middle SchoolGrand Avenue Middle School
  • High SchoolJohn F Kennedy High School
  • School DistrictBellmore-Merrick

Exterior

  • STORIES2
  • Garage Space1.0
  • water SourcePublic
  • utilitiesElectricity Connected
  • parkingDriveway, Garage
  • HEAT TYPEElectric, Forced Air
  • AIR CONDITIONINGCentral Air
  • sewerPublic Sewer

Financial

  • Sales Price$1,499,000
  • Real Estate Tax $7,296/yr
image

Schedule a Showing

We would love to show you our beautiful property. Please select your preferred date and time below. An agent will be in touch shortly to confirm your appointment.

Schedule a Showing

We would love to show you our beautiful property. Please select your preferred date and time below. An agent will be in touch shortly to confirm your appointment.

Thank you for your interest in 1497 Carroll Street, Wantagh, NY 11793. We are reviewing your request and will be in touch shortly!

Mortgage Calculator

Estimate your monthly mortgage payment, including the principal and interest, property taxes, and HOA. Adjust the values to generate a more accurate rate.

All estimates are provided for informational purposes only. Actual amounts may vary.
$0,000 Your Payment 20 15 65
$0,000 Your Payment

Considering Your Next Move?

Whether you’re preparing to sell, considering your options, or planning ahead, we provide thoughtful guidance and a clear strategy to help you move forward with confidence.

Follow Us on Instagram