Leave a Message

Thank you for your message. We will be in touch with you shortly.

Explore Our Properties
15 Evergreen Lane
15 Evergreen Lane
15 Evergreen Lane
15 Evergreen Lane
15 Evergreen Lane
15 Evergreen Lane
15 Evergreen Lane
15 Evergreen Lane
15 Evergreen Lane
15 Evergreen Lane
15 Evergreen Lane
15 Evergreen Lane
15 Evergreen Lane
15 Evergreen Lane
15 Evergreen Lane
15 Evergreen Lane
15 Evergreen Lane
15 Evergreen Lane
15 Evergreen Lane
15 Evergreen Lane
15 Evergreen Lane
15 Evergreen Lane
15 Evergreen Lane
15 Evergreen Lane
15 Evergreen Lane
15 Evergreen Lane
15 Evergreen Lane
15 Evergreen Lane
15 Evergreen Lane
15 Evergreen Lane
15 Evergreen Lane
15 Evergreen Lane
15 Evergreen Lane
15 Evergreen Lane
15 Evergreen Lane
15 Evergreen Lane
15 Evergreen Lane
15 Evergreen Lane
15 Evergreen Lane
15 Evergreen Lane
15 Evergreen Lane
15 Evergreen Lane
15 Evergreen Lane
15 Evergreen Lane
15 Evergreen Lane
15 Evergreen Lane
15 Evergreen Lane
15 Evergreen Lane
15 Evergreen Lane
SEE ALL PHOTOS
15 Evergreen Lane
15 Evergreen Lane
15 Evergreen Lane
15 Evergreen Lane
15 Evergreen Lane
15 Evergreen Lane
15 Evergreen Lane
15 Evergreen Lane
15 Evergreen Lane
15 Evergreen Lane
15 Evergreen Lane
15 Evergreen Lane
15 Evergreen Lane
15 Evergreen Lane
15 Evergreen Lane
15 Evergreen Lane
15 Evergreen Lane
15 Evergreen Lane
15 Evergreen Lane
15 Evergreen Lane
15 Evergreen Lane
15 Evergreen Lane
15 Evergreen Lane
15 Evergreen Lane
15 Evergreen Lane
15 Evergreen Lane
15 Evergreen Lane
15 Evergreen Lane
15 Evergreen Lane
15 Evergreen Lane
15 Evergreen Lane
15 Evergreen Lane
15 Evergreen Lane
15 Evergreen Lane
15 Evergreen Lane
15 Evergreen Lane
15 Evergreen Lane
15 Evergreen Lane
15 Evergreen Lane
15 Evergreen Lane
15 Evergreen Lane
15 Evergreen Lane
15 Evergreen Lane
15 Evergreen Lane
15 Evergreen Lane
15 Evergreen Lane
15 Evergreen Lane
15 Evergreen Lane
15 Evergreen Lane
Courtesy of Douglas Elliman Real Estate, Lina Lopes Listing Contact: 631-758-2552 
Pending

15 Evergreen Lane

15 Evergreen Lane, East Patchogue, NY 11772

$749,990
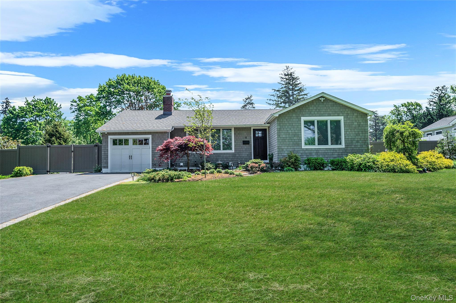
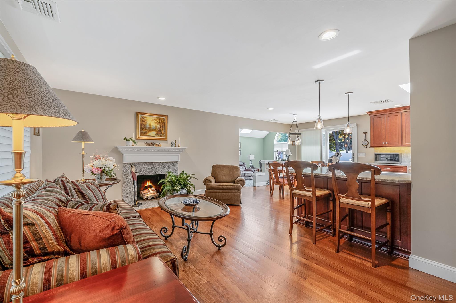
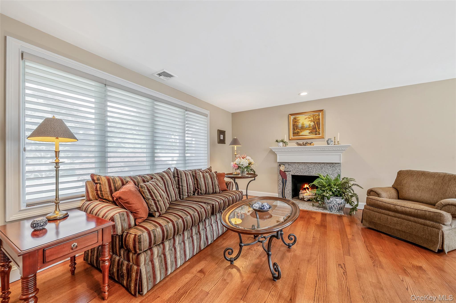
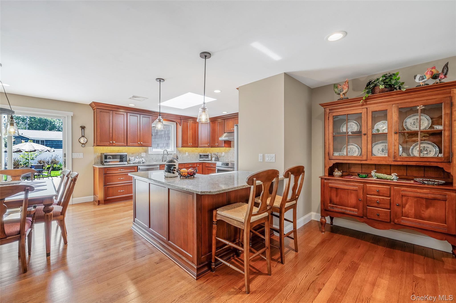
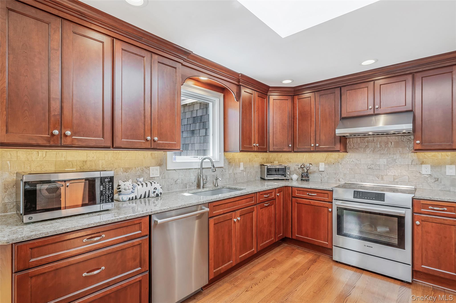
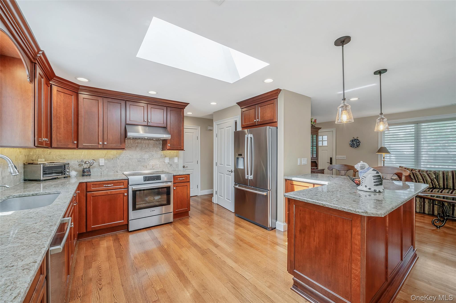
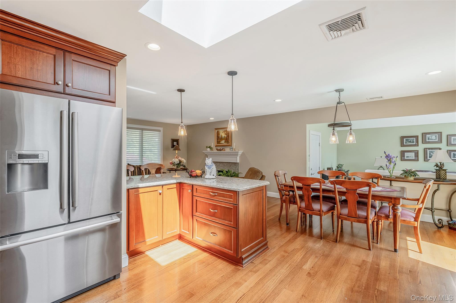
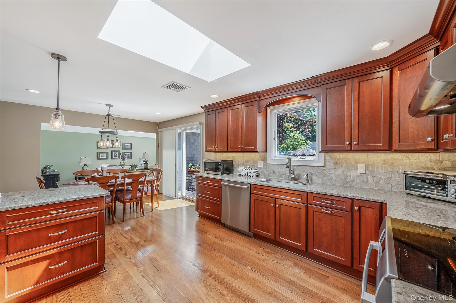
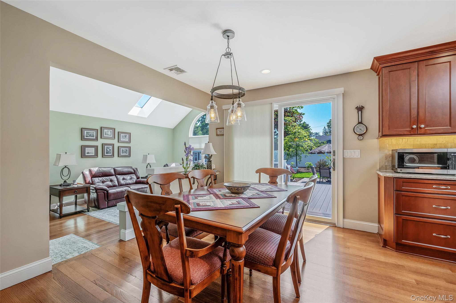
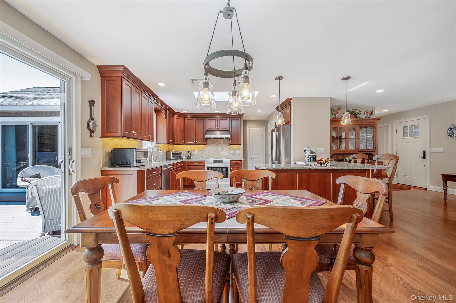
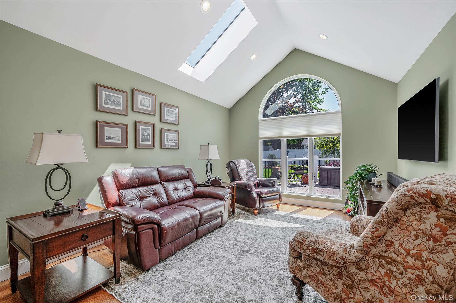
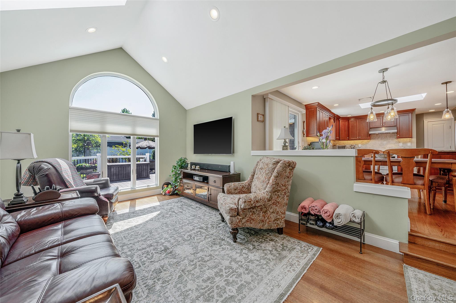
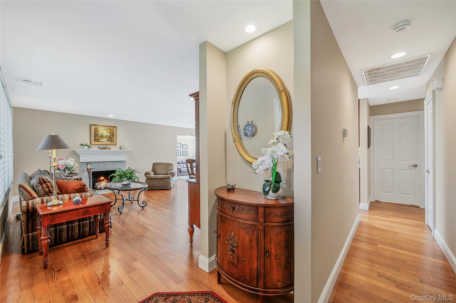
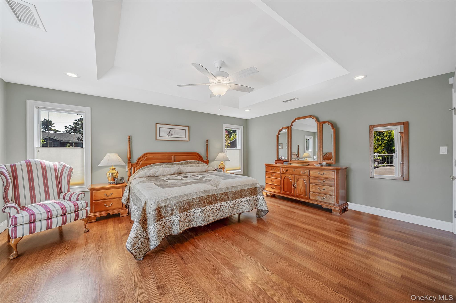
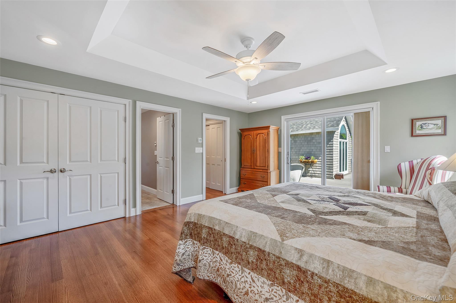
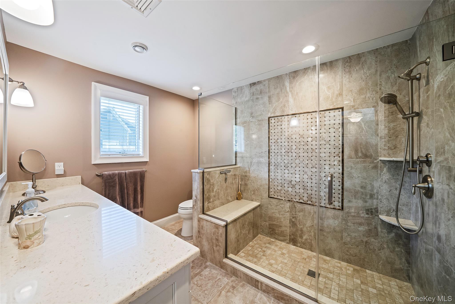
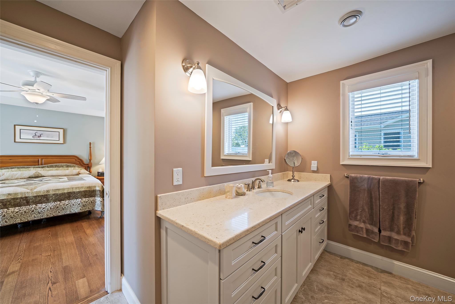
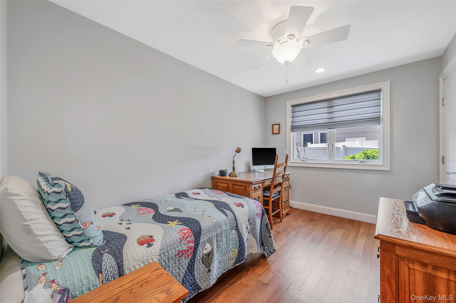
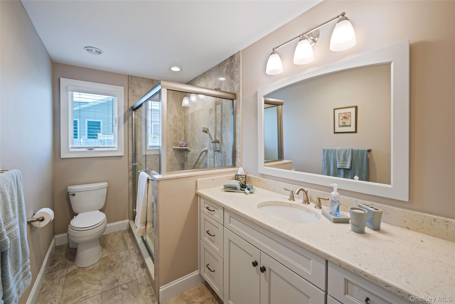
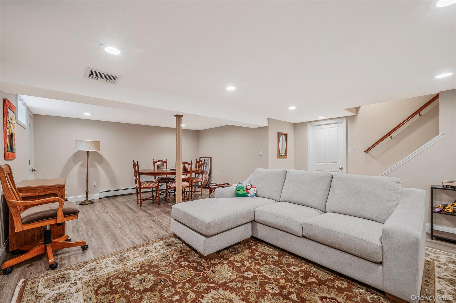
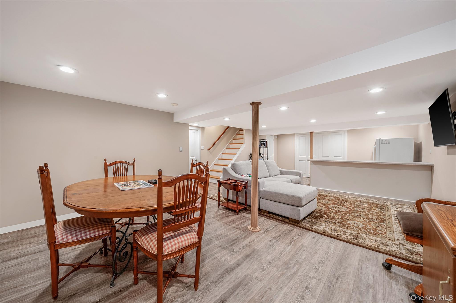
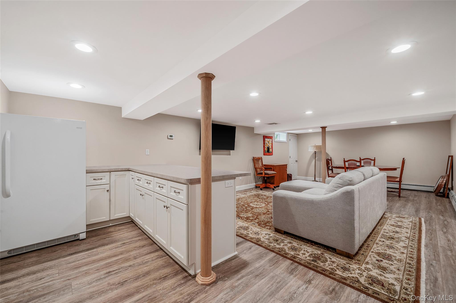
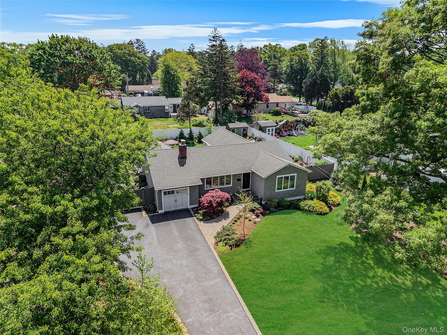
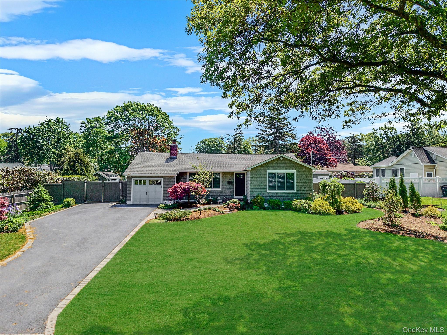
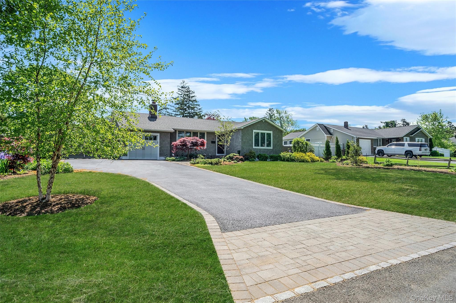
OPEN HOUSE CANCELED Sprawling wide-line ranch in desirable South Country Shores, thoughtfully updated from 2017-2026 with extensive interior and exterior improvements. This home offers a spacious living room with fireplace that flows seamlessly into a formal dining room and a custom designed, fully remodeled eat-in kitchen featuring premium Bosch appliances, an 8-foot ceiling enhanced by a cathedral style skylight, and abundant natural light ideal for both everyday living and entertaining. The sunken family room (den) provides additional gathering space filled with natural light and features soaring cathedral ceilings, while the primary suite showcases elegant tray ceilings, a ceiling fan, and includes a private bath. A fully finished basement with office expands the home's versatility.

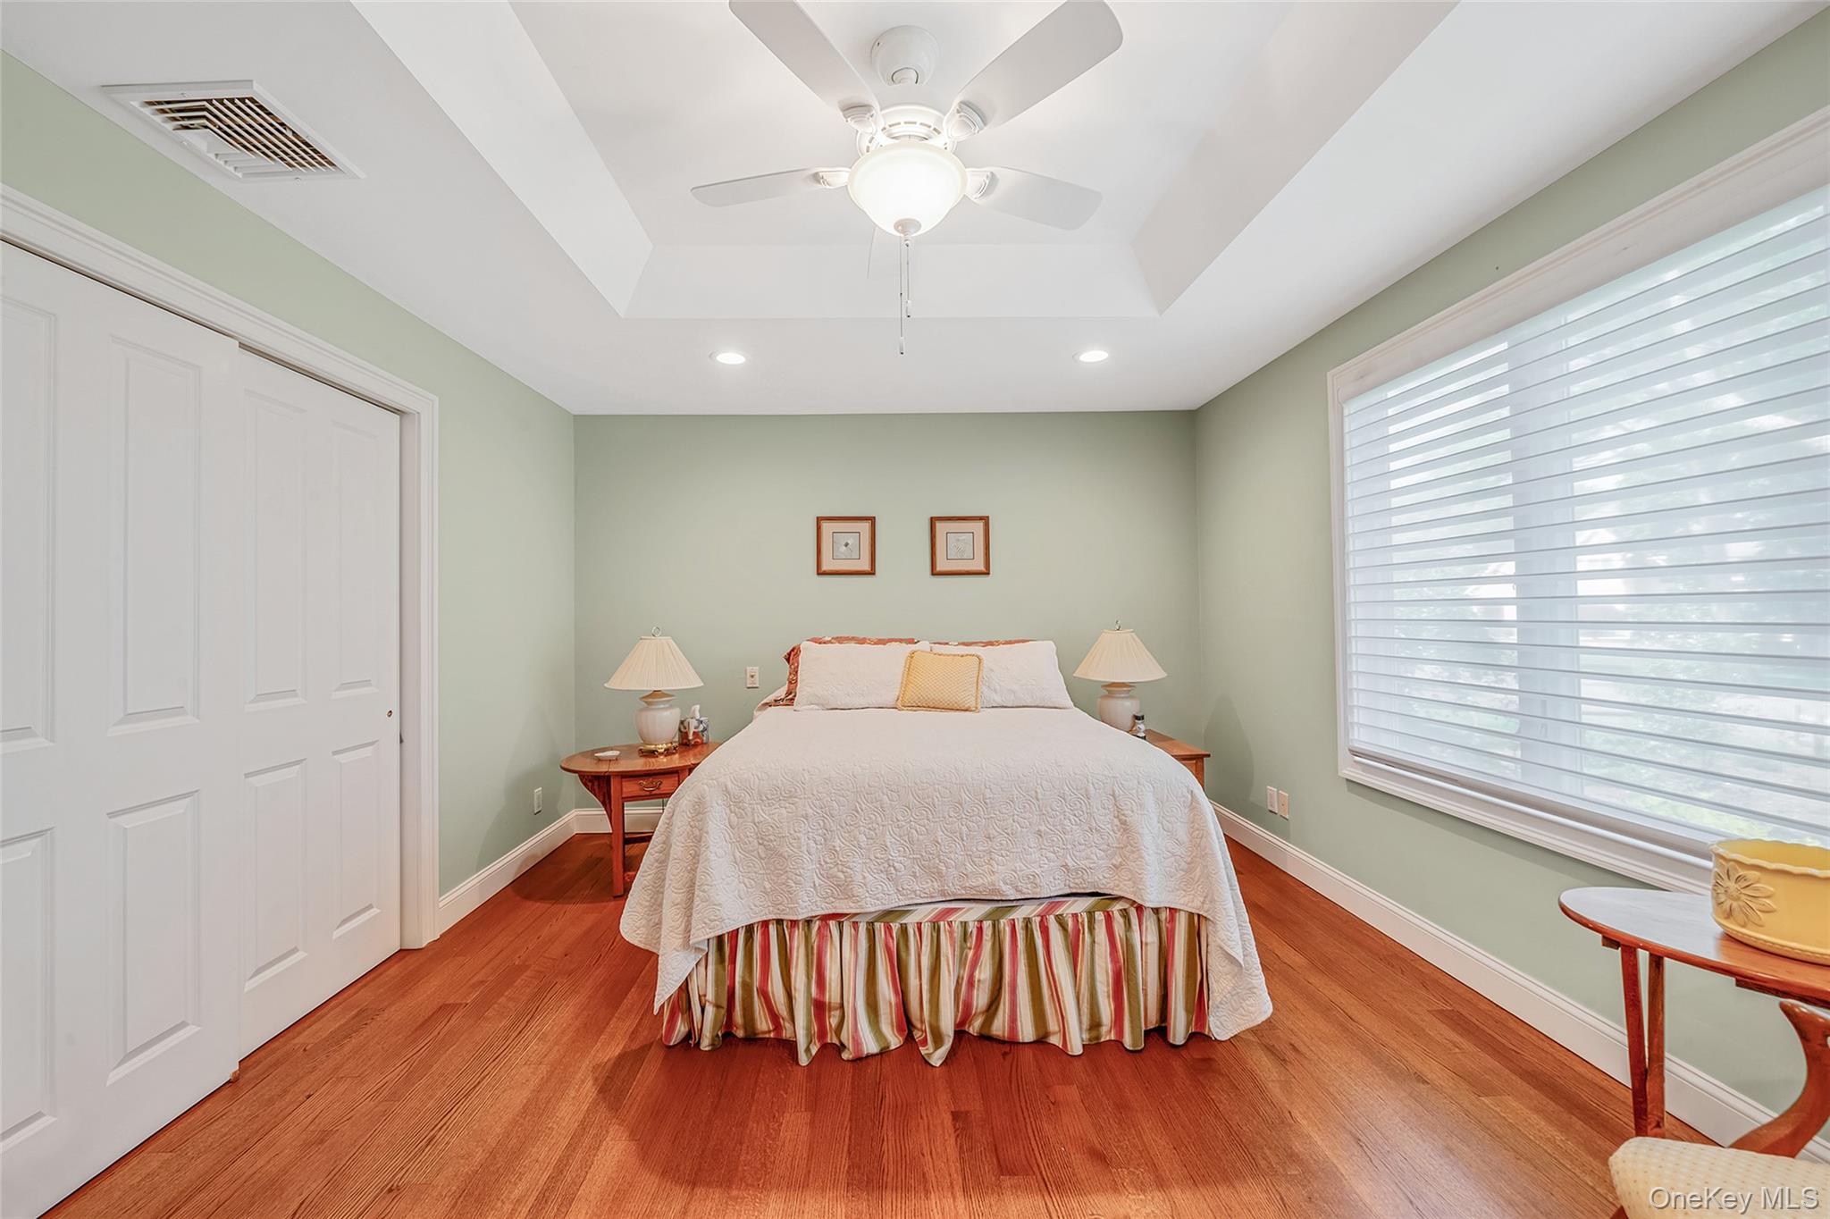
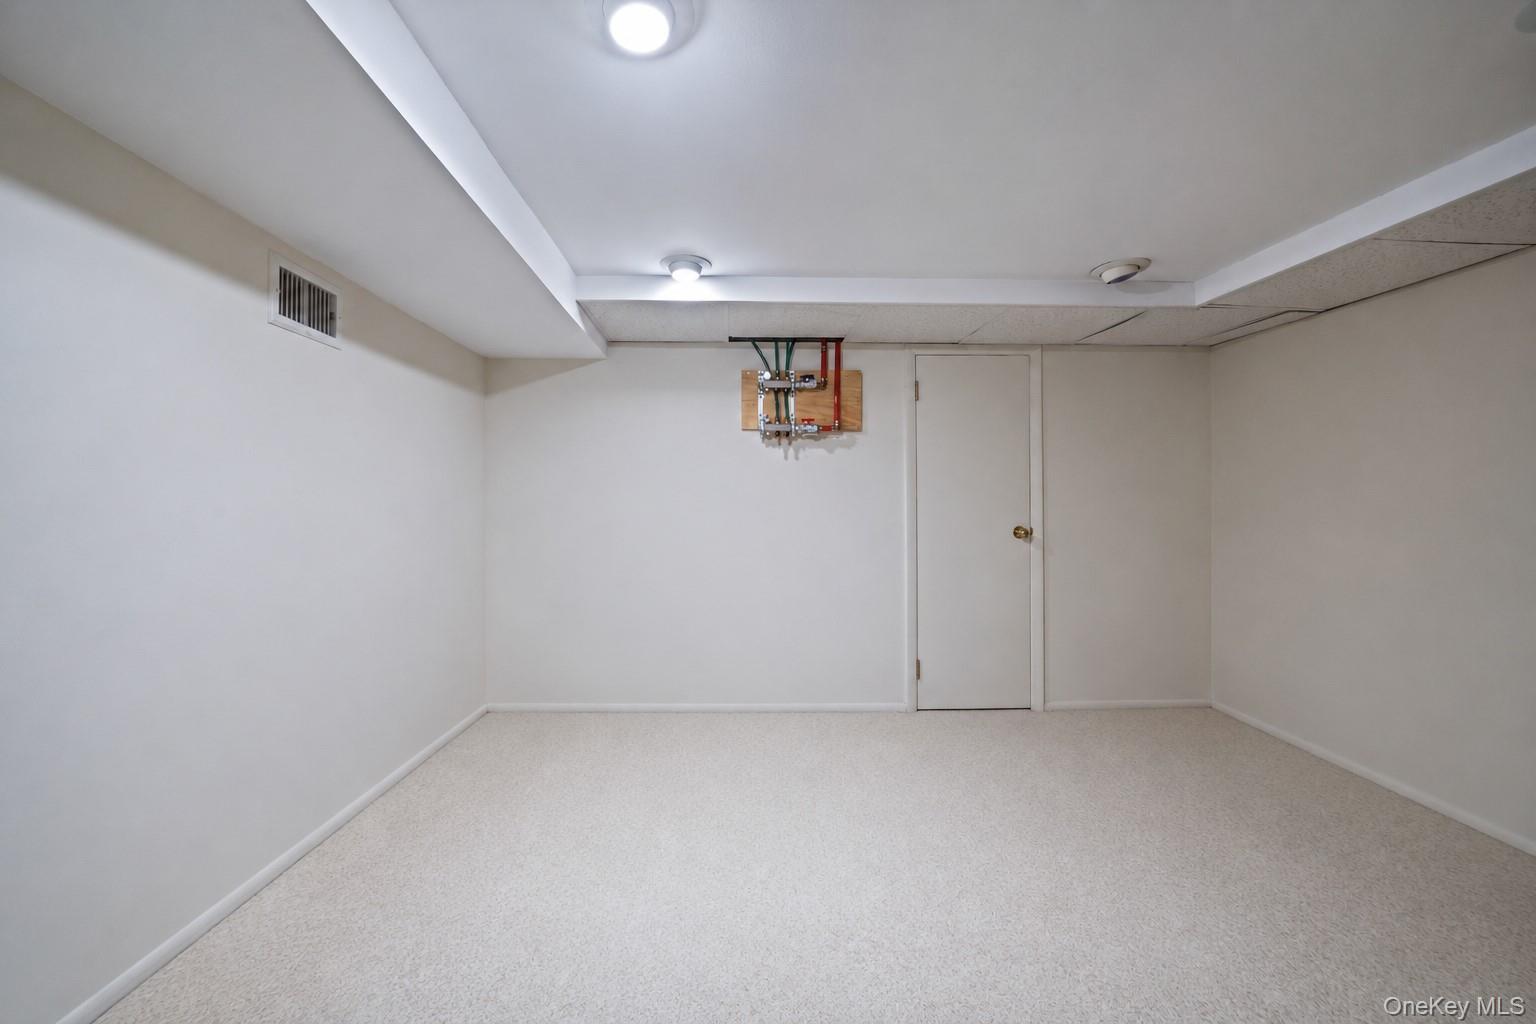
Recent upgrades include radiant wood flooring, remodeled bathrooms and bedrooms, a renovated basement, upgraded radiant heating system, and enhanced ventilation with new range hood. Major system improvements include central air replacement, oil tank replacement, burner upgrade, generator setup, and a sewer line upgrade with cleanouts.

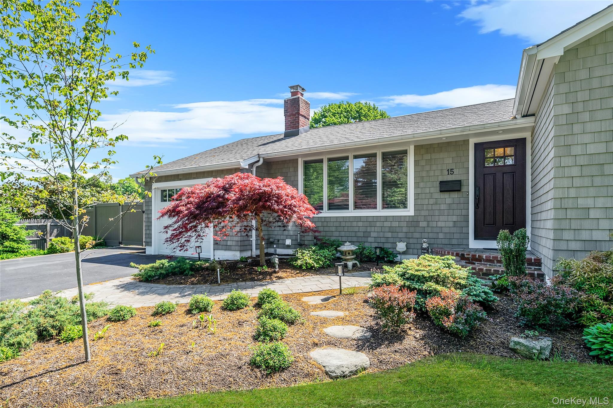
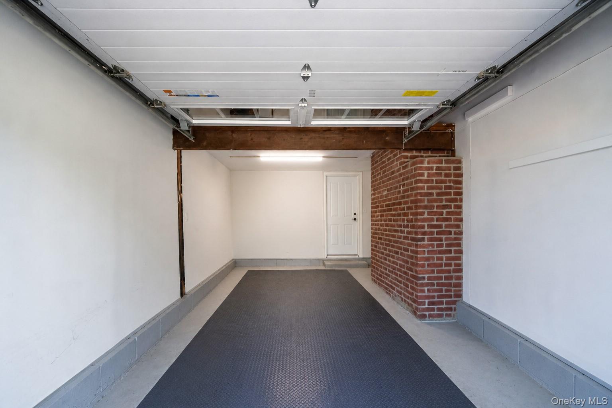
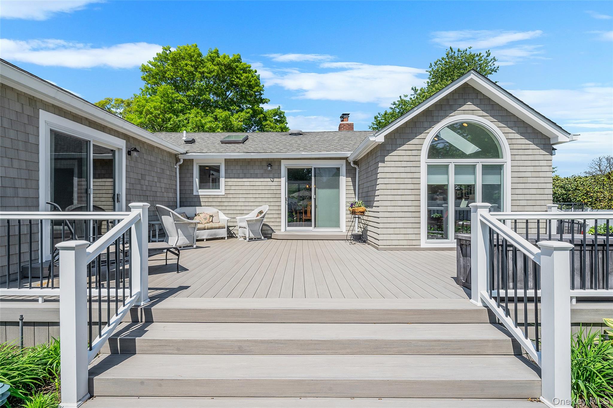
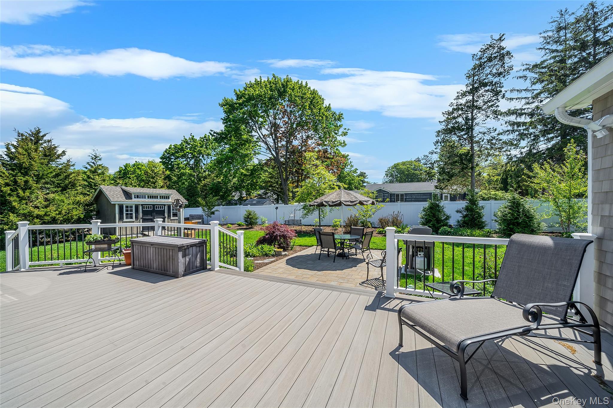
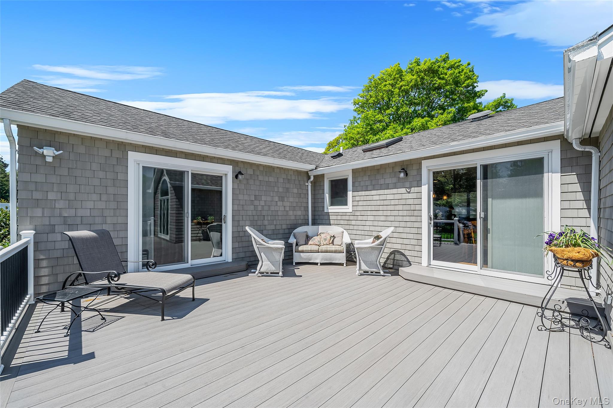
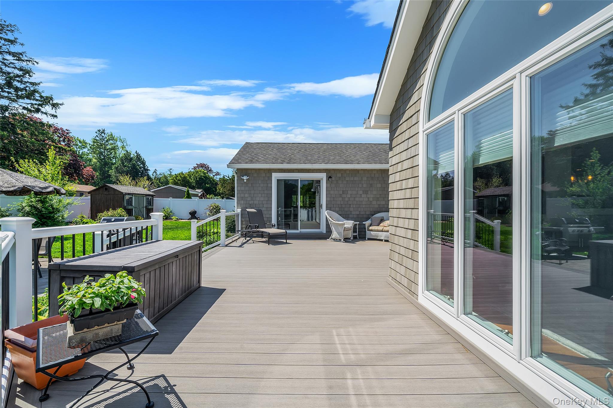
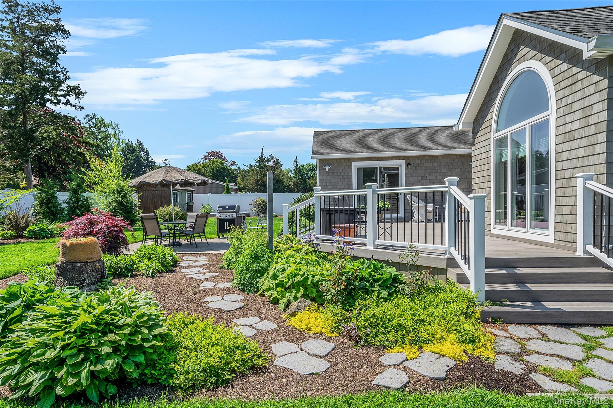
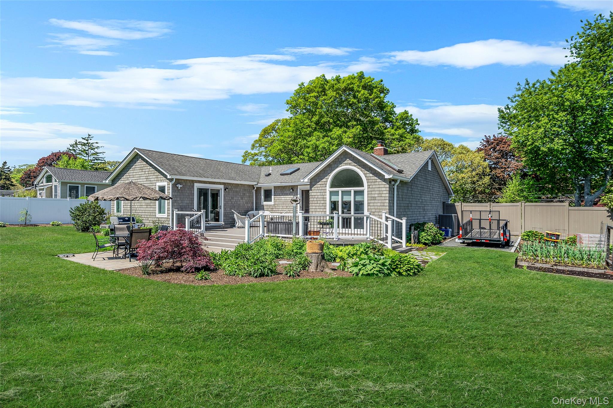
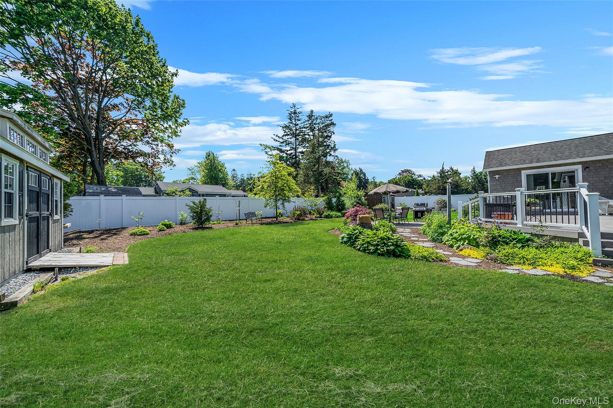
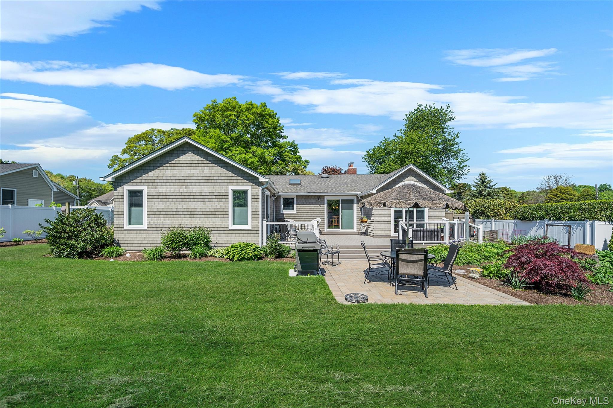
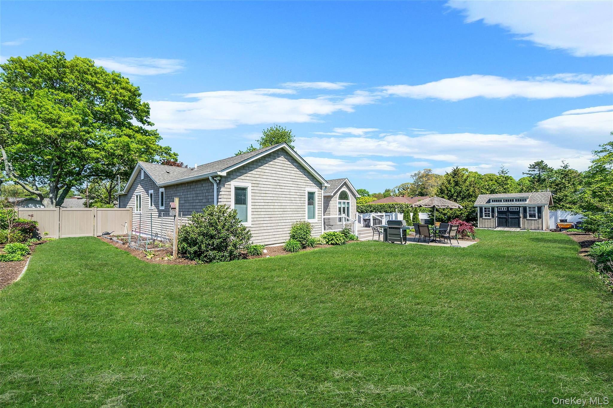
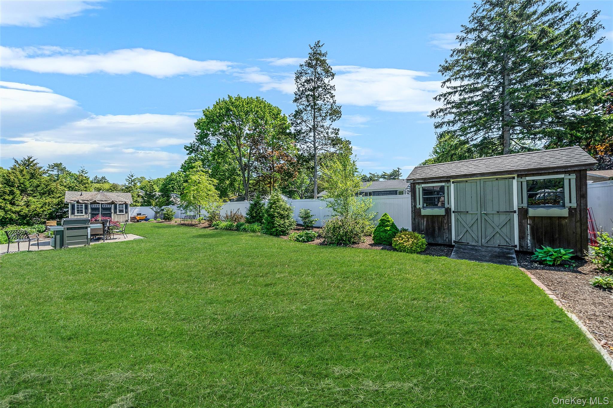
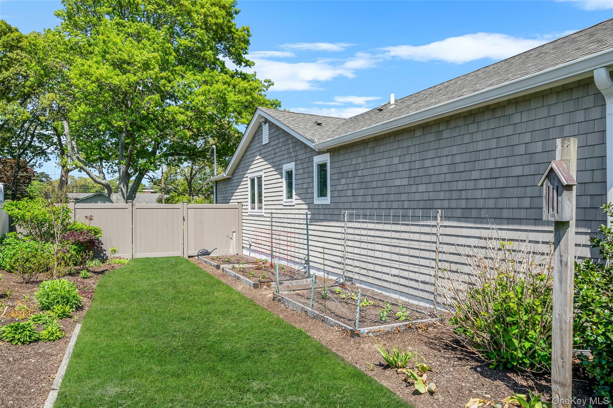
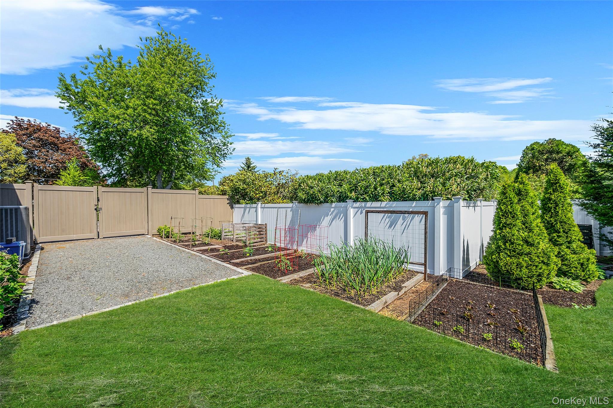
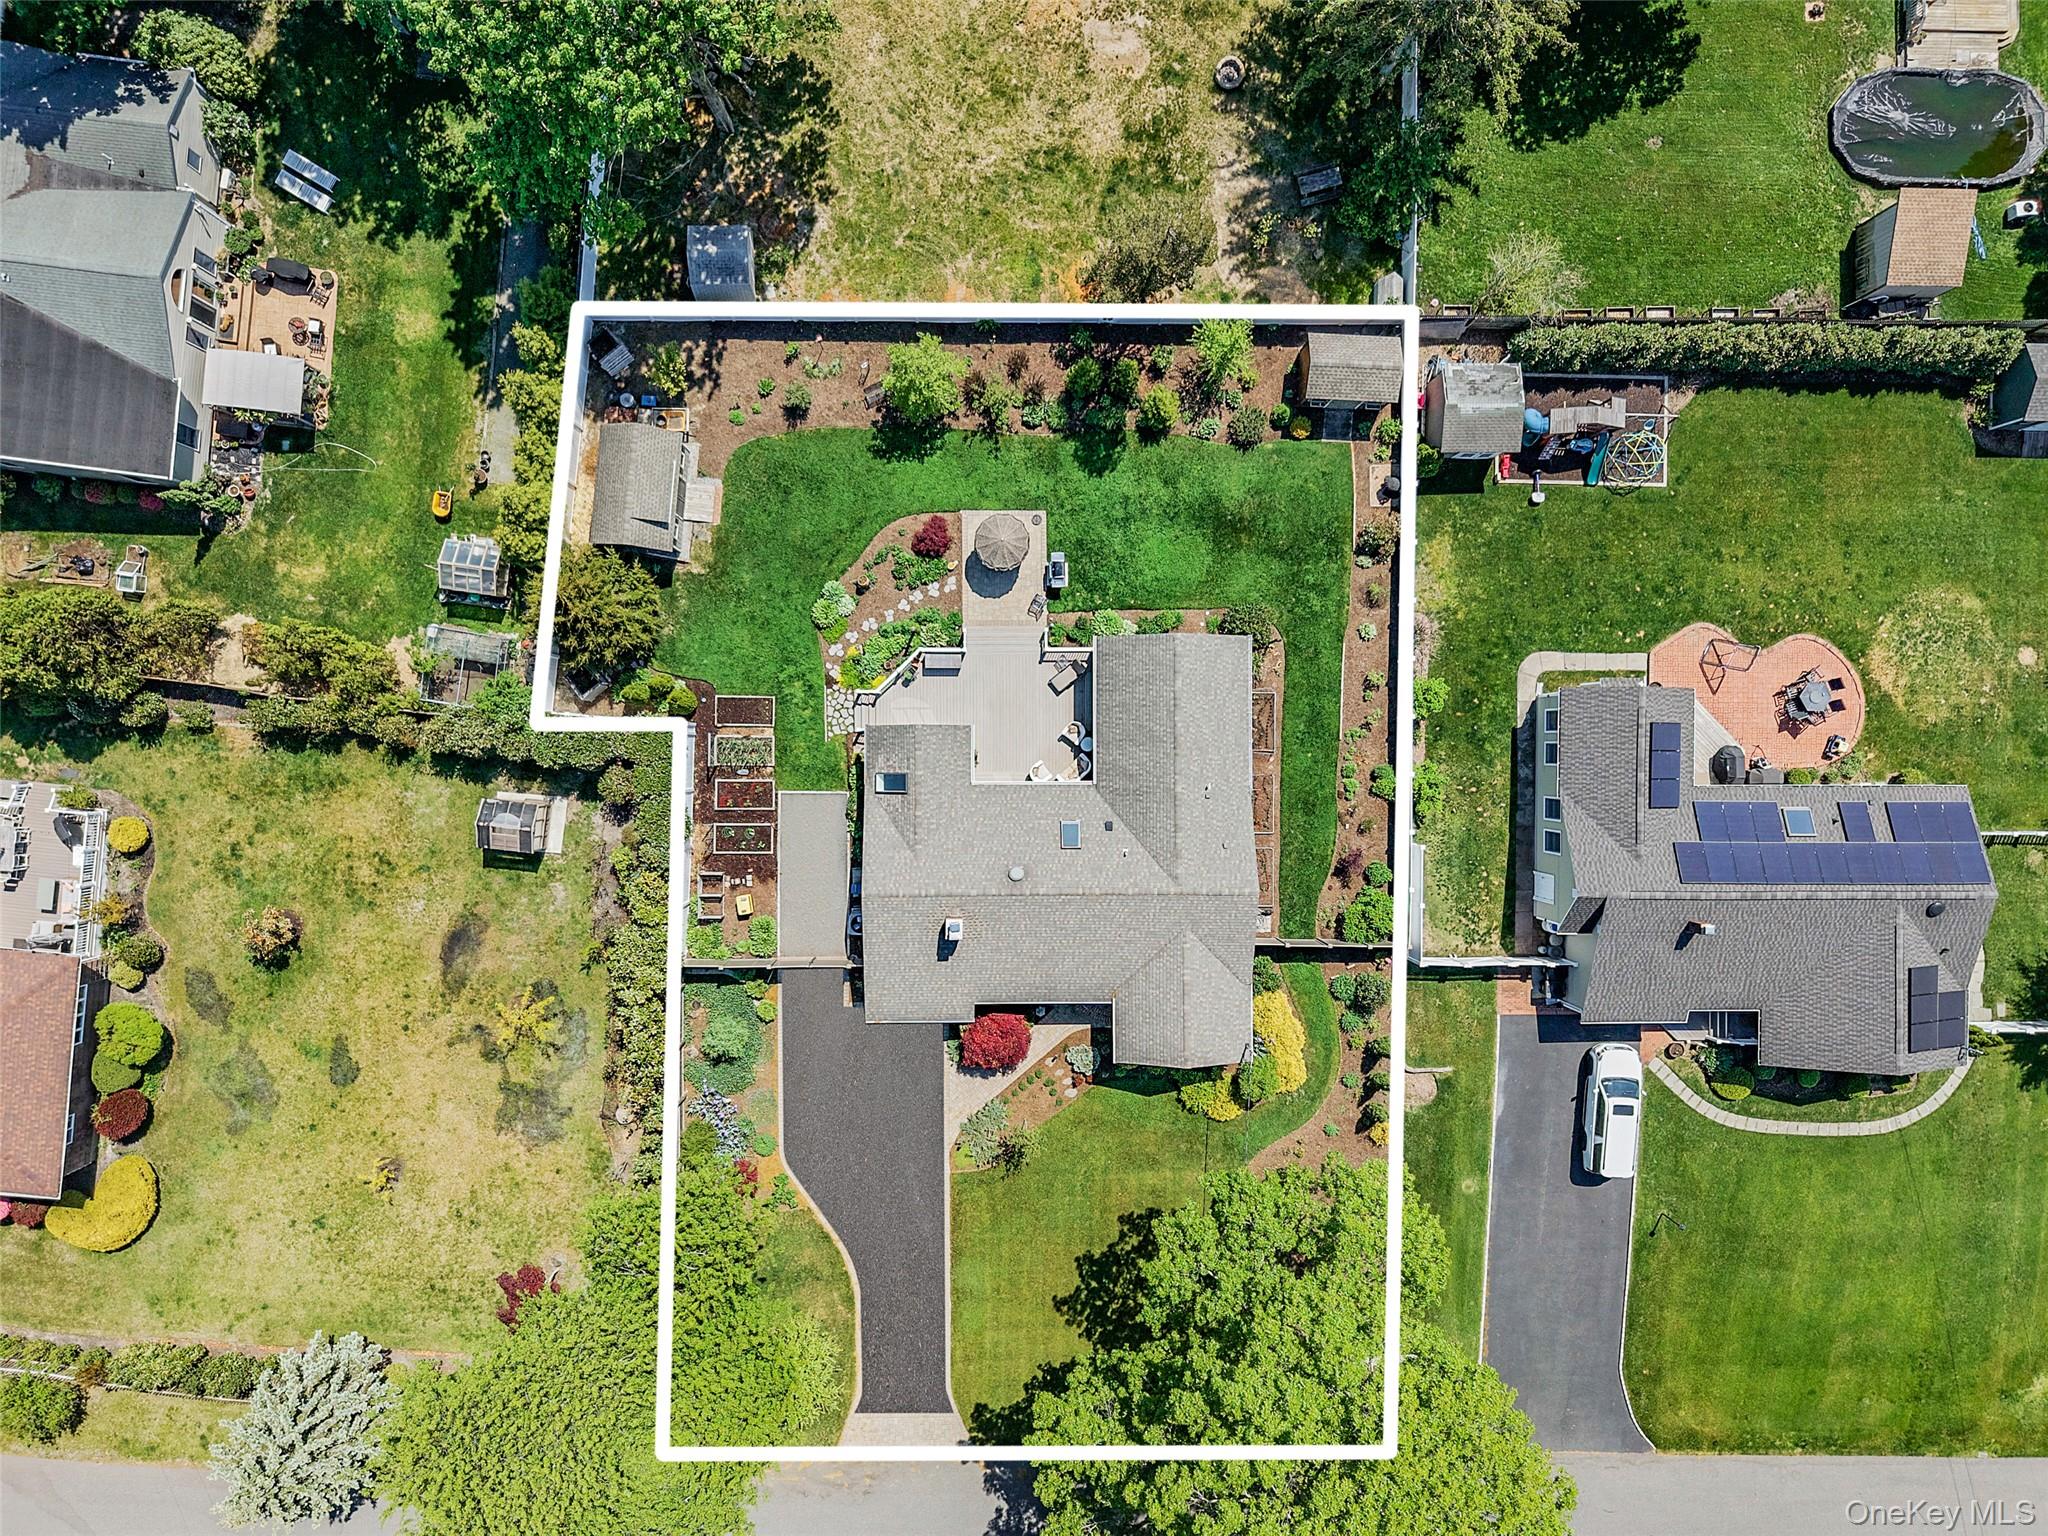
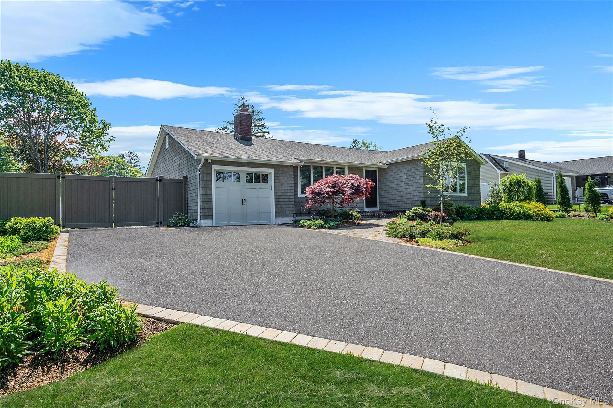
Exterior enhancements are equally impressive, featuring new NuCedar siding, Andersen windows, roof replacement, Trex/Azek deck, new driveway, patio, walkways, gravel pad, front and rear fencing, and professionally designed landscaping. A true horticulturist's masterpiece. Additional highlights include a new garage door with smart opener, repoured garage floor, shed with base, LeafFilter gutter system, skylight replacements, and crawl space encapsulation.

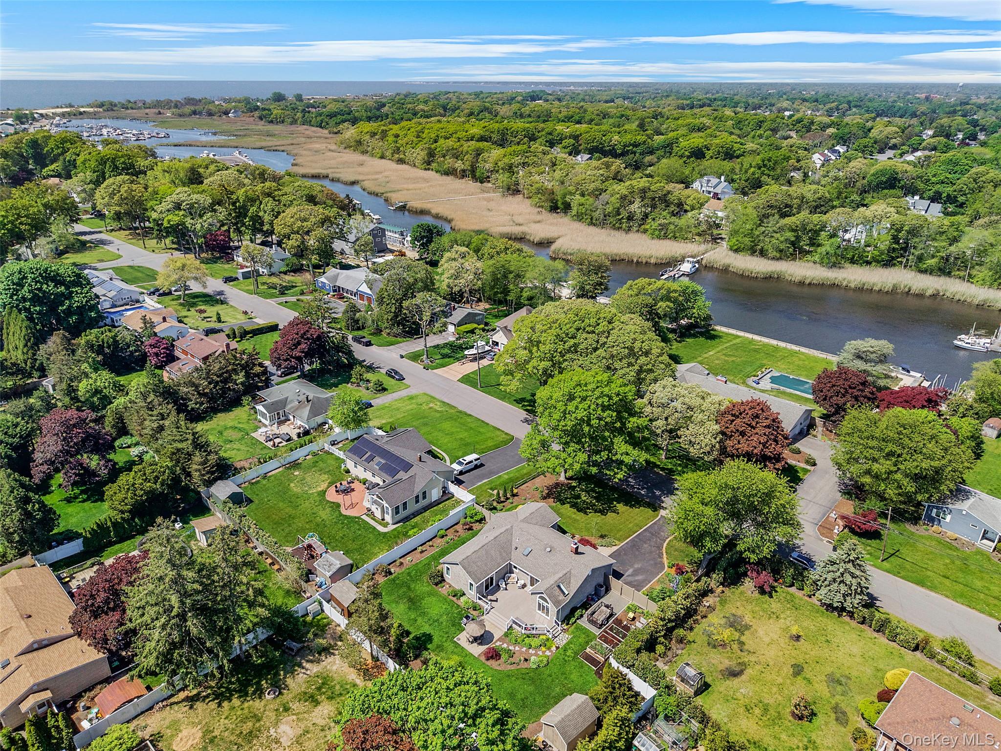
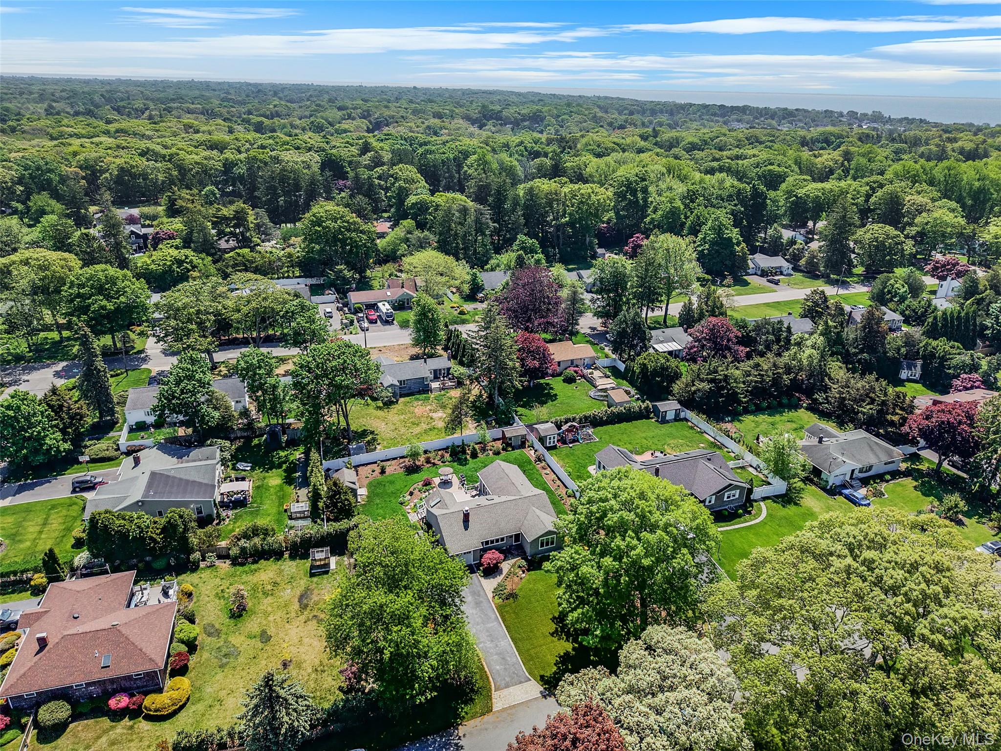
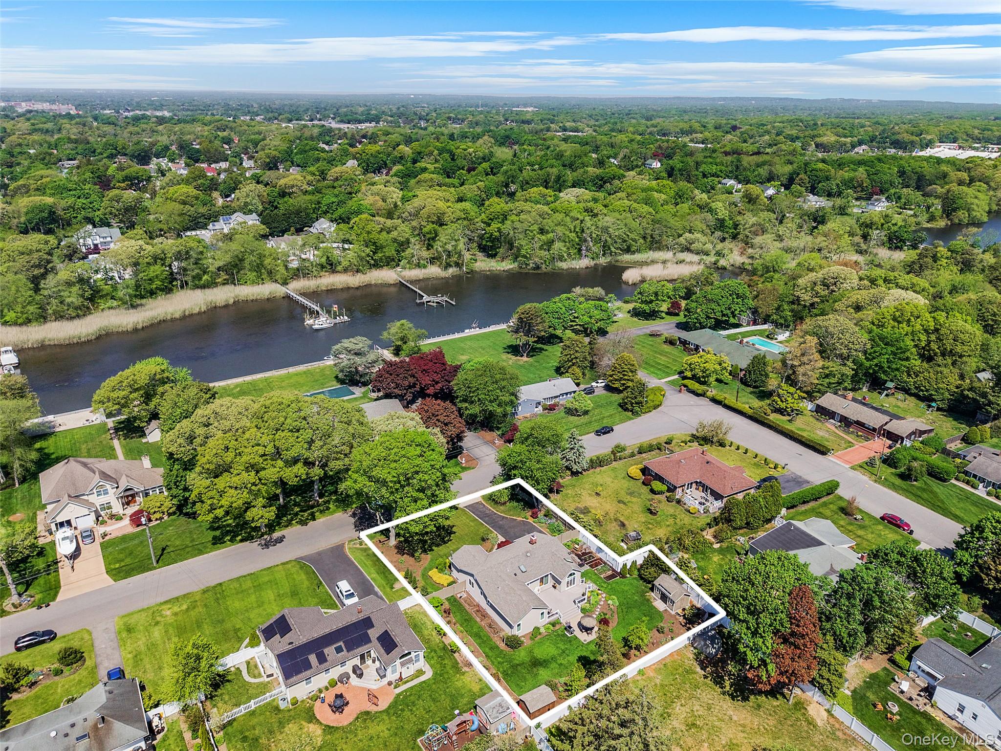
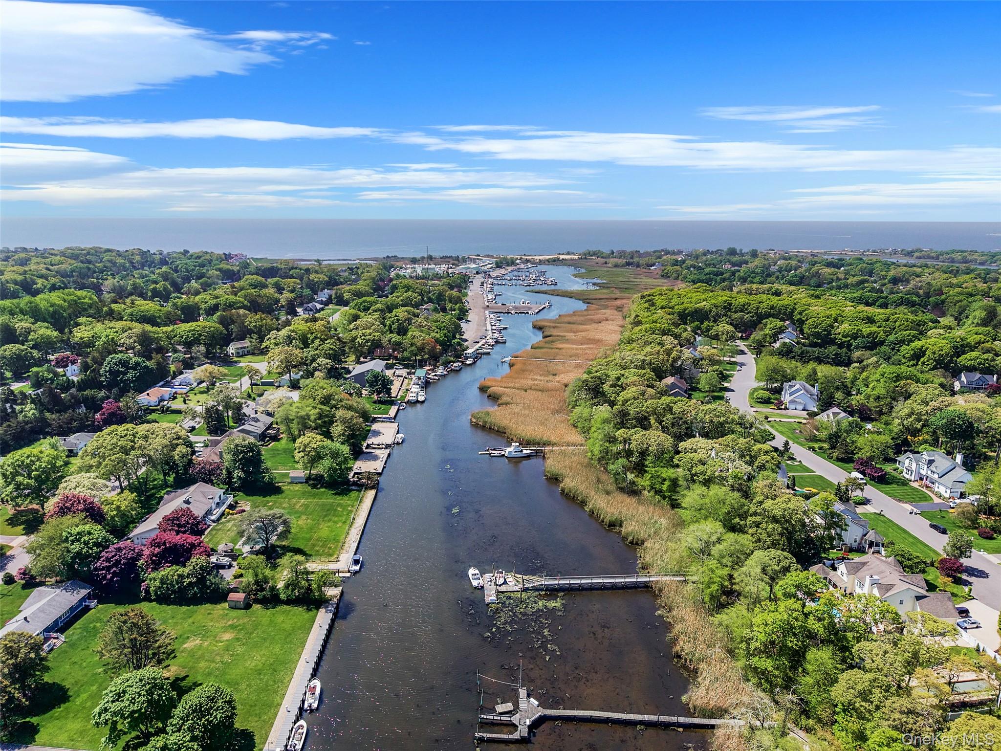
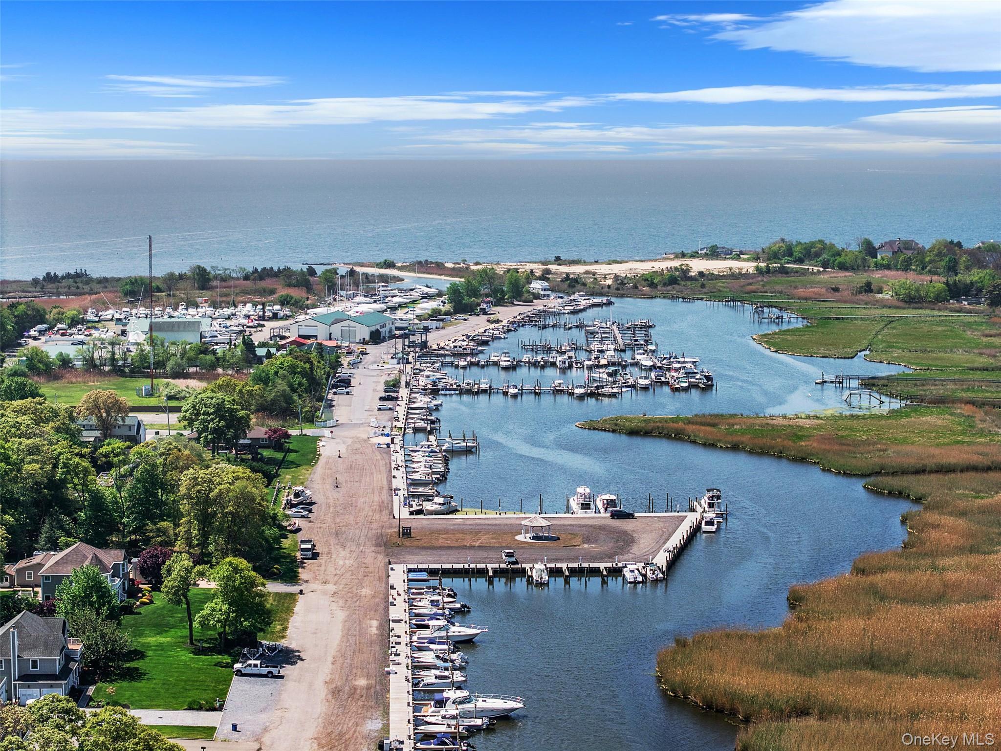
Located just blocks from Dockside 500 Marina, this meticulously maintained home offers exceptional comfort, quality, and convenience.

3
beds

2
baths

0.35 Acres lot

Features & Amenities

Interior

  • total bedrooms3
  • Total bathrooms2
  • full bathrooms2
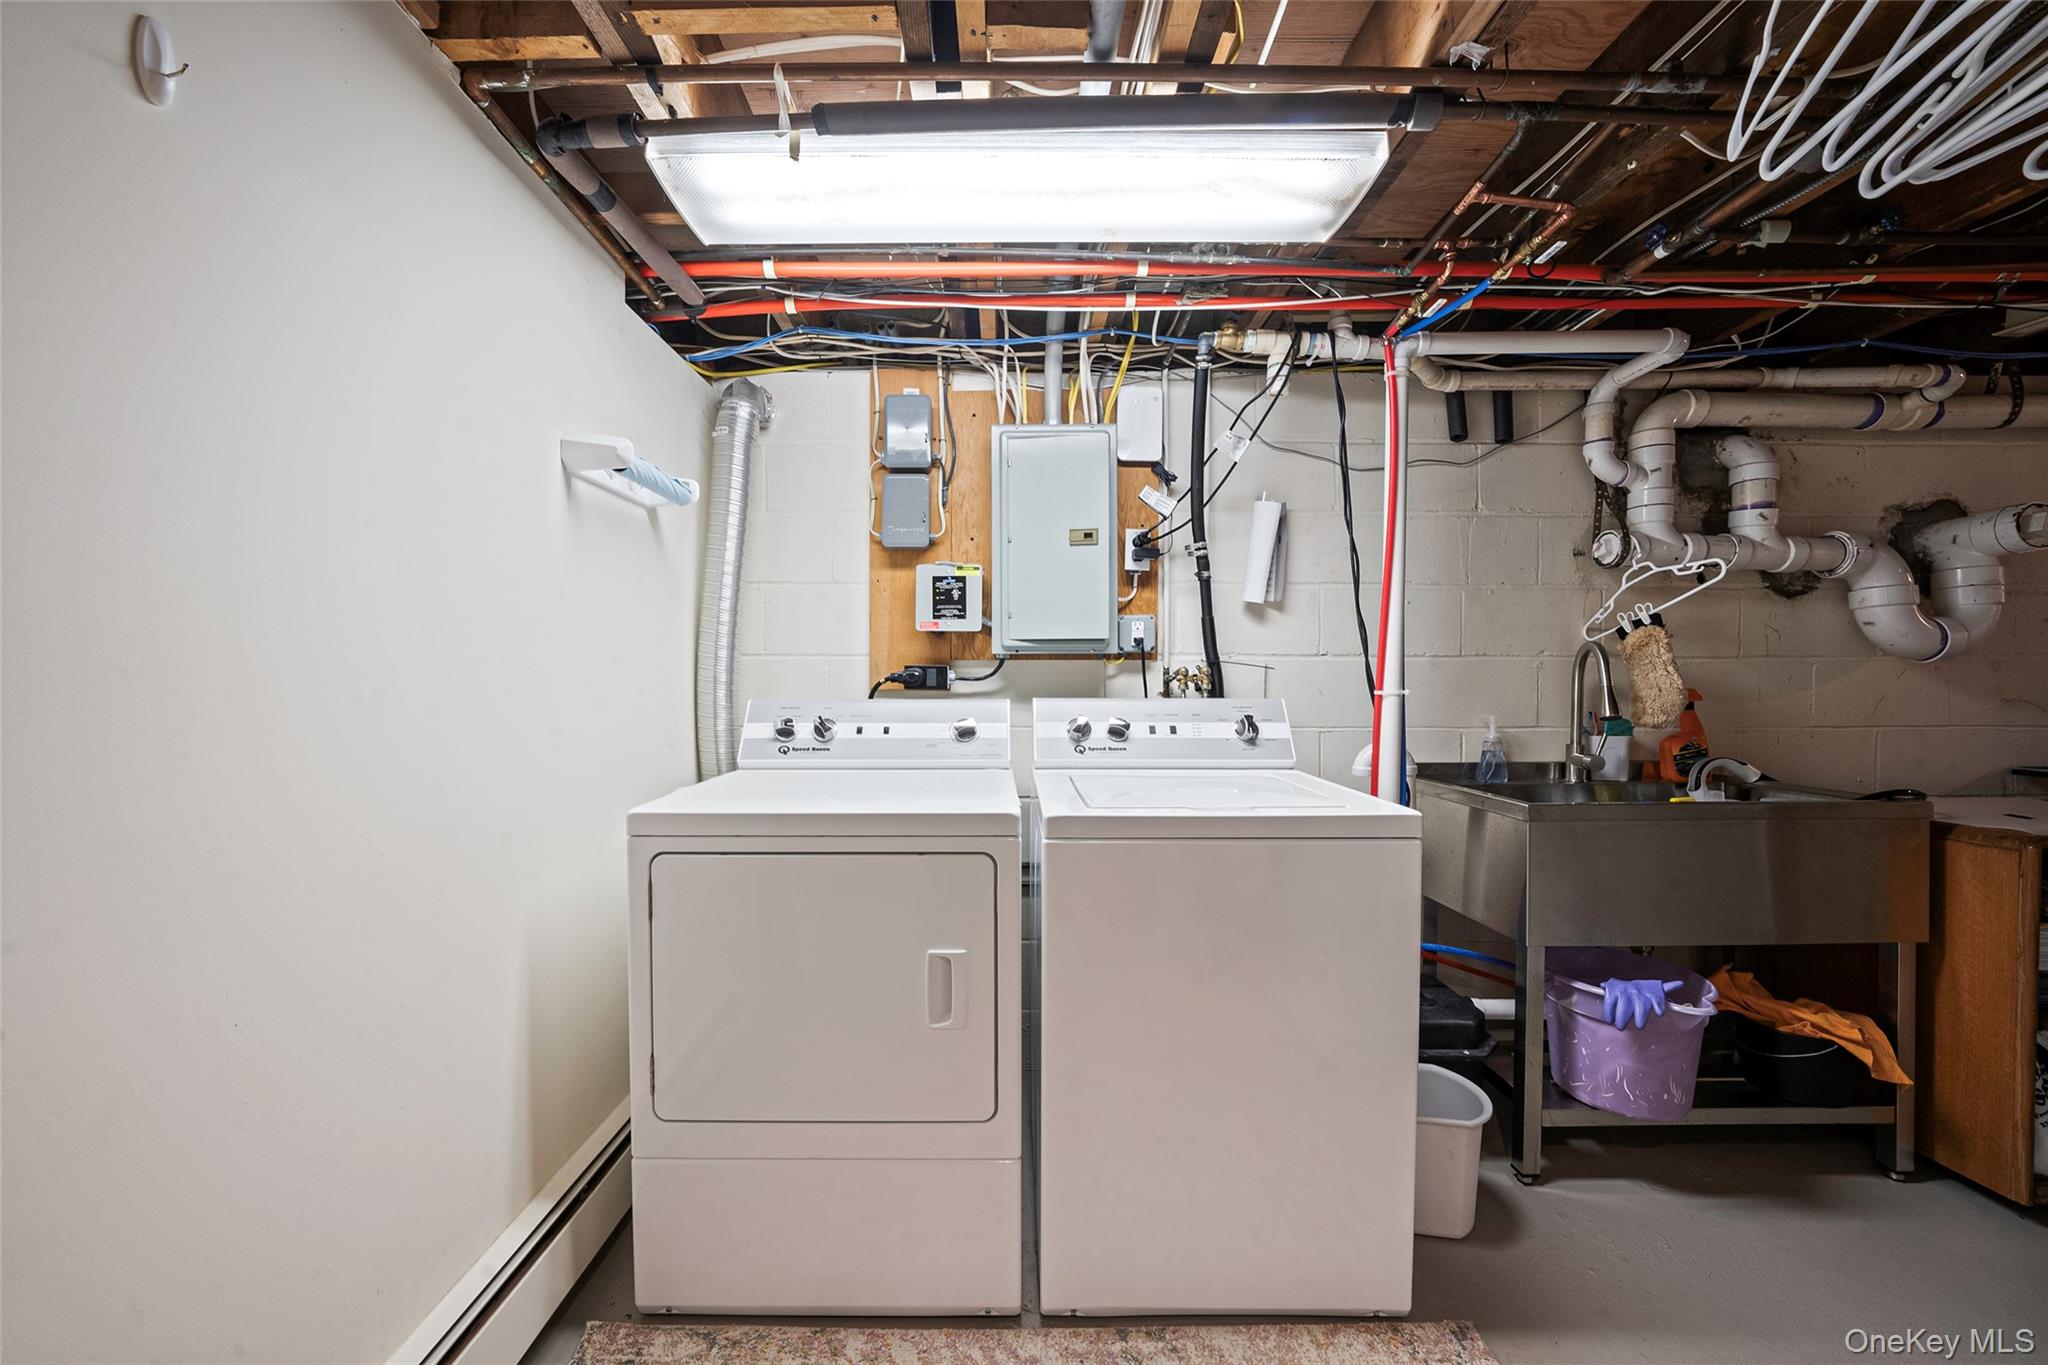
  • Laundry room In Basement
  • Flooring Hardwood
  • APPLIANCES Dishwasher, Dryer, Electric Range, Freezer, Refrigerator, Stainless Steel Appliance(s), Washer
  • other interior Features First Floor Bedroom, First Floor Full Bath, Breakfast Bar, Cathedral Ceiling(s), Ceiling Fan(s), Chandelier, Eat-in Kitchen, Formal Dining, Granite Counters, Open Kitchen, Master Downstairs, Recessed Lighting

Area & Lot

  • Status Pending
  • Lot Area0.35 Acres
  • MLS® ID1002291
  • TypeResidential
  • YEAR BUILT1956
  • Architecture StylesRanch
  • Elementary SchoolVerne W Critz Elementary School
  • Middle SchoolBellport Middle School
  • High SchoolBellport Senior High School
  • School DistrictSouth Country

Exterior

  • Garage Space1.0
  • water SourcePublic
  • utilitiesElectricity Connected, Water Connected
  • lot featuresSprinklers In Front, Sprinklers In Rear
  • parkingAttached, Private
  • HEAT TYPEHot Water, Oil, Radiant Floor
  • AIR CONDITIONINGCentral Air
  • sewerCesspool

Financial

  • Sales Price$749,990
  • Real Estate Tax $12,859/yr
View Virtual Tour
image

Schedule a Showing

We would love to show you our beautiful property. Please select your preferred date and time below. An agent will be in touch shortly to confirm your appointment.

Schedule a Showing

We would love to show you our beautiful property. Please select your preferred date and time below. An agent will be in touch shortly to confirm your appointment.

Thank you for your interest in 15 Evergreen Lane, East Patchogue, NY 11772. We are reviewing your request and will be in touch shortly!

Mortgage Calculator

Estimate your monthly mortgage payment, including the principal and interest, property taxes, and HOA. Adjust the values to generate a more accurate rate.

All estimates are provided for informational purposes only. Actual amounts may vary.
$0,000 Your Payment 20 15 65
$0,000 Your Payment

Considering Your Next Move?

Whether you’re preparing to sell, considering your options, or planning ahead, we provide thoughtful guidance and a clear strategy to help you move forward with confidence.

Follow Us on Instagram