Leave a Message

Thank you for your message. We will be in touch with you shortly.

Explore Our Properties
150 I U Willets Road
SEE ALL PHOTOS
150 I U Willets Road
Courtesy of Douglas Elliman Real Estate, Stuart G. Caspi Listing Contact: 516-746-0440 
Pending

150 I U Willets Road

150 I U Willets Road, Albertson, NY 11507

$788,000
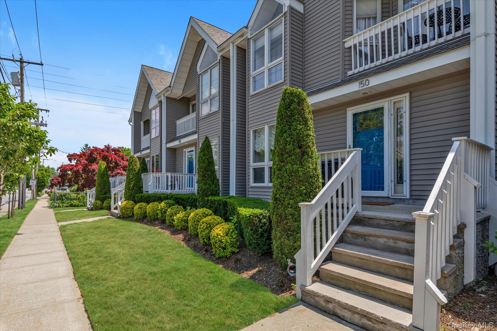
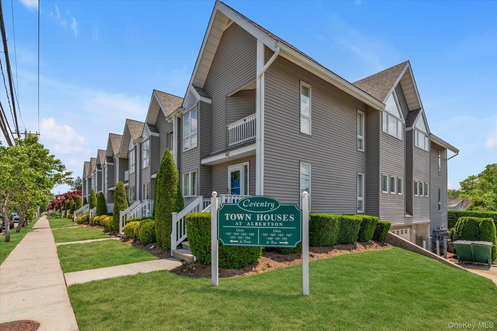
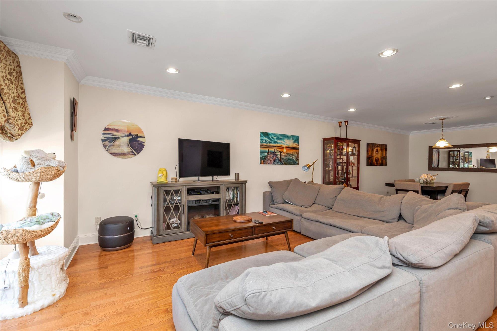
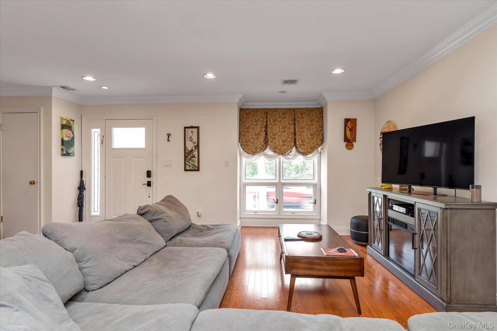
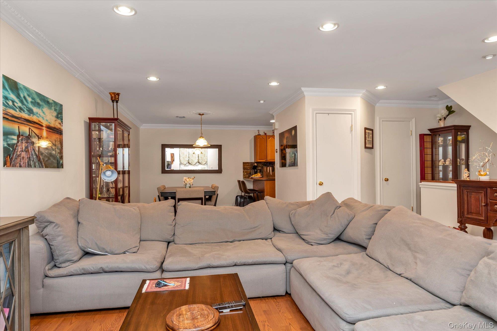
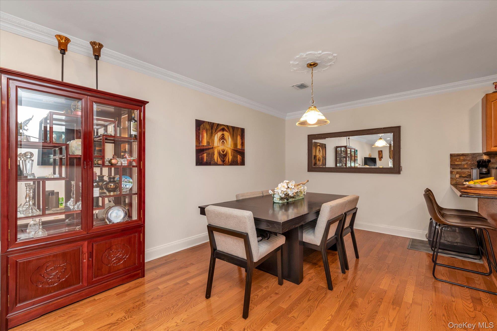
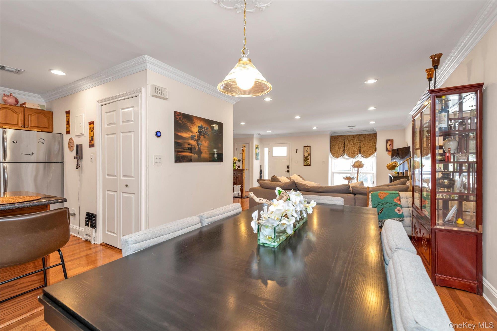
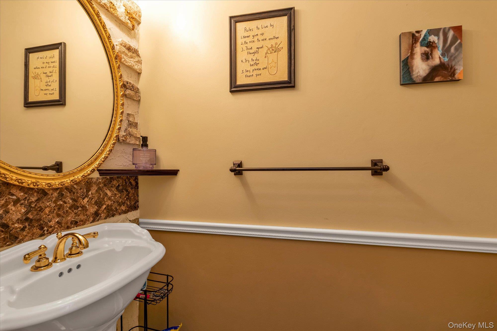
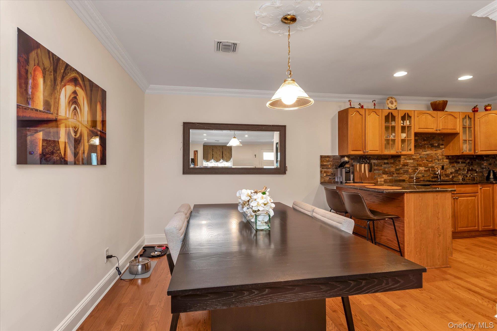
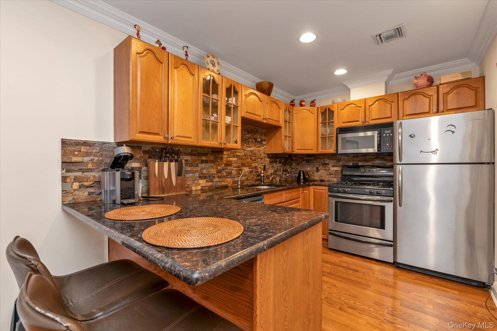
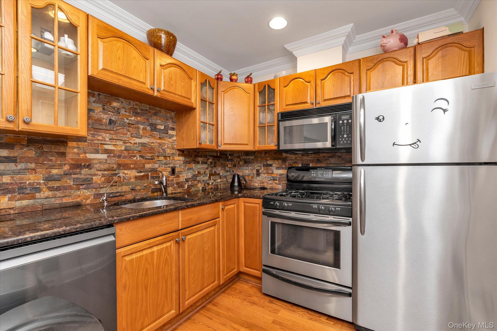
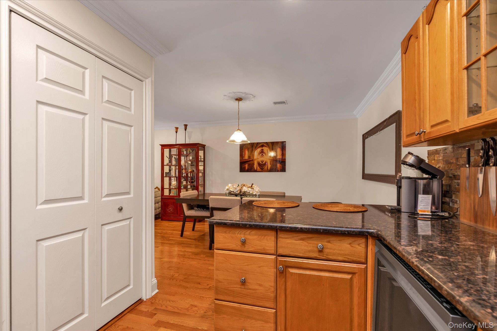
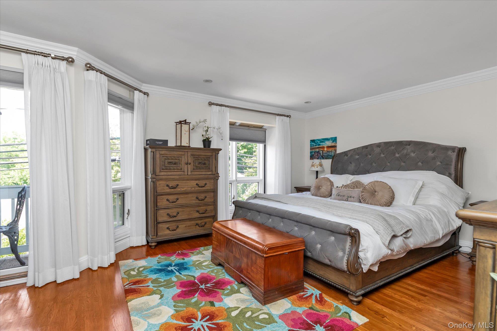
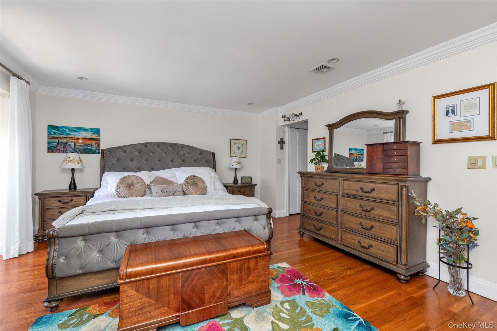
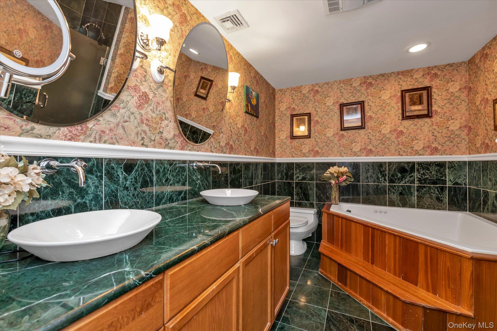
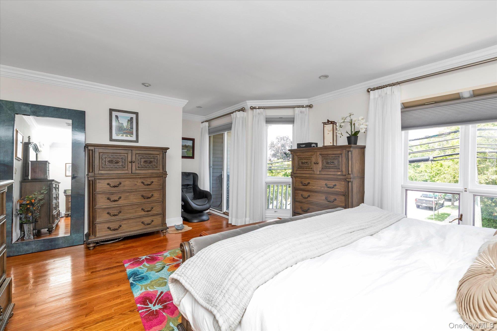
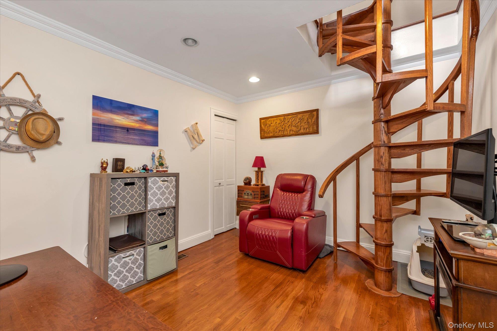
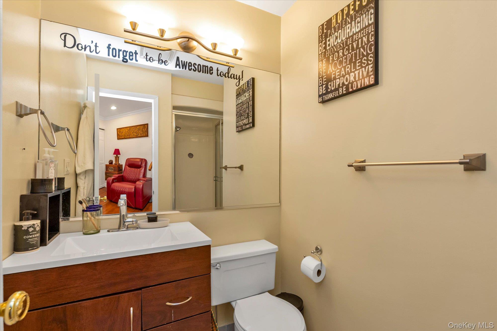
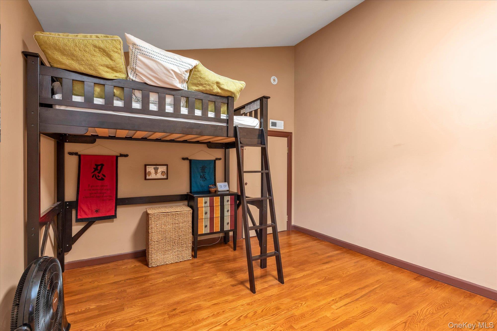
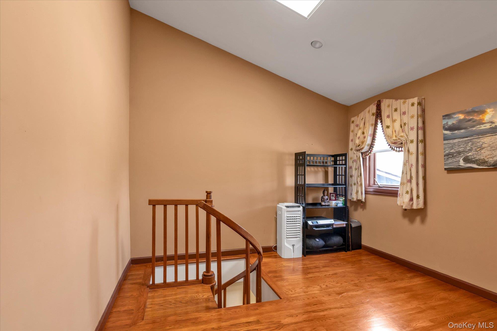
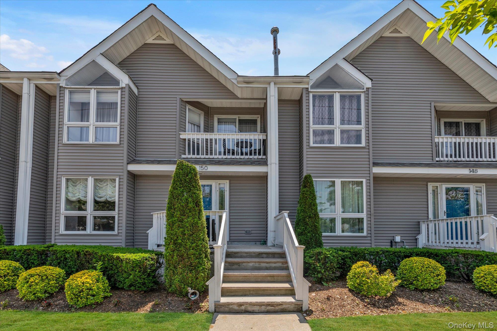
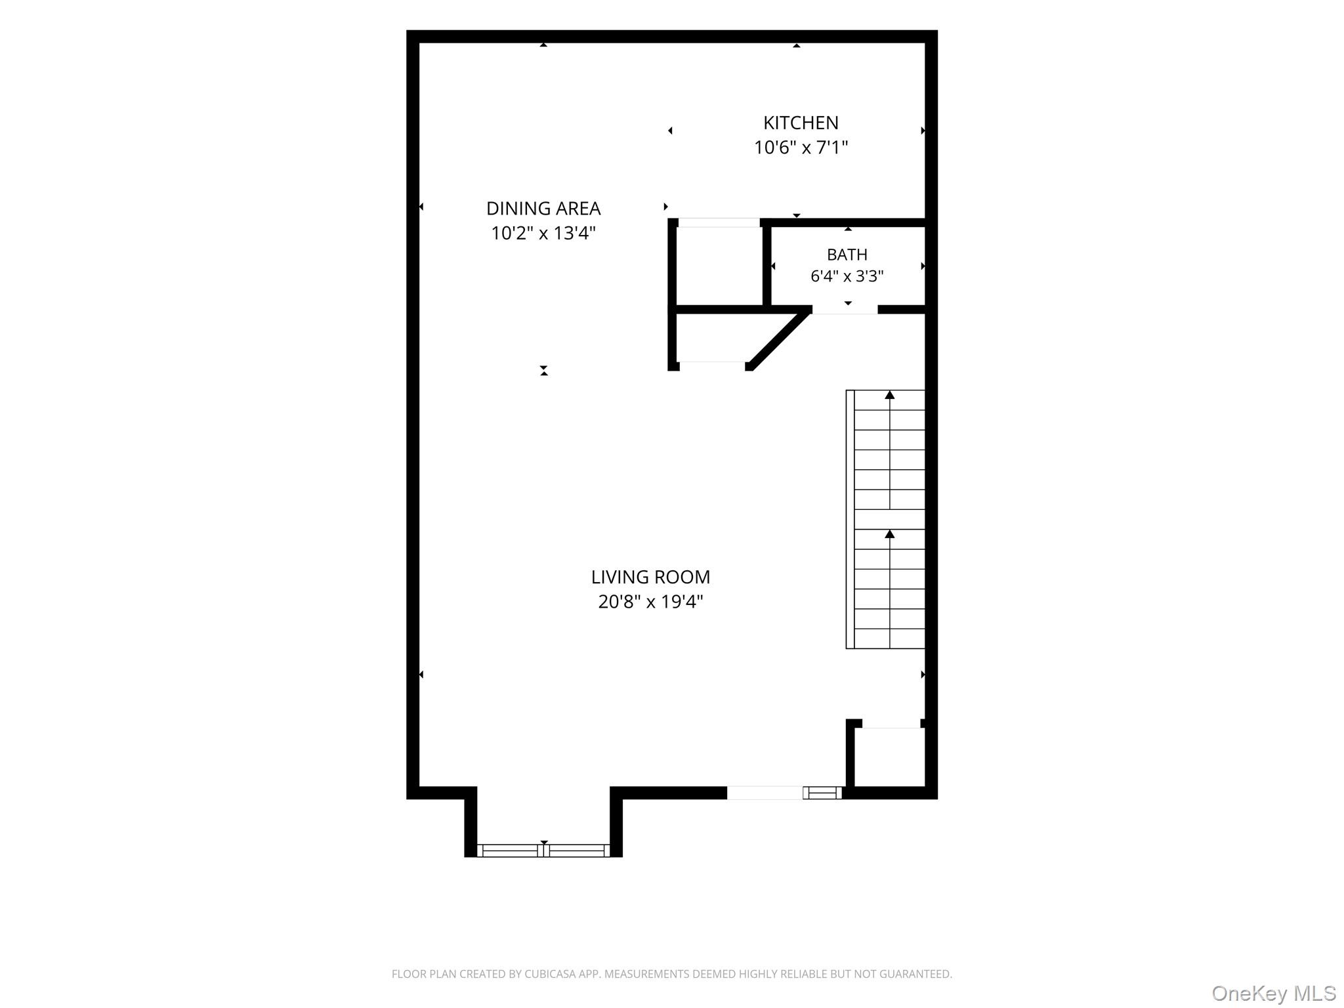
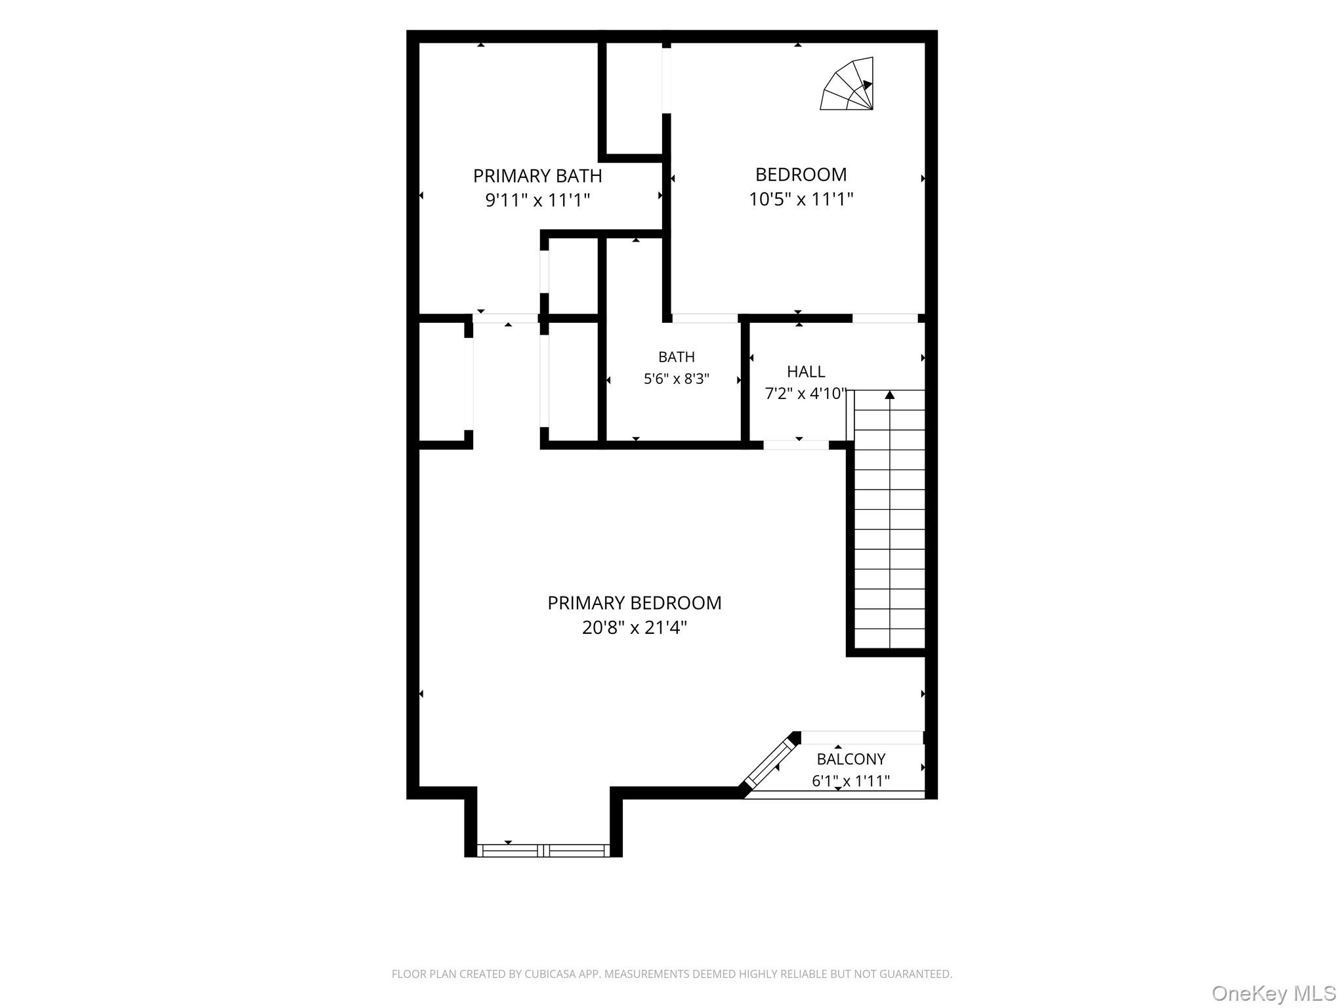
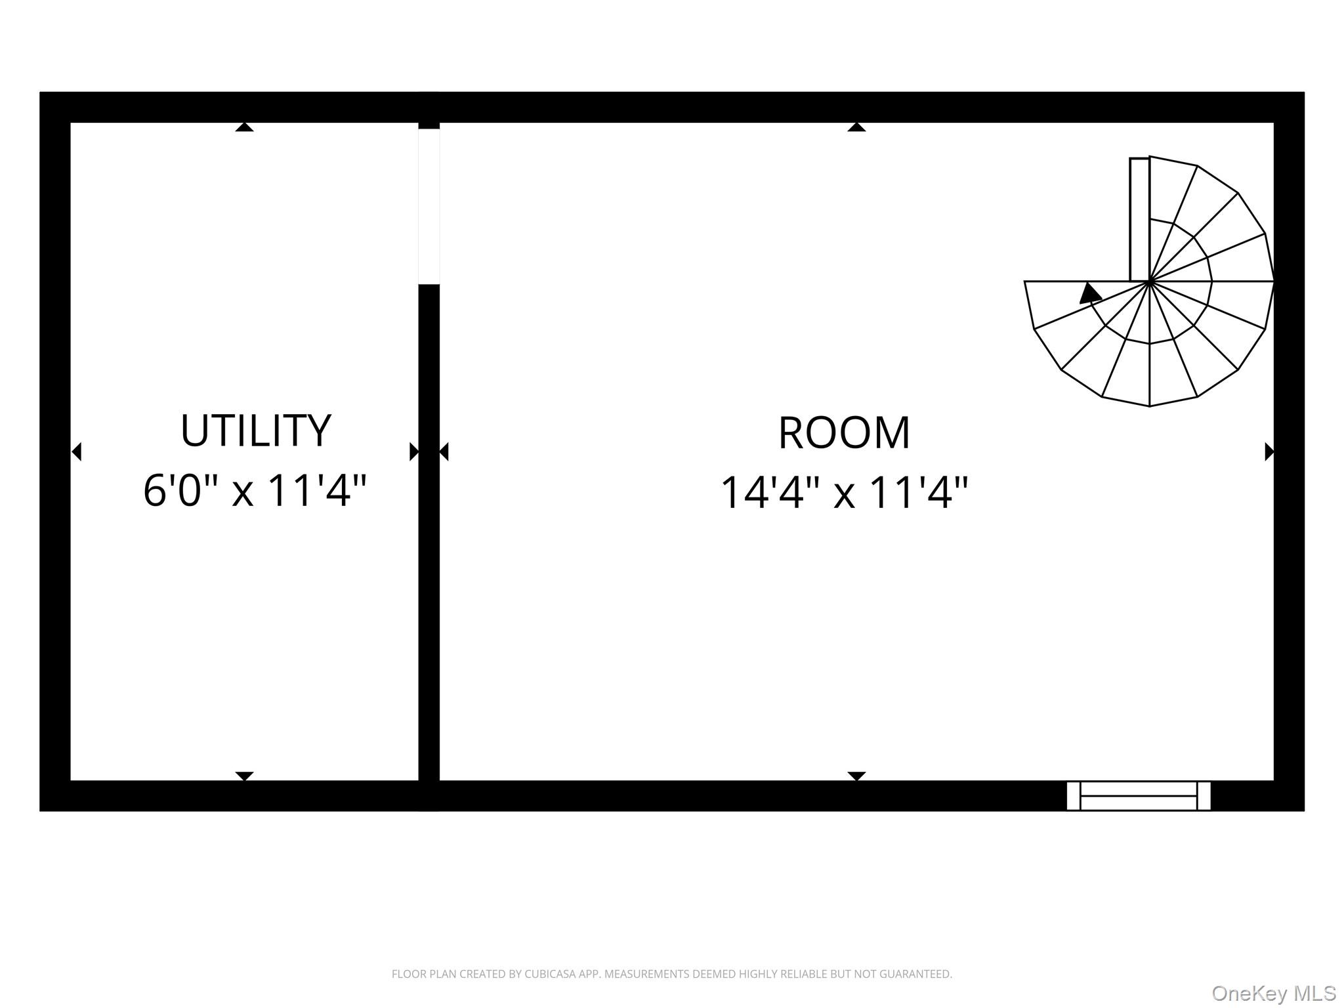
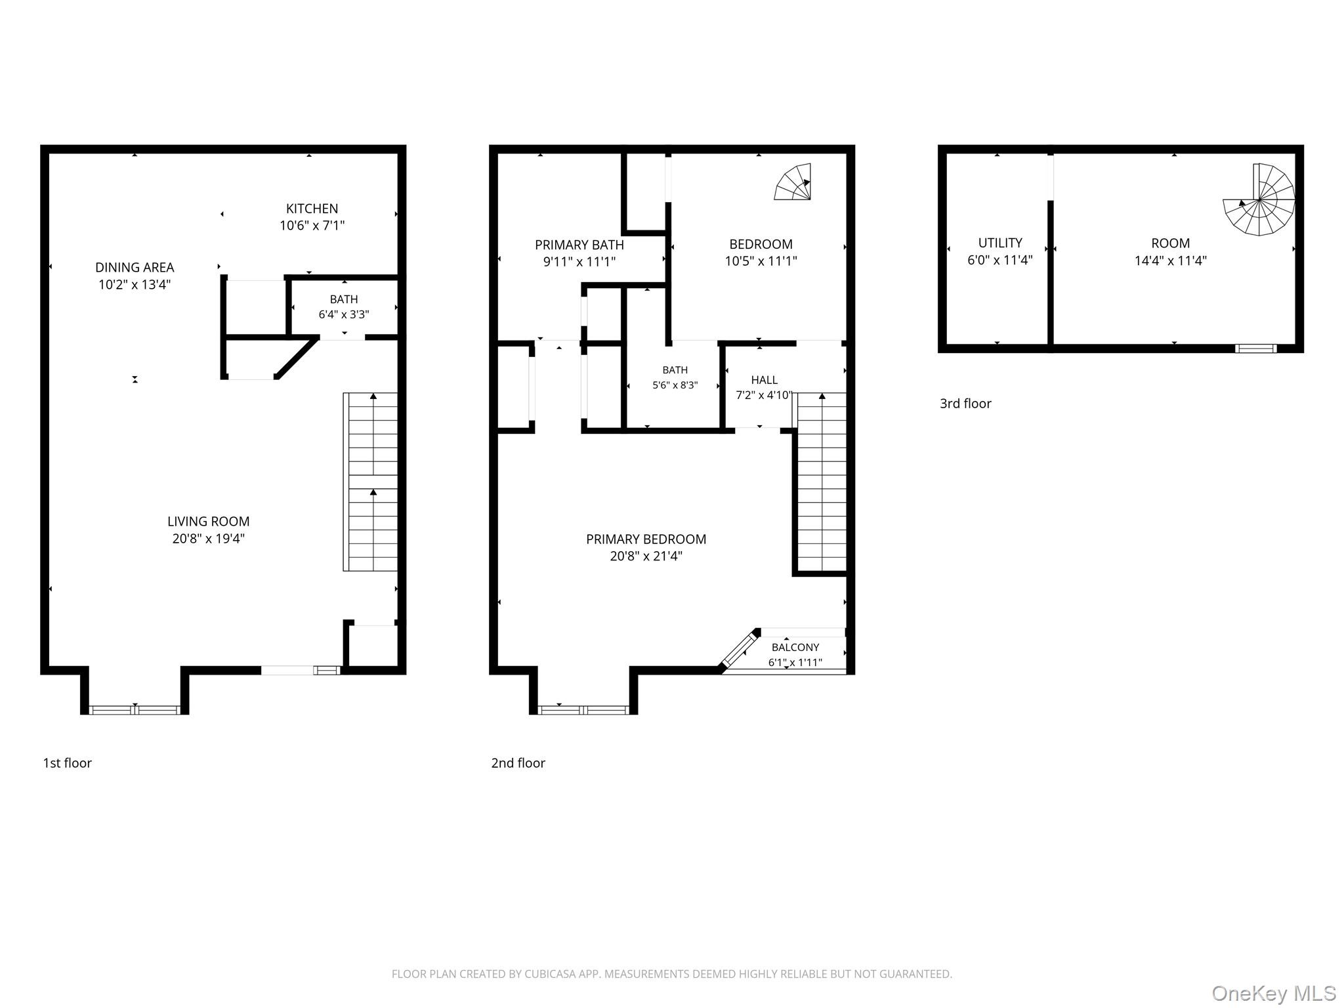
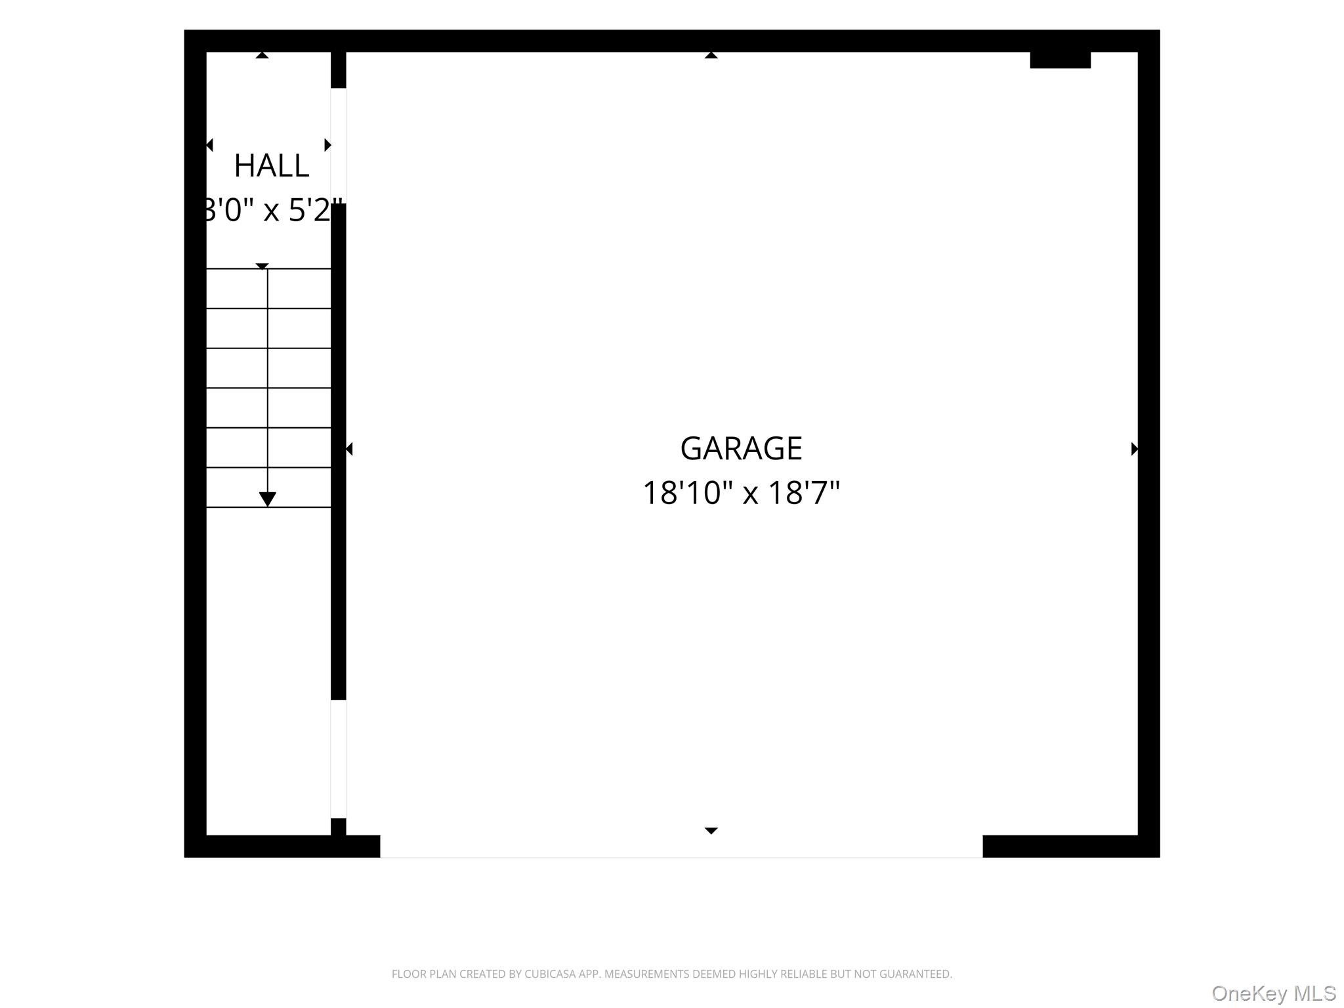
Rarely available three-story townhome in the sought-after Coventry development offering a flexible floor plan with two bedrooms, a loft that can serve as a third bedroom, and 2.5 bathrooms. The main level features an open-concept layout with a spacious living room, dining area, and updated granite kitchen and stainless steel appliances, including gas cooking, breakfast bar, laundry area, and powder room. The second level includes a generous primary suite with a private balcony, soaking tub, and separate shower, along with a second bedroom, 2nd full bathroom, and access to the third-floor loft. Gleaming hardwood floors extend throughout all three levels. Additional features include gas heat, a private two-car garage and ample storage space. Conveniently located near shopping, dining, transportation, and the Albertson LIRR station. Nearby Clark Gardens and Christopher Morley Park with recreational amenities, offer opportunities for golf, tennis, an olympic size swimming pool, sports fields, dog park and outdoor enjoyment. A unique opportunity to own a spacious and versatile townhome in a desirable location.

2
beds

3
baths

1,444 Sq.Ft. LIVING AREA

731.81 Sq.Ft. lot

Features & Amenities

Interior

  • total bedrooms2
  • Total bathrooms3
  • full bathrooms2
  • half bathroom1
  • Laundry room Gas Dryer Hookup, Washer Hookup
  • Flooring Ceramic Tile, Hardwood
  • APPLIANCES Dishwasher, Dryer, Gas Oven, Range, Refrigerator, Stainless Steel Appliance(s), Washer
  • other interior Features Breakfast Bar, Chefs Kitchen, Eat-in Kitchen, Formal Dining, Granite Counters, Kitchen Island, Open Floorplan, Open Kitchen, Primary Bathroom, Recessed Lighting, Soaking Tub, Storage, Walk-In Closet(s), Washer/Dryer Hookup

Area & Lot

  • Status Pending
  • Living Area1,444 Sq.Ft.
  • Lot Area731.81 Sq.Ft.
  • MLS® ID1011418
  • TypeCondo
  • YEAR BUILT1987
  • NeighborhoodAlbertson
  • Elementary SchoolMeadow Drive School
  • Middle SchoolMineola Middle School
  • High SchoolMineola High School
  • School DistrictMineola

Exterior

  • STORIES4
  • Garage Space2.0
  • water SourcePublic
  • utilitiesCable Available, Electricity Connected, Natural Gas Connected, Sewer Connected, Trash Collection Private, Water Connected
  • lot featuresNear Public Transit, Near School, Near Shops
  • parkingAttached, Garage, Garage Door Opener, Private
  • HEAT TYPEForced Air, Hot Air, Natural Gas
  • AIR CONDITIONINGCentral Air
  • sewerPublic Sewer
  • HOA AmenitiesNone
  • security FeaturesSecurity System, Smoke Detector(s)

Financial

  • Sales Price$788,000
  • Real Estate Tax $10,536/yr
  • Common Charges $665/mo
View Virtual Tour
image

Schedule a Showing

We would love to show you our beautiful property. Please select your preferred date and time below. An agent will be in touch shortly to confirm your appointment.

Schedule a Showing

We would love to show you our beautiful property. Please select your preferred date and time below. An agent will be in touch shortly to confirm your appointment.

Thank you for your interest in 150 I U Willets Road, Albertson, NY 11507. We are reviewing your request and will be in touch shortly!

Mortgage Calculator

Estimate your monthly mortgage payment, including the principal and interest, property taxes, and HOA. Adjust the values to generate a more accurate rate.

All estimates are provided for informational purposes only. Actual amounts may vary.
$0,000 Your Payment 20 15 65
$0,000 Your Payment

Albertson

Explore

Considering Your Next Move?

Whether you’re preparing to sell, considering your options, or planning ahead, we provide thoughtful guidance and a clear strategy to help you move forward with confidence.

Follow Us on Instagram