Leave a Message

Thank you for your message. We will be in touch with you shortly.

Explore Our Properties
1555 Stevenson Road
Courtesy of Douglas Elliman Real Estate, Rosalie Garcia Listing Contact: 516-432-3400 
Sold

1555 Stevenson Road

1555 Stevenson Road, Hewlett, NY 11557

$2,800,000
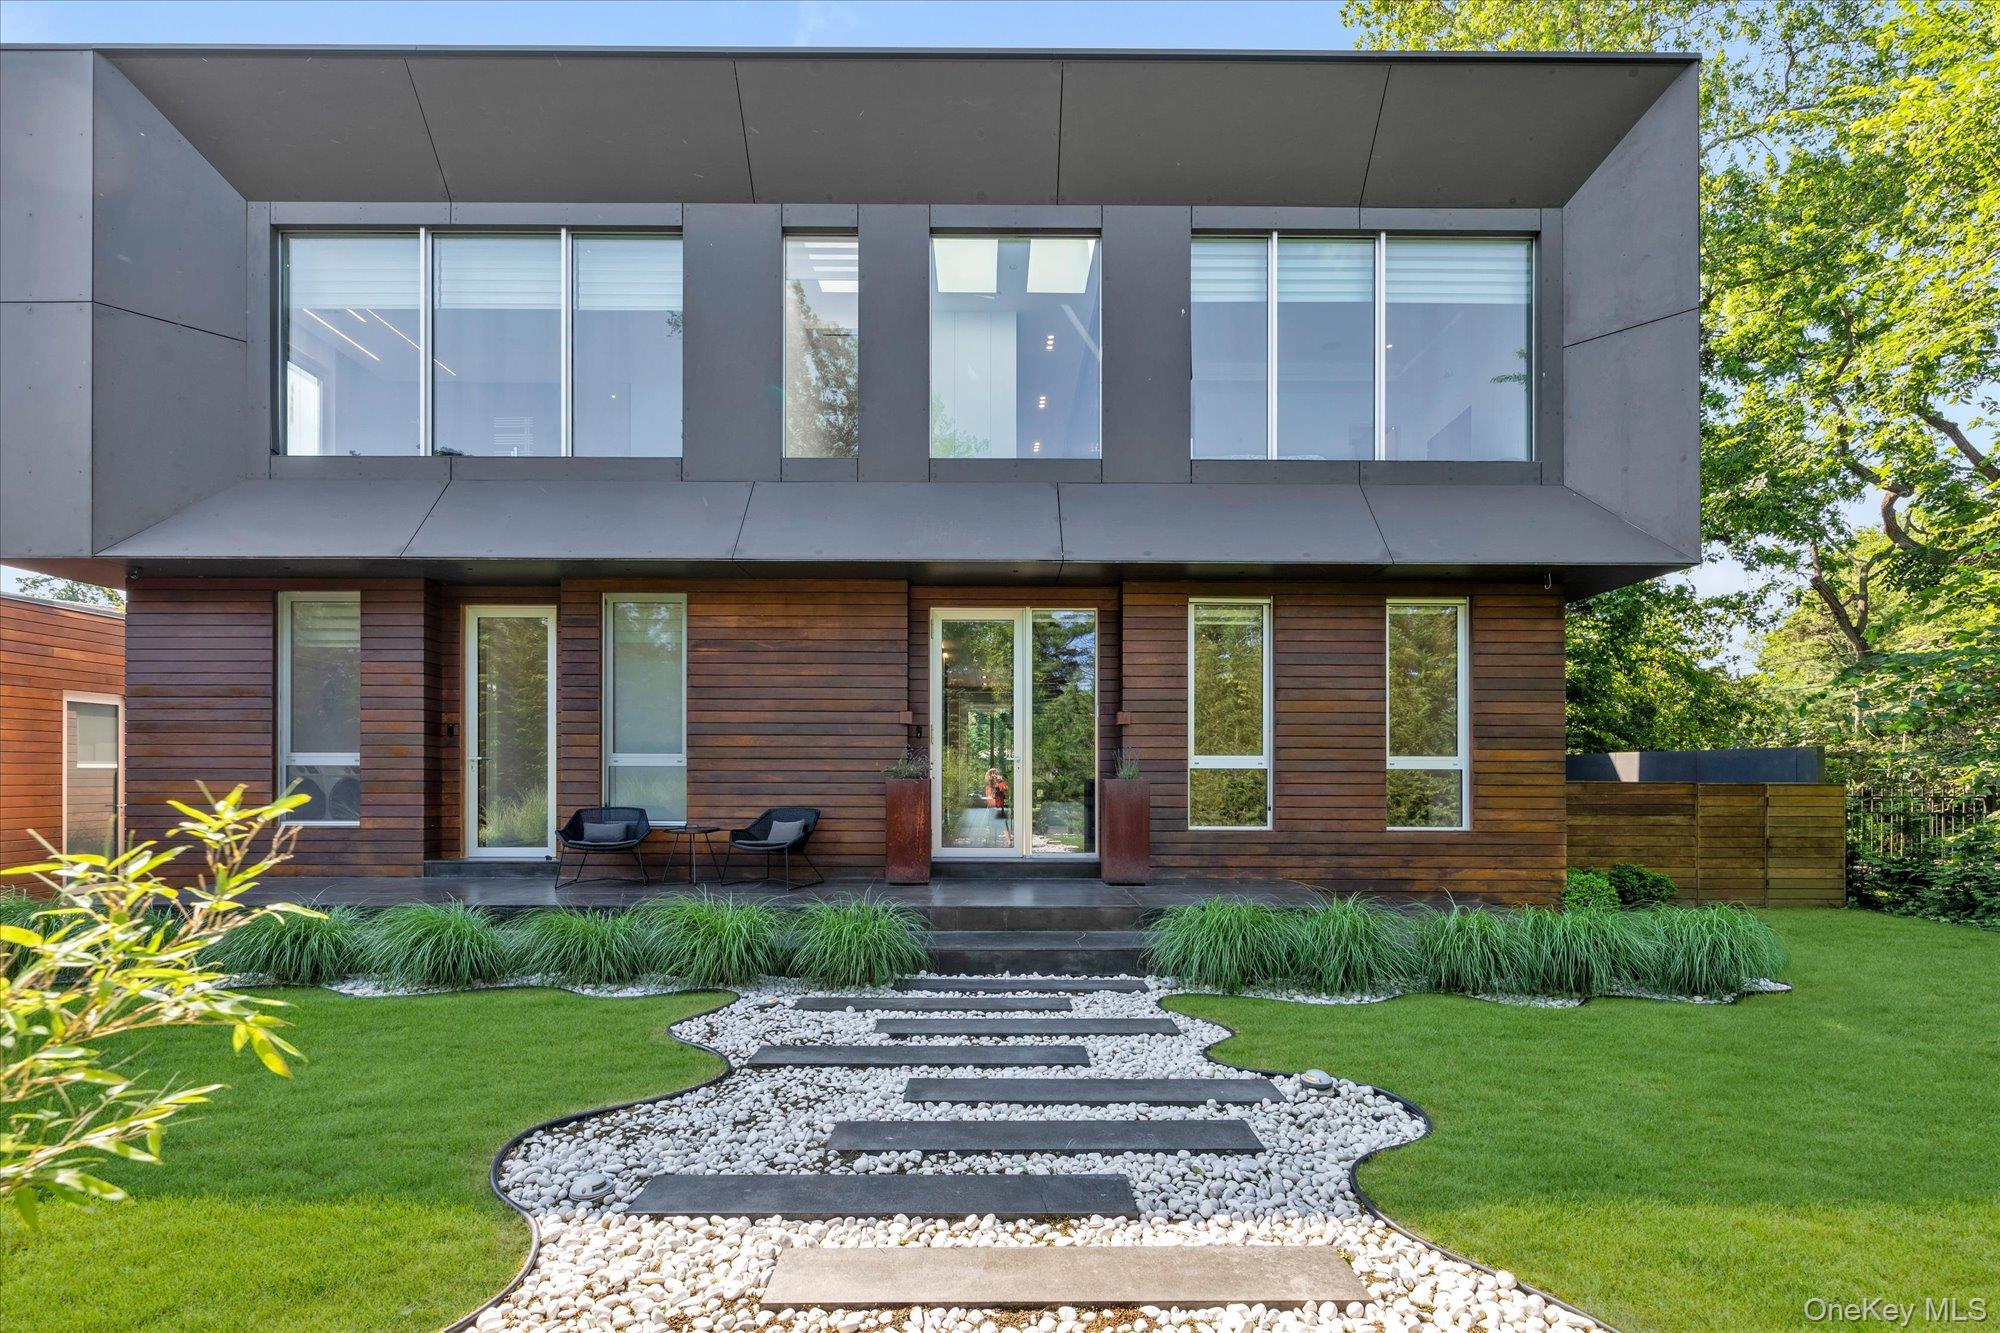
Welcome to 1555 Stevenson Road

A newly constructed architectural masterpiece offering over 4,000
square feet of impeccably designed living space. Built from the ground up with steel framing and the
latest in smart home technology, this custom residence blends modern Italian luxury with thoughtful
craftsmanship.
Designed and built by an architect, every detail has been carefully considered--from custom millwork and
stone finishes to bespoke lighting fixtures. The home's open-concept floor plan is enhanced by abundant
natural light, highlighting its striking volumes and creating a seamless indoor-outdoor flow.
Key Interior Features:

- Multi-zoned climate control for optimal comfort.
- Expansive living areas perfect for entertaining.
- Generous storage solutions are ideal for a growing family.
- East-facing master suite and additional bedroom open onto a covered terrace with pool
views.
- Spa-like master bathroom with oversized windows that frame the surrounding landscape.

Outdoor Living at Its Finest:
- Resort-style swimming pool with a sleek pool cabana.
- Outdoor shower, built-in fire pit, and expansive entertaining deck.
- Two-car garage plus a spacious guest driveway, connected to a private shared cul-de-sac.
Nicknamed the "Home in the Trees," this property has been perfectly positioned on its site to embrace the
natural surroundings. Floor-to-ceiling windows and thoughtfully placed doors invite in the outdoors while
offering privacy and tranquility.

Don't miss this opportunity to own a truly one-of-a-kind modern home that combines timeless design with today's most desirable amenities.
4
beds

6
baths

4,253 Sq.Ft. LIVING AREA

0.37 Acres lot

Features & Amenities

Interior

  • total bedrooms4
  • Total bathrooms6
  • full bathrooms4
  • half bathrooms2
  • Flooring Tile
  • APPLIANCES Convection Oven, Dishwasher, Disposal, Dryer, Gas Cooktop, Microwave, Oven, Refrigerator, Tankless Water Heater, Washer, Wine Refrigerator
  • other interior Features First Floor Bedroom, First Floor Full Bath, Built-in Features, Chefs Kitchen, Eat-in Kitchen, Entrance Foyer, Formal Dining, High Ceilings, His and Hers Closets

Area & Lot

  • Status Sold
  • Date Sold December 16, 2025
  • Living Area4,253 Sq.Ft.
  • Total Area4,391 Sq.Ft.
  • Lot Area0.37 Acres
  • MLS® ID875789
  • TypeResidential
  • YEAR BUILT2021
  • Architecture StylesModern
  • Elementary SchoolFranklin Early Childhood Center
  • Middle SchoolWoodmere Middle School
  • High SchoolGeorge W Hewlett High School
  • School DistrictHewlett-Woodmere

Exterior

  • Garage Space2.0
  • water SourcePublic
  • utilitiesCable Connected, Electricity Connected, Natural Gas Connected, Water Connected
  • HEAT TYPERadiant
  • AIR CONDITIONINGCentral Air
  • sewerPublic Sewer

Financial

  • Sales Price$2,800,000
  • Real Estate Tax $36,055/yr

Considering Your Next Move?

Whether you’re preparing to sell, considering your options, or planning ahead, we provide thoughtful guidance and a clear strategy to help you move forward with confidence.

Follow Us on Instagram