Leave a Message

Thank you for your message. We will be in touch with you shortly.

Explore Our Properties
157 Walnut Street
157 Walnut Street
157 Walnut Street
157 Walnut Street
157 Walnut Street
157 Walnut Street
157 Walnut Street
157 Walnut Street
157 Walnut Street
157 Walnut Street
157 Walnut Street
157 Walnut Street
157 Walnut Street
157 Walnut Street
157 Walnut Street
157 Walnut Street
157 Walnut Street
157 Walnut Street
157 Walnut Street
157 Walnut Street
157 Walnut Street
157 Walnut Street
157 Walnut Street
157 Walnut Street
157 Walnut Street
157 Walnut Street
157 Walnut Street
157 Walnut Street
157 Walnut Street
157 Walnut Street
157 Walnut Street
157 Walnut Street
157 Walnut Street
157 Walnut Street
157 Walnut Street
157 Walnut Street
157 Walnut Street
157 Walnut Street
157 Walnut Street
157 Walnut Street
157 Walnut Street
157 Walnut Street
157 Walnut Street
157 Walnut Street
SEE ALL PHOTOS
157 Walnut Street
157 Walnut Street
157 Walnut Street
157 Walnut Street
157 Walnut Street
157 Walnut Street
157 Walnut Street
157 Walnut Street
157 Walnut Street
157 Walnut Street
157 Walnut Street
157 Walnut Street
157 Walnut Street
157 Walnut Street
157 Walnut Street
157 Walnut Street
157 Walnut Street
157 Walnut Street
157 Walnut Street
157 Walnut Street
157 Walnut Street
157 Walnut Street
157 Walnut Street
157 Walnut Street
157 Walnut Street
157 Walnut Street
157 Walnut Street
157 Walnut Street
157 Walnut Street
157 Walnut Street
157 Walnut Street
157 Walnut Street
157 Walnut Street
157 Walnut Street
157 Walnut Street
157 Walnut Street
157 Walnut Street
157 Walnut Street
157 Walnut Street
157 Walnut Street
157 Walnut Street
157 Walnut Street
157 Walnut Street
157 Walnut Street
Courtesy of Douglas Elliman Real Estate, Christine Malloy CBR Listing Contact: 516-921-2262 
Pending

157 Walnut Street

157 Walnut Street, Massapequa Park, NY 11762

$1,538,000
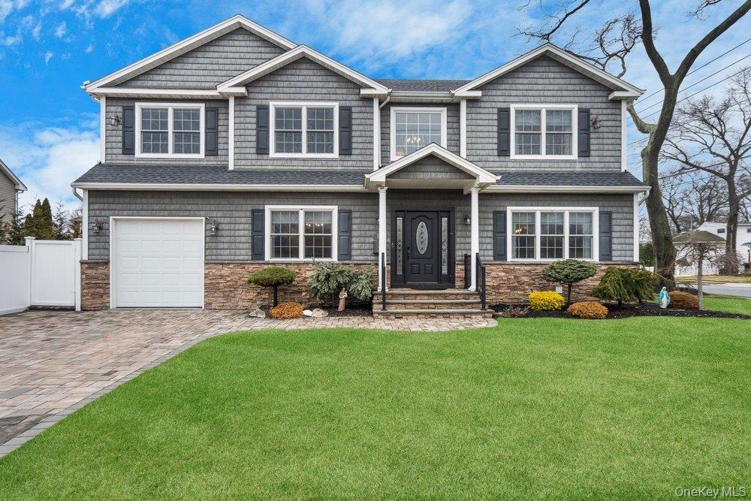
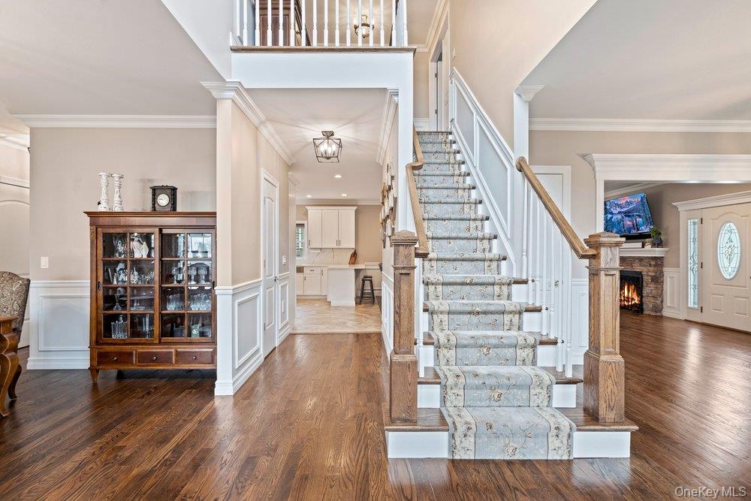
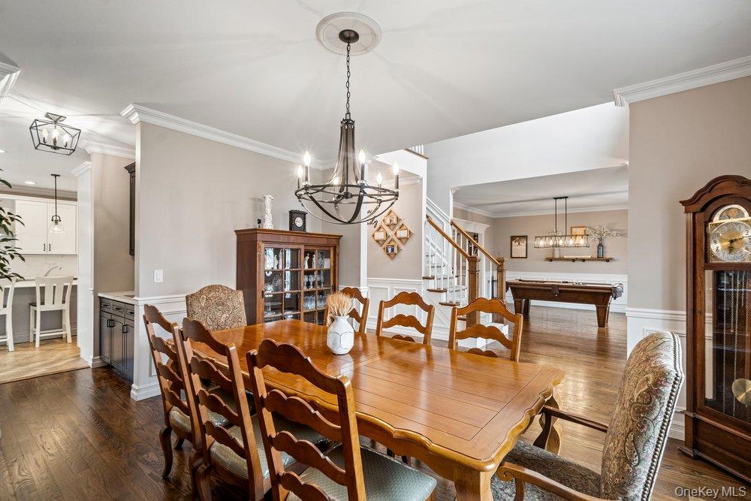
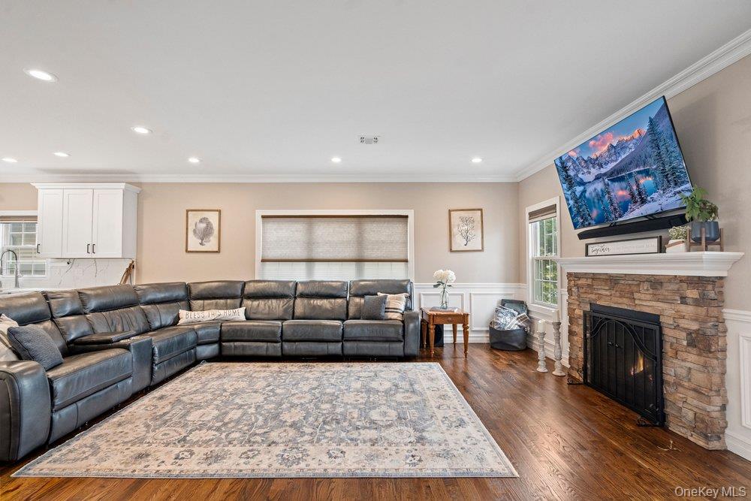
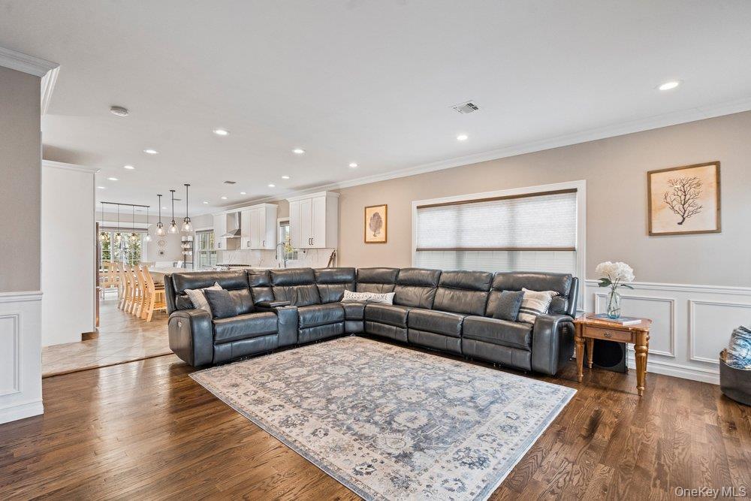
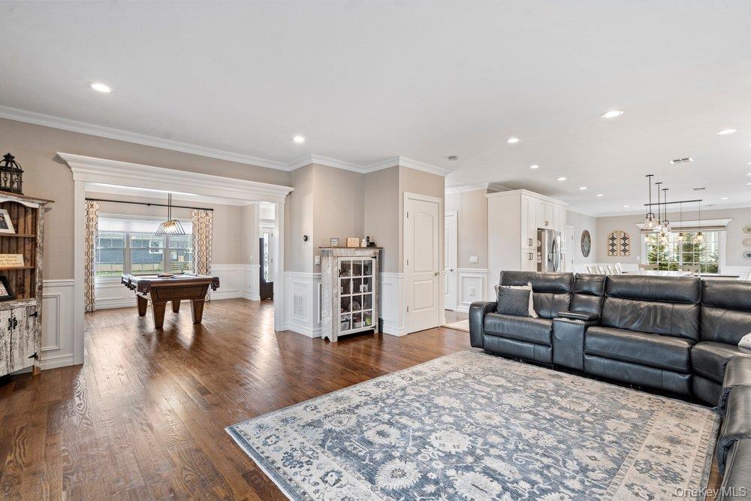
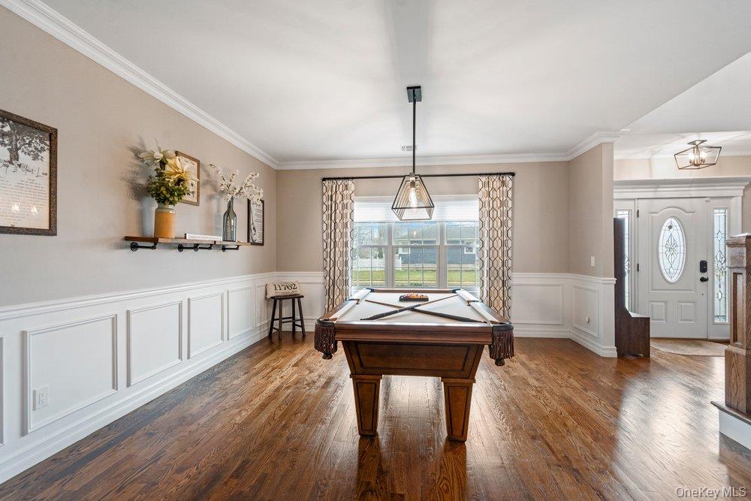
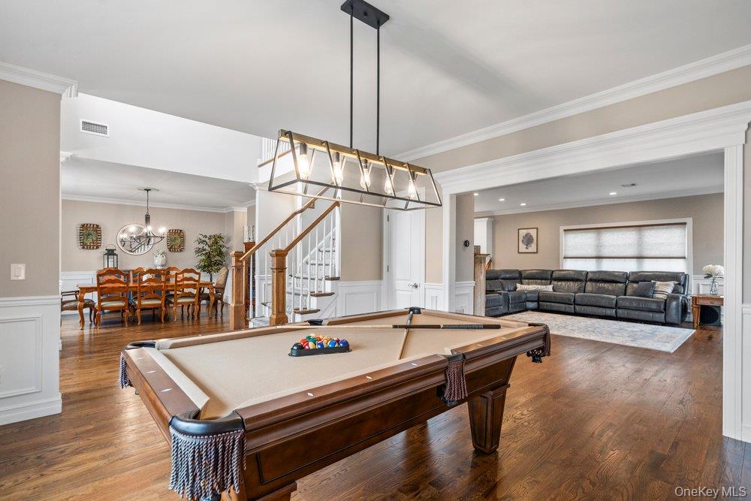
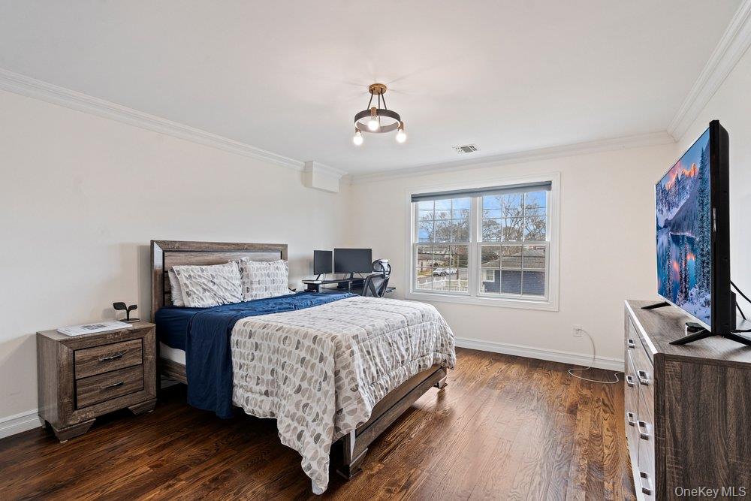
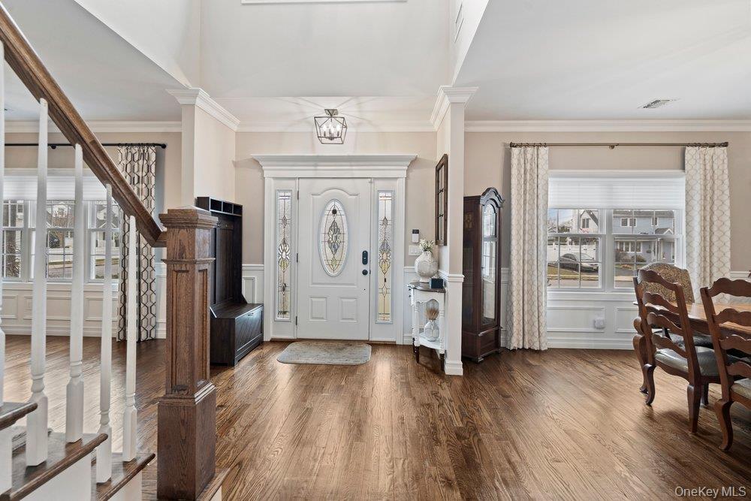
157 Walnut presents a rare opportunity to move right into a better than new home in the Incorporated Village of Massapequa Park. This stunning young Center Hall Colonial features a dramatic double height foyer and an open floor plan designed for modern living and effortless entertaining. Beautifully maintained, this 4 bedroom home offers generous living space and thoughtful upgrades inside and out.

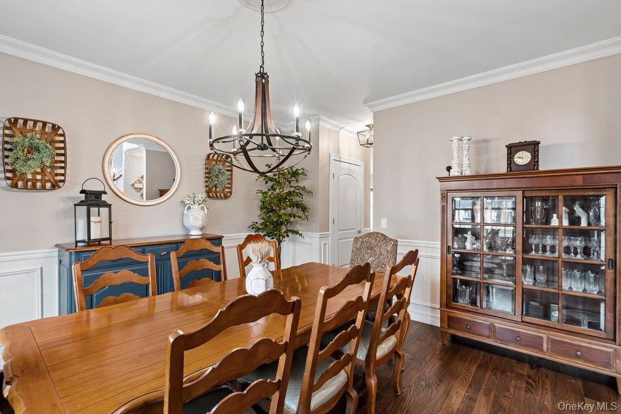
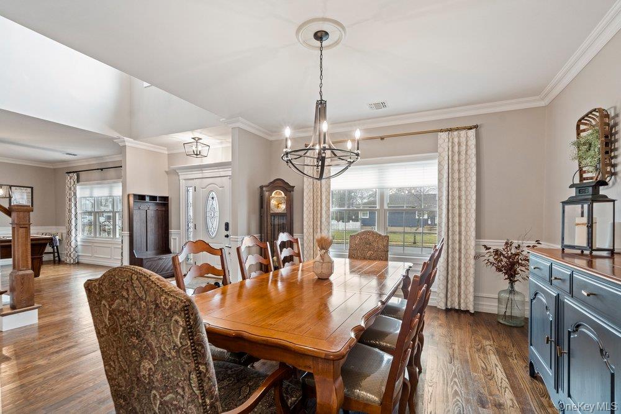
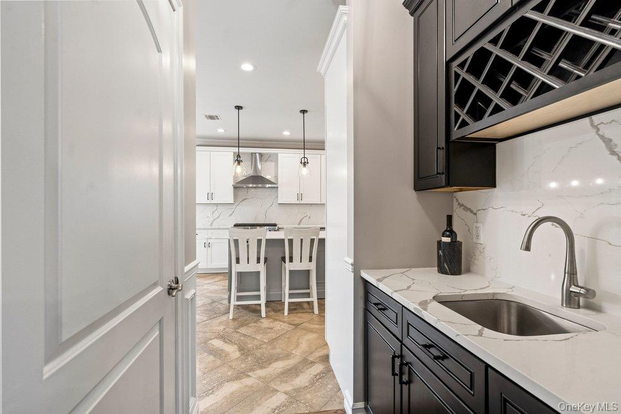
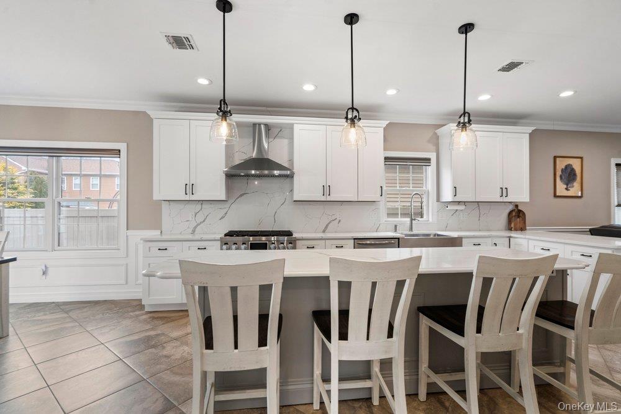
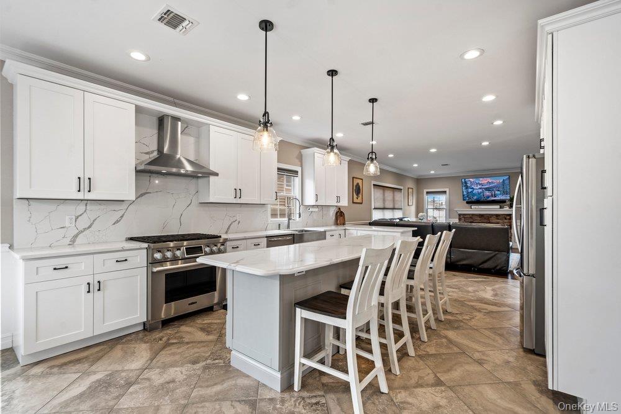
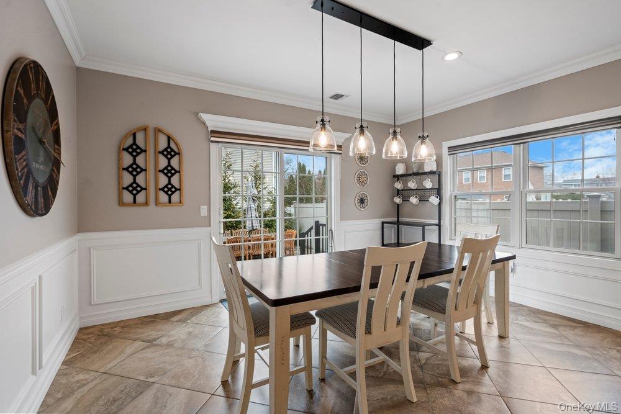
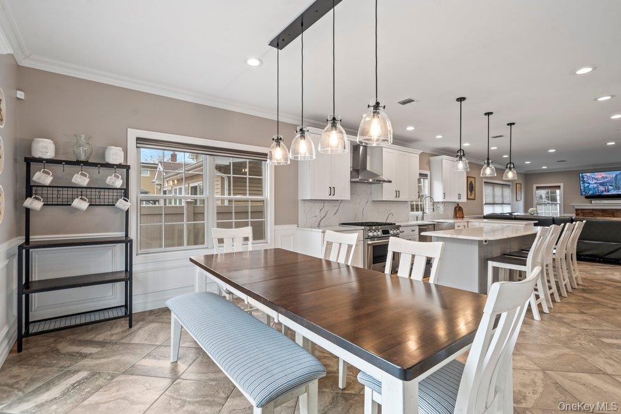
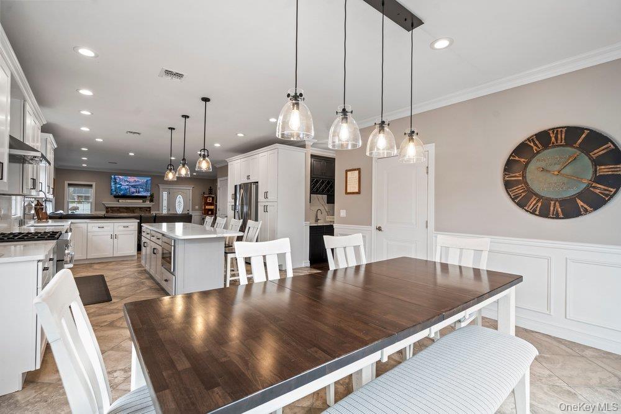
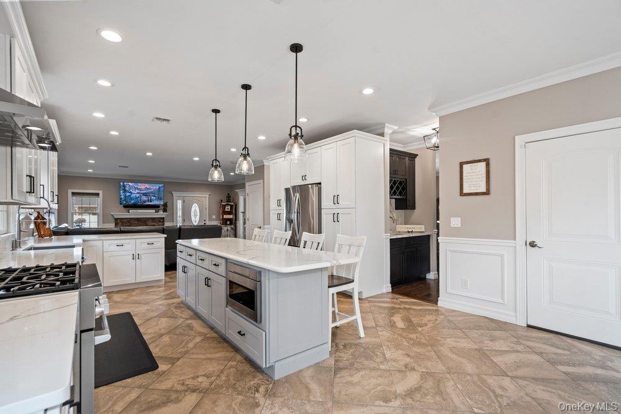
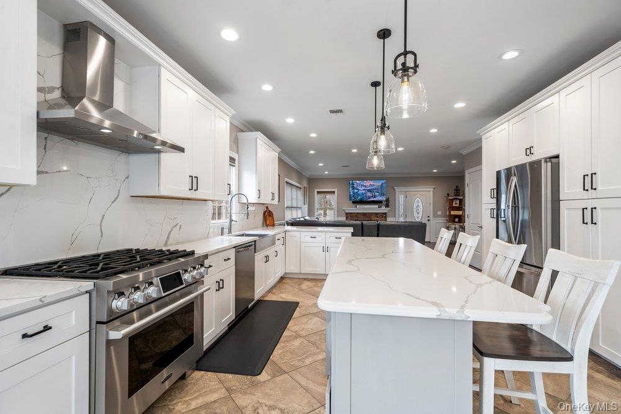

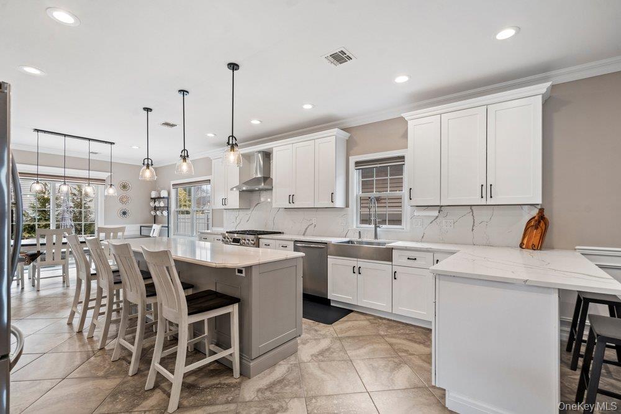
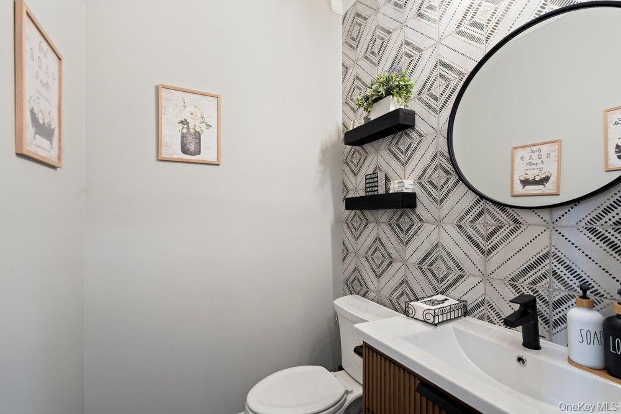
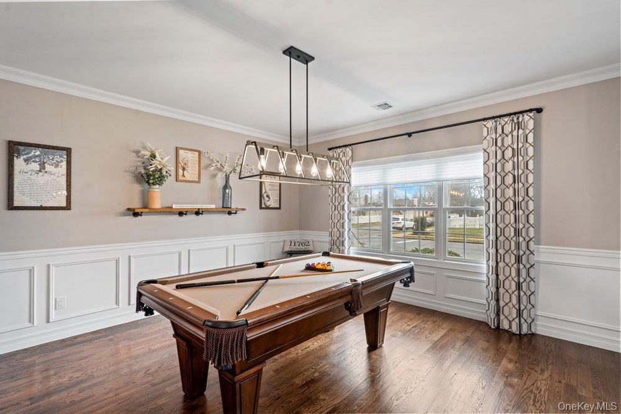
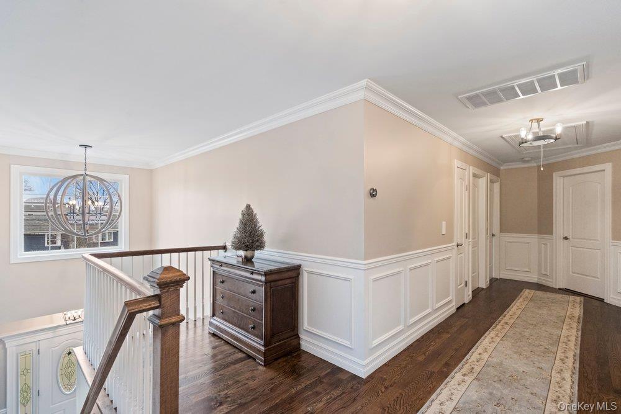
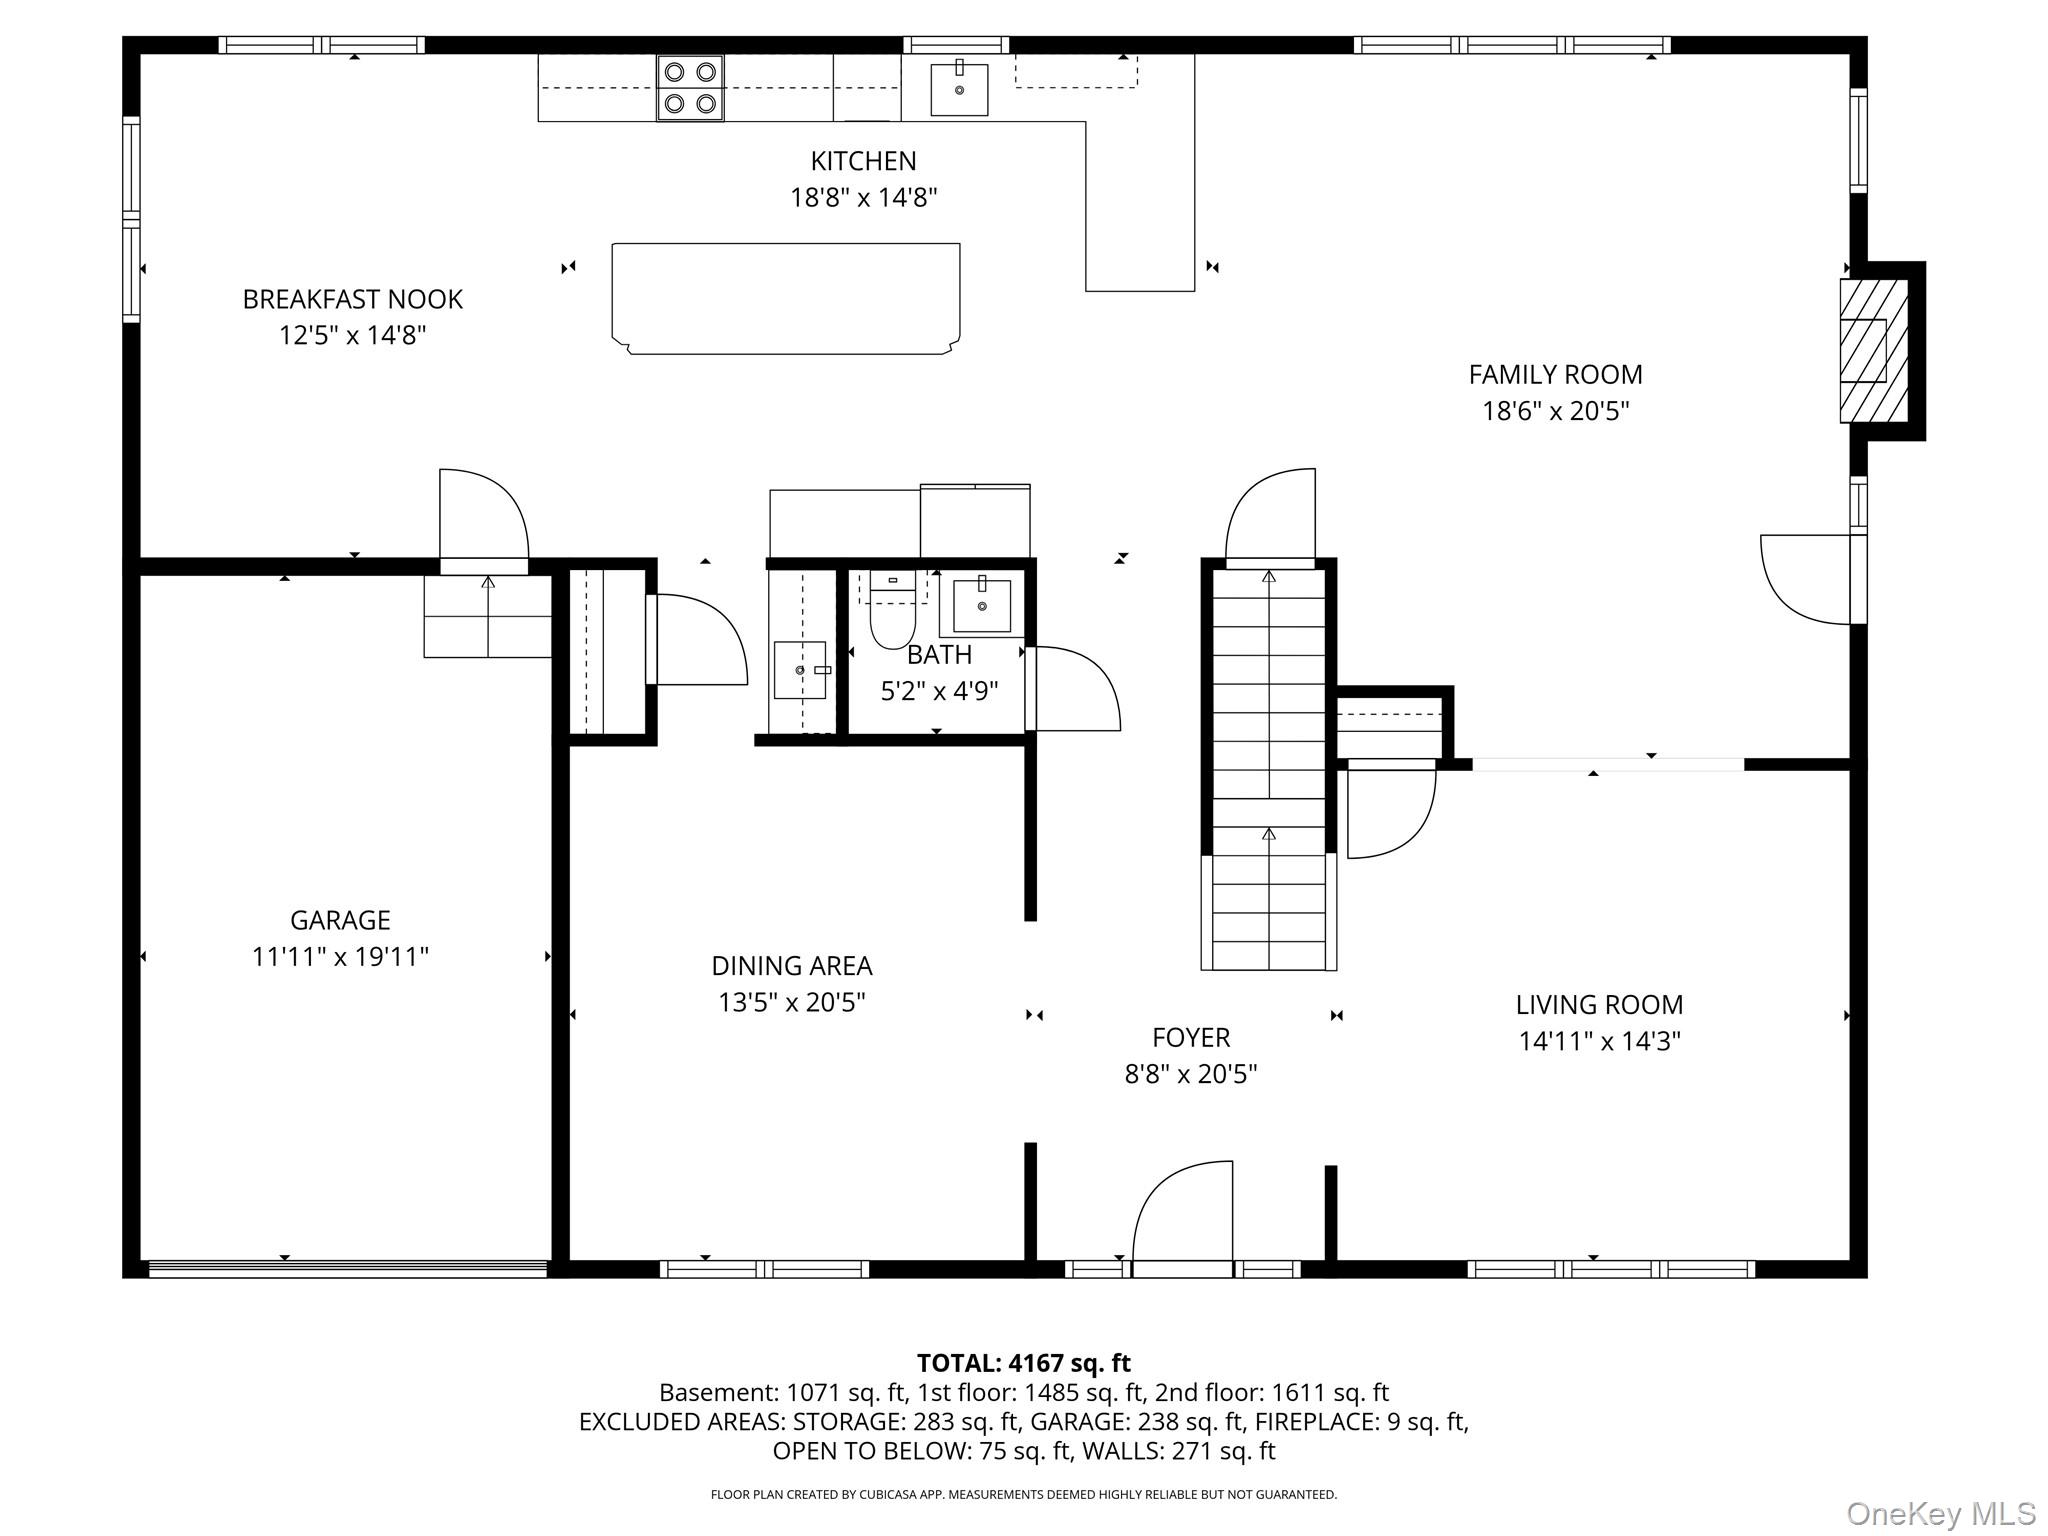
The main level includes a formal living room, a newly renovated powder room, and a sun filled family room with a gas fireplace that flows seamlessly into the gourmet eat in kitchen. The kitchen features a center island, dedicated dining area, stainless steel appliances, gas stove and oven, quartz countertops, generous cabinetry, and quality finishes. A butler's pantry with wet bar connects the kitchen to the formal dining room, creating an ideal layout for entertaining. Oak hardwood floors run throughout the first and second levels and are complemented by crown moldings and quality millwork.

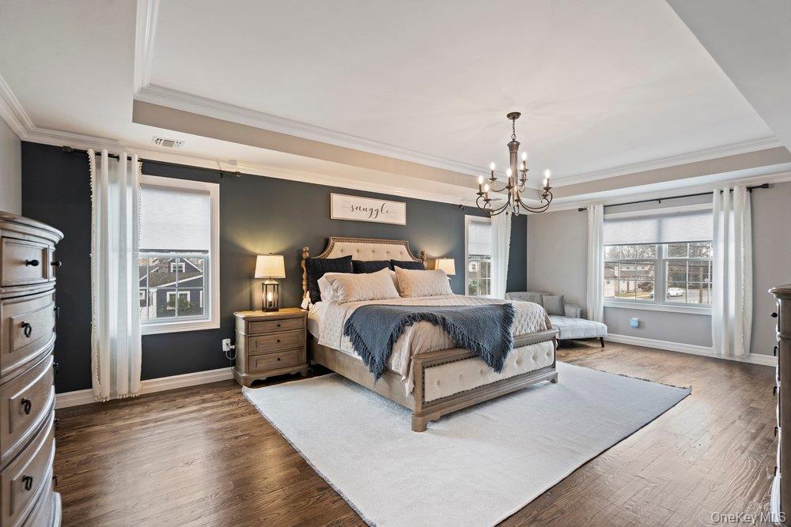
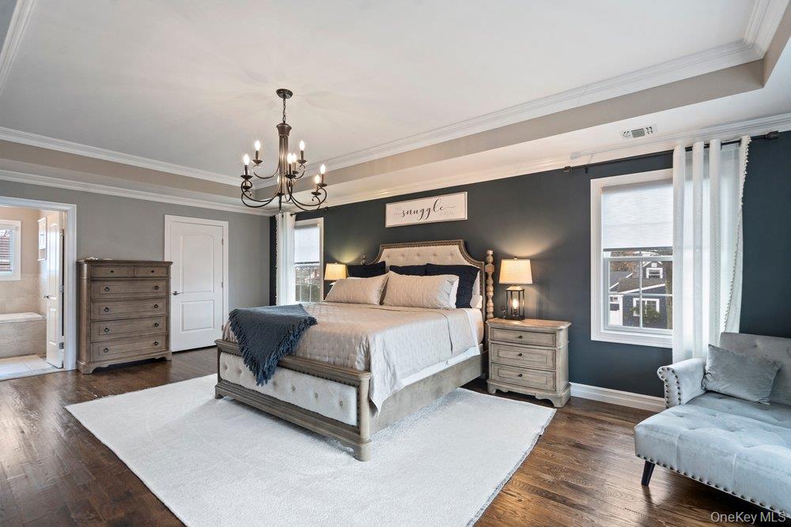
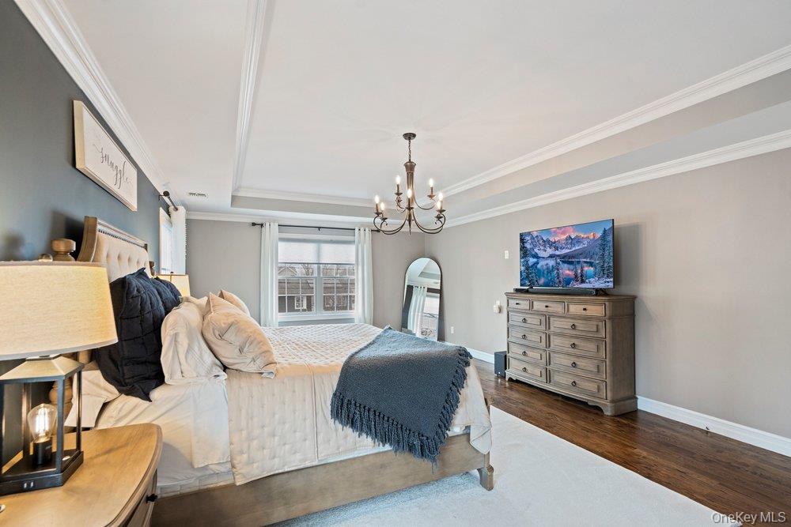
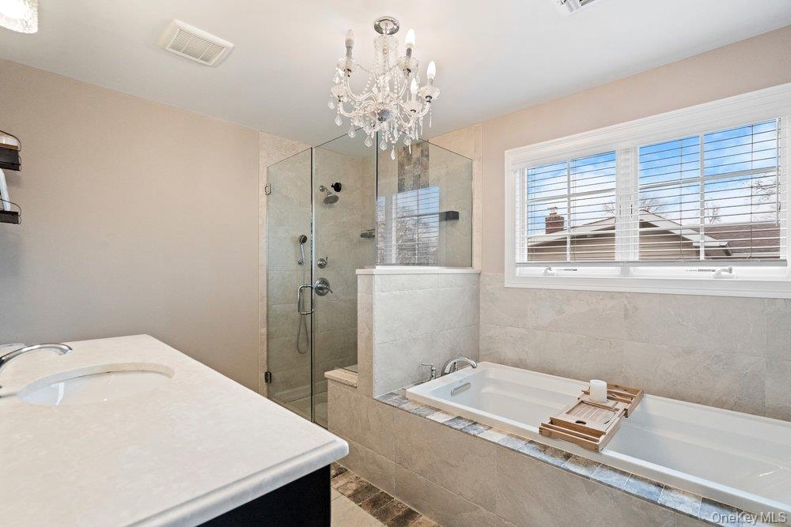
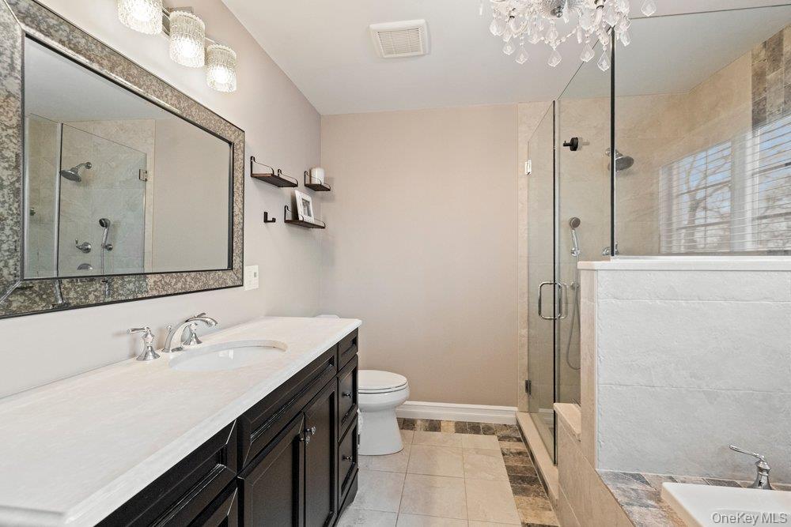
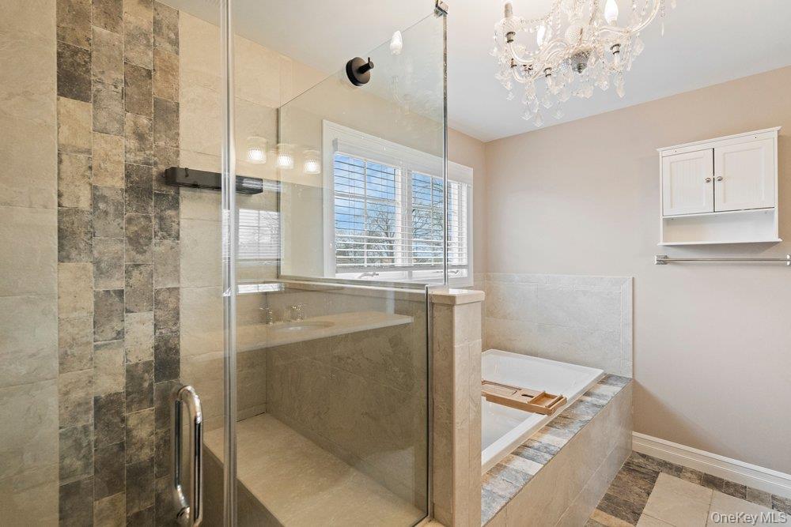
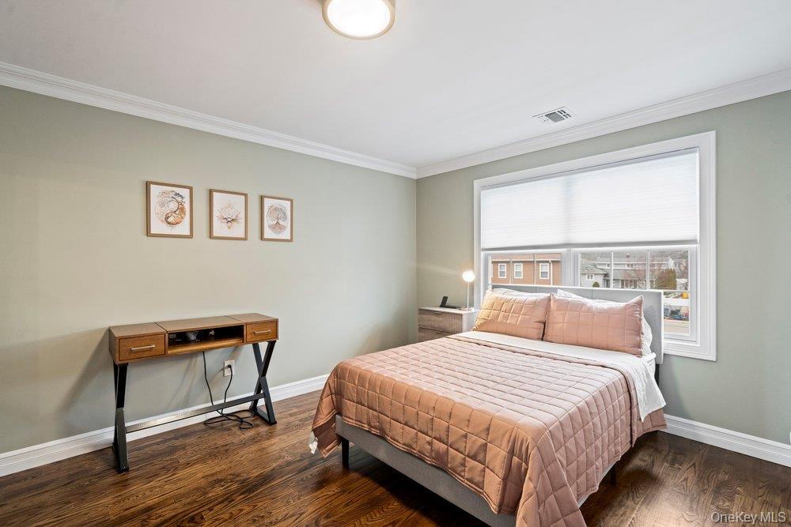
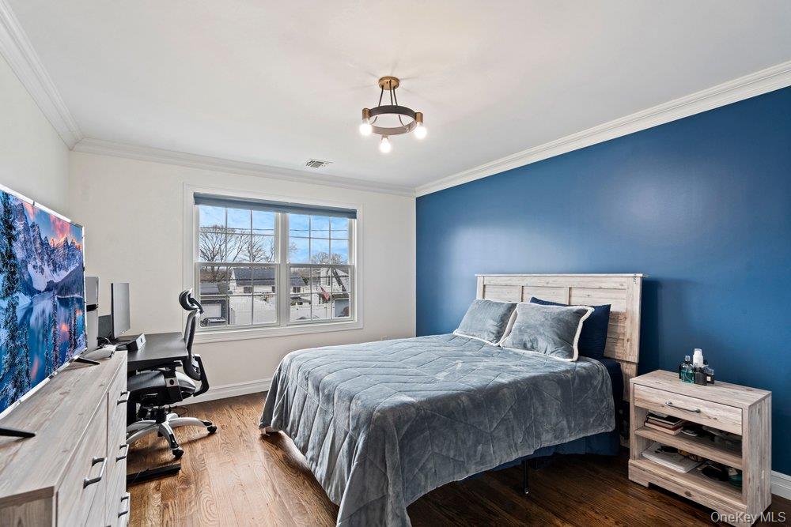
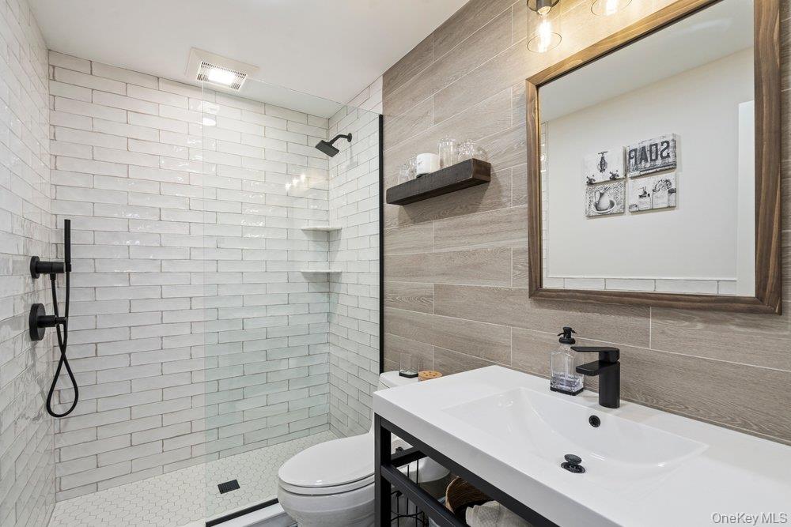
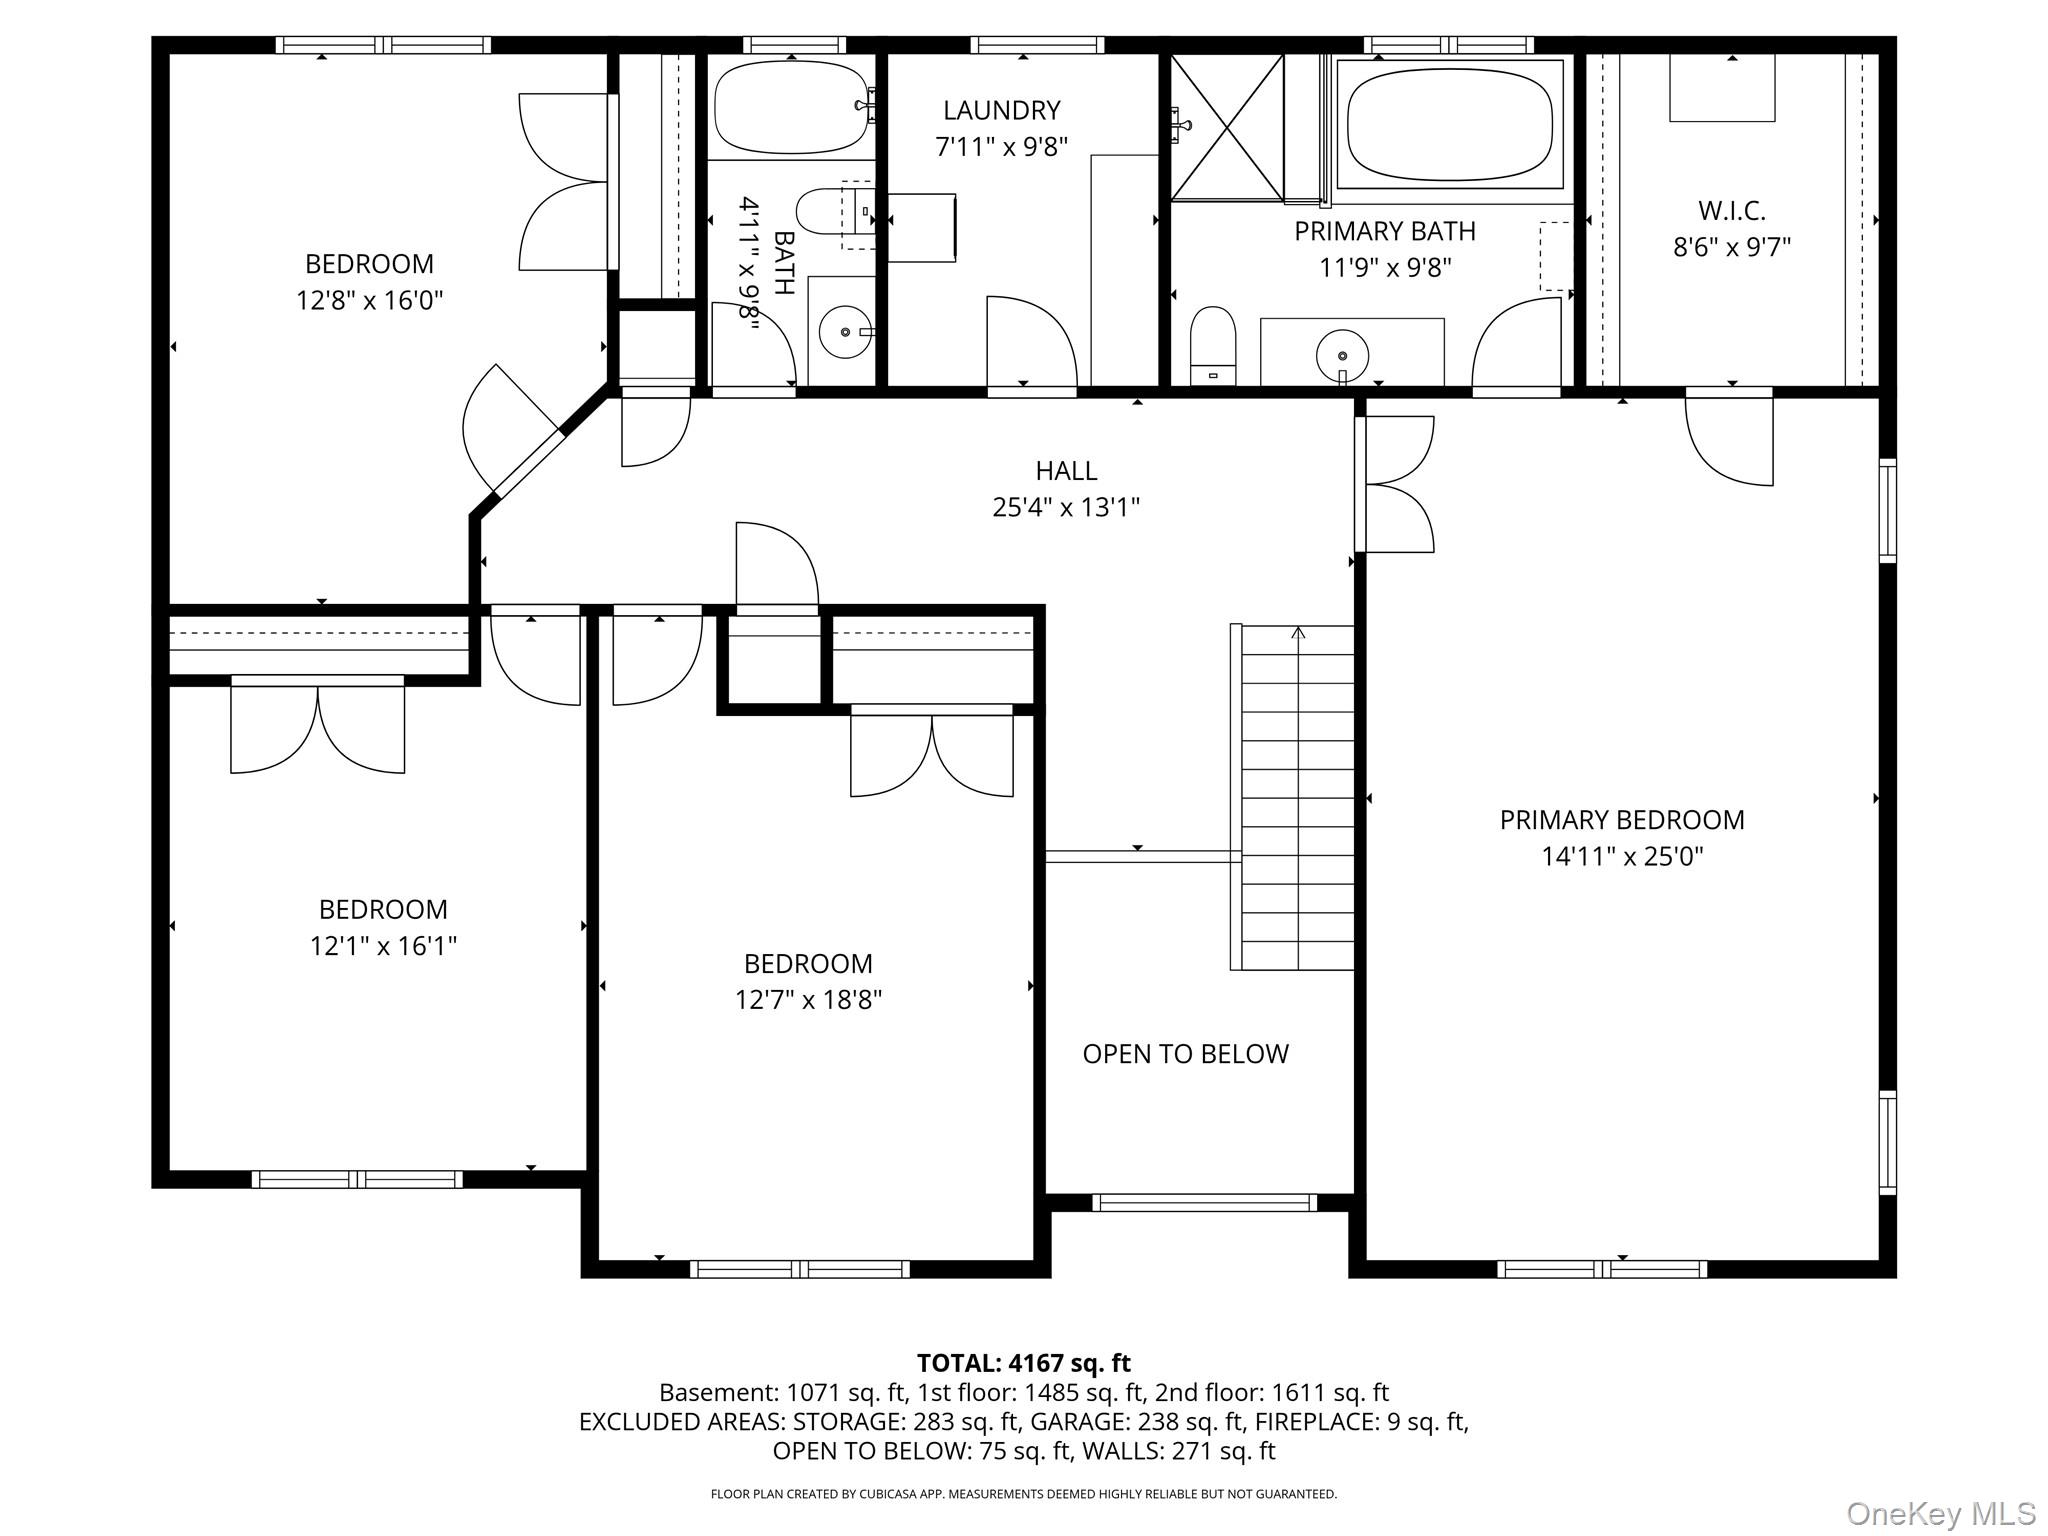
Upstairs, the oversized primary suite offers a spa style bathroom and generous closet space, while the additional bedrooms are well proportioned and filled with natural light.

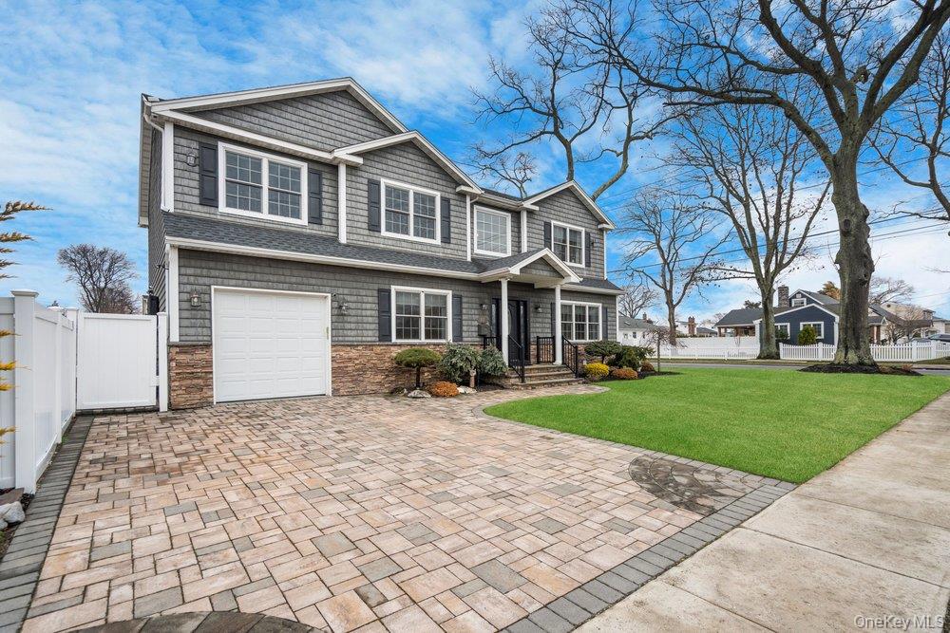
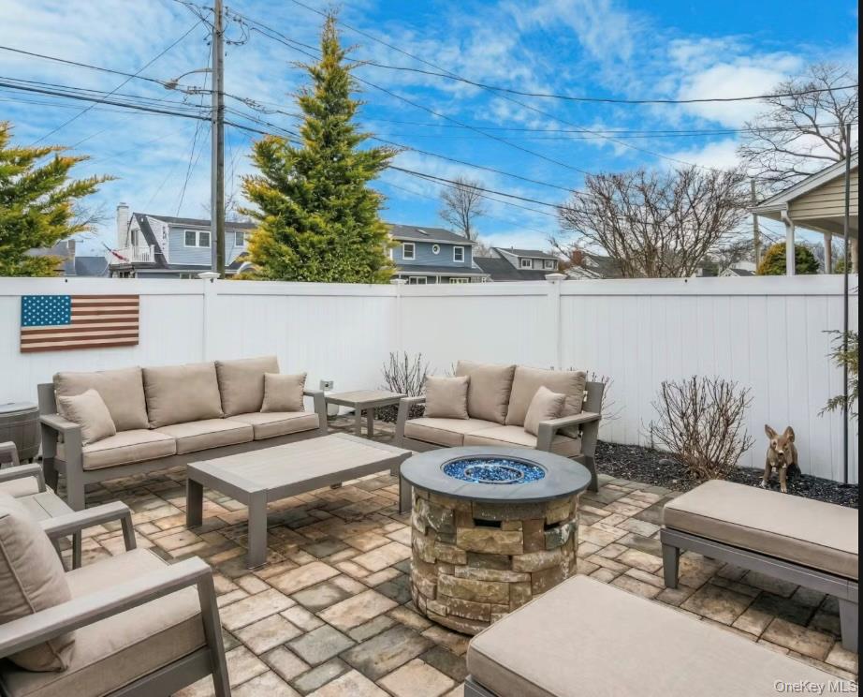
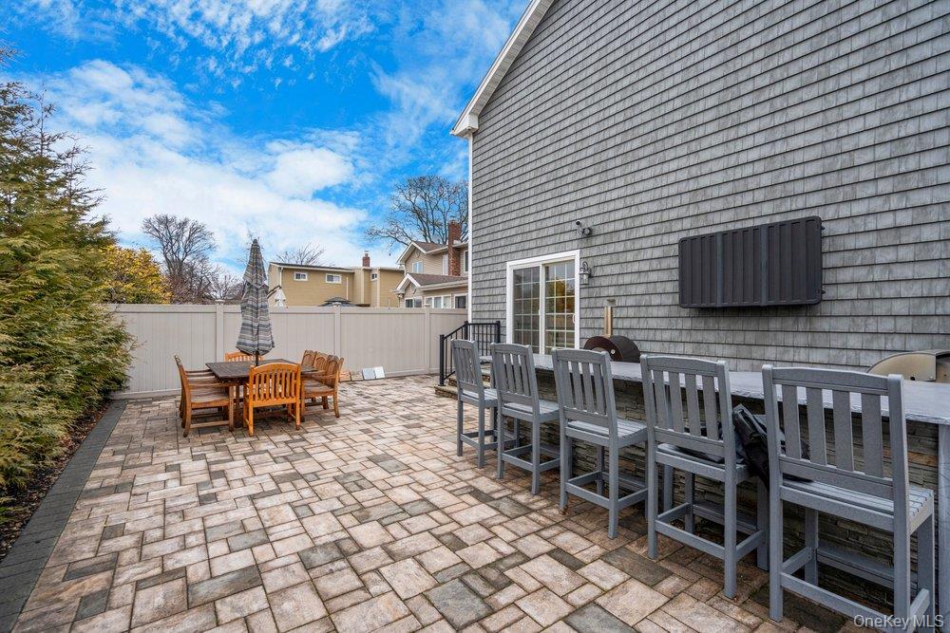
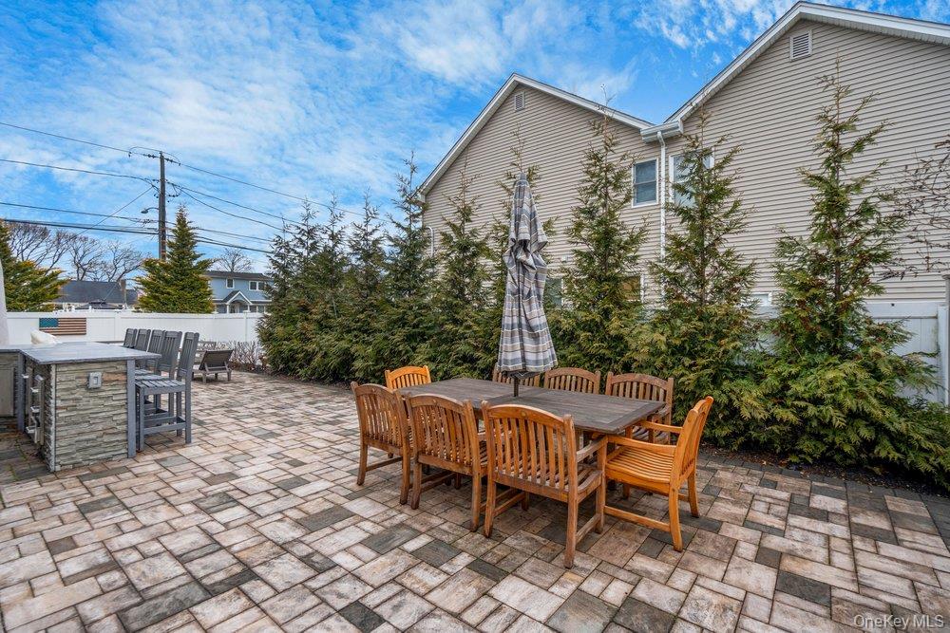
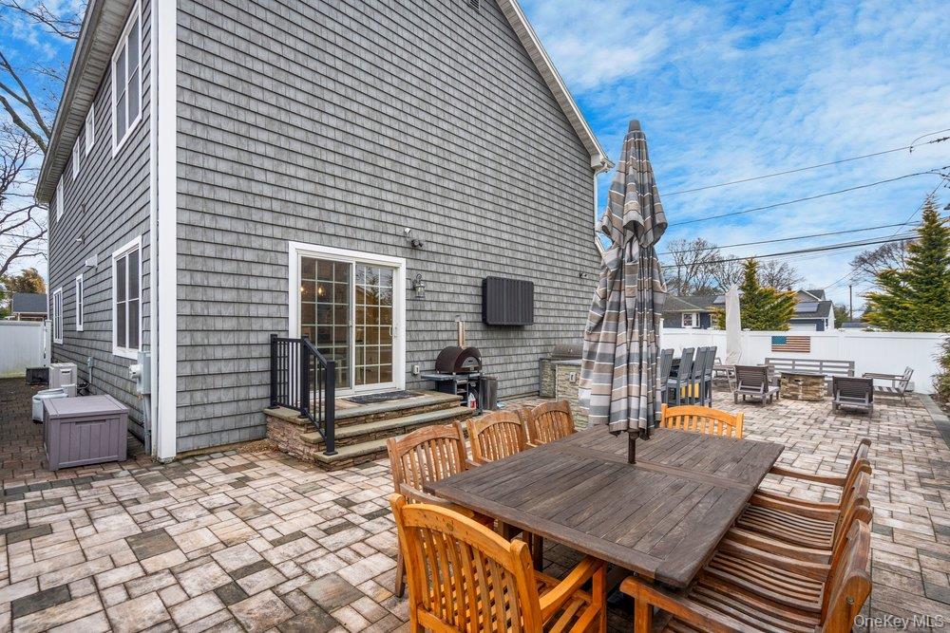
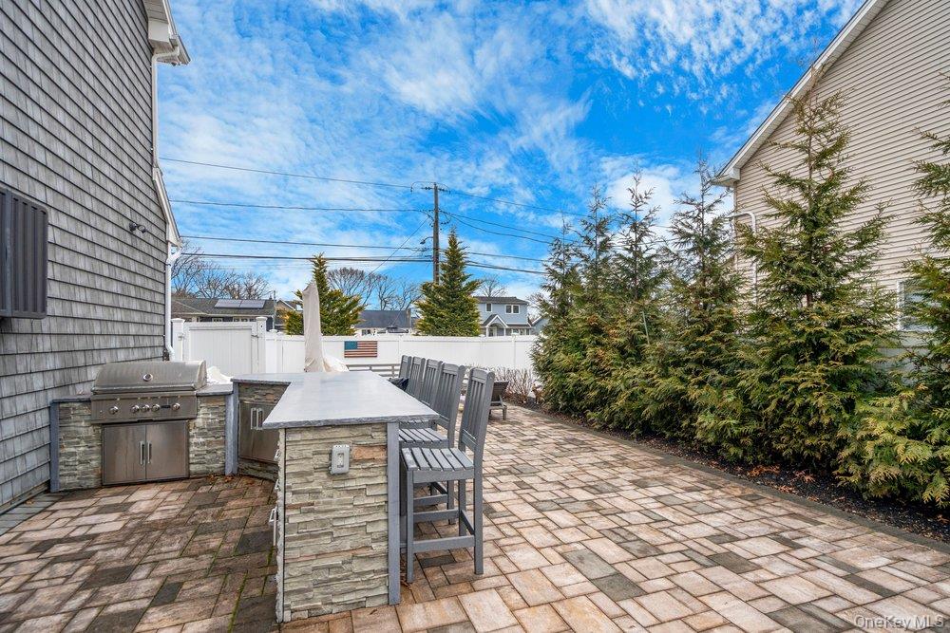
Outdoor amenities include an oversized driveway, extensive paver work, a private outdoor kitchen ideal for al fresco dining and entertaining, and a fully fenced yard.

Conveniently located near parks, shopping, and transportation, this home offers the advantages of newer construction without the wait.

4
beds

3
baths

3,400 Sq.Ft. LIVING AREA

6,000 Sq.Ft. lot

Features & Amenities

Interior

  • total bedrooms4
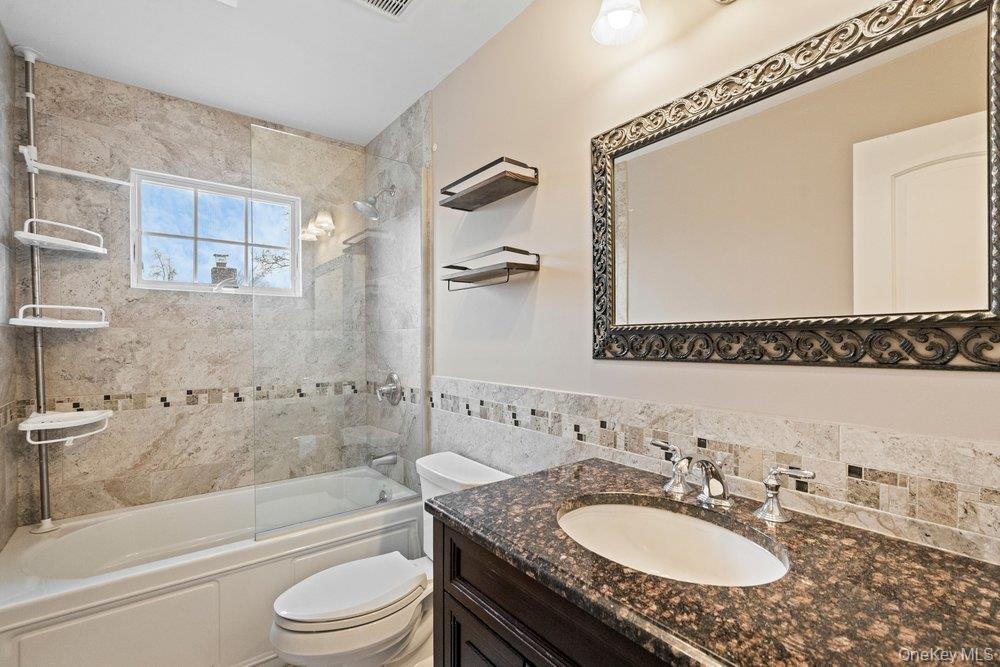
  • Total bathrooms3
  • full bathrooms2
  • half bathroom1
  • Flooring Hardwood
  • Fireplace Family Room, Gas
  • APPLIANCES Dishwasher, Dryer, Gas Range
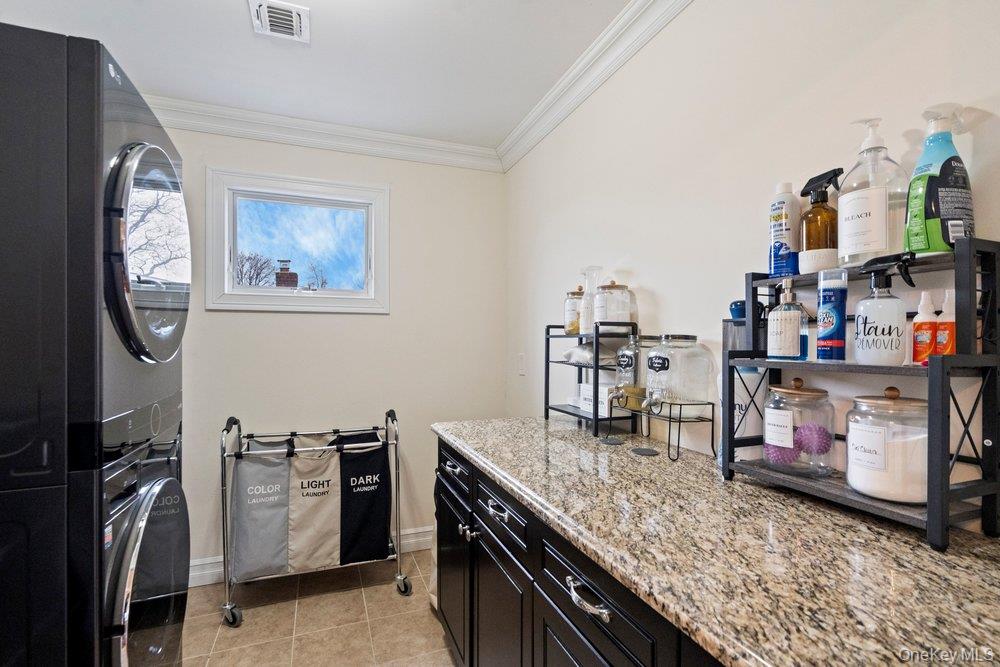
  • other interior Features Breakfast Bar, Chefs Kitchen, Crown Molding, Eat-in Kitchen, Formal Dining, High Ceilings, Kitchen Island, Pantry, Primary Bathroom, Quartz/Quartzite Counters, Recessed Lighting, Soaking Tub, Storage, Tray Ceiling(s), Walk-In Closet(s), Wet Bar, Wired for Sound

Area & Lot

  • Status Pending
  • Living Area3,400 Sq.Ft.
  • Lot Area6,000 Sq.Ft.
  • MLS® ID973990
  • TypeResidential
  • YEAR BUILT2018
  • Architecture StylesColonial
  • Elementary SchoolMckenna Elementary School
  • Middle SchoolBerner Middle School
  • High SchoolMassapequa High School
  • School DistrictMassapequa

Exterior

  • Garage Space1.0
  • water SourcePublic
  • utilitiesCable Connected
  • lot featuresCorner Lot
  • parkingDriveway, Garage, Garage Door Opener, On Street
  • HEAT TYPEForced Air, Gravity
  • AIR CONDITIONINGCentral Air
  • sewerPublic Sewer
  • other exterior FeaturesLighting

Financial

  • Sales Price$1,538,000
  • Real Estate Tax $22,172/yr
View Virtual Tour
image

Schedule a Showing

We would love to show you our beautiful property. Please select your preferred date and time below. An agent will be in touch shortly to confirm your appointment.

Schedule a Showing

We would love to show you our beautiful property. Please select your preferred date and time below. An agent will be in touch shortly to confirm your appointment.

Thank you for your interest in 157 Walnut Street, Massapequa Park, NY 11762. We are reviewing your request and will be in touch shortly!

Mortgage Calculator

Estimate your monthly mortgage payment, including the principal and interest, property taxes, and HOA. Adjust the values to generate a more accurate rate.

All estimates are provided for informational purposes only. Actual amounts may vary.
$0,000 Your Payment 20 15 65
$0,000 Your Payment

Considering Your Next Move?

Whether you’re preparing to sell, considering your options, or planning ahead, we provide thoughtful guidance and a clear strategy to help you move forward with confidence.

Follow Us on Instagram