Leave a Message

Thank you for your message. We will be in touch with you shortly.

Explore Our Properties
16 Embassy Road
Courtesy of Douglas Elliman Real Estate, Lina Lopes Listing Contact: 631-758-2552 
Sold

16 Embassy Road

16 Embassy Road, Selden, NY 11784

$815,000
Welcome Home To This Stunning Colonial In A Beautiful Development!
Enter From The Front Porch To Find An Open Layout With Hardwood Flooring Throughout From The Formal Dining Room With Bay Window To The Main Living Room Leading To A Cozy Den With Vaulted Ceilings. The Eat-In Kitchen Is The Heart Of The Home Boasting Granite Countertops, Stainless Steel Appliances With Pot Filler Above The Stove And A Farmhouse Sink. Adjacent To The Kitchen Is The Laundry Room With New Shelving, Half Bath And Exit To The Two Car Garage.
Upstairs, The Primary Suite Is A True Retreat Featuring A Spa-Like Ensuite Bathroom And Generously Sized Walk-In Closet. Each Additional Bedroom Offers Ample Space, Natural Light And Thoughtful Design.
Moving Down To The Full Basement With Storage And Finished Living Space Offering A Wet Bar, Full Bath And Outside Entrance To Complete The Space.
Make Your Way To The Backyard To Find A Resort-Style Inground Pool With Cascading Waterfall That Creates A Tranquil Escape. The Paver Patio With Firepit Sets The Stage For Effortless Entertaining. This Property Set On Over Half An Acre Provides Both Privacy And Serenity, Making Every Day Feel Like A Getaway.
This Exceptional Home Is A Rare Find In A Sought-After Community--Don't Miss The Opportunity To Make It Yours!
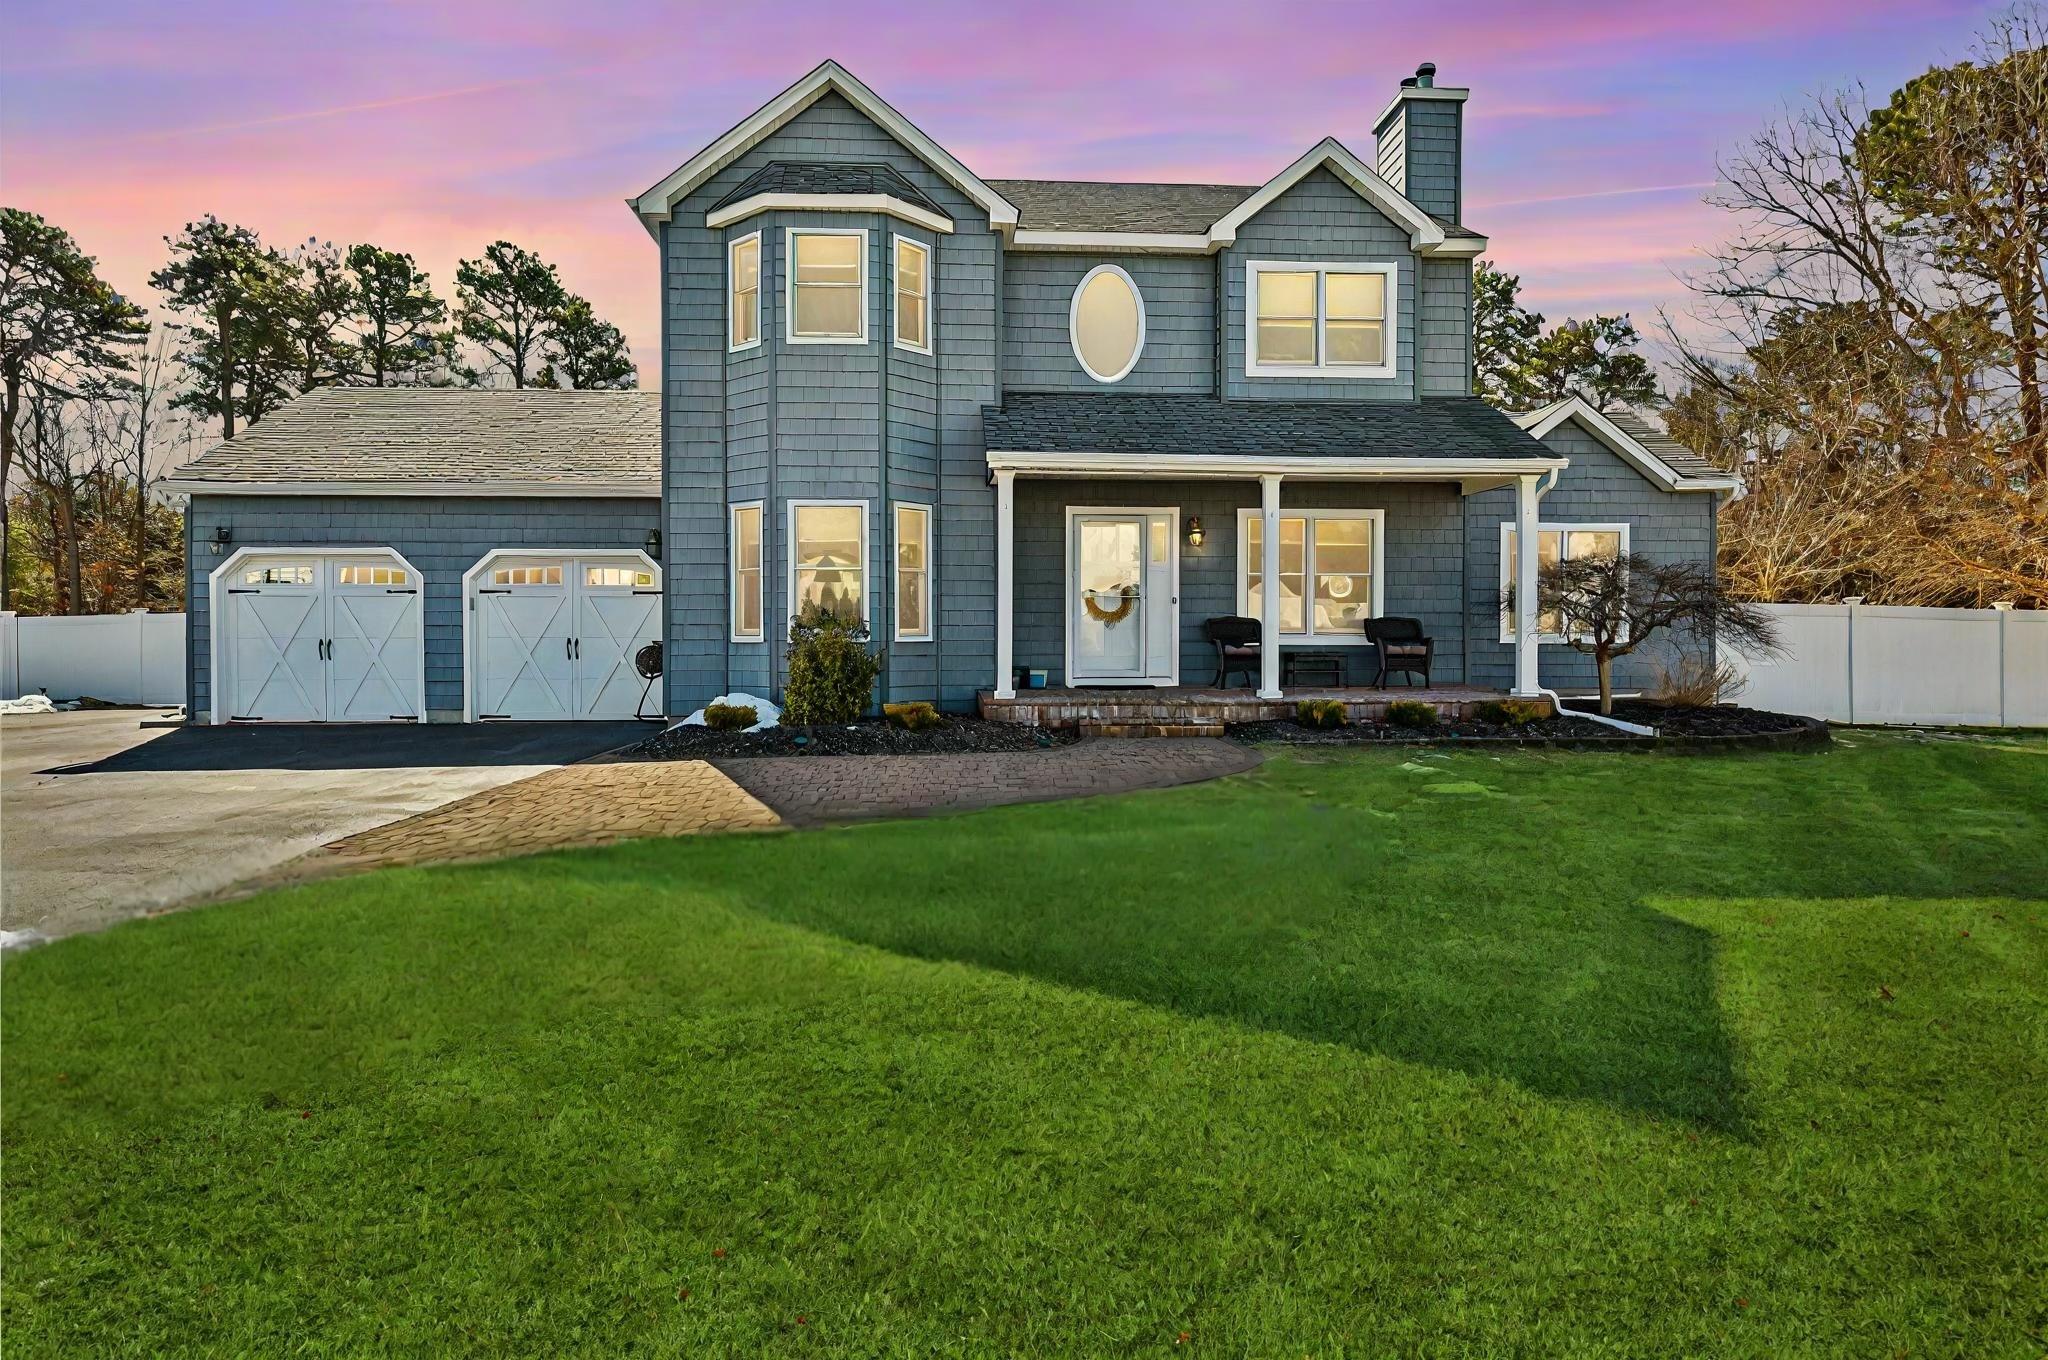
4
beds

4
baths

2,800 Sq.Ft. LIVING AREA

0.52 Acres lot

Features & Amenities

Interior

  • total bedrooms4
  • Total bathrooms4
  • full bathrooms3
  • half bathroom1
  • Laundry room Laundry Room
  • Flooring Hardwood
  • APPLIANCES Dishwasher, Dryer, Refrigerator, Washer, Oil Water Heater
  • other interior Features Cathedral Ceiling(s), Eat-in Kitchen, Entrance Foyer, Formal Dining, Primary Bathroom, Washer/Dryer Hookup

Area & Lot

  • Status Sold
  • Date Sold May 15, 2025
  • Living Area2,800 Sq.Ft.
  • Lot Area0.52 Acres
  • MLS® ID825304
  • TypeResidential
  • YEAR BUILT1998
  • Architecture StylesColonial
  • Elementary SchoolStagecoach School
  • Middle SchoolSelden Middle School
  • High SchoolNewfield High School
  • School DistrictMiddle Country

Exterior

  • Garage Space2.0
  • water SourcePublic
  • utilitiesElectricity Connected
  • PoolIn Ground, Vinyl
  • parkingAttached, Private
  • HEAT TYPEHot Water, Oil
  • AIR CONDITIONINGCentral Air
  • sewerSeptic Tank
  • security FeaturesSecurity System
  • other exterior FeaturesFire Pit

Financial

  • Sales Price$815,000
  • Real Estate Tax $18,338/yr
View Virtual Tour

Considering Your Next Move?

Whether you’re preparing to sell, considering your options, or planning ahead, we provide thoughtful guidance and a clear strategy to help you move forward with confidence.

Follow Us on Instagram