Leave a Message

Thank you for your message. We will be in touch with you shortly.

Explore Our Properties
161 Piping Rock Road
Courtesy of Douglas Elliman Real Estate, Maria Babaev CBR E-PRO SFR GRI CRS Listing Contact: 516-287-7716 
Sold

161 Piping Rock Road

161 Piping Rock Road, Locust Valley, NY 11560

$4,375,000
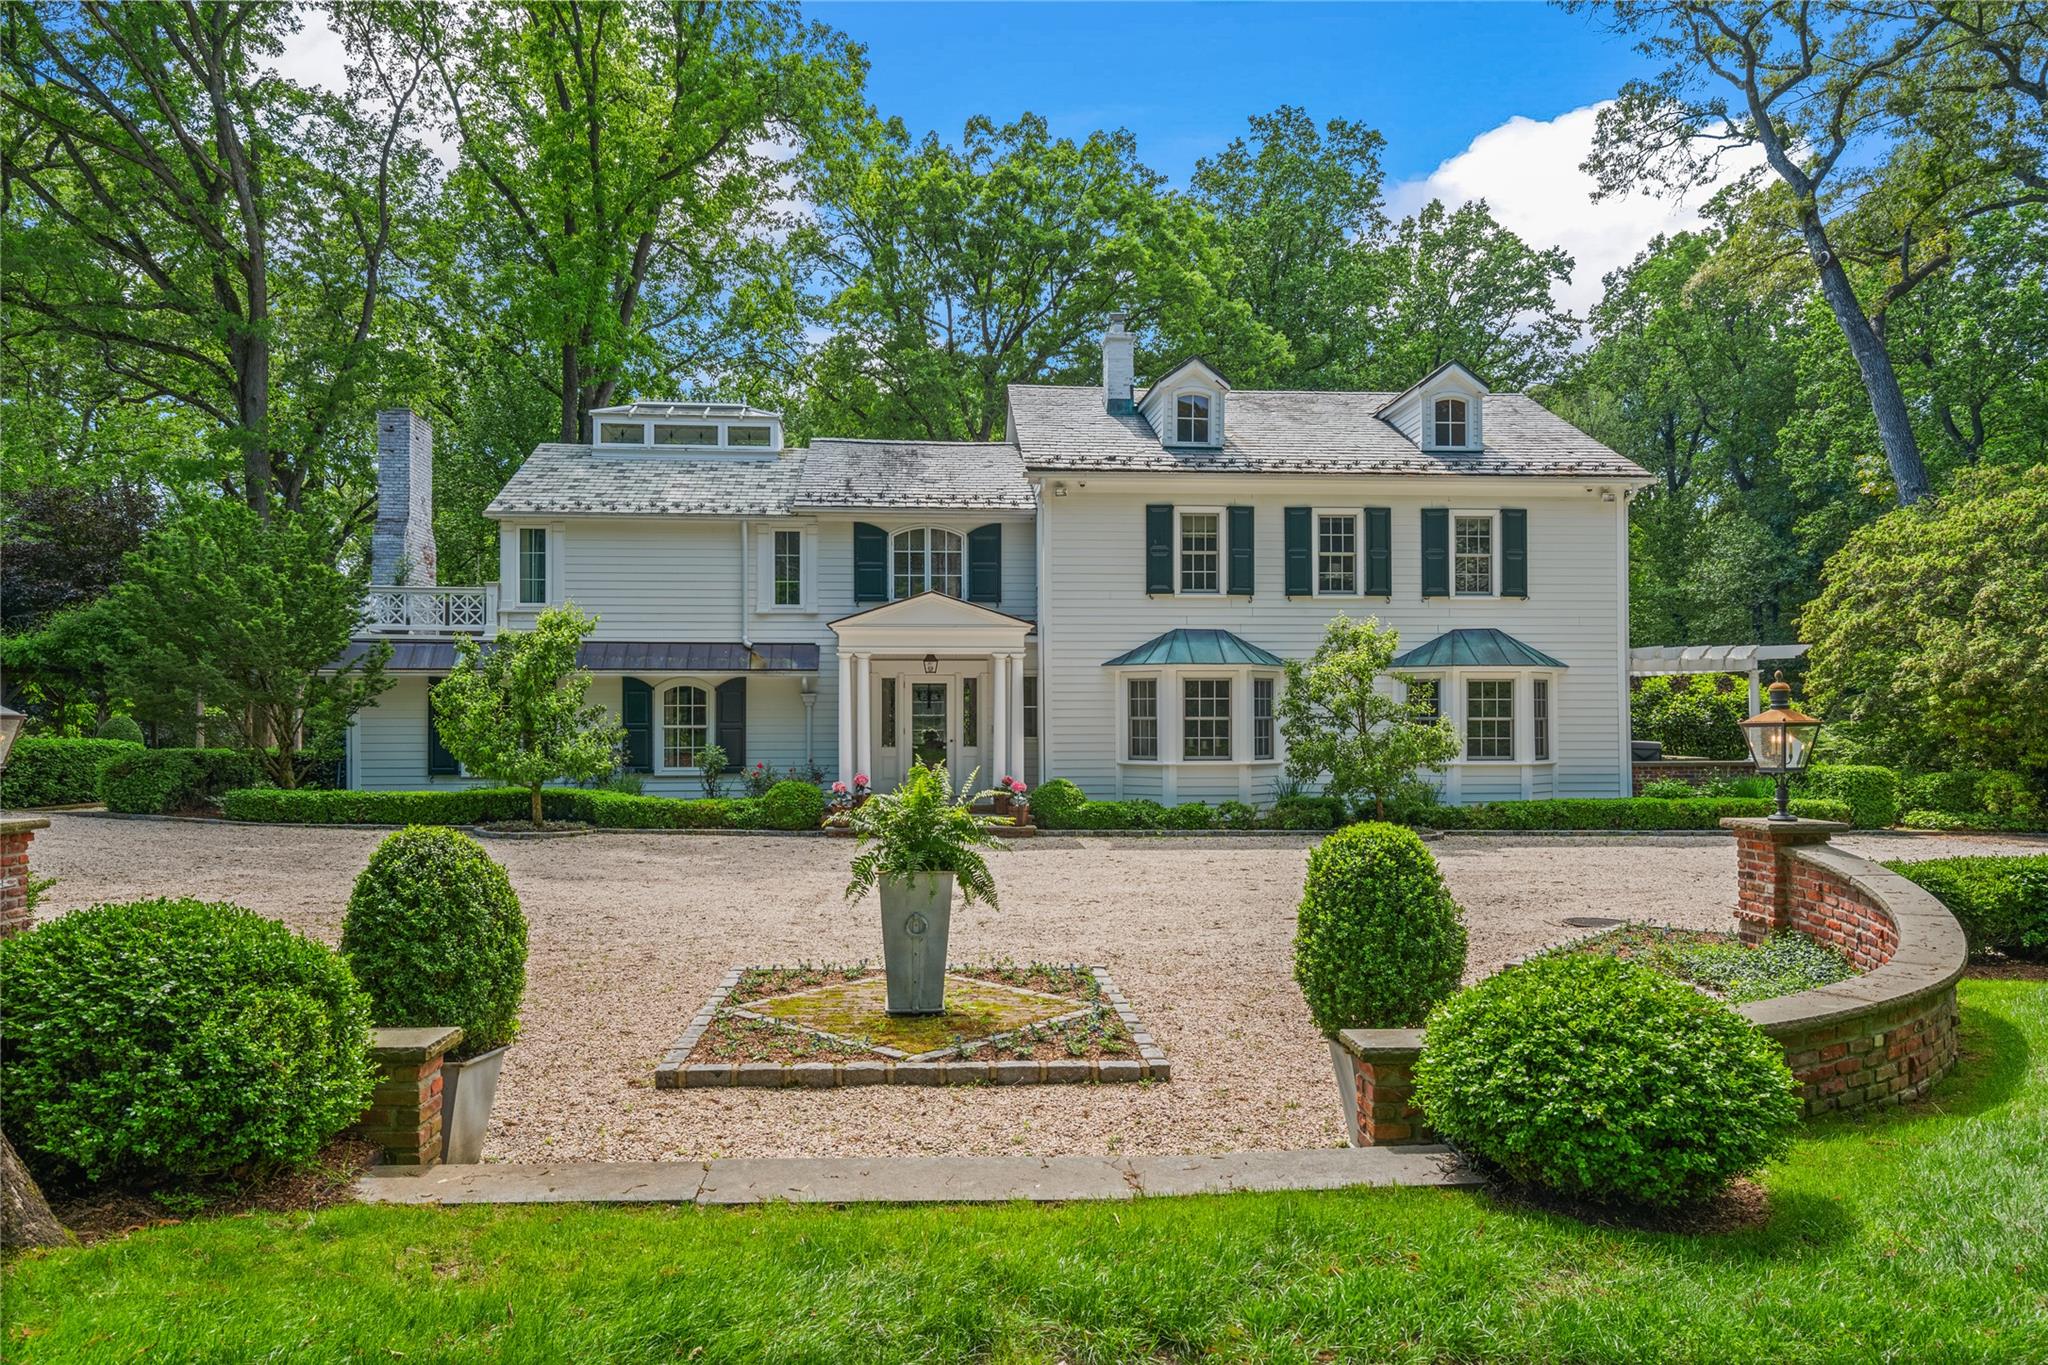
LOCUST VALLEY. Set behind a long, private drive in the heart of Locust Valley, this elegant estate spans over 3 acres of lush, manicured grounds and gardens --offering serenity, sophistication, and the ultimate in estate-style living. Built in 1924 and recently modernized, the stately Colonial main residence is timeless in its design, seamlessly blending classic charm with updated finishes; featuring master craftsmanship, quality materials and architectural beauty. Inside, expansive formal living areas flow effortlessly into a chefs kitchen adjacent to a stunning glass-enclosed great room conservatory--perfect for year-round entertaining--with walls of windows and vaulted glass roof lines, soaring ceilings, custom lighting, and panoramic views of the surrounding landscape. This family room transports indoor living spaces to the beautiful outdoor gardens and patios. Outdoors, the estate unfolds like a private resort. A beautifully designed stone terrace leads to a luxurious pool and spa, surrounded by pristine gardens and mature trees. Nearby, a graceful fountain adds a peaceful focal point, while multiple lounge areas invite relaxation and alfresco dining. In addition to the main residence, the property includes a charming one-bedroom cottage--ideal for guests or extended family--and a spacious pool house featuring two bedrooms. A lower-level three-car garage adds convenience and functionality to this thoughtfully designed compound. This rare offering combines refined architecture, secluded natural beauty, and exceptional amenities--an extraordinary lifestyle opportunity on the North Shore of Long Island.
4
beds

5
baths

8,750 Sq.Ft. LIVING AREA

3.06 Acres lot

Features & Amenities

Interior

  • total bedrooms4
  • Total bathrooms5
  • full bathrooms3
  • half bathrooms2
  • Flooring Carpet, Hardwood, Tile
  • APPLIANCES Convection Oven, Cooktop, Dishwasher, ENERGY STAR Qualified Appliances, Freezer, Microwave, Refrigerator
  • other interior Features Built-in Features, Eat-in Kitchen, Entrance Foyer, Formal Dining, High Ceilings, Primary Bathroom, Pantry, Walk-In Closet(s), Wet Bar

Area & Lot

  • Status Sold
  • Date Sold October 9, 2025
  • Living Area8,750 Sq.Ft.
  • Total Area8,738 Sq.Ft.
  • Lot Area3.06 Acres
  • MLS® ID864899
  • TypeResidential
  • YEAR BUILT1924
  • Architecture StylesColonial
  • Elementary SchoolContact Agent
  • Middle SchoolNorth Shore Middle School
  • High SchoolNorth Shore Senior High School
  • School DistrictNorth Shore

Exterior

  • Garage Space3.0
  • water SourcePublic
  • utilitiesSee Remarks
  • PoolIn Ground, Pool/Spa Combo, Salt Water
  • lot featuresGarden
  • parkingDetached, Driveway, Garage, Heated Garage
  • HEAT TYPENatural Gas, Radiant, Radiant Floor
  • AIR CONDITIONINGCentral Air
  • sewerCesspool
  • other exterior FeaturesAwning(s), Balcony, Garden, Speakers

Financial

  • Sales Price$4,375,000
  • Real Estate Tax $48,869/yr
View Virtual Tour

Considering Your Next Move?

Whether you’re preparing to sell, considering your options, or planning ahead, we provide thoughtful guidance and a clear strategy to help you move forward with confidence.

Follow Us on Instagram