Leave a Message

Thank you for your message. We will be in touch with you shortly.

Explore Our Properties
162-21 Powells Cove Boulevard Unit: 3D
Courtesy of Douglas Elliman Real Estate, Maureen Polye Listing Contact: 516-627-2800 
Sold

162-21 Powells Cove Boulevard Unit: 3D

162-21 Powells Cove Boulevard Unit: 3D, Beechhurst, NY 11357

$565,000
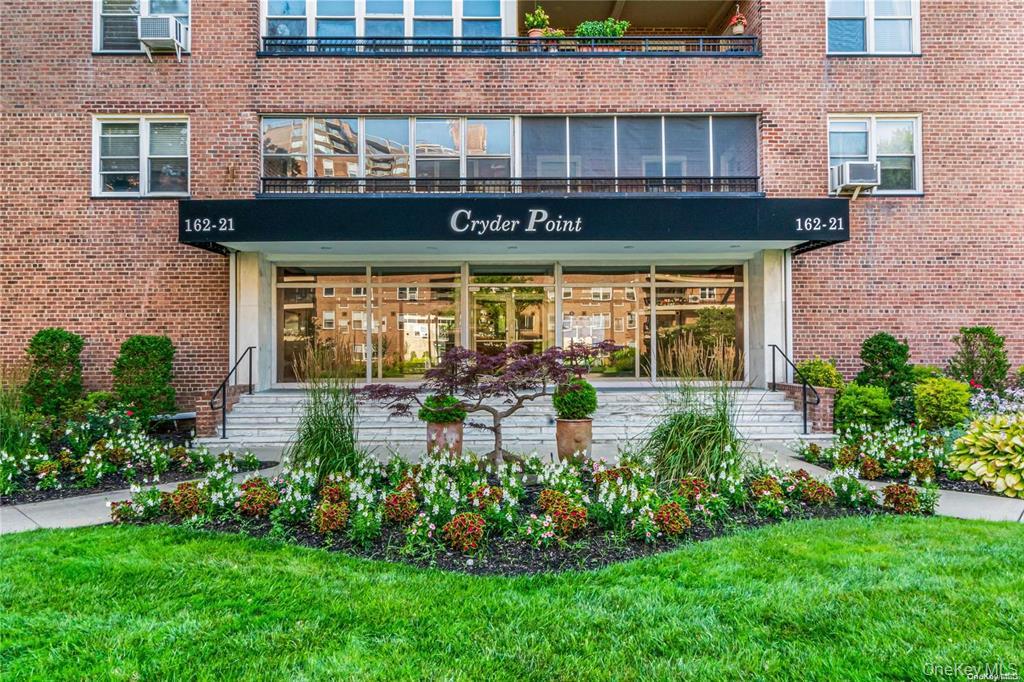
Located in Beechhurst, this expansive 3 Bedroom,2 Bathroom Sun-drenched apartment with Balcony situated in the Waterfront, Amenity Rich Cryder Point Co-Op Development. The spacious 1700 square foot apartment features a Living, Dining Room and Open Concept Kitchen that provides a perfect setting for entertaining guests. The Kitchen with Brand New Appliances offers ample workspace and Storage. An Oversized Primary Bedroom with Designer Inspired Renovated Bathroom only enhance this apartment. There are 2 Additional Bedrooms that are serviced by a Renovated Hallway Bathroom. Elevator Building with Doormen, Community Laundry, Community Room, Storage Room and Short Wait for Parking after Closing.
Cryder Point boasts a Waterfront Pool Complex, Beach Access, Dock/Mooring and Outdoor Promenade for your enjoyment. Close to all (Express Bus QM2 to NYC and Q15 to Flushing) with Shopping and Dining nearby. No Flip Tax. Monthly Maintenance of $2173. Assessment of $207/month.
Please call to schedule a private showing of this "Resort Style Living" Apartment and its amenities.

Some of these photos have been Virtually Staged.
3
beds

2
baths

1,671 Sq.Ft. LIVING AREA

Features & Amenities

Interior

  • total bedrooms3
  • Total bathrooms2
  • full bathrooms2
  • Laundry room Common Area, In Basement, Laundry Room
  • Flooring Tile, Wood
  • APPLIANCES Dishwasher, Electric Range, Microwave, Refrigerator, Stainless Steel Appliance(s)
  • other interior Features Breakfast Bar, Ceiling Fan(s), Chandelier, Elevator, Entrance Foyer, Granite Counters, Kitchen Island, Primary Bathroom, Open Kitchen, Pantry, Storage, Walk Through Kitchen, Walk-In Closet(s)

Area & Lot

  • Status Sold
  • Date Sold June 16, 2026
  • Living Area1,671 Sq.Ft.
  • MLS® ID893732
  • TypeCo-Op
  • YEAR BUILT1958
  • Architecture StylesOther
  • Water FrontageBeach Access, Waterfront
  • View DescriptionBridge(s), Water
  • Elementary SchoolPs 193 Alfred J Kennedy
  • Middle SchoolJhs 194 William Carr
  • High SchoolJohn Bowne High School
  • School DistrictQueens 25

Exterior

  • STORIES6
  • Garage Space1.0
  • water SourcePublic
  • utilitiesCable Available, Electricity Available, Sewer Connected, Trash Collection Public, Water Connected
  • PoolFenced, In Ground, Outdoor Pool
  • parkingOn Street, Waitlist
  • HEAT TYPEBaseboard
  • AIR CONDITIONINGDuctless, Wall/Window Unit(s)
  • sewerShared
  • HOA AmenitiesBoat Dock, Door Person, Elevator(s), Landscaping, Maintenance Grounds, Park, Parking, Playground, Pool, Receiving Room, Snow Removal, Trash
  • security FeaturesBuilding Security, Fire Alarm, Fire Escape, Fire Sprinkler System, Security Lights, Smoke Detector(s), Video Cameras

Financial

  • Sales Price$565,000
  • Maintenance Fee $207/mo

Considering Your Next Move?

Whether you’re preparing to sell, considering your options, or planning ahead, we provide thoughtful guidance and a clear strategy to help you move forward with confidence.

Follow Us on Instagram