Leave a Message

Thank you for your message. We will be in touch with you shortly.

Explore Our Properties
17 Cedar Lane
17 Cedar Lane
17 Cedar Lane
17 Cedar Lane
17 Cedar Lane
17 Cedar Lane
17 Cedar Lane
17 Cedar Lane
17 Cedar Lane
17 Cedar Lane
17 Cedar Lane
17 Cedar Lane
17 Cedar Lane
17 Cedar Lane
17 Cedar Lane
17 Cedar Lane
17 Cedar Lane
17 Cedar Lane
17 Cedar Lane
17 Cedar Lane
17 Cedar Lane
17 Cedar Lane
17 Cedar Lane
17 Cedar Lane
17 Cedar Lane
17 Cedar Lane
17 Cedar Lane
17 Cedar Lane
17 Cedar Lane
17 Cedar Lane
17 Cedar Lane
17 Cedar Lane
17 Cedar Lane
17 Cedar Lane
17 Cedar Lane
17 Cedar Lane
17 Cedar Lane
17 Cedar Lane
17 Cedar Lane
17 Cedar Lane
17 Cedar Lane
17 Cedar Lane
17 Cedar Lane
17 Cedar Lane
17 Cedar Lane
SEE ALL PHOTOS
17 Cedar Lane
17 Cedar Lane
17 Cedar Lane
17 Cedar Lane
17 Cedar Lane
17 Cedar Lane
17 Cedar Lane
17 Cedar Lane
17 Cedar Lane
17 Cedar Lane
17 Cedar Lane
17 Cedar Lane
17 Cedar Lane
17 Cedar Lane
17 Cedar Lane
17 Cedar Lane
17 Cedar Lane
17 Cedar Lane
17 Cedar Lane
17 Cedar Lane
17 Cedar Lane
17 Cedar Lane
17 Cedar Lane
17 Cedar Lane
17 Cedar Lane
17 Cedar Lane
17 Cedar Lane
17 Cedar Lane
17 Cedar Lane
17 Cedar Lane
17 Cedar Lane
17 Cedar Lane
17 Cedar Lane
17 Cedar Lane
17 Cedar Lane
17 Cedar Lane
17 Cedar Lane
17 Cedar Lane
17 Cedar Lane
17 Cedar Lane
17 Cedar Lane
17 Cedar Lane
17 Cedar Lane
17 Cedar Lane
17 Cedar Lane
Courtesy of Douglas Elliman Real Estate, Lina Lopes Listing Contact: 631-758-2552 
Pending

17 Cedar Lane

17 Cedar Lane, East Patchogue, NY 11772

$1,299,990
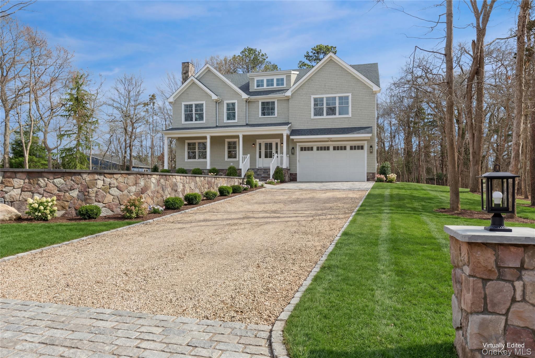
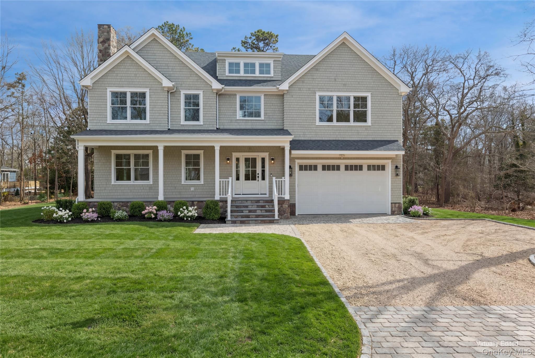
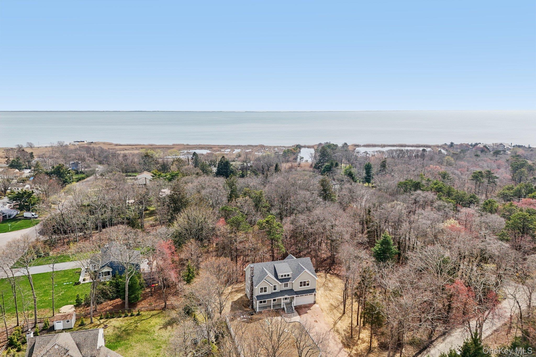
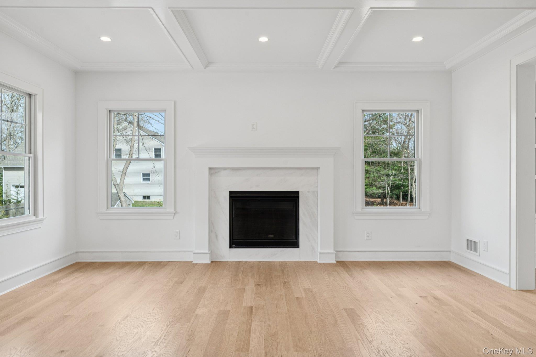
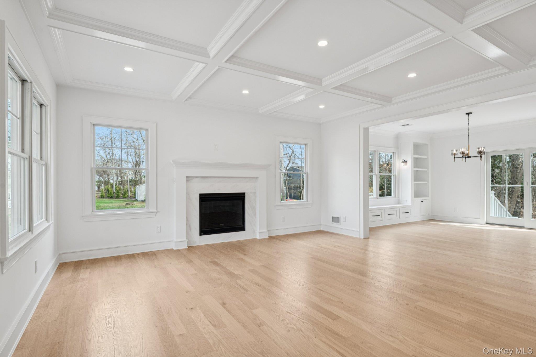
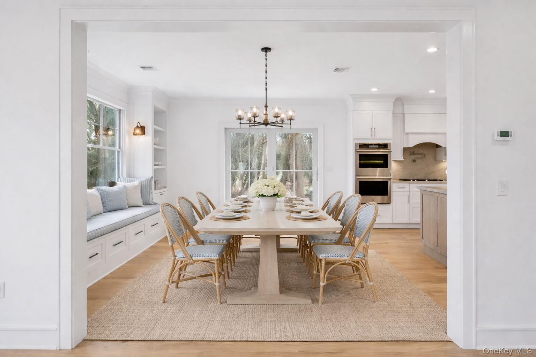
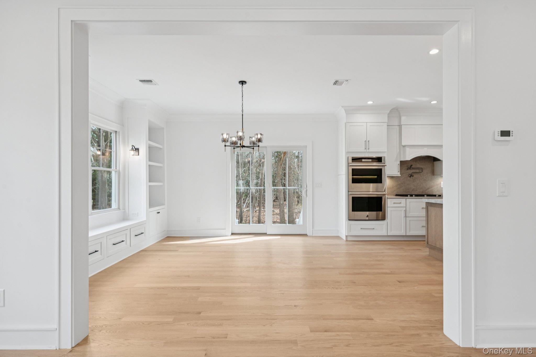
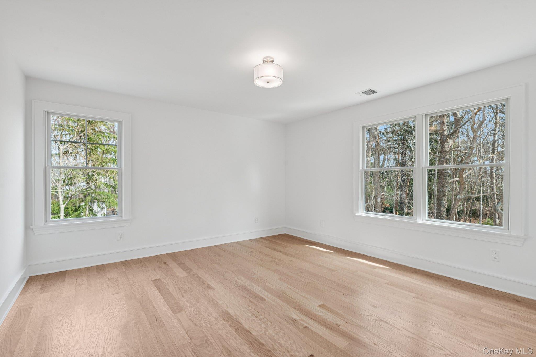
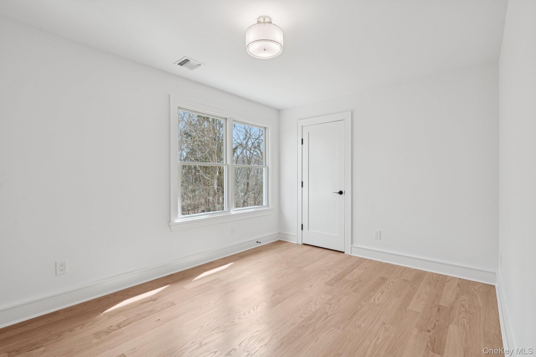
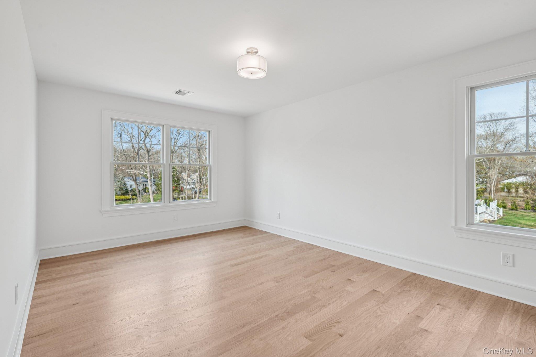
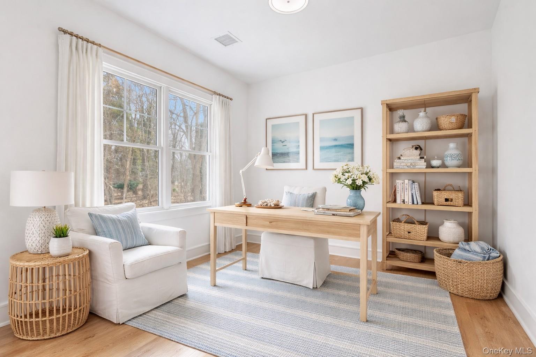
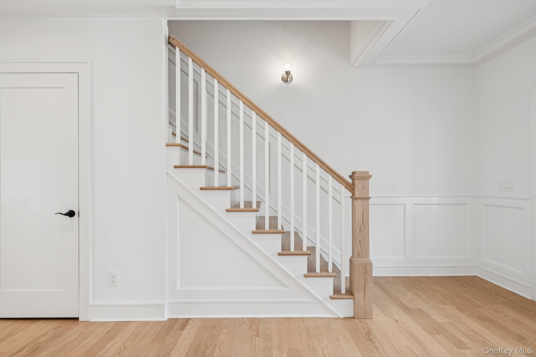
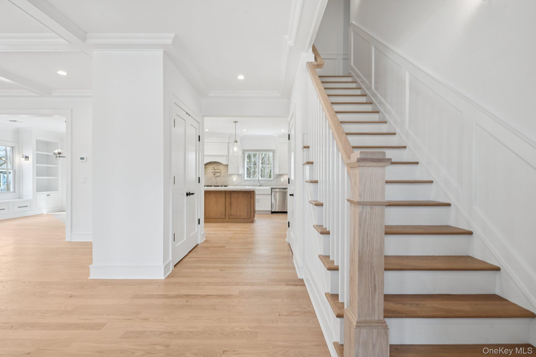
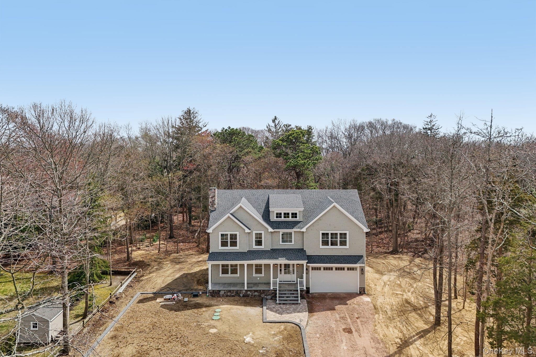
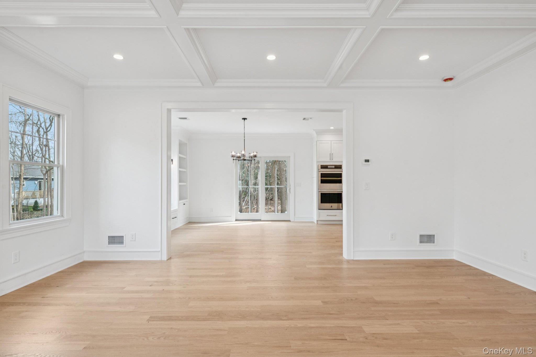
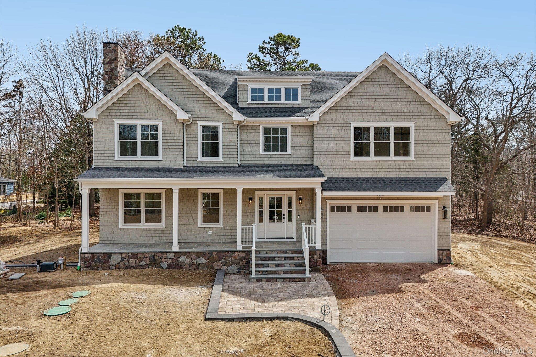
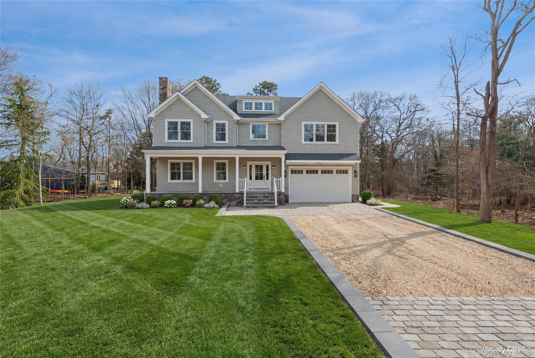
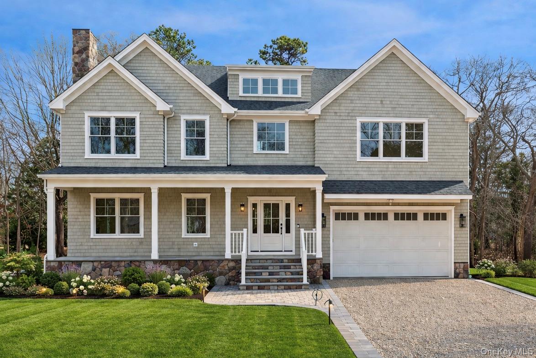
A rare and distinguished offering in Bellport Beach Estates, this exceptional new construction residence in East Patchogue blends timeless craftsmanship with elevated coastal living. Perfectly set on 1.063 private acres and just 1 mile from Bellport Country Club, this newly built 4-bedroom, 3 full bath home with a dedicated office and separate staircase third-floor attic offers 2,960 square feet of beautifully curated living.
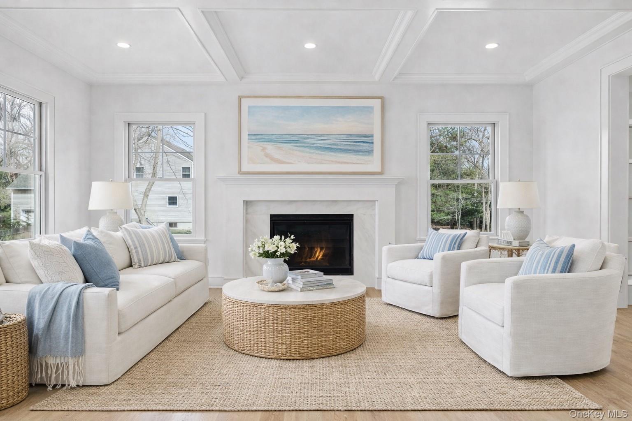
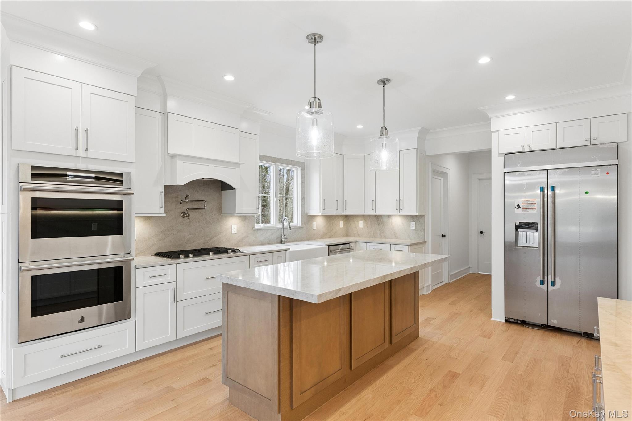
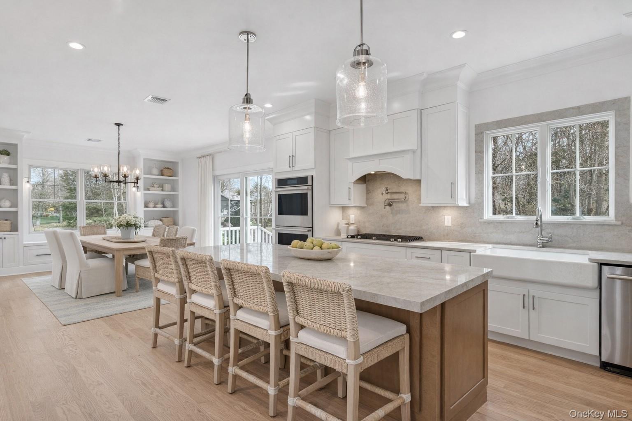
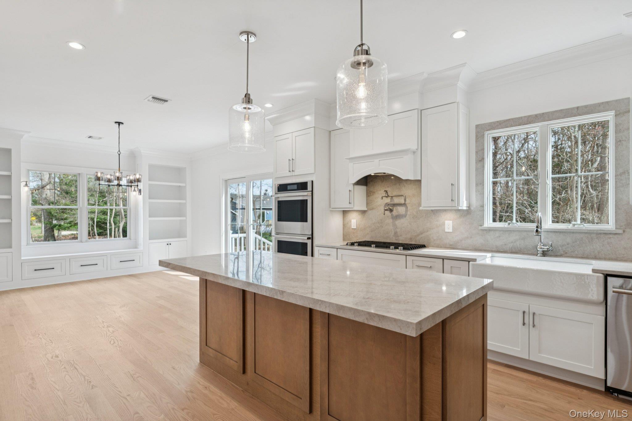
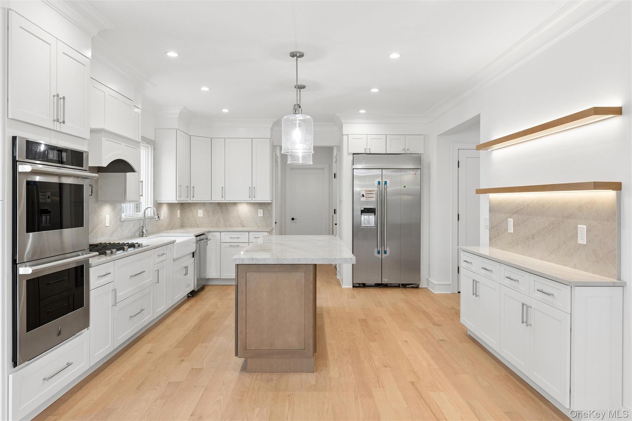
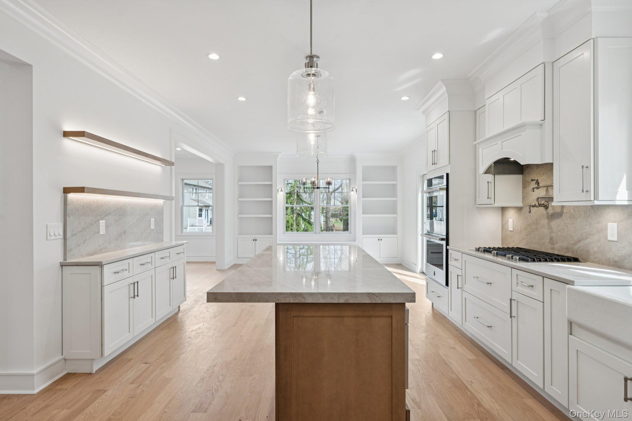
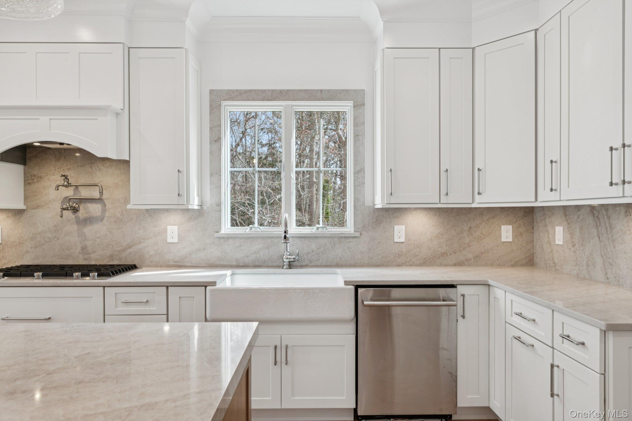
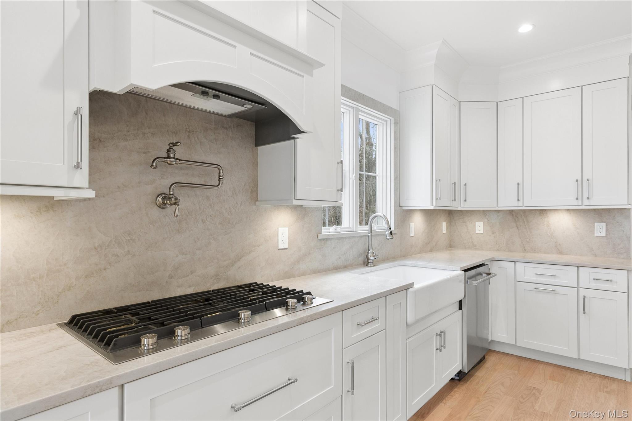
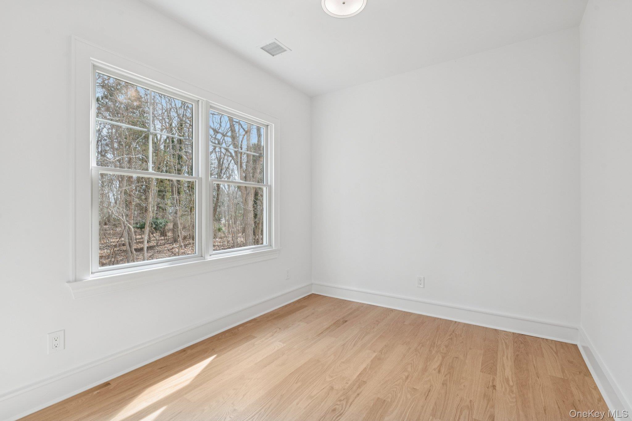
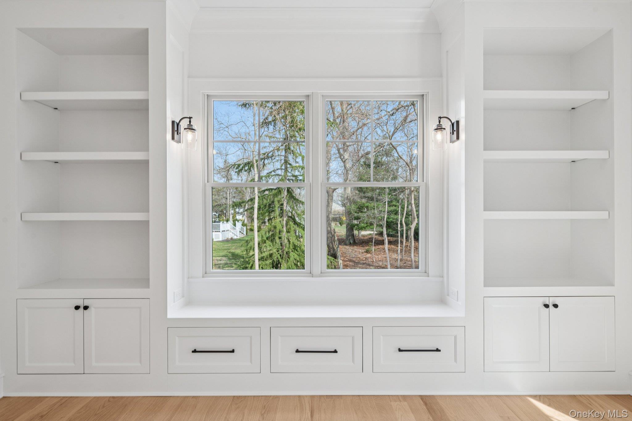
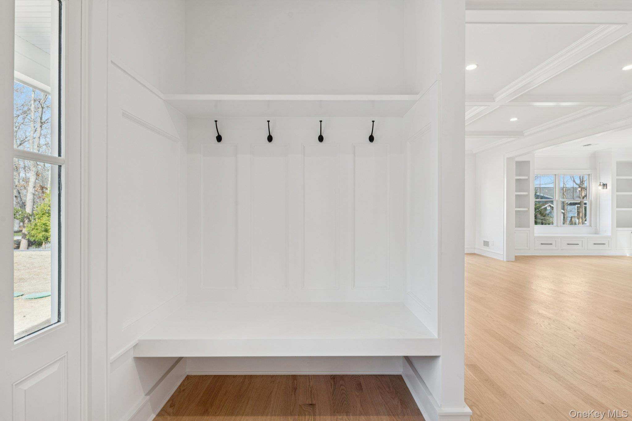
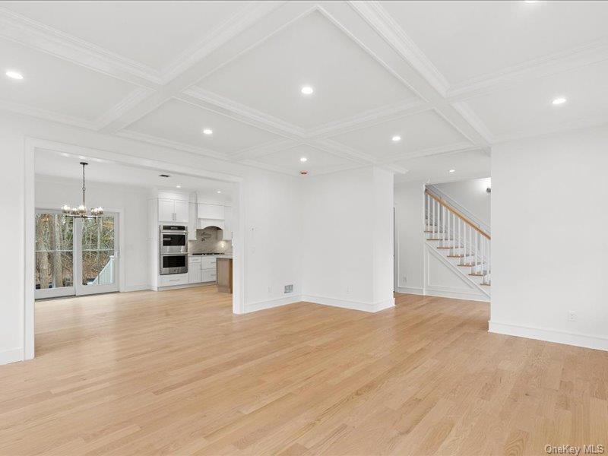
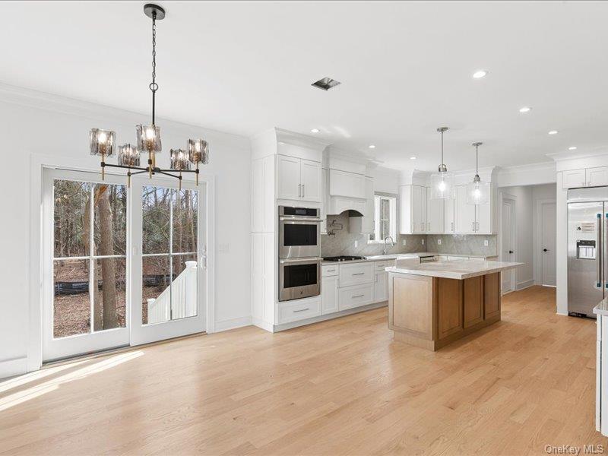
Designed with sophistication in mind, the home showcases 4" rich oak flooring in a natural finish, a coffered living room ceiling, refined crown molding throughout the first and second floors, custom woodworking, and Andersen 400 Series windows. The chef's kitchen is appointed with premium JennAir appliances, including a 42-inch refrigerator, double wall ovens, gas cooktop, microwave with rollout drawer, pot filler, and recessed cabinet lighting -- perfectly designed for effortless entertaining.
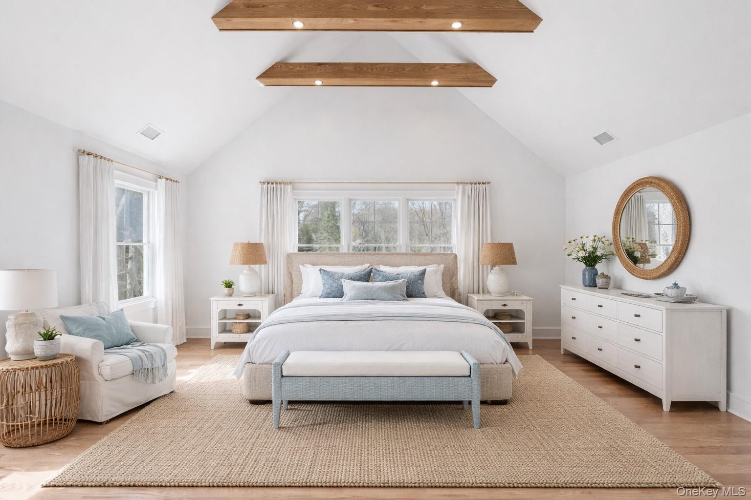
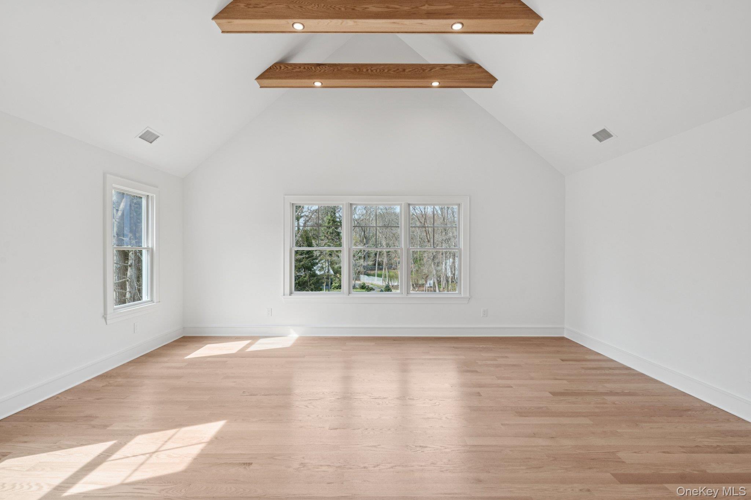
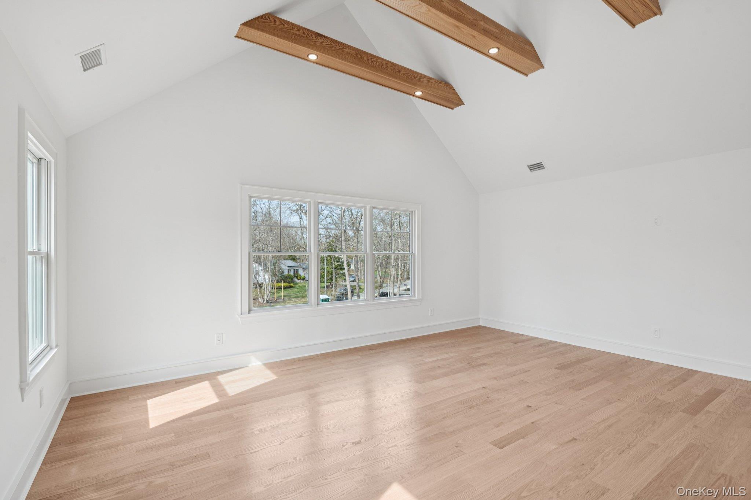
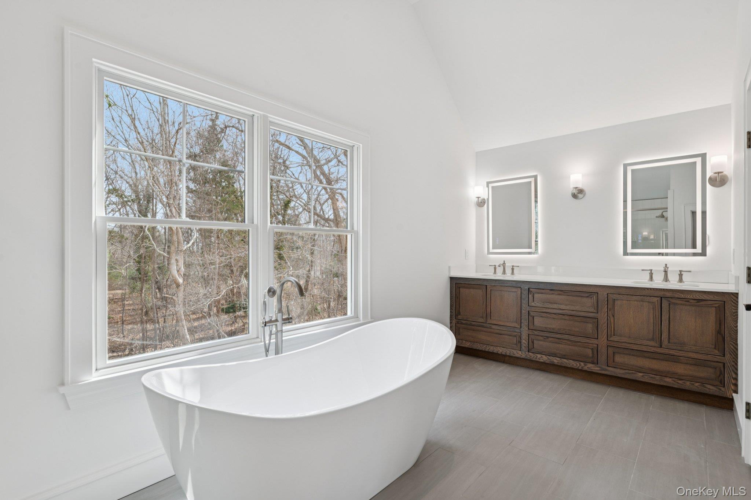
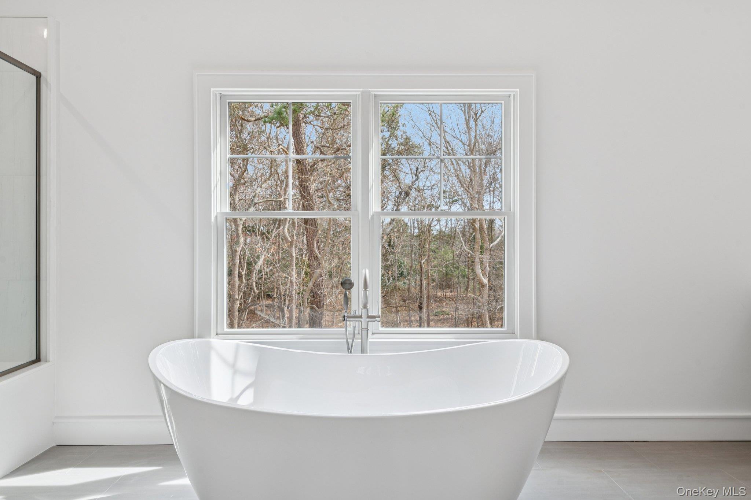
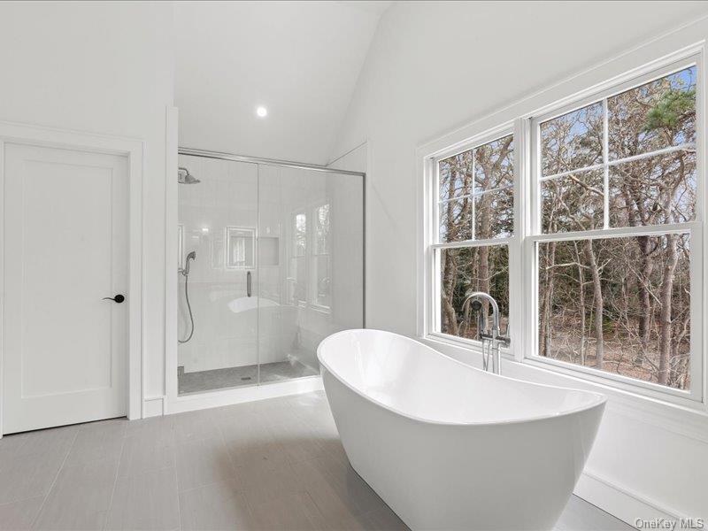
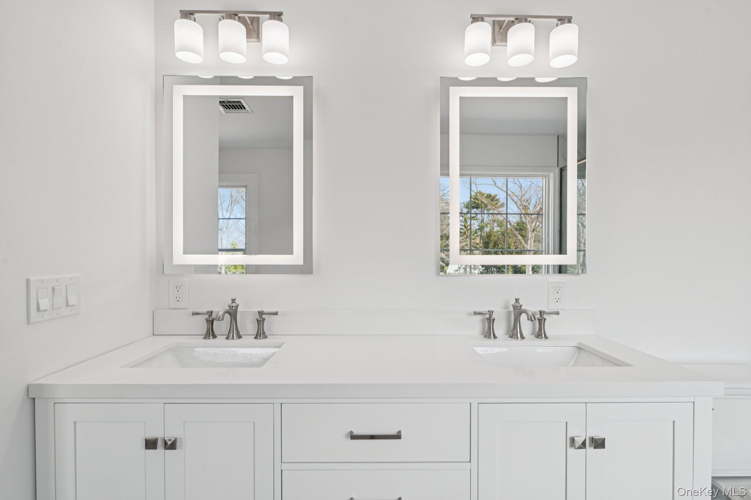
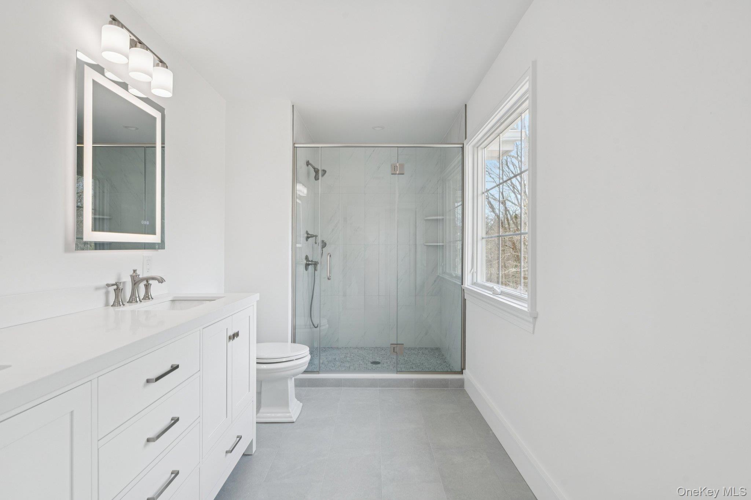
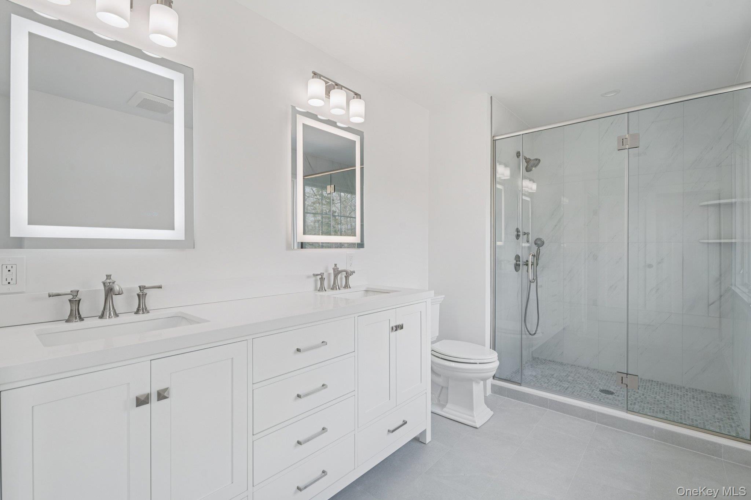
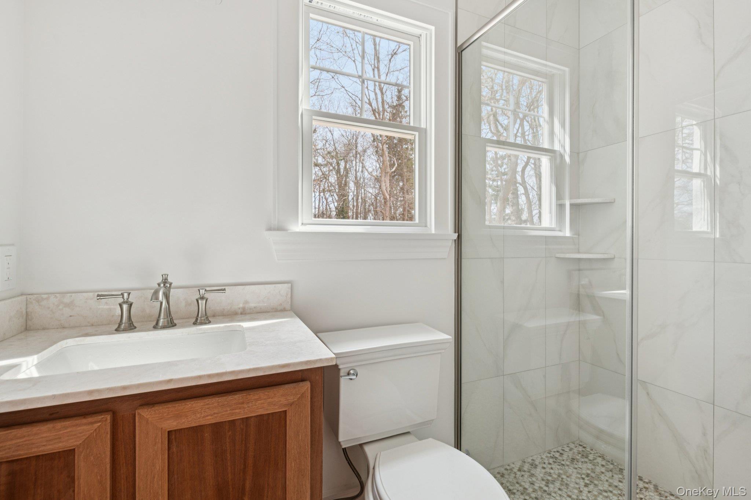
The primary suite is a serene retreat, featuring custom beams and a spa-inspired bath featuring a double vanity, soaking tub, water closet, and oversized shower. Additional highlights include custom vanities, mantels, a second-floor bath with double vanity, and a spacious Walk-up attic with block stairs offering exceptional flexibility for future living space.
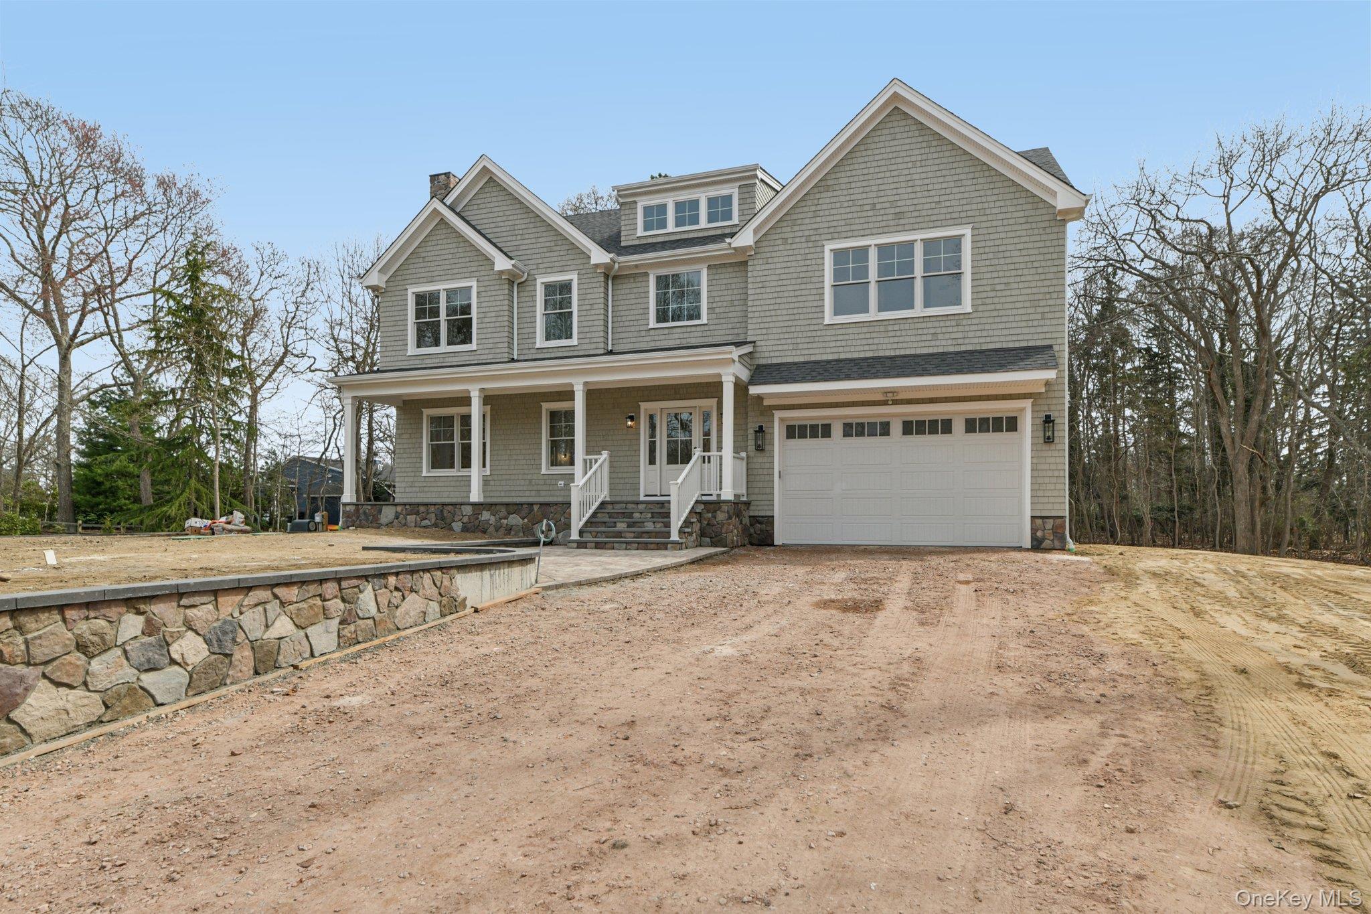
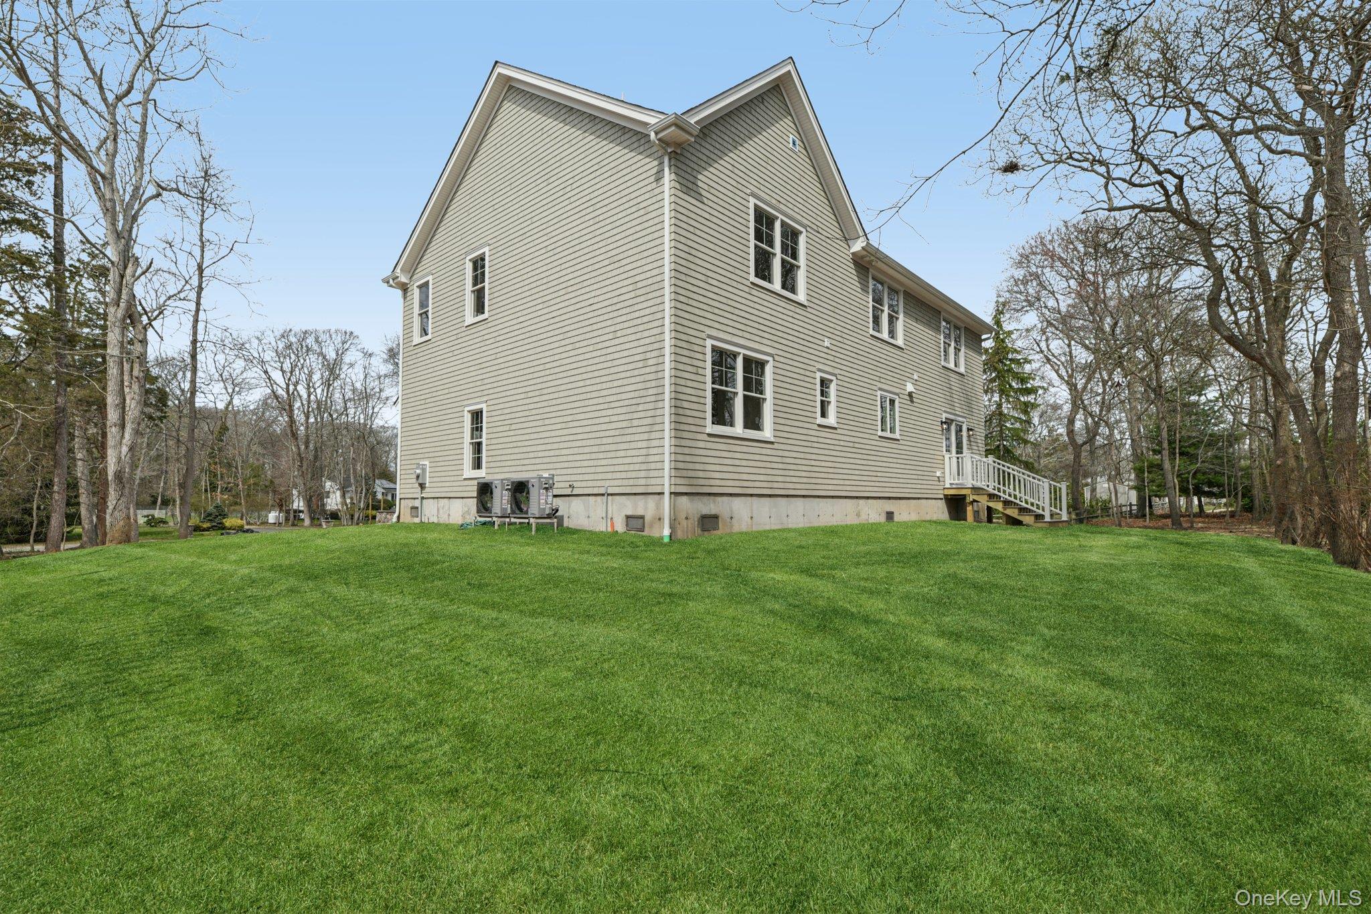
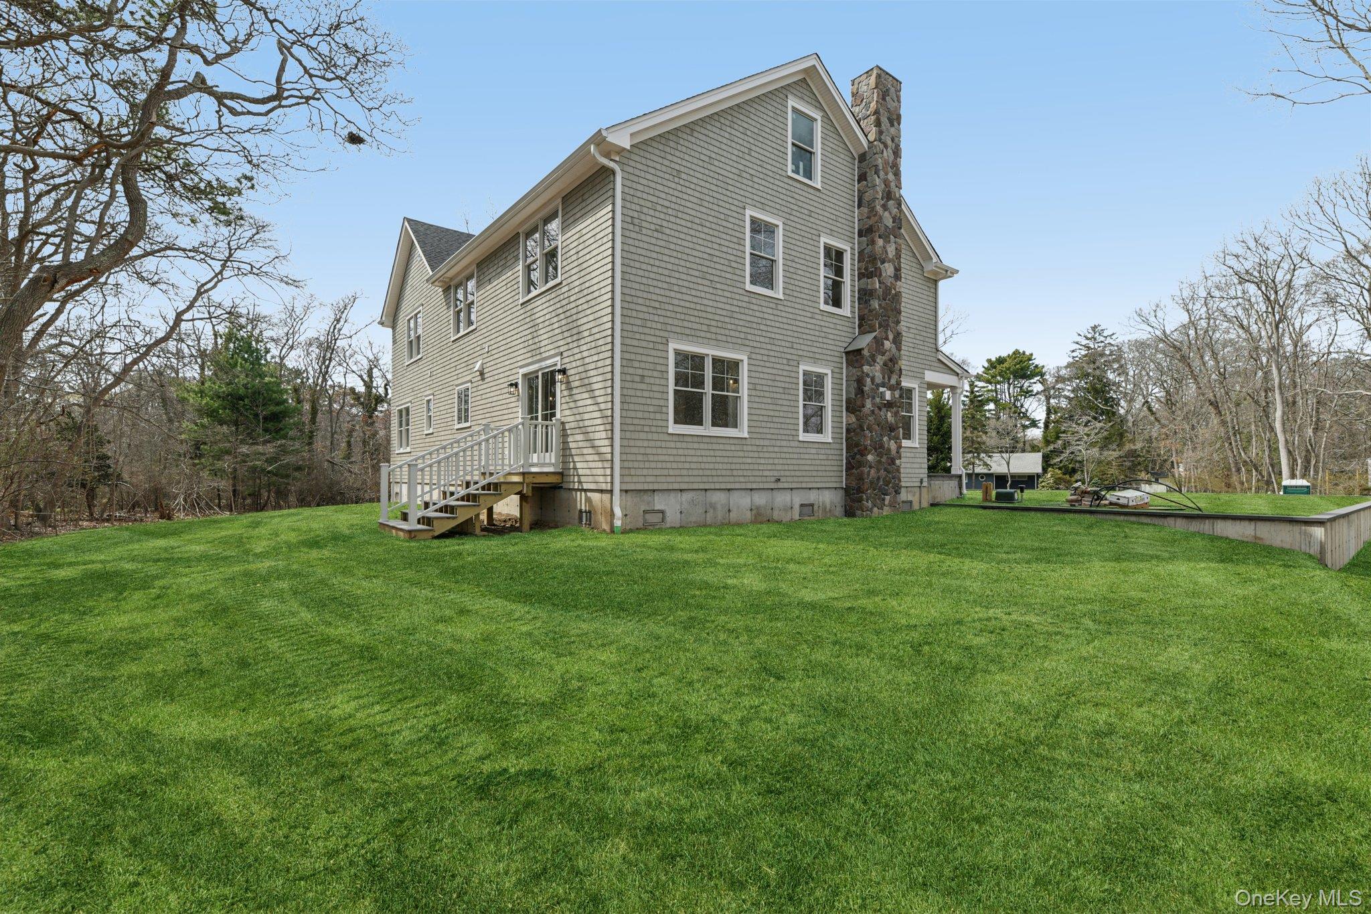
The exterior is equally impressive, finished with Maibec Eastern White Cedar siding in Cape Cod Gray, a bluestone front porch, architectural roofing, paver driveway with cobblestone apron, underground utilities, sod, professional landscaping, in-ground sprinklers, high-efficiency heat pumps, spray foam insulation, propane fireplace, and a Fujitsu septic system.
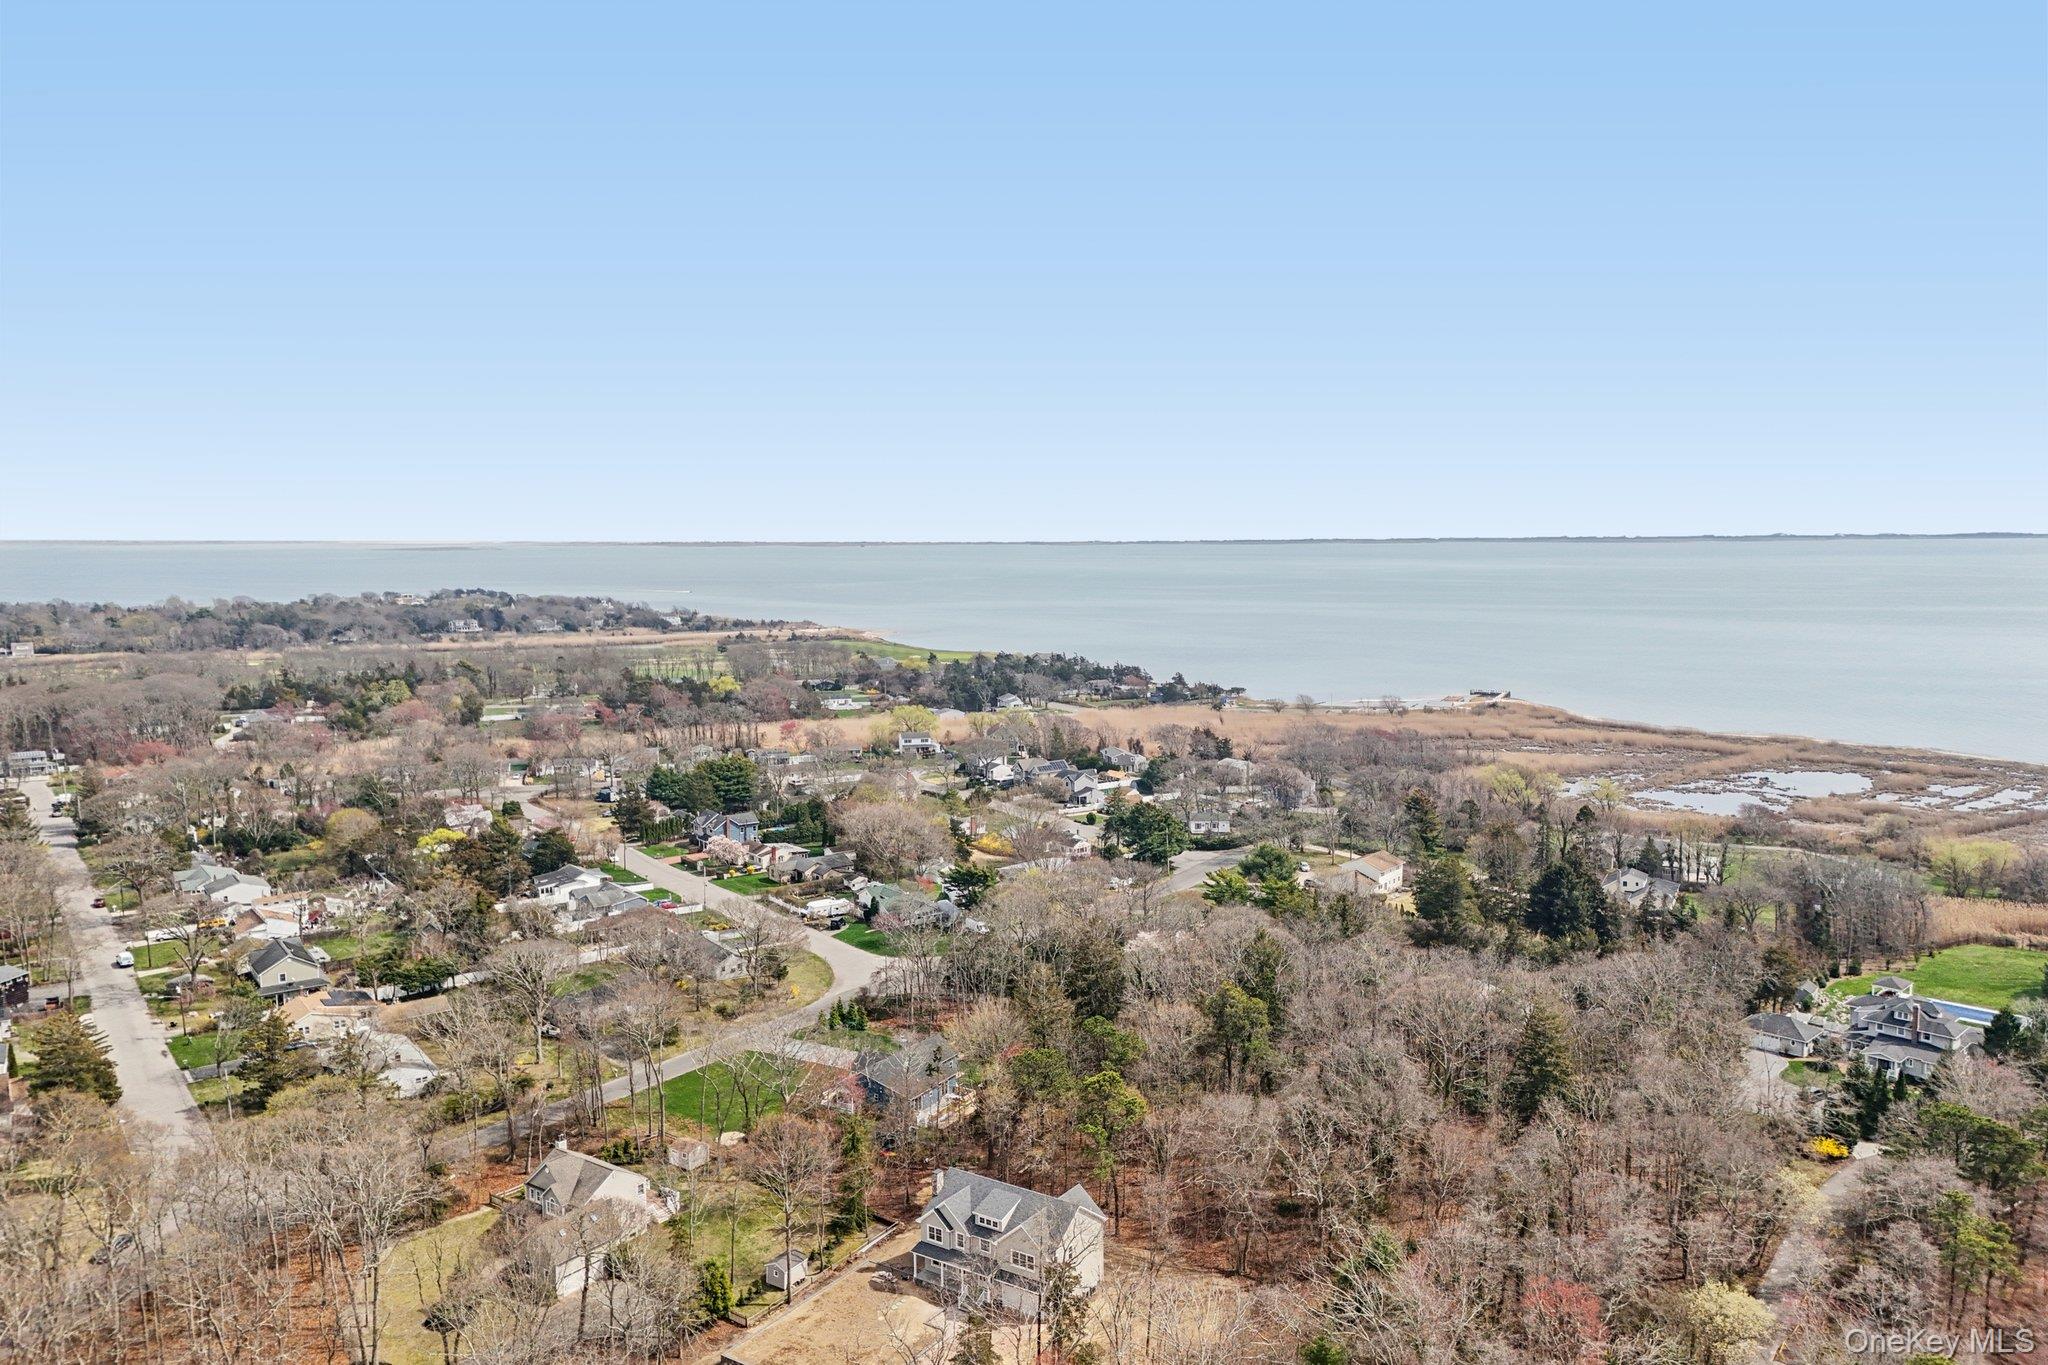
A rare opportunity to own luxury new construction in one of the South Shore's most desirable settings offering access to a private beach, playground and boat ramp, craftsmanship, and close proximity to Bellport Village, restaurants, golf, tennis, marinas and waterfront living.

4
beds

3
baths

2,960 Sq.Ft. LIVING AREA

1.06 Acres lot

Features & Amenities

Interior

  • total bedrooms4
  • Total bathrooms3
  • full bathrooms3
  • Laundry room Laundry Room
  • Flooring Hardwood
  • Fireplace Gas
  • APPLIANCES Dishwasher, Gas Cooktop, Oven, Refrigerator, Stainless Steel Appliance(s)
  • other interior Features First Floor Full Bath, Beamed Ceilings, Built-in Features, Cathedral Ceiling(s), Chandelier, Chefs Kitchen, Crown Molding, Double Vanity, Formal Dining, High Ceilings, His and Hers Closets, Kitchen Island, Open Floorplan, Primary Bathroom, Quartz/Quartzite Counters, Recessed Lighting, Soaking Tub, Storage, Walk-In Closet(s), Washer/Dryer Hookup

Area & Lot

  • Status Pending
  • Living Area2,960 Sq.Ft.
  • Lot Area1.06 Acres
  • MLS® ID986813
  • TypeResidential
  • YEAR BUILT2026
  • Architecture StylesColonial
  • Elementary SchoolKreamer Street Elementary School
  • Middle SchoolBellport Middle School
  • High SchoolBellport Senior High School
  • School DistrictSouth Country

Exterior

  • STORIES3
  • Garage Space2.0
  • water SourcePublic
  • utilitiesPropane, Underground Utilities
  • parkingDriveway, Garage, Garage Door Opener
  • HEAT TYPEHeat Pump
  • AIR CONDITIONINGCentral Air
  • sewerCesspool

Financial

  • Sales Price$1,299,990
image

Schedule a Showing

We would love to show you our beautiful property. Please select your preferred date and time below. An agent will be in touch shortly to confirm your appointment.

Schedule a Showing

We would love to show you our beautiful property. Please select your preferred date and time below. An agent will be in touch shortly to confirm your appointment.

Thank you for your interest in 17 Cedar Lane, East Patchogue, NY 11772. We are reviewing your request and will be in touch shortly!

Mortgage Calculator

Estimate your monthly mortgage payment, including the principal and interest, property taxes, and HOA. Adjust the values to generate a more accurate rate.

All estimates are provided for informational purposes only. Actual amounts may vary.
$0,000 Your Payment 20 15 65
$0,000 Your Payment

Considering Your Next Move?

Whether you’re preparing to sell, considering your options, or planning ahead, we provide thoughtful guidance and a clear strategy to help you move forward with confidence.

Follow Us on Instagram