Leave a Message

Thank you for your message. We will be in touch with you shortly.

Explore Our Properties
17 Redwood Lane
Courtesy of Douglas Elliman Real Estate, Michelle Keegan Listing Contact: 631-758-2552 
Sold

17 Redwood Lane

17 Redwood Lane, South Setauket, NY 11720

$880,000
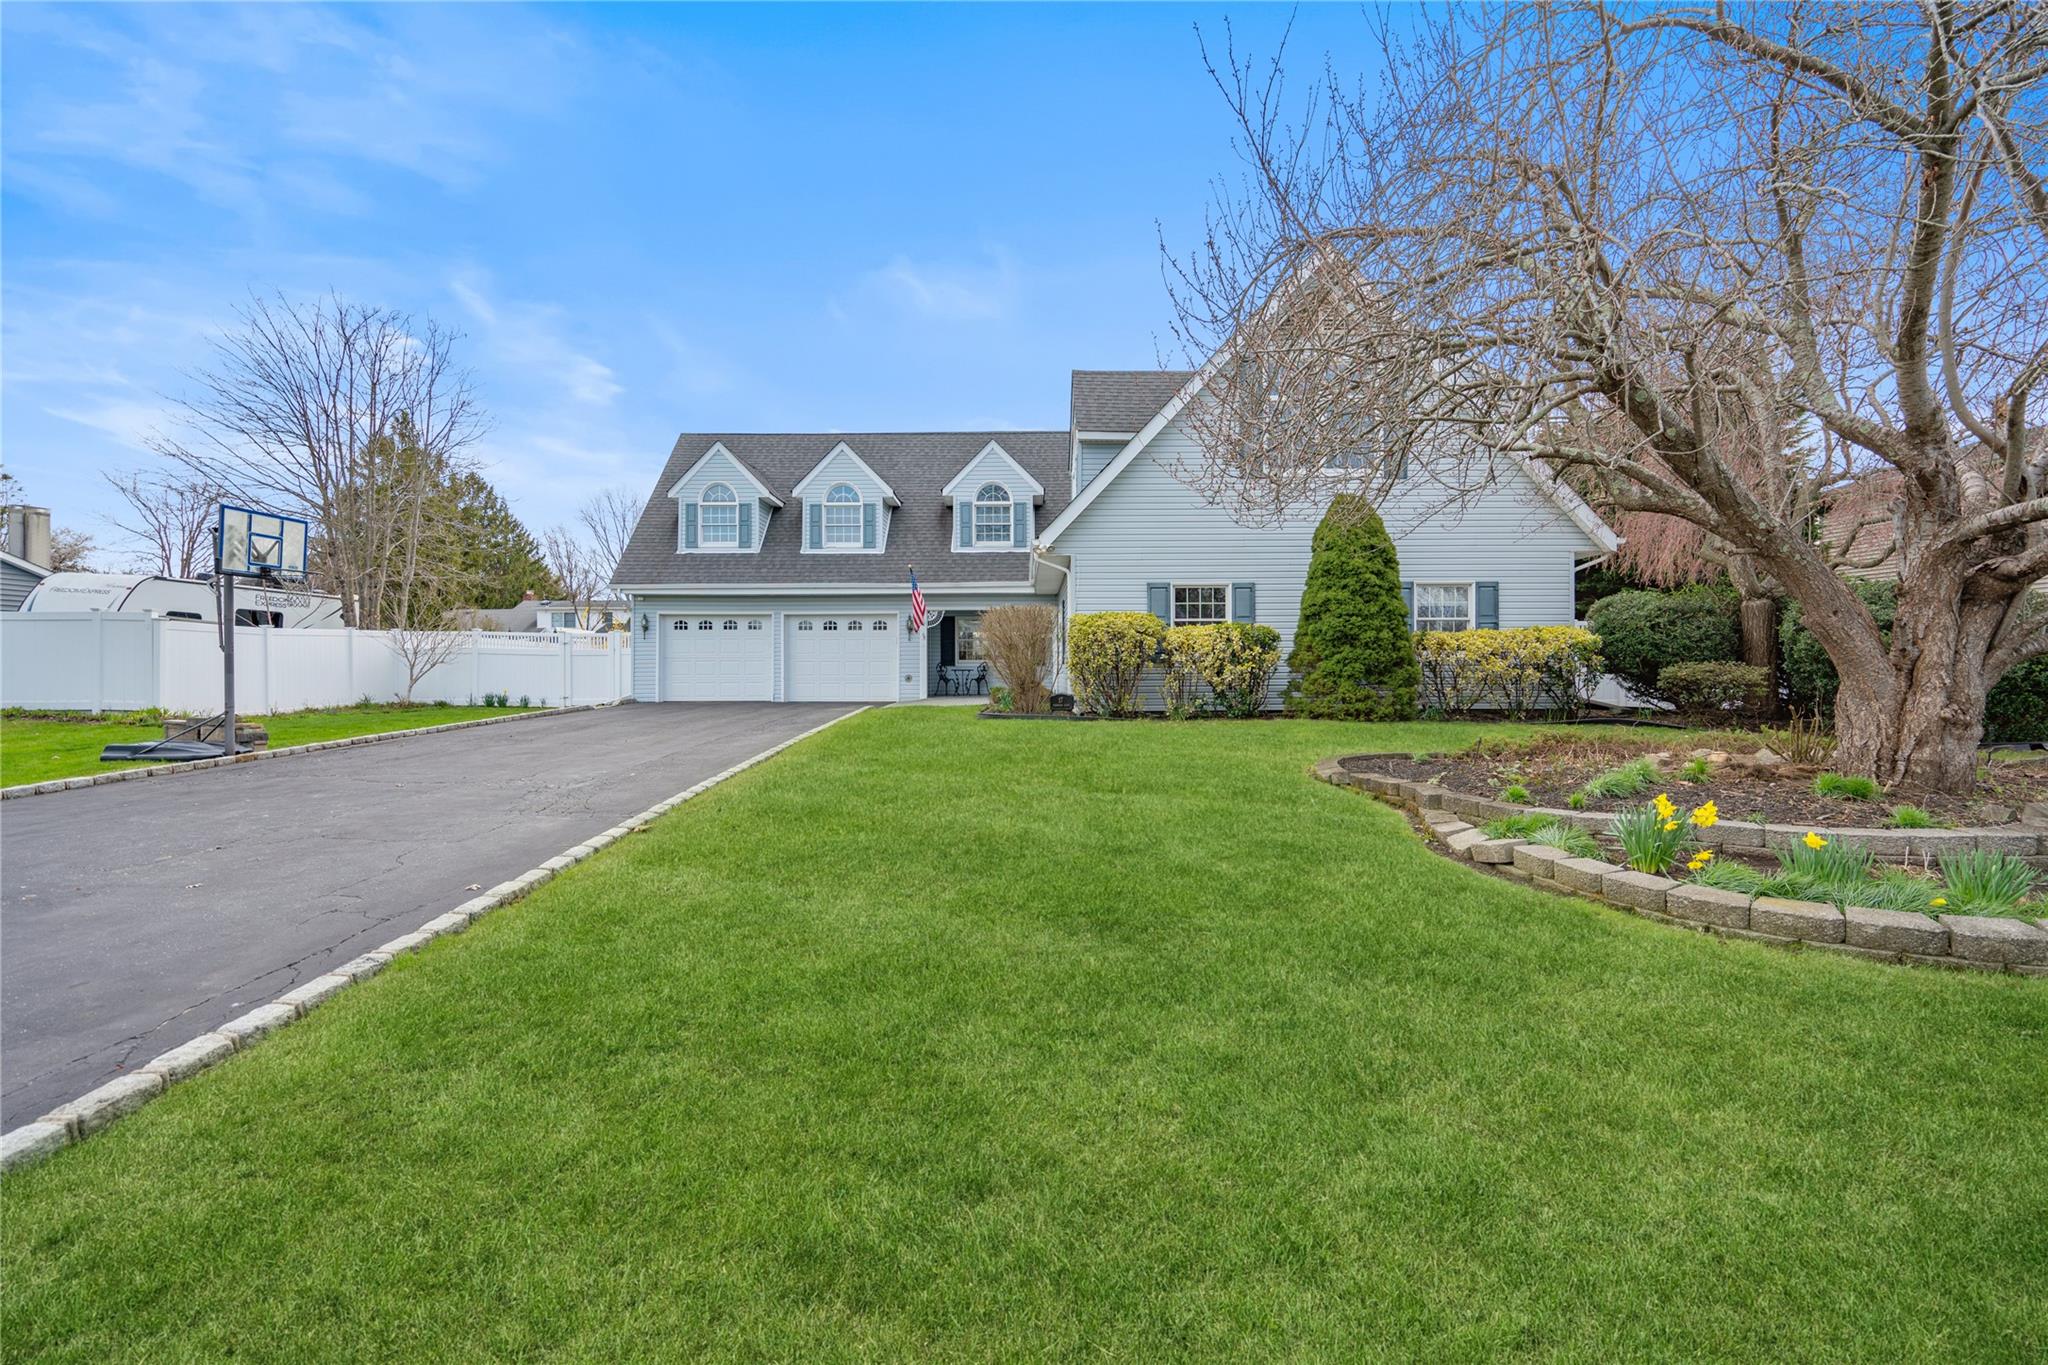
An entertainers delight in South Setuaket Park! Welcome to this AMAZING 4/5 bedroom 3.5 bath home located in a beautiful section of 3 Village SD, offering wide streets, underground electric and sewers. This home will leave you wanting nothing more. The space is fantastic and versatile. As you enter the front door, you will be welcomed with a bright, airy open concept with just enough wall space for your furniture and a little separation. The large center island in the kitchen is a perfect gathering spot for all your guests. There is a dining area that flows so nicely into a lovely sitting room. The laundry area has access to the garage and is conveniently located right off the kitchen. Make your way into the large living room with 1/2 bath. Off the living room is a very nice sized first floor bedroom with its own full bath, perfect for extended family or a first floor primary.
As you head up to the second floor, you will be wowed by the fabulous space! There is a cozy loft/living room area, a HUGE bonus room with high ceilings, great closet space and lots of windows. Perfect for a cool hangout area/game room and much more. The 2 secondary bedrooms are joined by their own full bath plus there's a large primary bedroom with many closets and full bath. Simply fantastic!
The yard is awesome for outdoor entertaining with its beautiful paver patio, semi inground gifted pool, bar and gifted cabana. This will be the house everyone wants to hang out at!
Gas heat, Central Air, Anderson windows, 2 car garage, sprinklers and more. Call today before this one flies off the inventory list.
4
beds

4
baths

3,191 Sq.Ft. LIVING AREA

0.34 Acres lot

Features & Amenities

Interior

  • total bedrooms4
  • Total bathrooms4
  • full bathrooms3
  • half bathroom1
  • Flooring Tile, Wood
  • APPLIANCES Dishwasher, Dryer, Gas Range, Microwave, Refrigerator, Stainless Steel Appliance(s), Washer, Gas Water Heater
  • other interior Features First Floor Bedroom, First Floor Full Bath, Eat-in Kitchen, His and Hers Closets, Kitchen Island, Primary Bathroom, Open Floorplan, Quartz/Quartzite Counters, Recessed Lighting

Area & Lot

  • Status Sold
  • Date Sold June 12, 2025
  • Living Area3,191 Sq.Ft.
  • Lot Area0.34 Acres
  • MLS® ID843489
  • TypeResidential
  • YEAR BUILT1970
  • Architecture StylesOther
  • Elementary SchoolArrowhead Elementary School
  • Middle SchoolRobert Cushman Murphy Jr High School
  • High SchoolWard Melville Senior High School
  • School DistrictThree Village

Exterior

  • Garage Space2.0
  • water SourcePublic
  • utilitiesElectricity Connected, Natural Gas Connected, Sewer Connected, Underground Utilities, Water Connected
  • parkingDriveway, Garage
  • HEAT TYPEBaseboard, Natural Gas
  • AIR CONDITIONINGCentral Air
  • sewerPublic Sewer

Financial

  • Sales Price$880,000
  • Real Estate Tax $17,037/yr

Considering Your Next Move?

Whether you’re preparing to sell, considering your options, or planning ahead, we provide thoughtful guidance and a clear strategy to help you move forward with confidence.

Follow Us on Instagram