Leave a Message

Thank you for your message. We will be in touch with you shortly.

Explore Our Properties
17 Willow Drive
Courtesy of Douglas Elliman Real Estate, Nicole Eskanazy Listing Contact: 516-317-4004 
Sold

17 Willow Drive

17 Willow Drive, Port Washington, NY 11050

$1,660,000
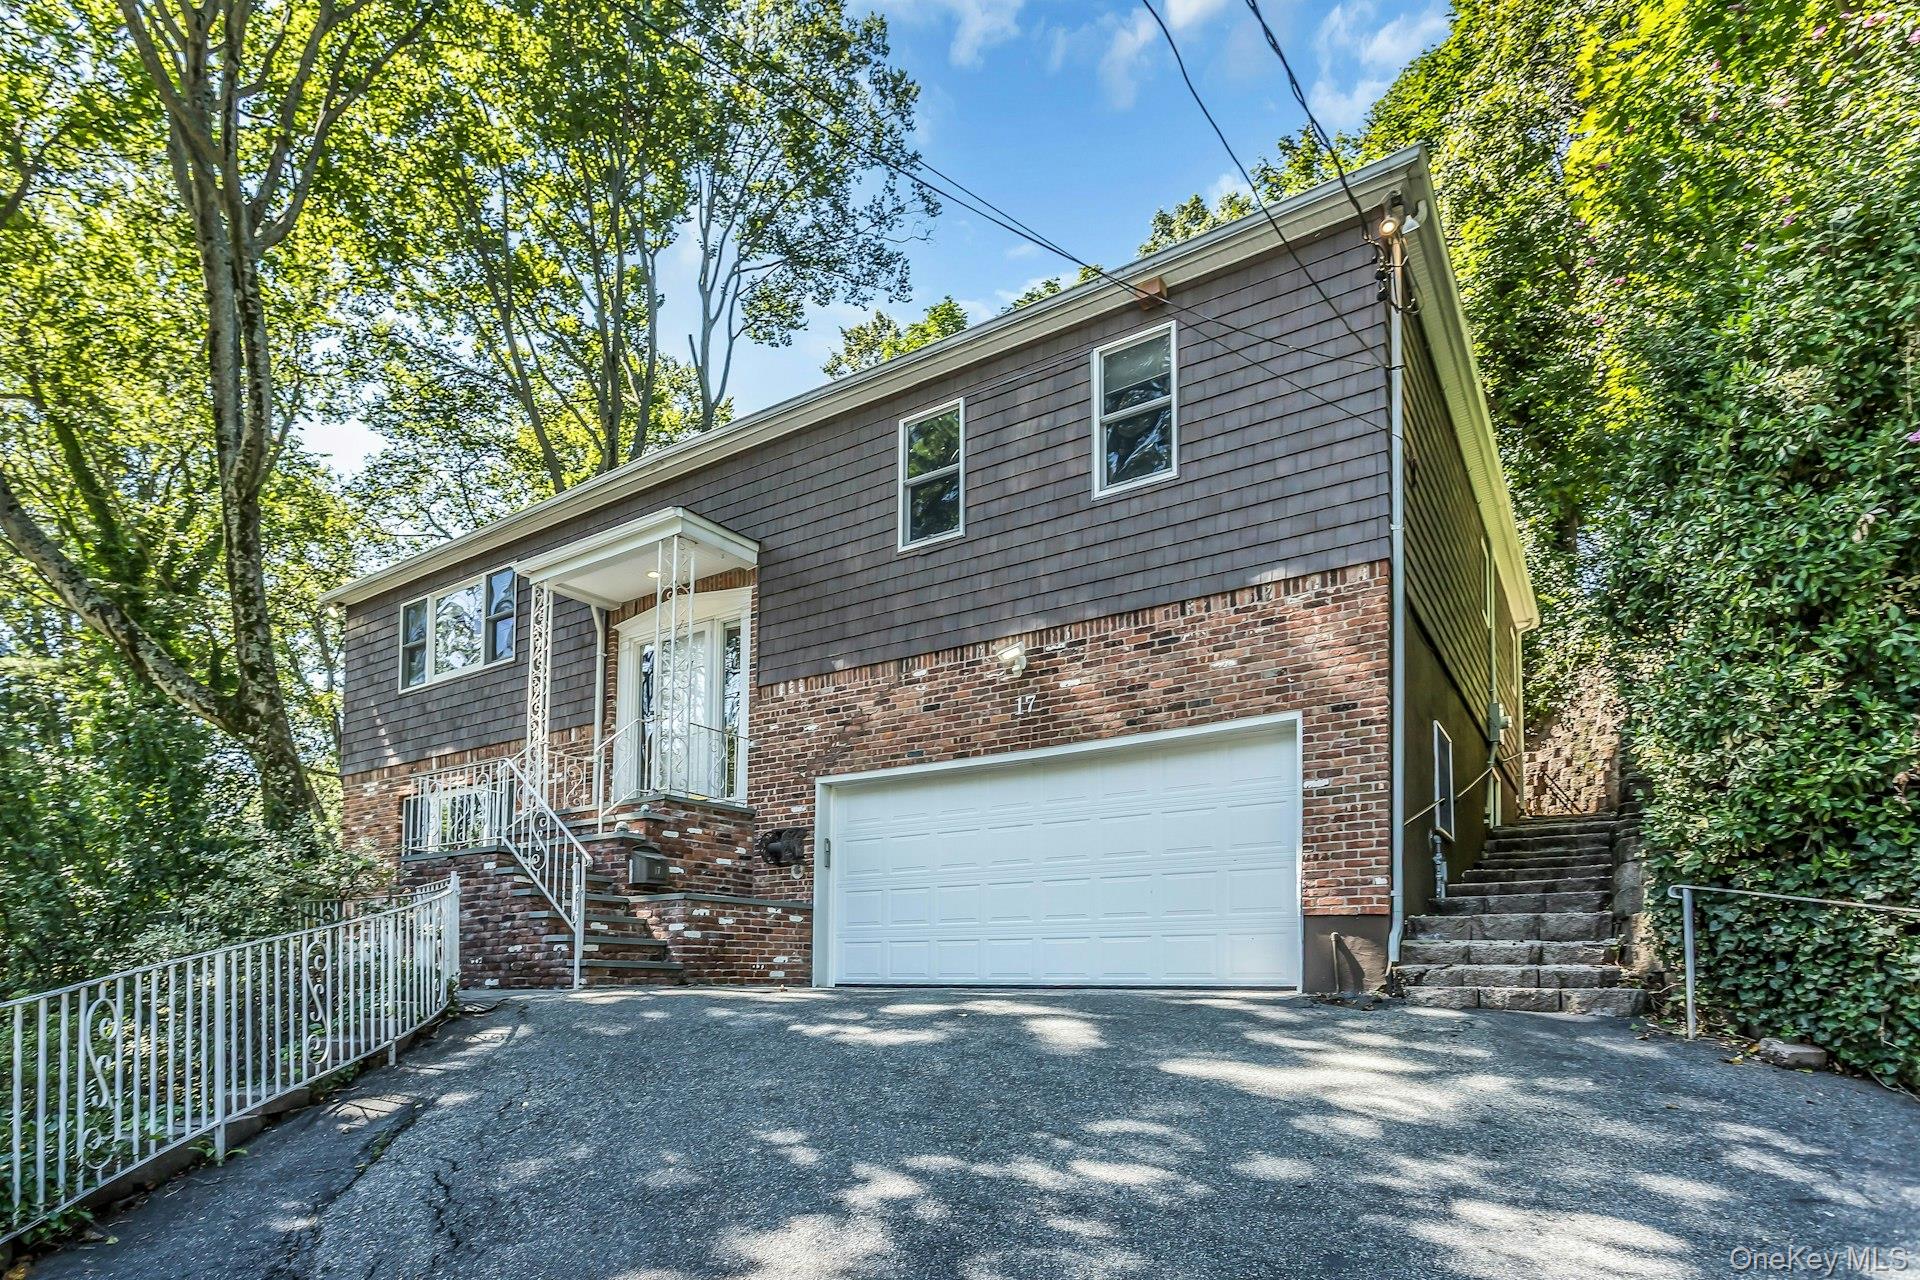
Nestled mid-block on a quiet, tree-lined street, this beautifully renovated split-level home in sought after Manhasset Bay Estates is filled with warmth and modern comfort. Just one block from the Pine Street Park, this 4-bedroom, 3-bath home offers the ideal blend of convenience, style, and coastal living. Enter the welcoming entry foyer and into the bright and spacious living room. The heart of the home is the modern kitchen, featuring a large center island, double ovens, and a wine refrigerator. Sliding doors open to a private, landscaped backyard and patio--wonderful for summer barbecues, al fresco dining, and relaxing outdoors. A dining room, primary suite full bath, two additional bedrooms, and another updated full bath complete the upper level. The renovated lower level provides even more space to spread out, with a cozy den anchored by a wood-burning fireplace, a guest bedroom, full bath, home office, laundry area, and access to the two-car attached garage. This home is thoughtfully equipped with a heated driveway, whole-house water purification system, and generator, making it as practical as it is beautiful. As part of Manhasset Bay Estates, residents also enjoy access (with dues) to a private beach and mooring with a dock and picnic area. Located just minutes from town, shopping, restaurants, and the direct train to Manhattan's Grand Central and Penn Station, this home offers the best of Port Washington living in a warm, welcoming community.
4
beds

3
baths

3,230 Sq.Ft. LIVING AREA

9,225 Sq.Ft. lot

Features & Amenities

Interior

  • total bedrooms4
  • Total bathrooms3
  • full bathrooms3
  • Laundry room Inside, Laundry Room
  • Fireplace Wood Burning
  • APPLIANCES Dishwasher, Dryer, Electric Oven, Exhaust Fan, Freezer, Gas Cooktop, Microwave, Refrigerator, Washer, Gas Water Heater, Wine Refrigerator
  • other interior Features First Floor Bedroom, First Floor Full Bath, Cathedral Ceiling(s), Ceiling Fan(s), Chefs Kitchen, Eat-in Kitchen, Entrance Foyer, Formal Dining, High Ceilings, Kitchen Island, Open Floorplan, Open Kitchen, Primary Bathroom, Quartz/Quartzite Counters, Storage

Area & Lot

  • Status Sold
  • Date Sold December 8, 2025
  • Living Area3,230 Sq.Ft.
  • Total Area3,230 Sq.Ft.
  • Lot Area9,225 Sq.Ft.
  • MLS® ID910385
  • TypeResidential
  • YEAR BUILT1975
  • Architecture StylesSplit Ranch
  • Elementary SchoolJohn Philip Sousa Elementary School
  • Middle SchoolCarrie Palmer Weber Middle School
  • High SchoolPaul D Schreiber Senio High School
  • School DistrictPort Washington

Exterior

  • STORIES2
  • Garage Space2.0
  • water SourcePublic
  • utilitiesCable Connected, Natural Gas Connected, Phone Connected, Sewer Connected, Trash Collection Public, Water Connected
  • lot featuresBack Yard, Irregular Lot, Landscaped, Near Golf Course
  • parkingGarage, Garage Door Opener, Heated Garage
  • HEAT TYPENatural Gas
  • AIR CONDITIONINGCentral Air
  • sewerPublic Sewer
  • security FeaturesSecurity System

Financial

  • Sales Price$1,660,000
  • Real Estate Tax $27,472/yr
View Virtual Tour

Considering Your Next Move?

Whether you’re preparing to sell, considering your options, or planning ahead, we provide thoughtful guidance and a clear strategy to help you move forward with confidence.

Follow Us on Instagram