170 Breese Lane
170 Breese Lane
170 Breese Lane
170 Breese Lane
170 Breese Lane
170 Breese Lane
170 Breese Lane
170 Breese Lane
170 Breese Lane
170 Breese Lane
170 Breese Lane
170 Breese Lane
170 Breese Lane
170 Breese Lane
170 Breese Lane
170 Breese Lane
170 Breese Lane
170 Breese Lane
170 Breese Lane
170 Breese Lane
170 Breese Lane
170 Breese Lane
170 Breese Lane
170 Breese Lane
170 Breese Lane
170 Breese Lane
170 Breese Lane
170 Breese Lane
170 Breese Lane
170 Breese Lane
170 Breese Lane
170 Breese Lane
170 Breese Lane
170 Breese Lane
170 Breese Lane
170 Breese Lane
170 Breese Lane
170 Breese Lane
170 Breese Lane
170 Breese Lane
170 Breese Lane
170 Breese Lane
170 Breese Lane
170 Breese Lane
170 Breese Lane
SEE ALL PHOTOS
170 Breese Lane
170 Breese Lane
170 Breese Lane
170 Breese Lane
170 Breese Lane
170 Breese Lane
170 Breese Lane
170 Breese Lane
170 Breese Lane
170 Breese Lane
170 Breese Lane
170 Breese Lane
170 Breese Lane
170 Breese Lane
170 Breese Lane
170 Breese Lane
170 Breese Lane
170 Breese Lane
170 Breese Lane
170 Breese Lane
170 Breese Lane
170 Breese Lane
170 Breese Lane
170 Breese Lane
170 Breese Lane
170 Breese Lane
170 Breese Lane
170 Breese Lane
170 Breese Lane
170 Breese Lane
170 Breese Lane
170 Breese Lane
170 Breese Lane
170 Breese Lane
170 Breese Lane
170 Breese Lane
170 Breese Lane
170 Breese Lane
170 Breese Lane
170 Breese Lane
170 Breese Lane
170 Breese Lane
170 Breese Lane
170 Breese Lane
170 Breese Lane
Courtesy of Douglas Elliman Real Estate, Theresa J. Thompson Listing Contact: 631-283-4343 
For Sale

170 Breese Lane

170 Breese Lane, Southampton, NY 11968

$4,995,000
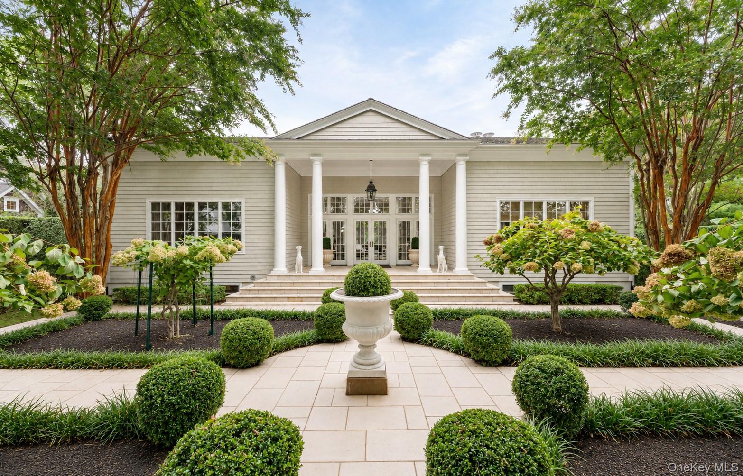
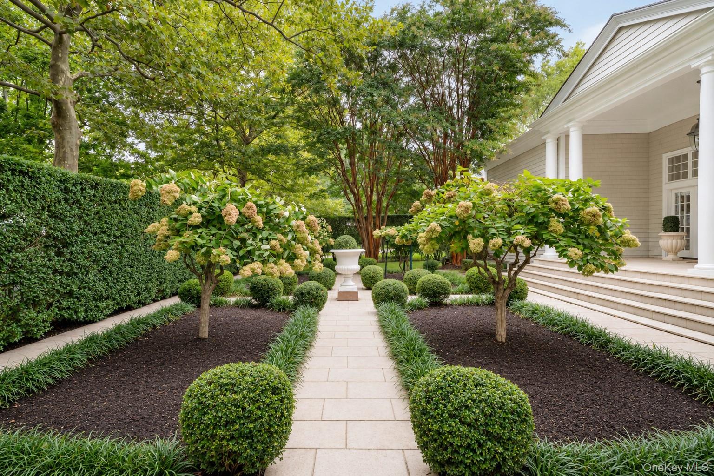
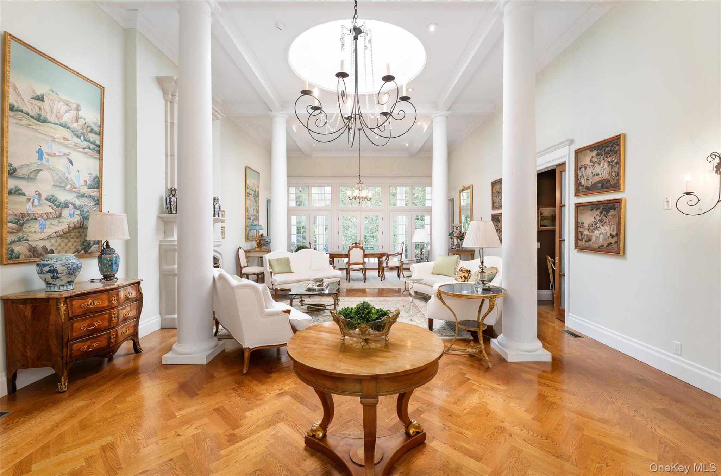
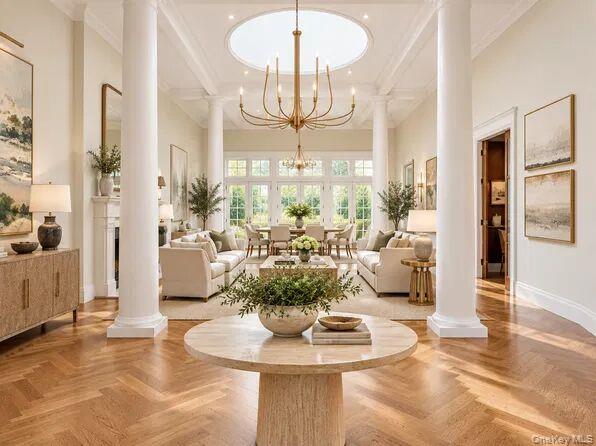
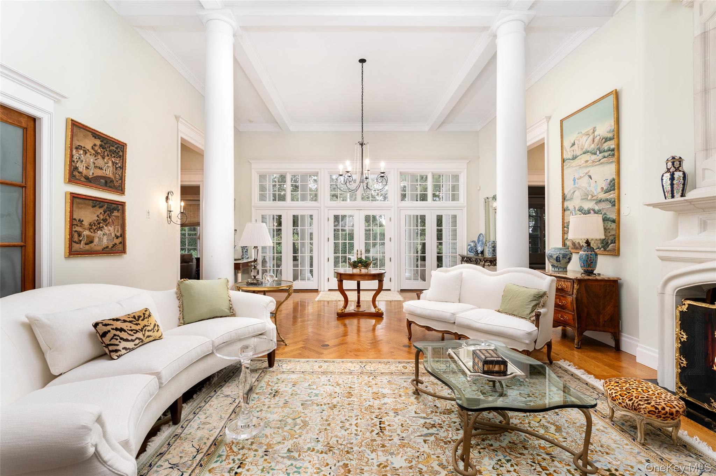
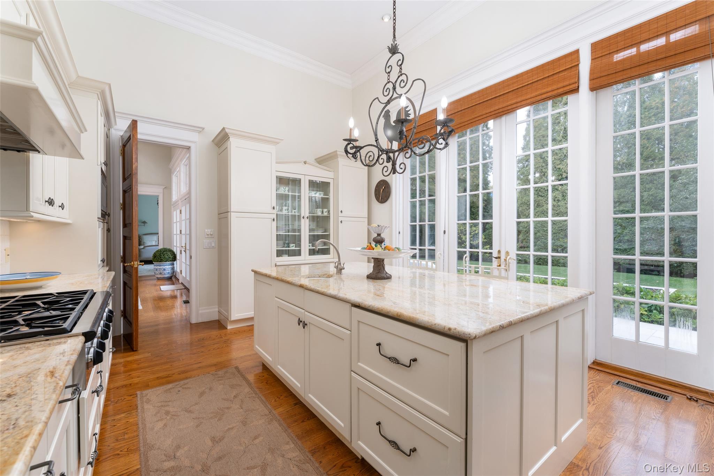
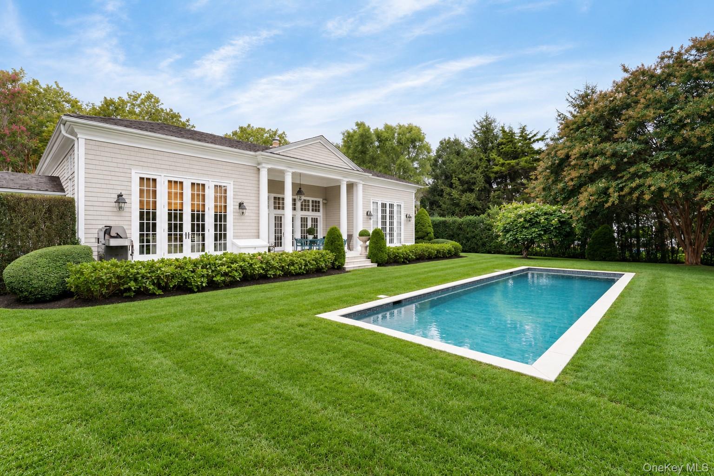
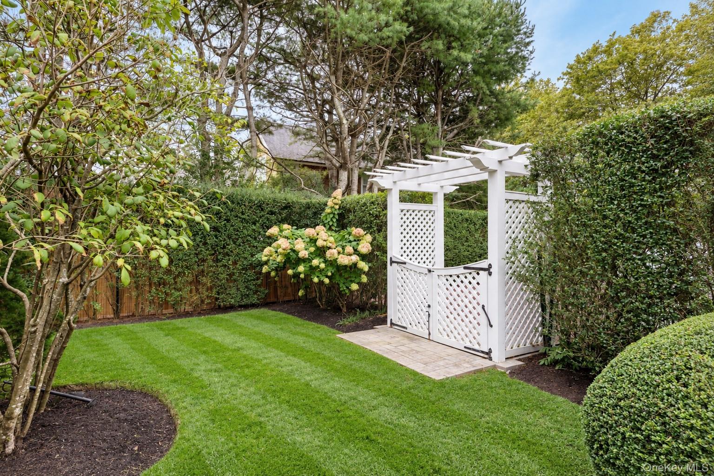
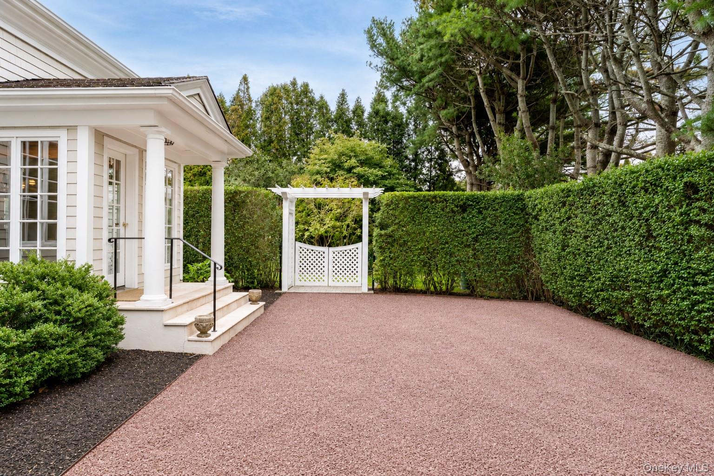
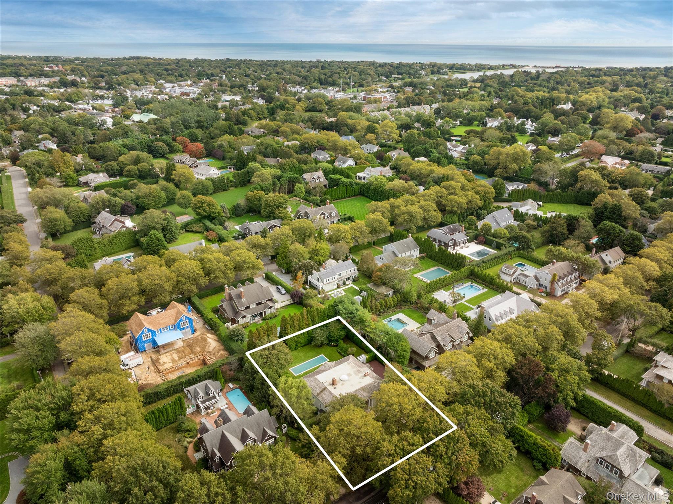
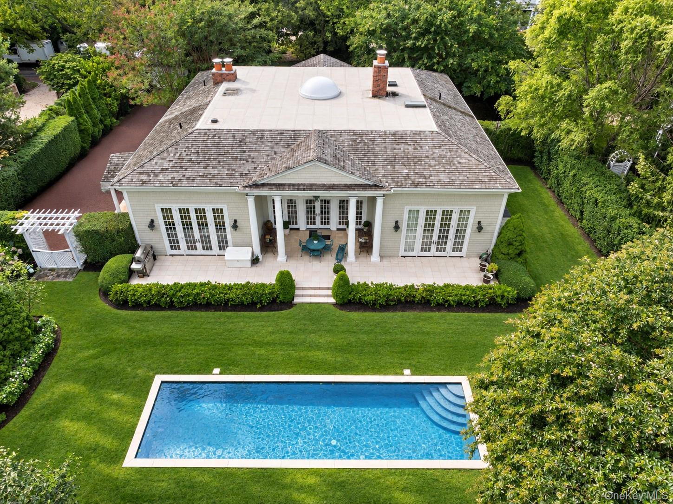
Located on Breese Lane in Southampton Village, this Neoclassical-style residence is set amidst professionally landscaped grounds with mature plantings and manicured gardens. A stone-covered entry with classic columns leads to a light-filled interior featuring approximately 16-foot ceilings, oversized French doors, and a single-level floor plan.

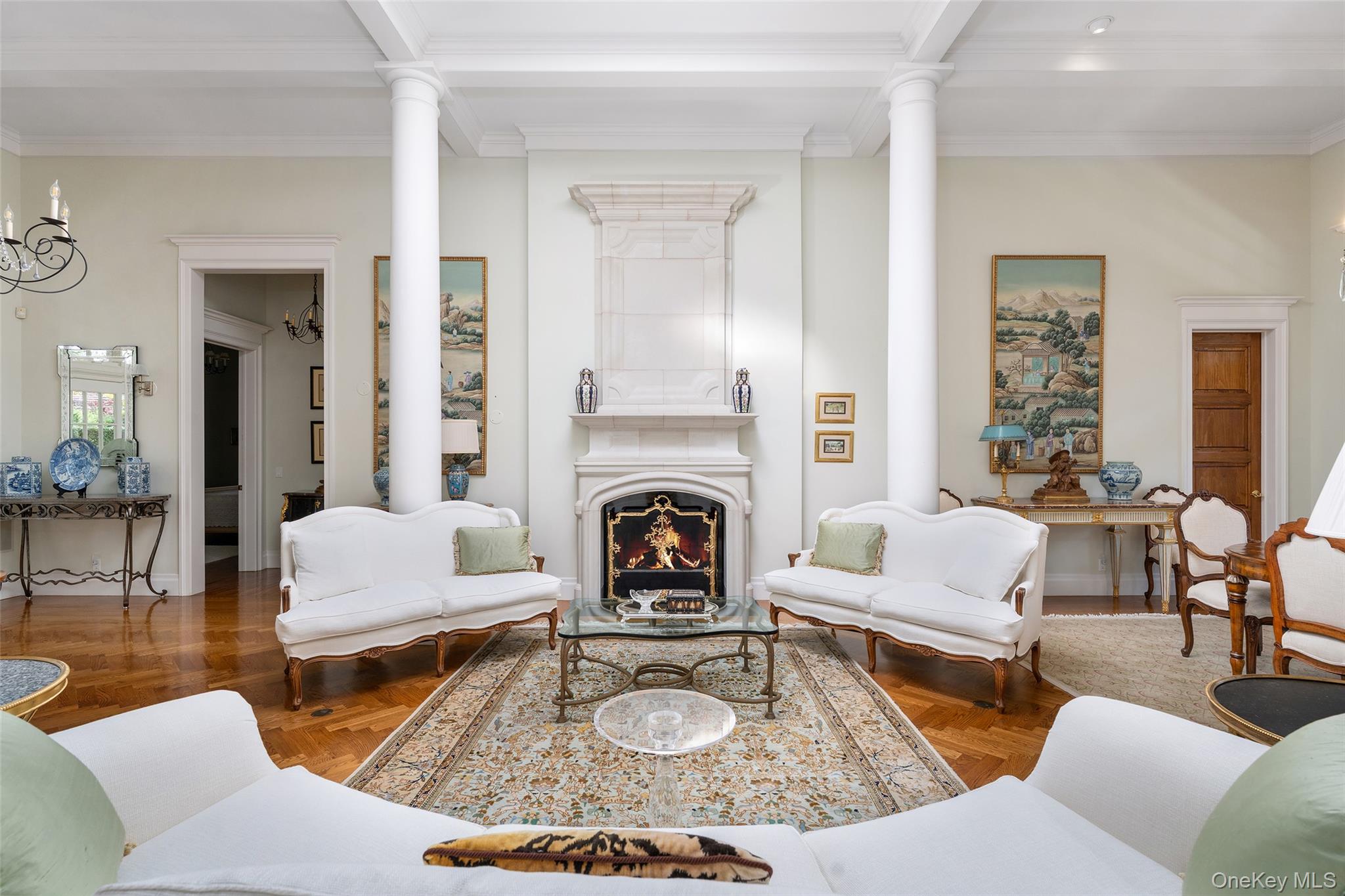
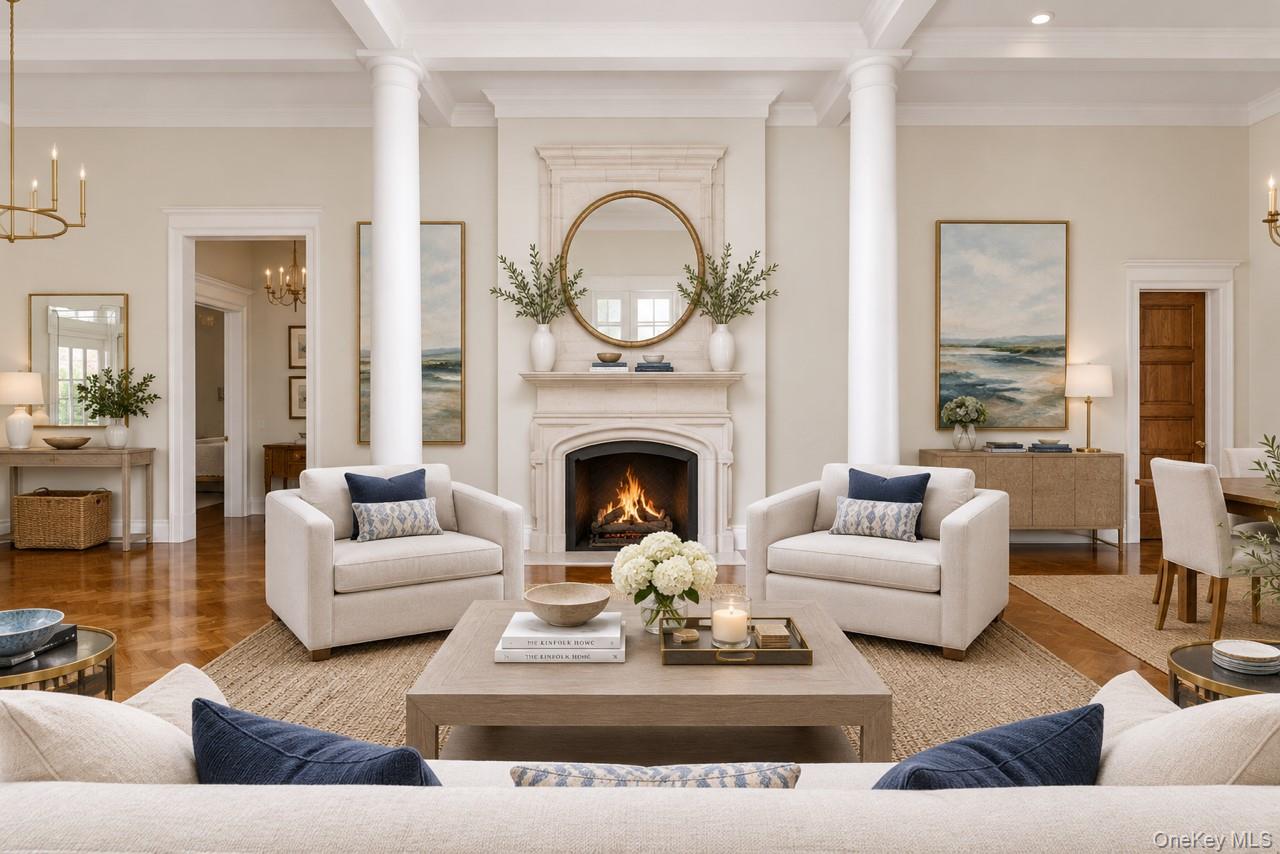
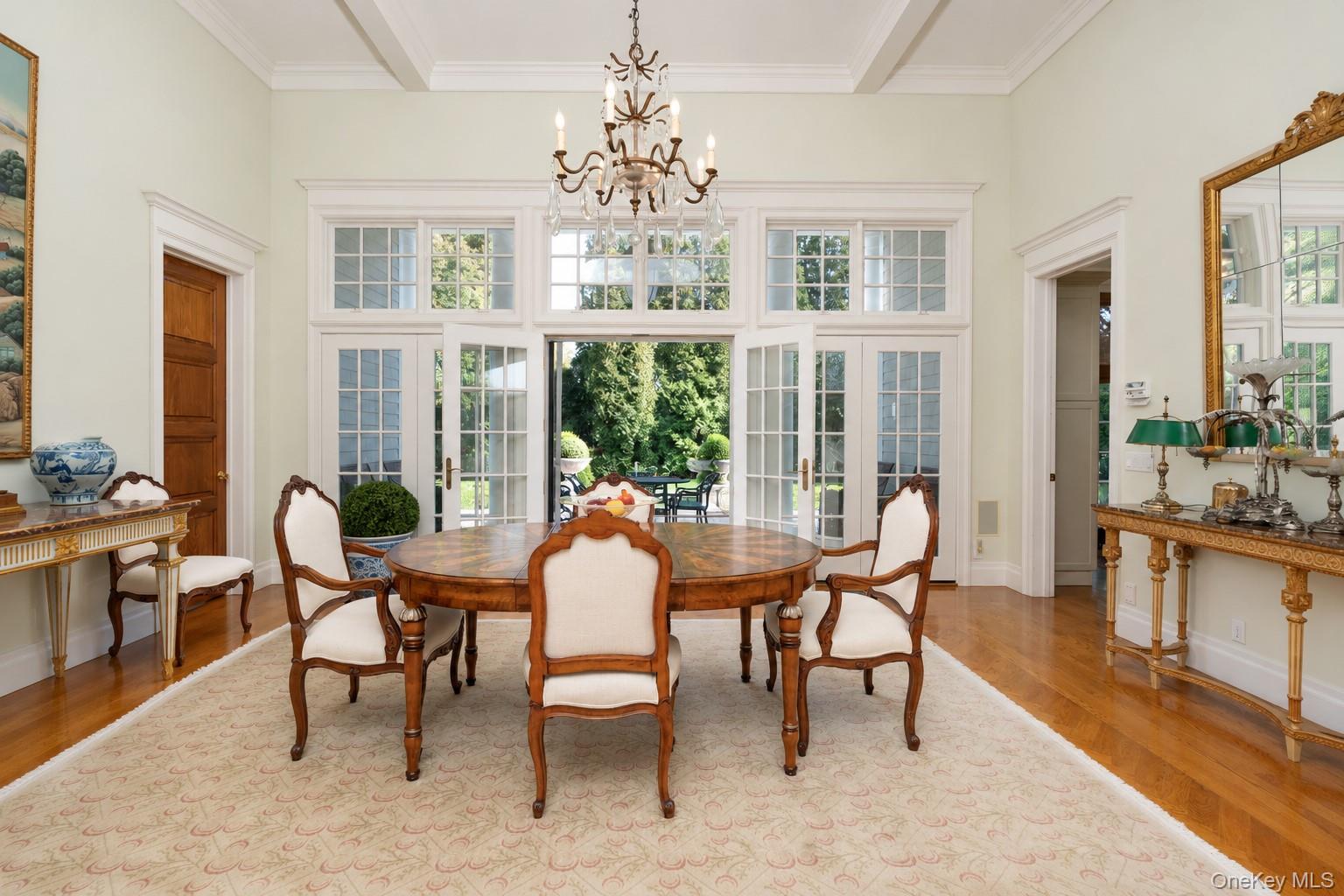
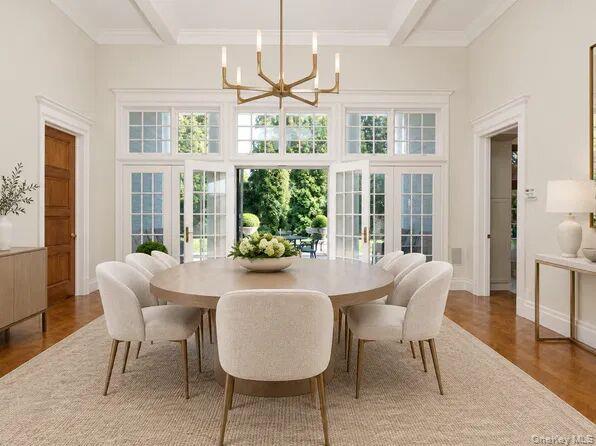
The main living area includes a great room with a wood-burning fireplace and an adjoining dining area overlooking the rear grounds. Numerous French doors provide natural light and direct access to outdoor living spaces.

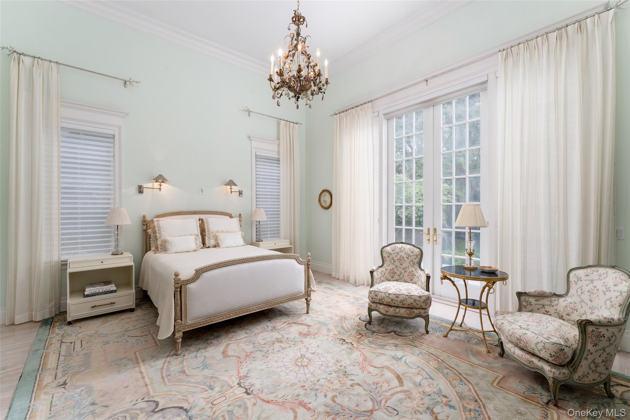
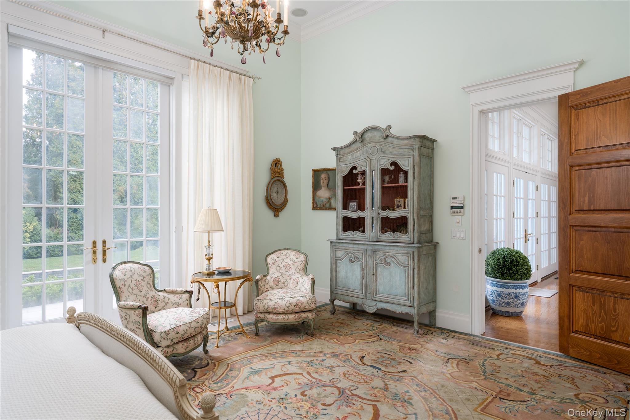
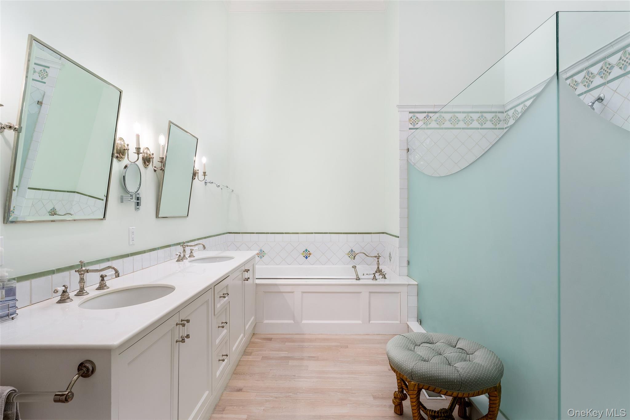
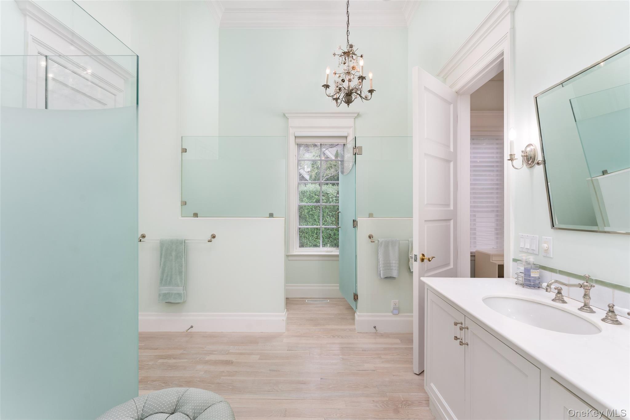
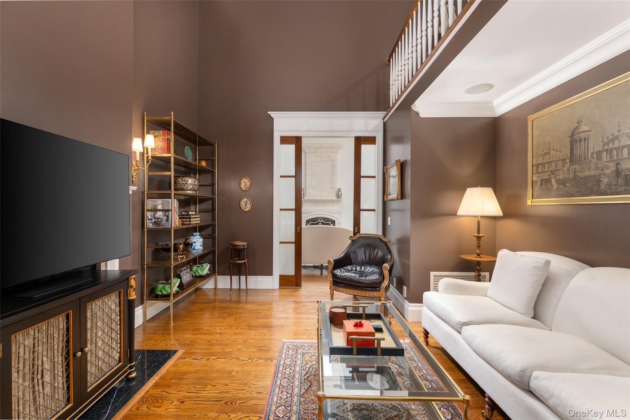
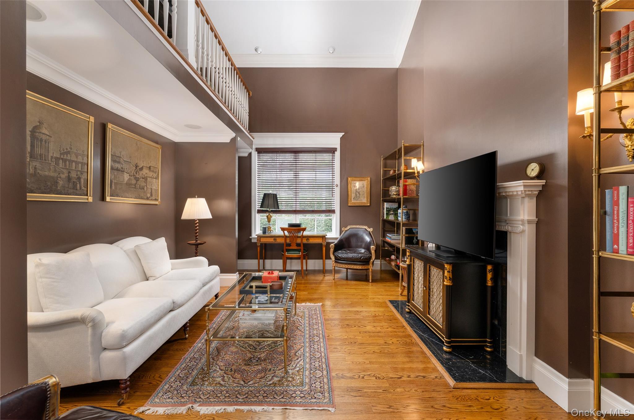
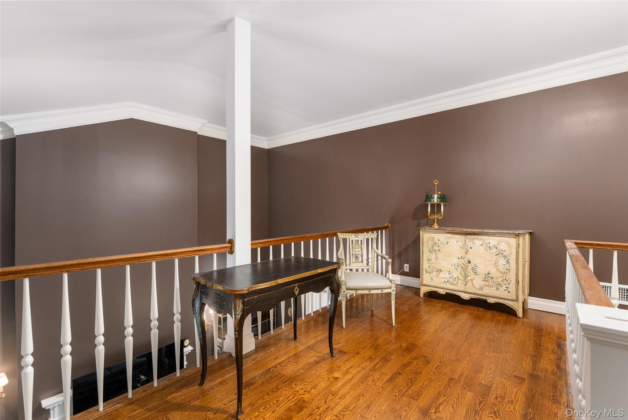
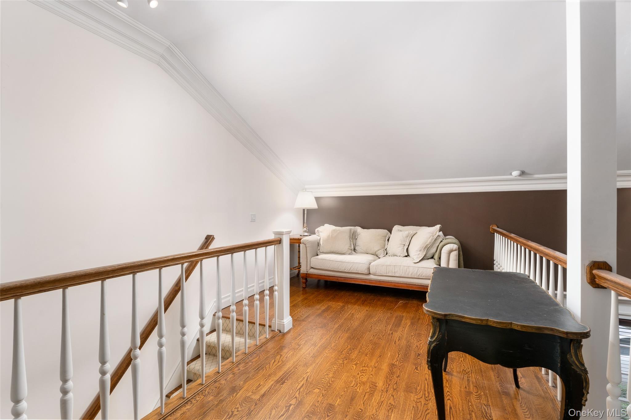
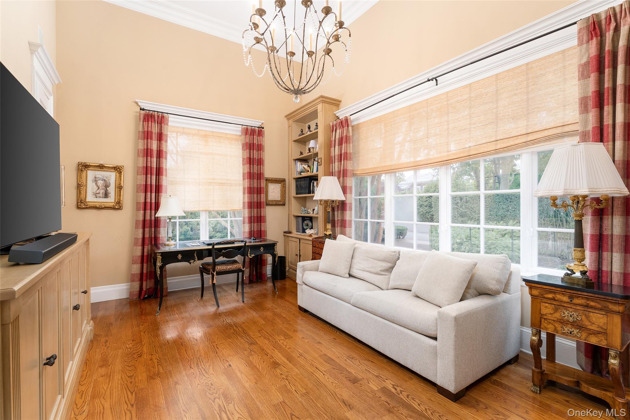
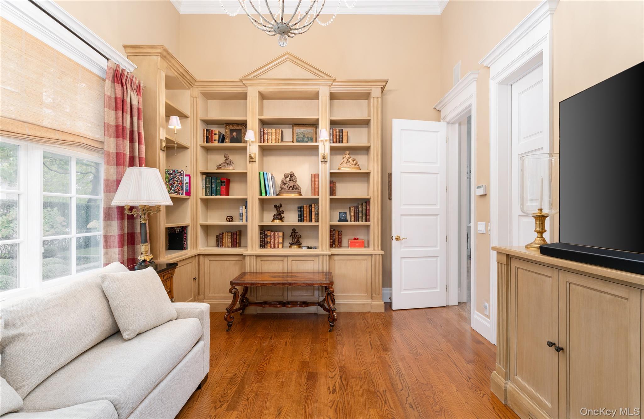
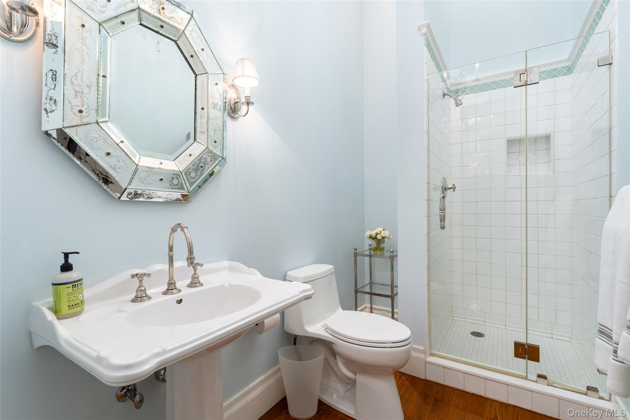
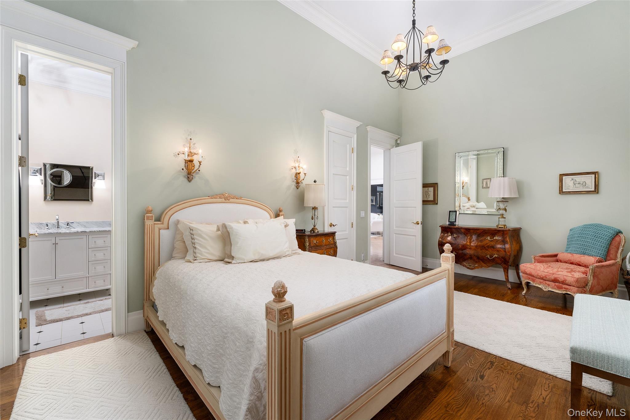
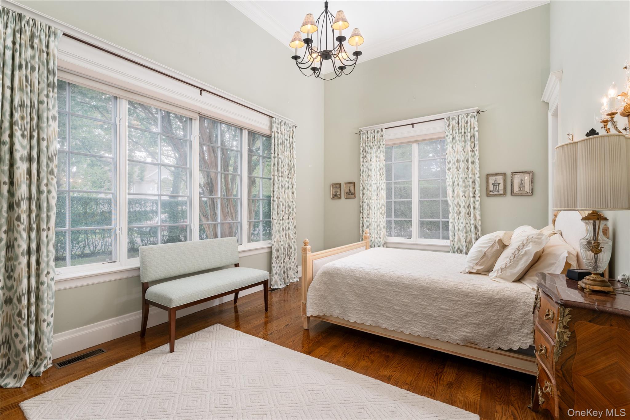
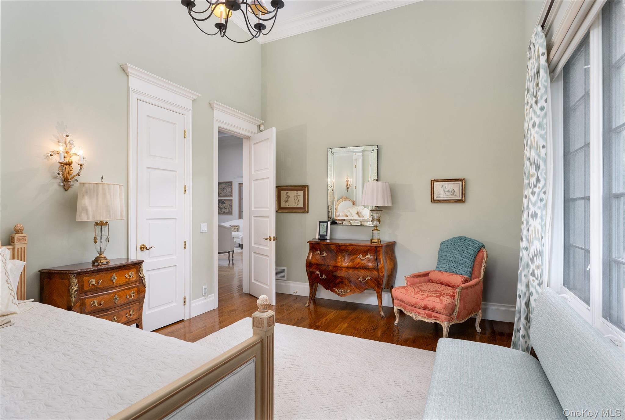
The primary suite features vaulted ceilings, an en suite bath, and French doors opening to the patio and gardens. Two additional guest bedrooms each offer en suite baths. A library with fireplace and loft provides additional living space suitable for a variety of uses.

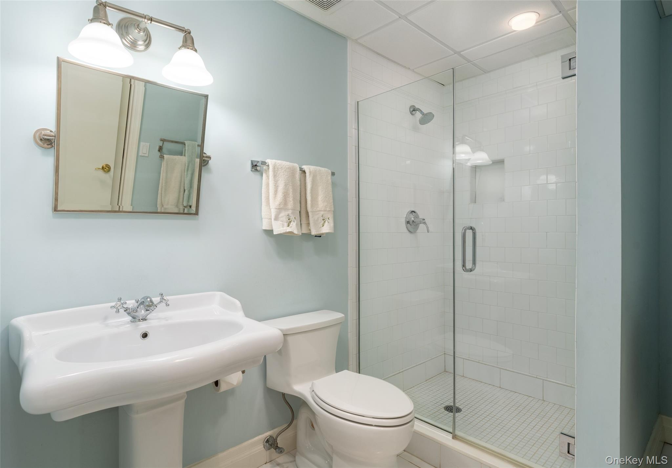
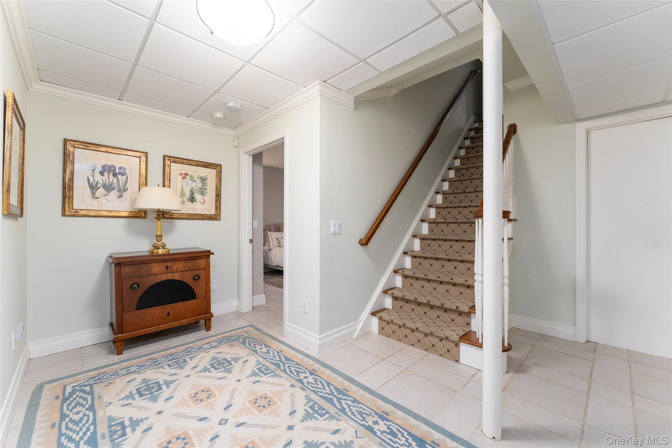
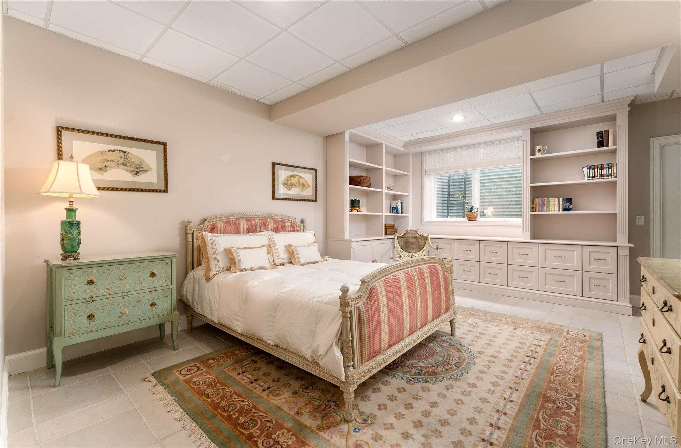
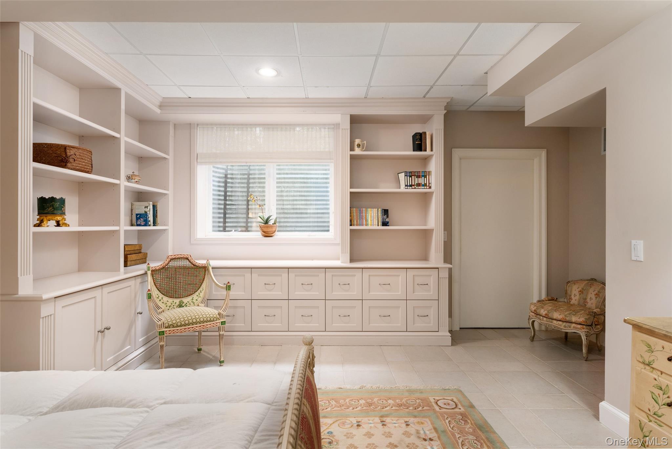
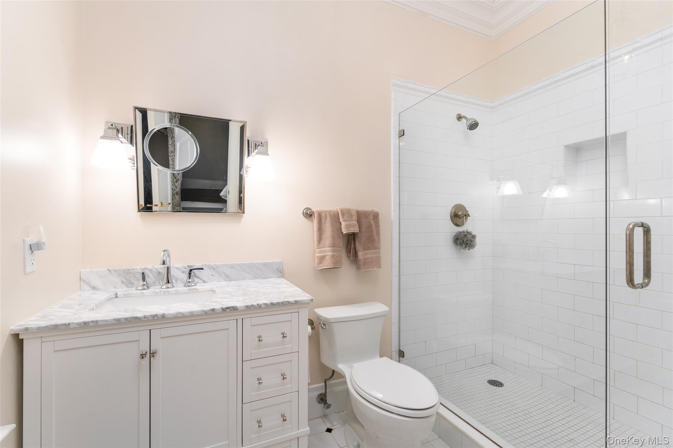
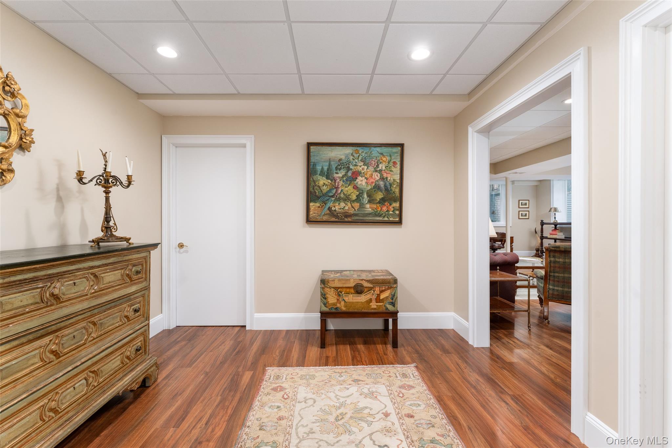
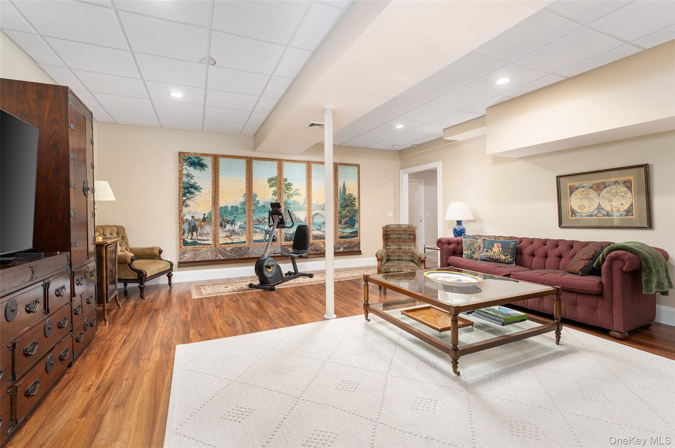
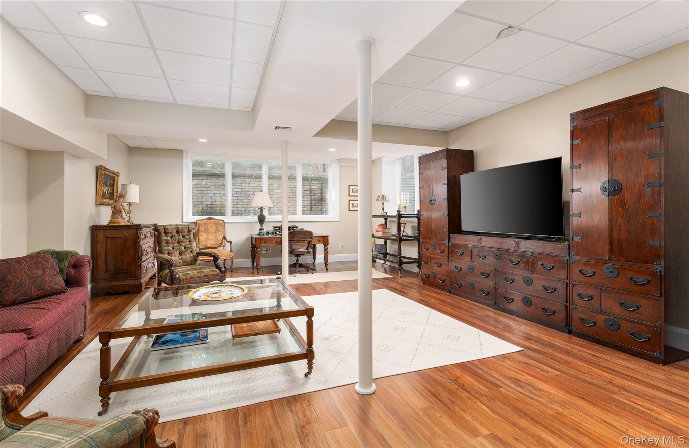
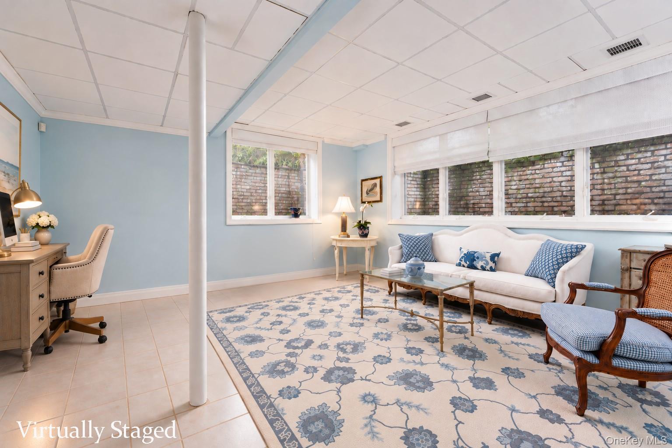
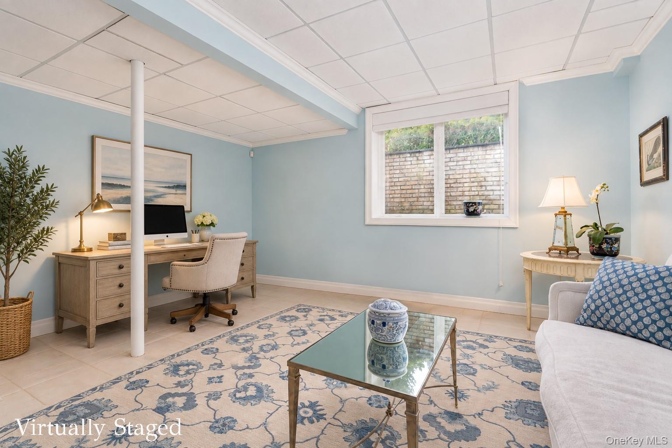
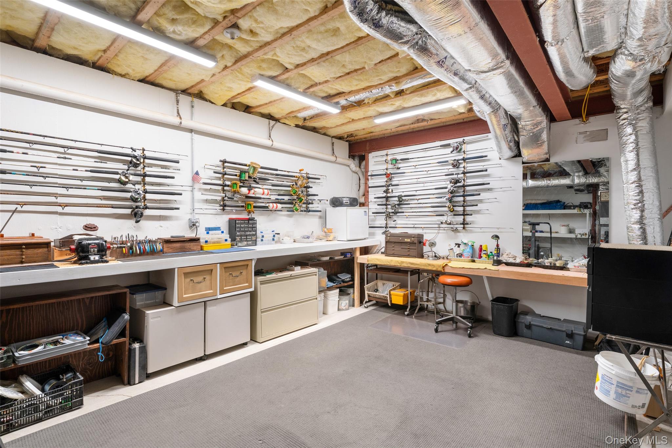
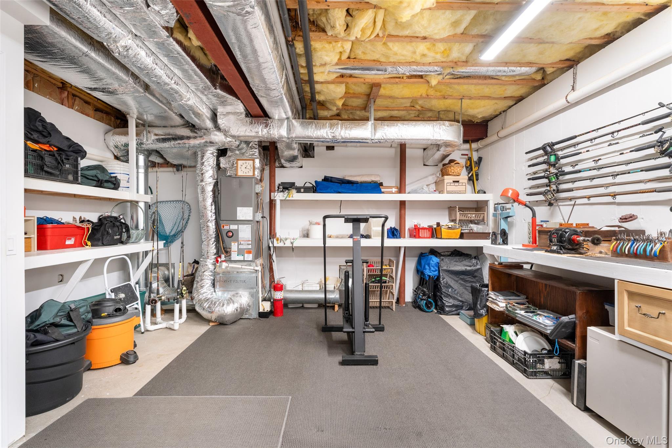
The finished lower level offers more than 2,000 +/- square feet of additional space, including a bedroom, full bath, office, den, and flexible recreation areas.

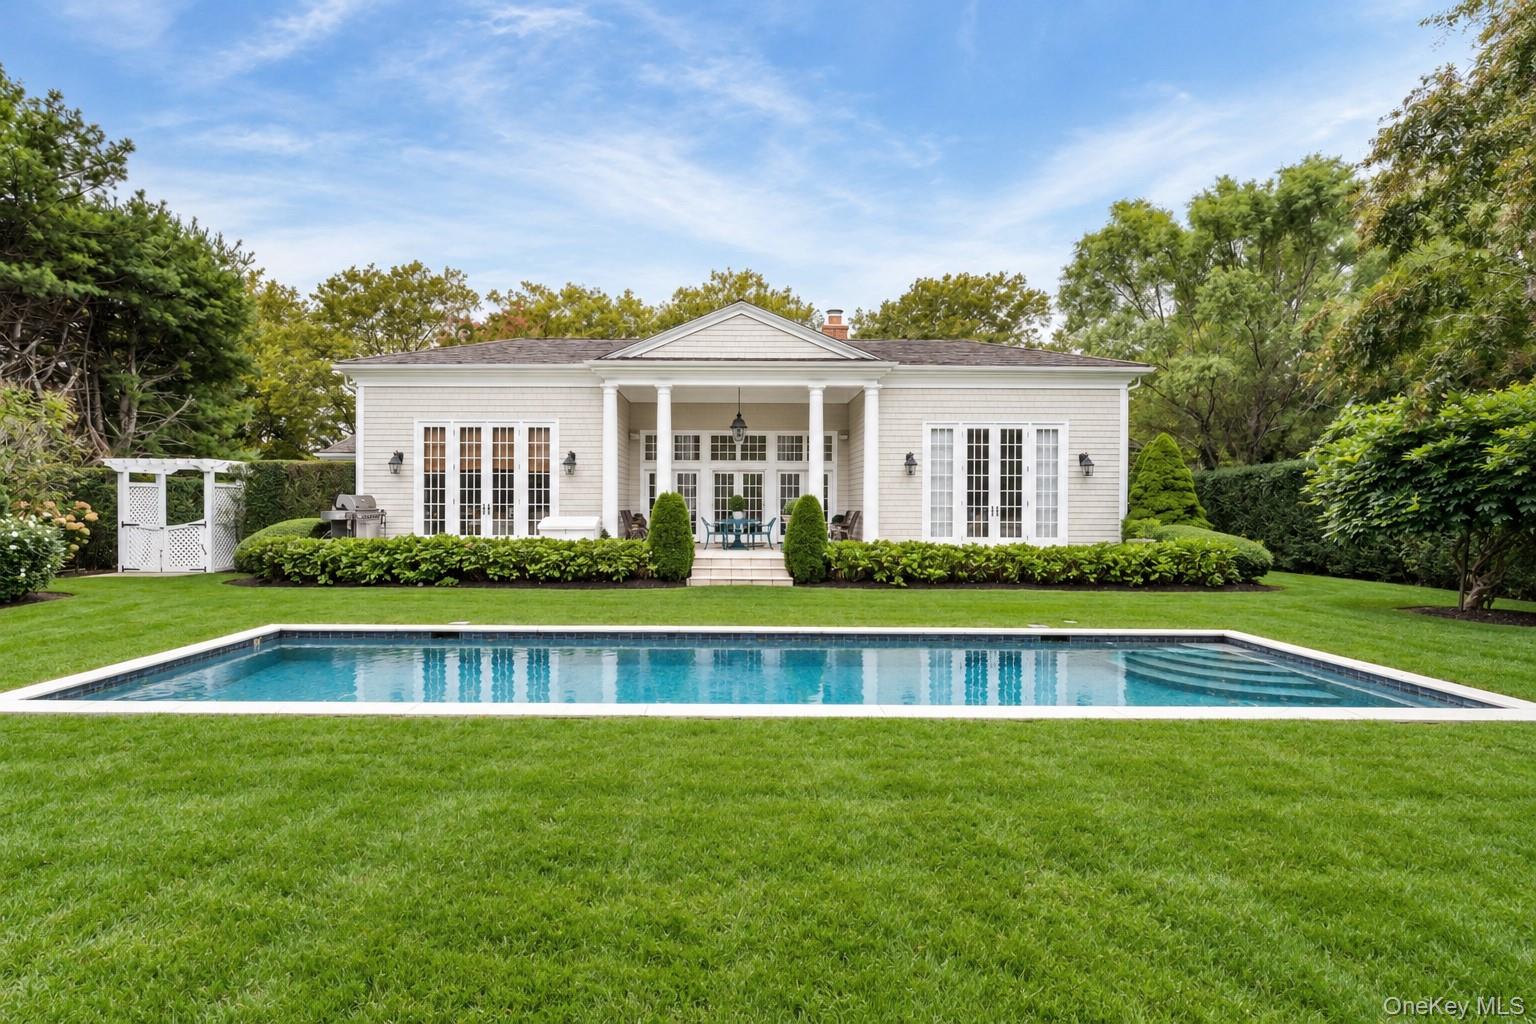
Outdoor amenities include a 10' x 40' heated gunite pool surrounded by mature trees, perennial gardens, and landscaped grounds.

Conveniently located near Southampton Village's shopping, restaurants, cultural destinations, and ocean beaches, this property offers village living with access to nearby amenities.

4
beds

4
baths

5,800 Sq.Ft. LIVING AREA

0.46 Acres lot

Features & Amenities

Interior

  • total bedrooms4
  • Total bathrooms4
  • full bathrooms4
  • Flooring Hardwood
  • APPLIANCES Dishwasher, Dryer, Gas Oven, Gas Range, Range, Refrigerator, Stainless Steel Appliance(s), Washer
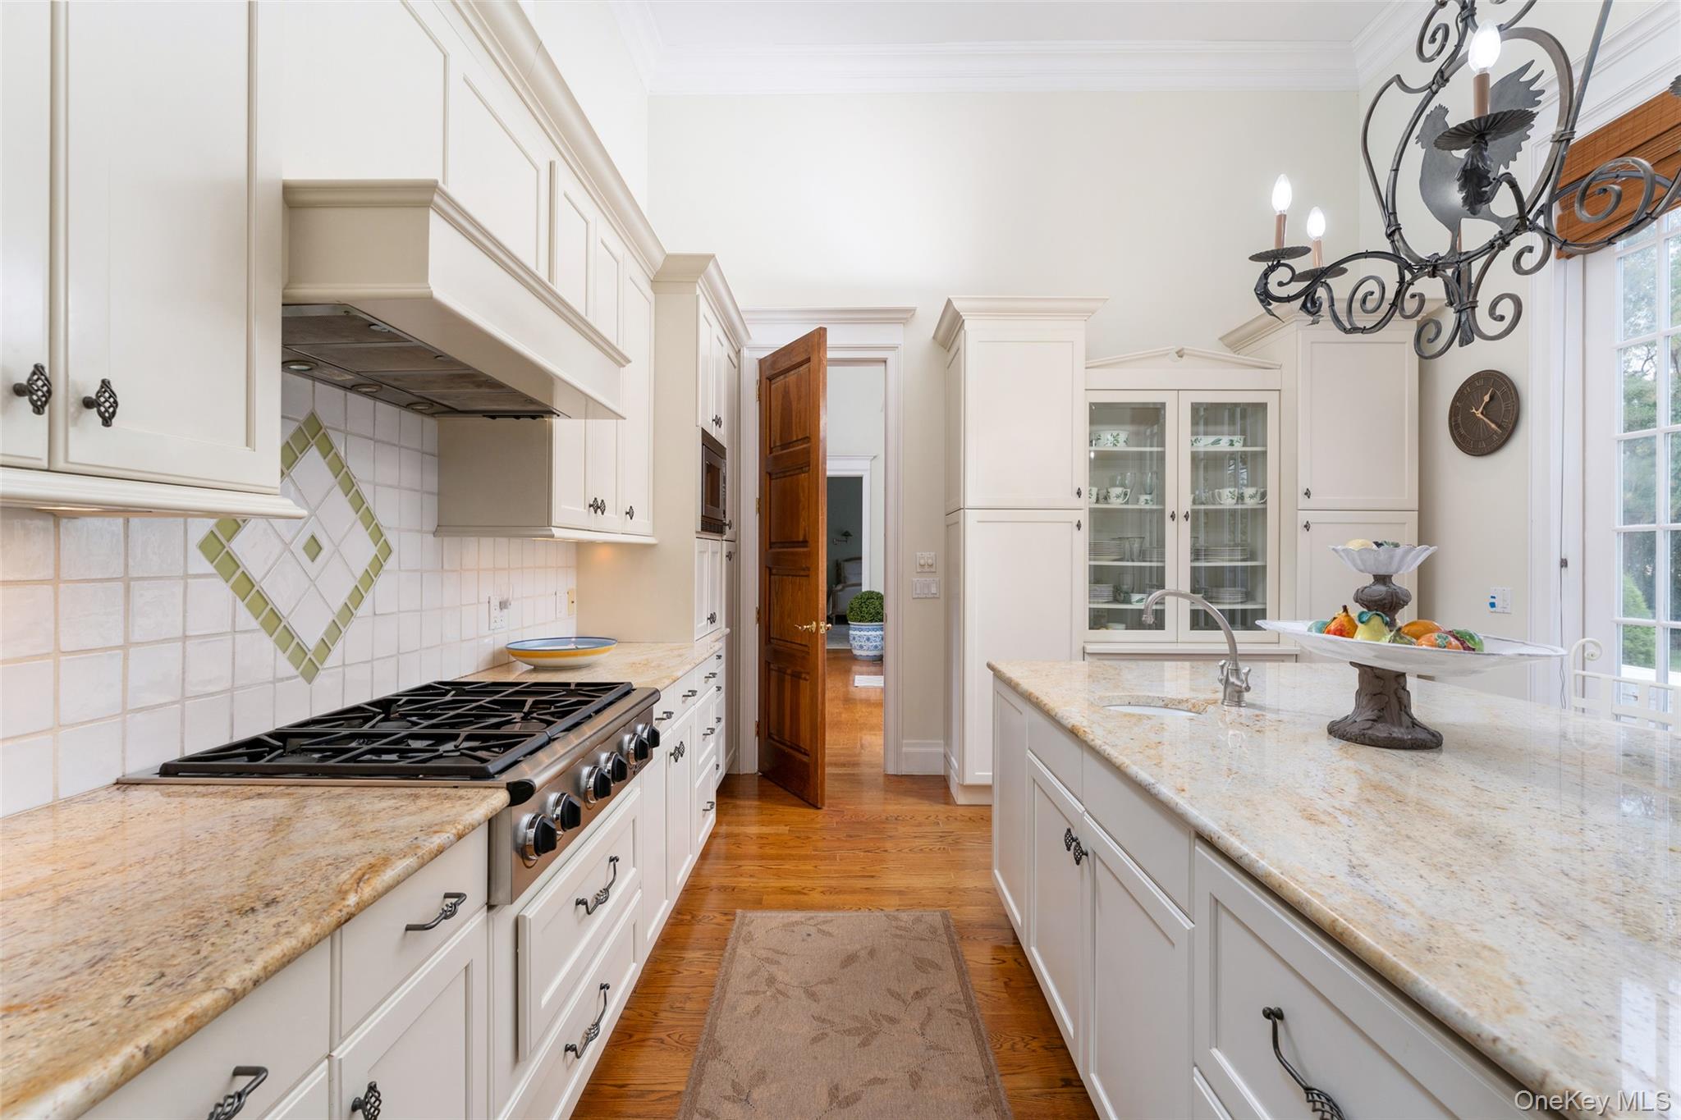
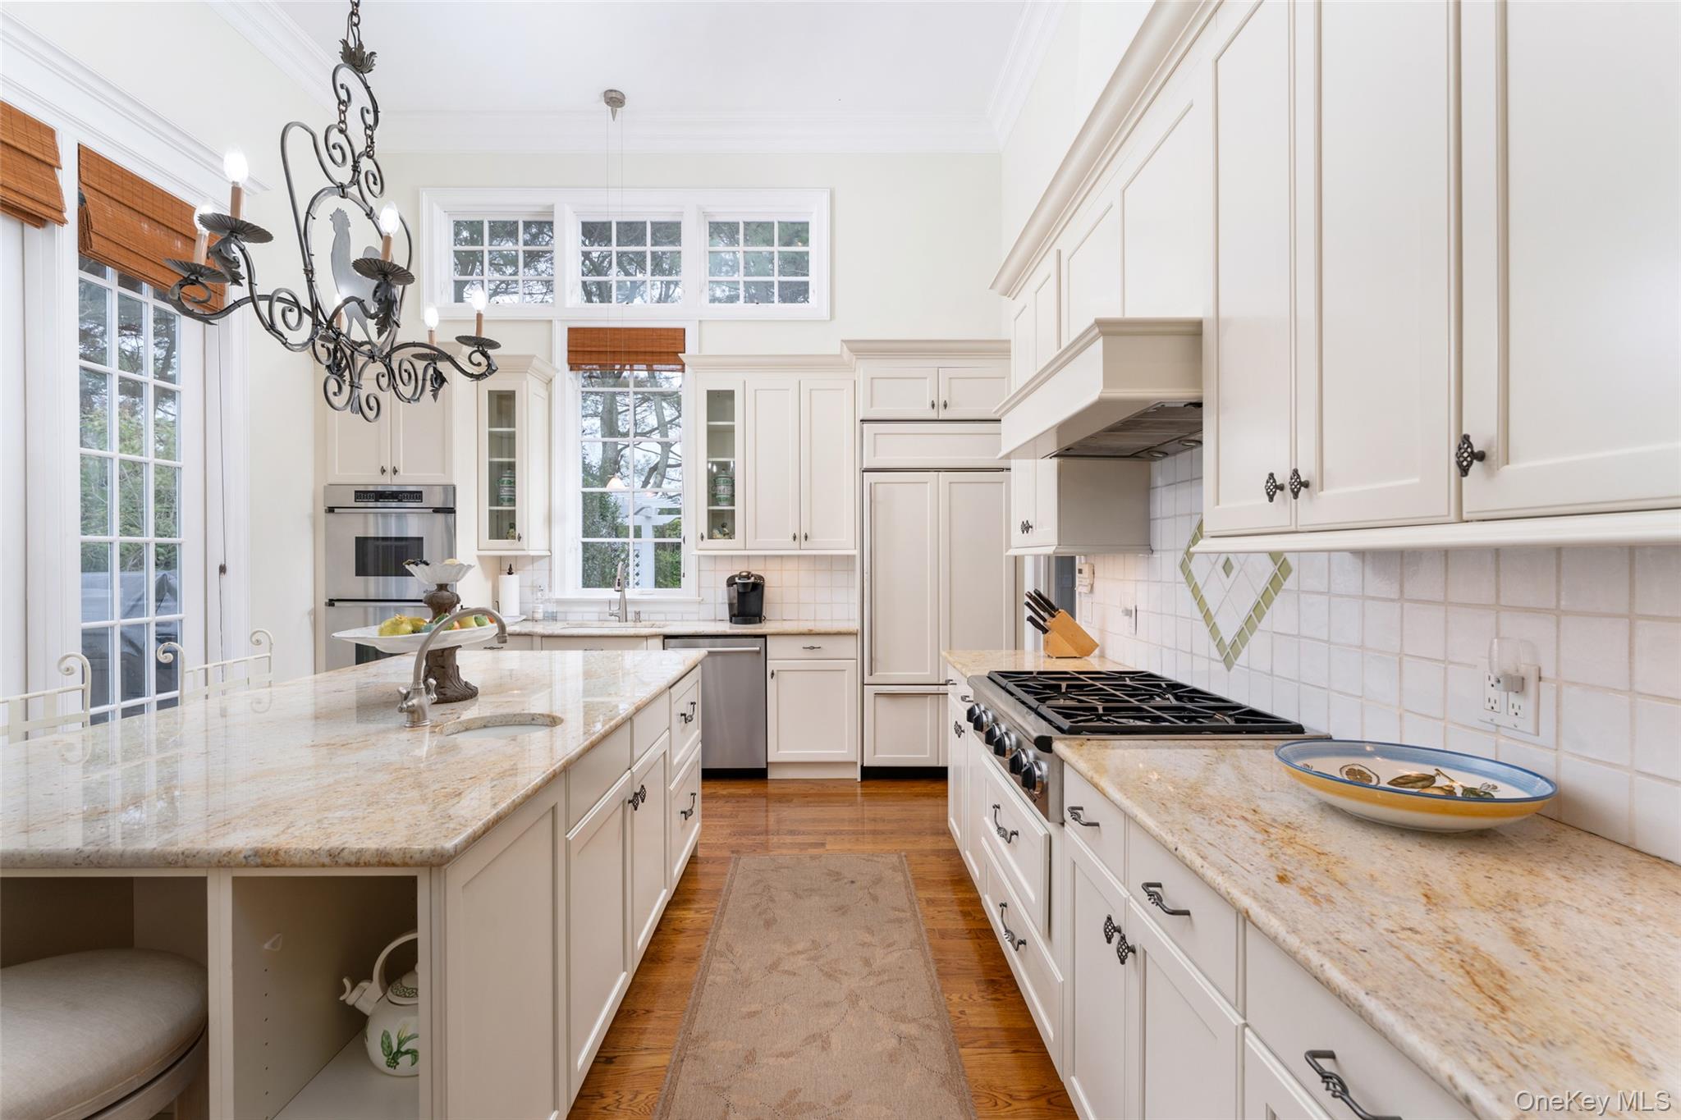
  • other interior Features First Floor Bedroom, First Floor Full Bath, Beamed Ceilings, Breakfast Bar, Built-in Features, Cathedral Ceiling(s), Chandelier, Crown Molding, Double Vanity, Eat-in Kitchen, Entrance Foyer, Formal Dining, High Ceilings, Kitchen Island, Marble Counters, Natural Woodwork, Open Floorplan, Primary Bathroom, Master Downstairs, Quartz/Quartzite Counters, Sound System, Storage, Walk-In Closet(s), Wired for Sound

Area & Lot

  • Status For Sale
  • Living Area5,800 Sq.Ft.
  • Total Area5,800 Sq.Ft.
  • Lot Area0.46 Acres
  • MLS® ID1055908
  • TypeResidential
  • YEAR BUILT2004
  • Architecture StylesOther
  • Elementary SchoolSouthampton Elementary School
  • Middle SchoolSouthampton Intermediate School
  • High SchoolSouthampton High School
  • School DistrictSouthampton

Exterior

  • water SourcePublic
  • utilitiesCable Connected, Electricity Connected, Trash Collection Private, Water Connected
  • PoolIn Ground
  • parkingDriveway, Off Street
  • HEAT TYPENatural Gas
  • AIR CONDITIONINGCentral Air
  • sewerCesspool

Financial

  • Sales Price$4,995,000
  • Real Estate Tax $16,584/yr
image

Schedule a Showing

We would love to show you our beautiful property. Please select your preferred date and time below. An agent will be in touch shortly to confirm your appointment.

Schedule a Showing

We would love to show you our beautiful property. Please select your preferred date and time below. An agent will be in touch shortly to confirm your appointment.

Thank you for your interest in 170 Breese Lane, Southampton, NY 11968. We are reviewing your request and will be in touch shortly!

Mortgage Calculator

Estimate your monthly mortgage payment, including the principal and interest, property taxes, and HOA. Adjust the values to generate a more accurate rate.

All estimates are provided for informational purposes only. Actual amounts may vary.
$0,000 Your Payment 20 15 65
$0,000 Your Payment

Considering Your Next Move?

Whether you’re preparing to sell, considering your options, or planning ahead, we provide thoughtful guidance and a clear strategy to help you move forward with confidence.

Follow Us on Instagram