Leave a Message

Thank you for your message. We will be in touch with you shortly.

Explore Our Properties
174 Delaware Avenue
Courtesy of Douglas Elliman Real Estate, Melinda A. Beauchamp Listing Contact: 516-669-3700 
Sold

174 Delaware Avenue

174 Delaware Avenue, Freeport, NY 11520

$999,000
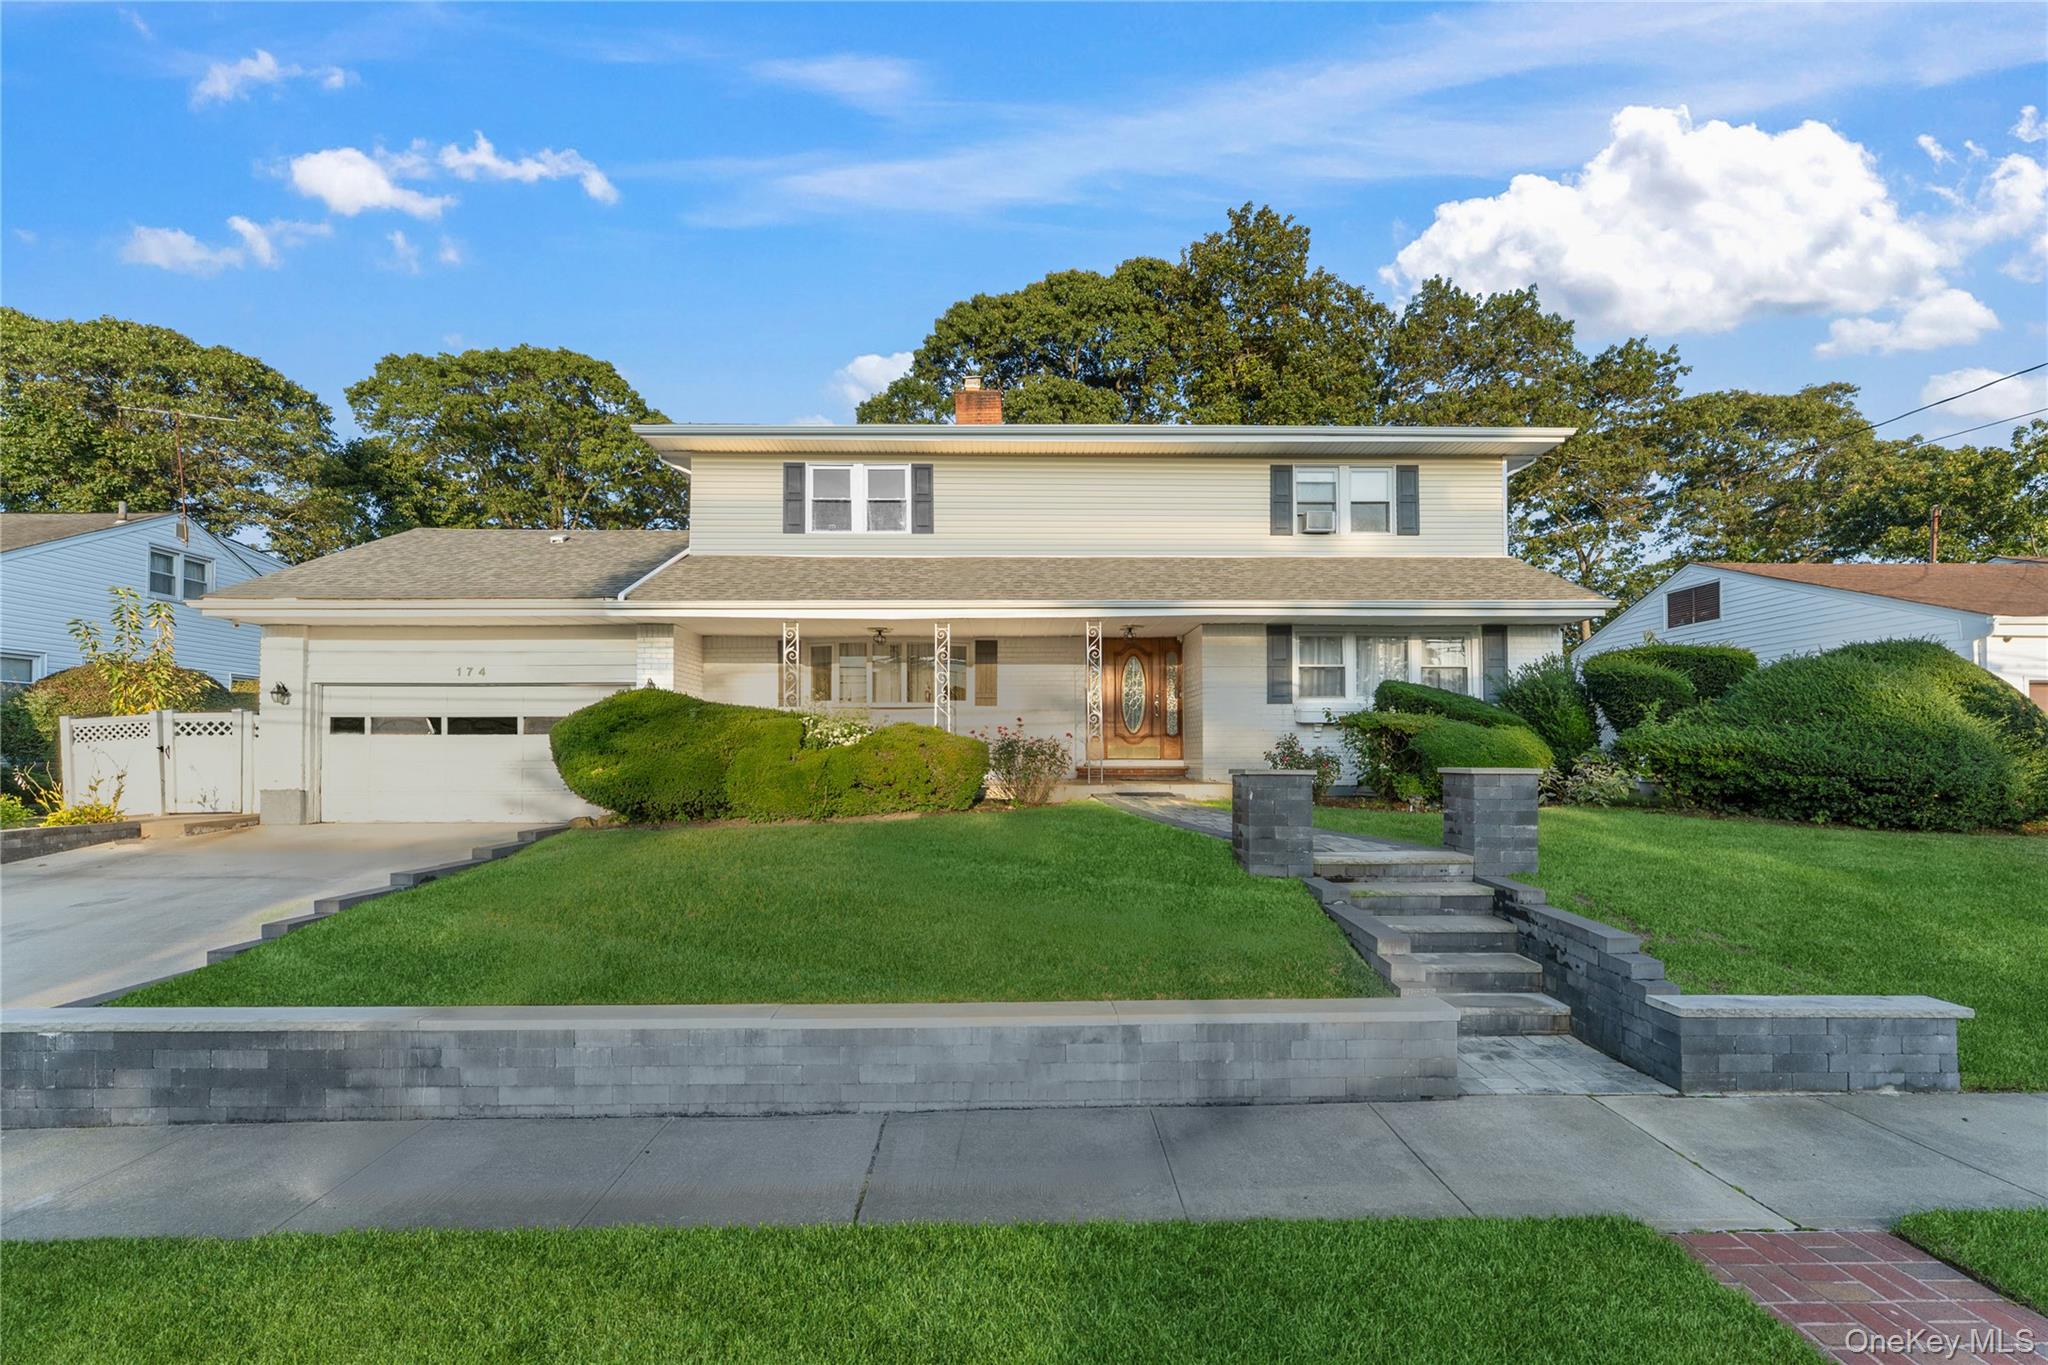
Get ready to Fall in Love with this renovated 5 bedroom and 4.5 bath colonial home situated on a 90x100 lot in the prestigious Stearns Park section of Freeport, within the Baldwin School District. This expansive 3800+ interior square foot home has been thoughtfully designed and the flow for effortless entertaining and stylish and comfortable family living. Enter into the Formal Living Room with a wood-burning fireplace, readied to be converted to gas, leads to formal dining room, Spacious Eat-In Kitchen with stainless steel appliance and sun-drenched bonus room with access the backyard patio, gazebo and deck. A versatile first-floor Primary Bedroom with full bathroom en-suite and additional bedroom and full bathroom offer the potential for a private office or guest suite.

Upstairs, the second primary bedroom suite awaits, with spacious walk-in closet and two additional generously sized bedrooms, two additional full bathrooms and plenty of storage complete the second level. The oversized recently finished (2023) lower-level provides additional space for entertaining, half bath, utility room, and laundry facilities. Outside gazebo, patio and deck are all perfect for your outdoor entertaining needs. Additional notable features include over 3,800+ sq ft of interior living space, Roof (2023); Boiler (2022); Deck (2020), both 3-zone heating and 2 zone Central Air both less than 3 years old, in-ground sprinklers and a 2-car garage with electric vehicle charger.

Freeport is celebrated for its vibrant Nautical Mile waterfront dining, close proximity to world class beaches, numerous parks and recreation options, and a convenient 40-minute LIRR commute to NYC. Don't miss this exceptional opportunity to experience the best of suburban living - schedule your private tour today!
5
beds

5
baths

3,800 Sq.Ft. LIVING AREA

9,000 Sq.Ft. lot

Features & Amenities

Interior

  • total bedrooms5
  • Total bathrooms5
  • full bathrooms4
  • half bathroom1
  • Laundry room In Basement
  • Flooring Combination, Hardwood
  • Fireplace Wood Burning
  • APPLIANCES Dryer, ENERGY STAR Qualified Appliances, Microwave, Stainless Steel Appliance(s)
  • other interior Features First Floor Bedroom, First Floor Full Bath, Ceiling Fan(s), Double Vanity, Eat-in Kitchen, Entrance Foyer, Formal Dining, High Ceilings, Pantry, Primary Bathroom, Master Downstairs, Storage, Walk Through Kitchen, Washer/Dryer Hookup

Area & Lot

  • Status Sold
  • Date Sold February 4, 2026
  • Living Area3,800 Sq.Ft.
  • Total Area3,738 Sq.Ft.
  • Lot Area9,000 Sq.Ft.
  • MLS® ID915915
  • TypeResidential
  • YEAR BUILT1954
  • Architecture StylesColonial
  • Elementary SchoolBrookside Elementary School
  • Middle SchoolBaldwin Middle School
  • High SchoolBaldwin Senior High School
  • School DistrictBaldwin

Exterior

  • Garage Space2.0
  • water SourceOther
  • utilitiesCable Connected, Electricity Connected, Natural Gas Connected, Sewer Connected, Trash Collection Public, Water Connected
  • lot featuresBack Yard, Front Yard, Near School, Near Shops, Paved, Sprinklers In Front
  • parkingElectric Vehicle Charging Station(s), Garage
  • HEAT TYPEBaseboard
  • AIR CONDITIONINGCentral Air
  • sewerPublic Sewer

Financial

  • Sales Price$999,000
  • Real Estate Tax $19,020/yr

Considering Your Next Move?

Whether you’re preparing to sell, considering your options, or planning ahead, we provide thoughtful guidance and a clear strategy to help you move forward with confidence.

Follow Us on Instagram