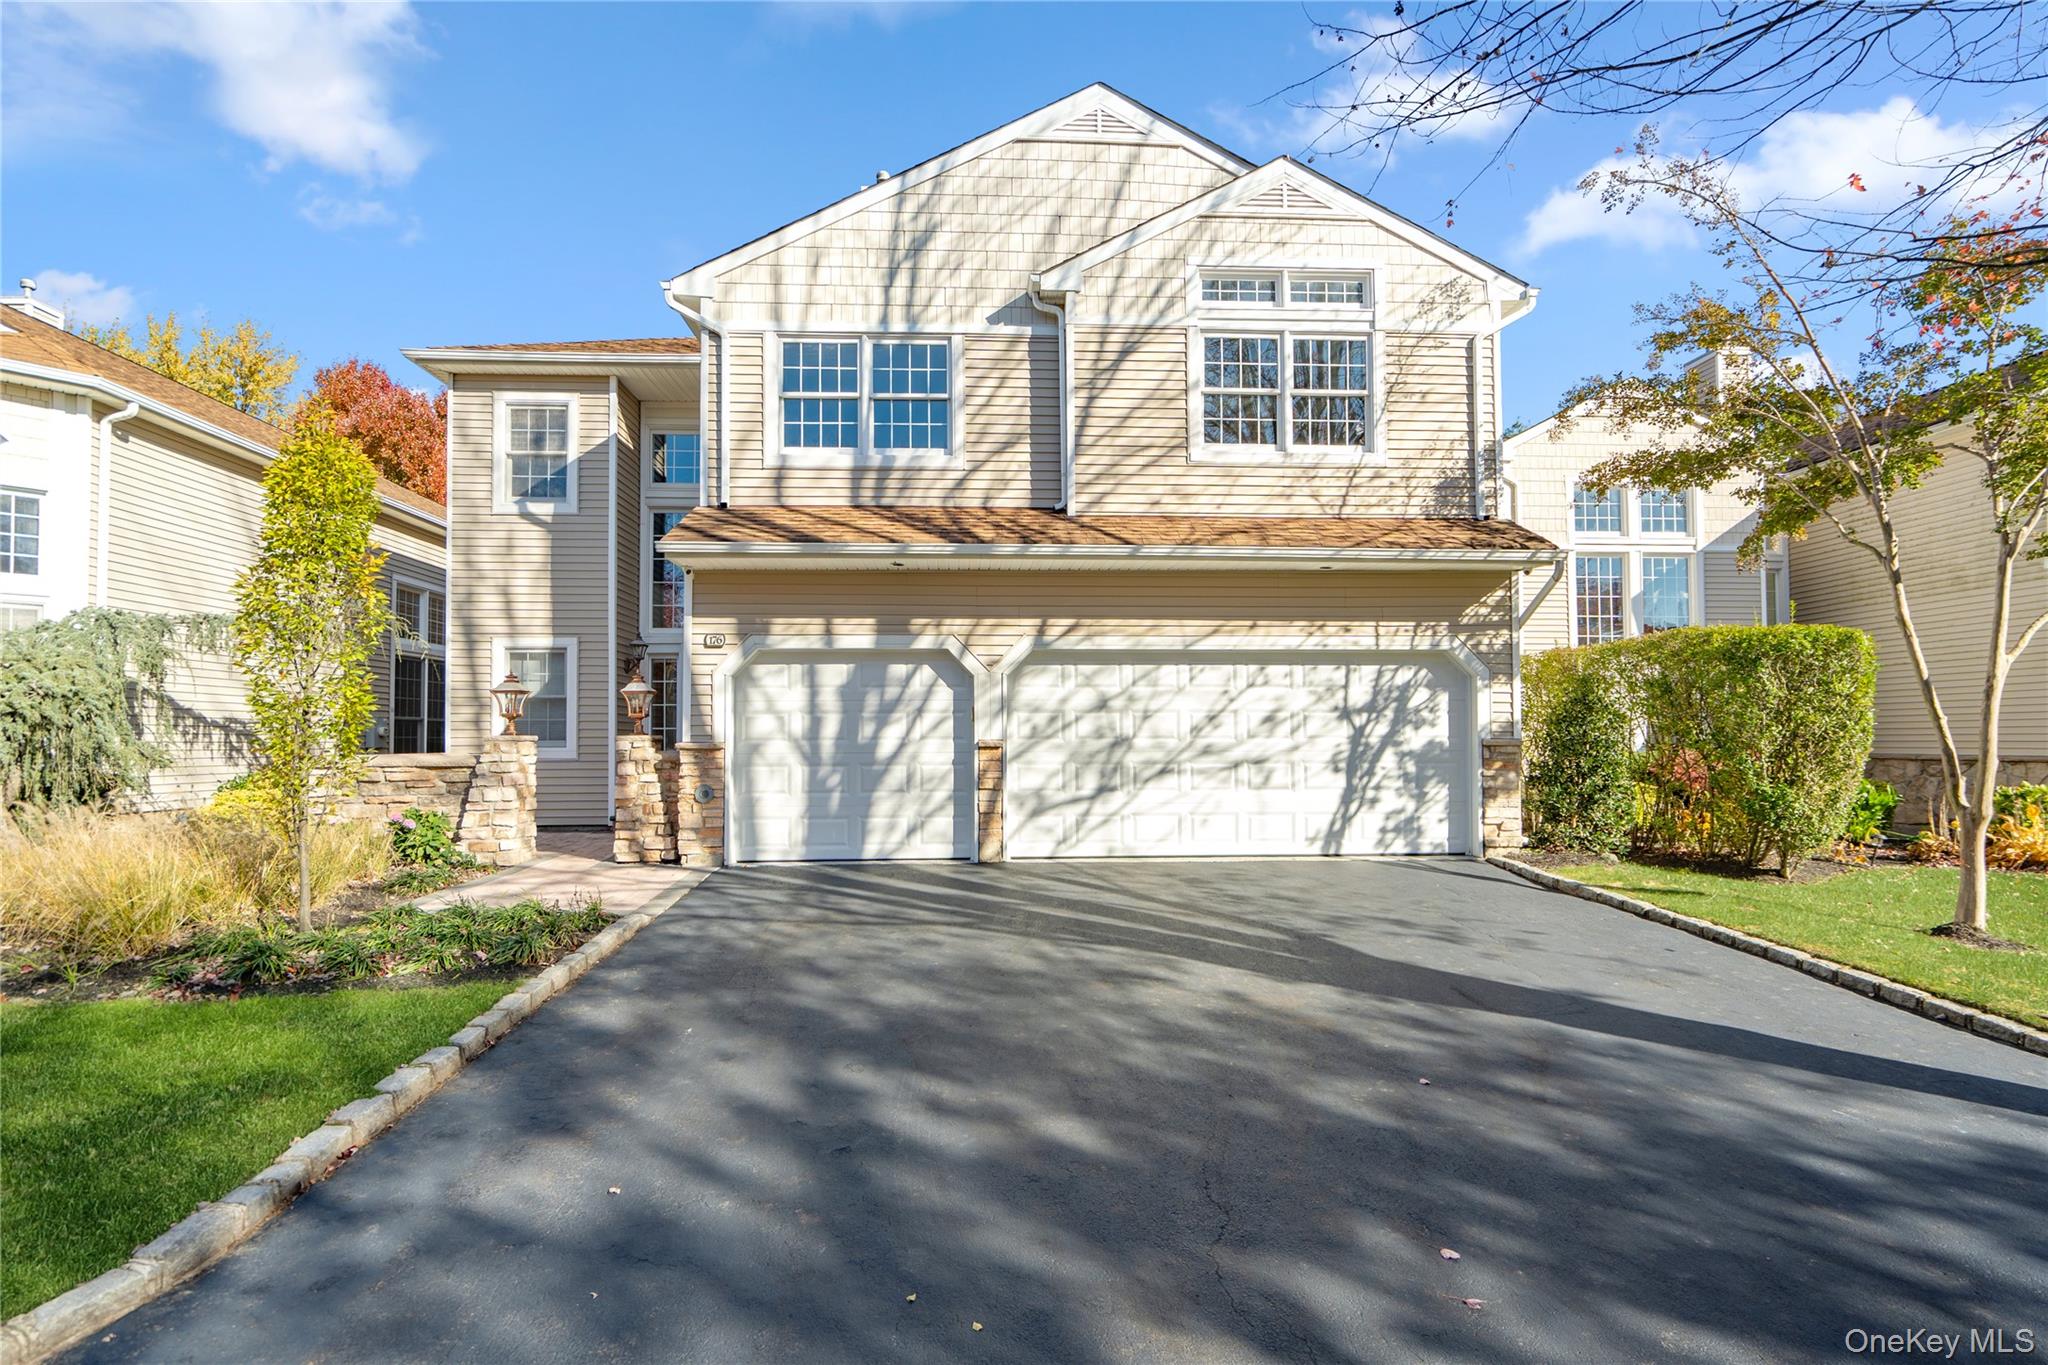
The Hamlet at Olde Oyster Bay is a private gated community which offers country-club living with every possible amenity for today's buyers. This complete lifestyle community aligns with this 3500 sq. ft. (+ 1500 sq. ft. finished lower level) open concept two-story home. A grand double height entry, walls of glass, architectural ceilings and gleaming hardwood floors welcome you to a newly (2025) redesigned living space. A 2025 state of the art designer kitchen has an oversized center island, new stainless designer appliances, which include, 6-burner gas cook-top, double oven, custom hood, wine frig and double refrigerator /freezer. The kitchen is open to family room which features a stunning fireplace with custom designer tile surround, floor to ceiling windows and sliders which open to a very large paver patio. On the main level there is an ensuite bedroom with new bath, a laundry room complete with new custom cabinetry and new high-end washer and dryer, slop sink plus access to a 3- car garage. For your guest convenience there is a gorgeous powder room and guest coat closet. On the second level there is a balcony overlooking the first-floor principle rooms. There are 4 bedrooms on the second level: the primary suite has a dressing area, 2 outfitted walk-in closets, ensuite new bath with double vanity, oversized shower with frameless shower doors and a linen closet. There are three additional large bedrooms plus a full new bath. The lower level is a completely re-done space which offers endless possibilities. There is an office/bedroom, full bath, large den, theatre or rec room, bar, storage plus utilities. Additional features include a 3-car garage with new garage doors and new epoxy flooring, new landscaping, extended paver rear patio, alarm/camera system, bathrooms on each level, all new appliances, new landscaping, Corian tops, 3 zone of gas heat, all new lighting/chandeliers, all bathrooms renovated. The community features include: Clubhouse, restaurant, indoor and outdoor pools, ladies and men's locker rooms, fully equipped gym, sauna, hair salon, poolside grill, gathering rooms, snack bar, card rooms, ballroom, tennis, pickleball and playground. 24- hour manned guard booth plus much more. A once in a lifetime opportunity to own a high-end home with rich appointments for the most particular buyers. Move in diamond condition. ( Hamlet closing fees- $4000.00 restaurant bond which is refundable when the purchaser sells $900 one-time equipment fee $1503 working capital fee. See detailed purchaser fees.