Leave a Message

Thank you for your message. We will be in touch with you shortly.

Explore Our Properties
178 High Farms Road
Courtesy of Douglas Elliman Real Estate, Maria Babaev CBR E-PRO SFR GRI CRS Listing Contact: 516-629-2242 
Sold

178 High Farms Road

178 High Farms Road, Old Brookville, NY 11545

$3,250,000
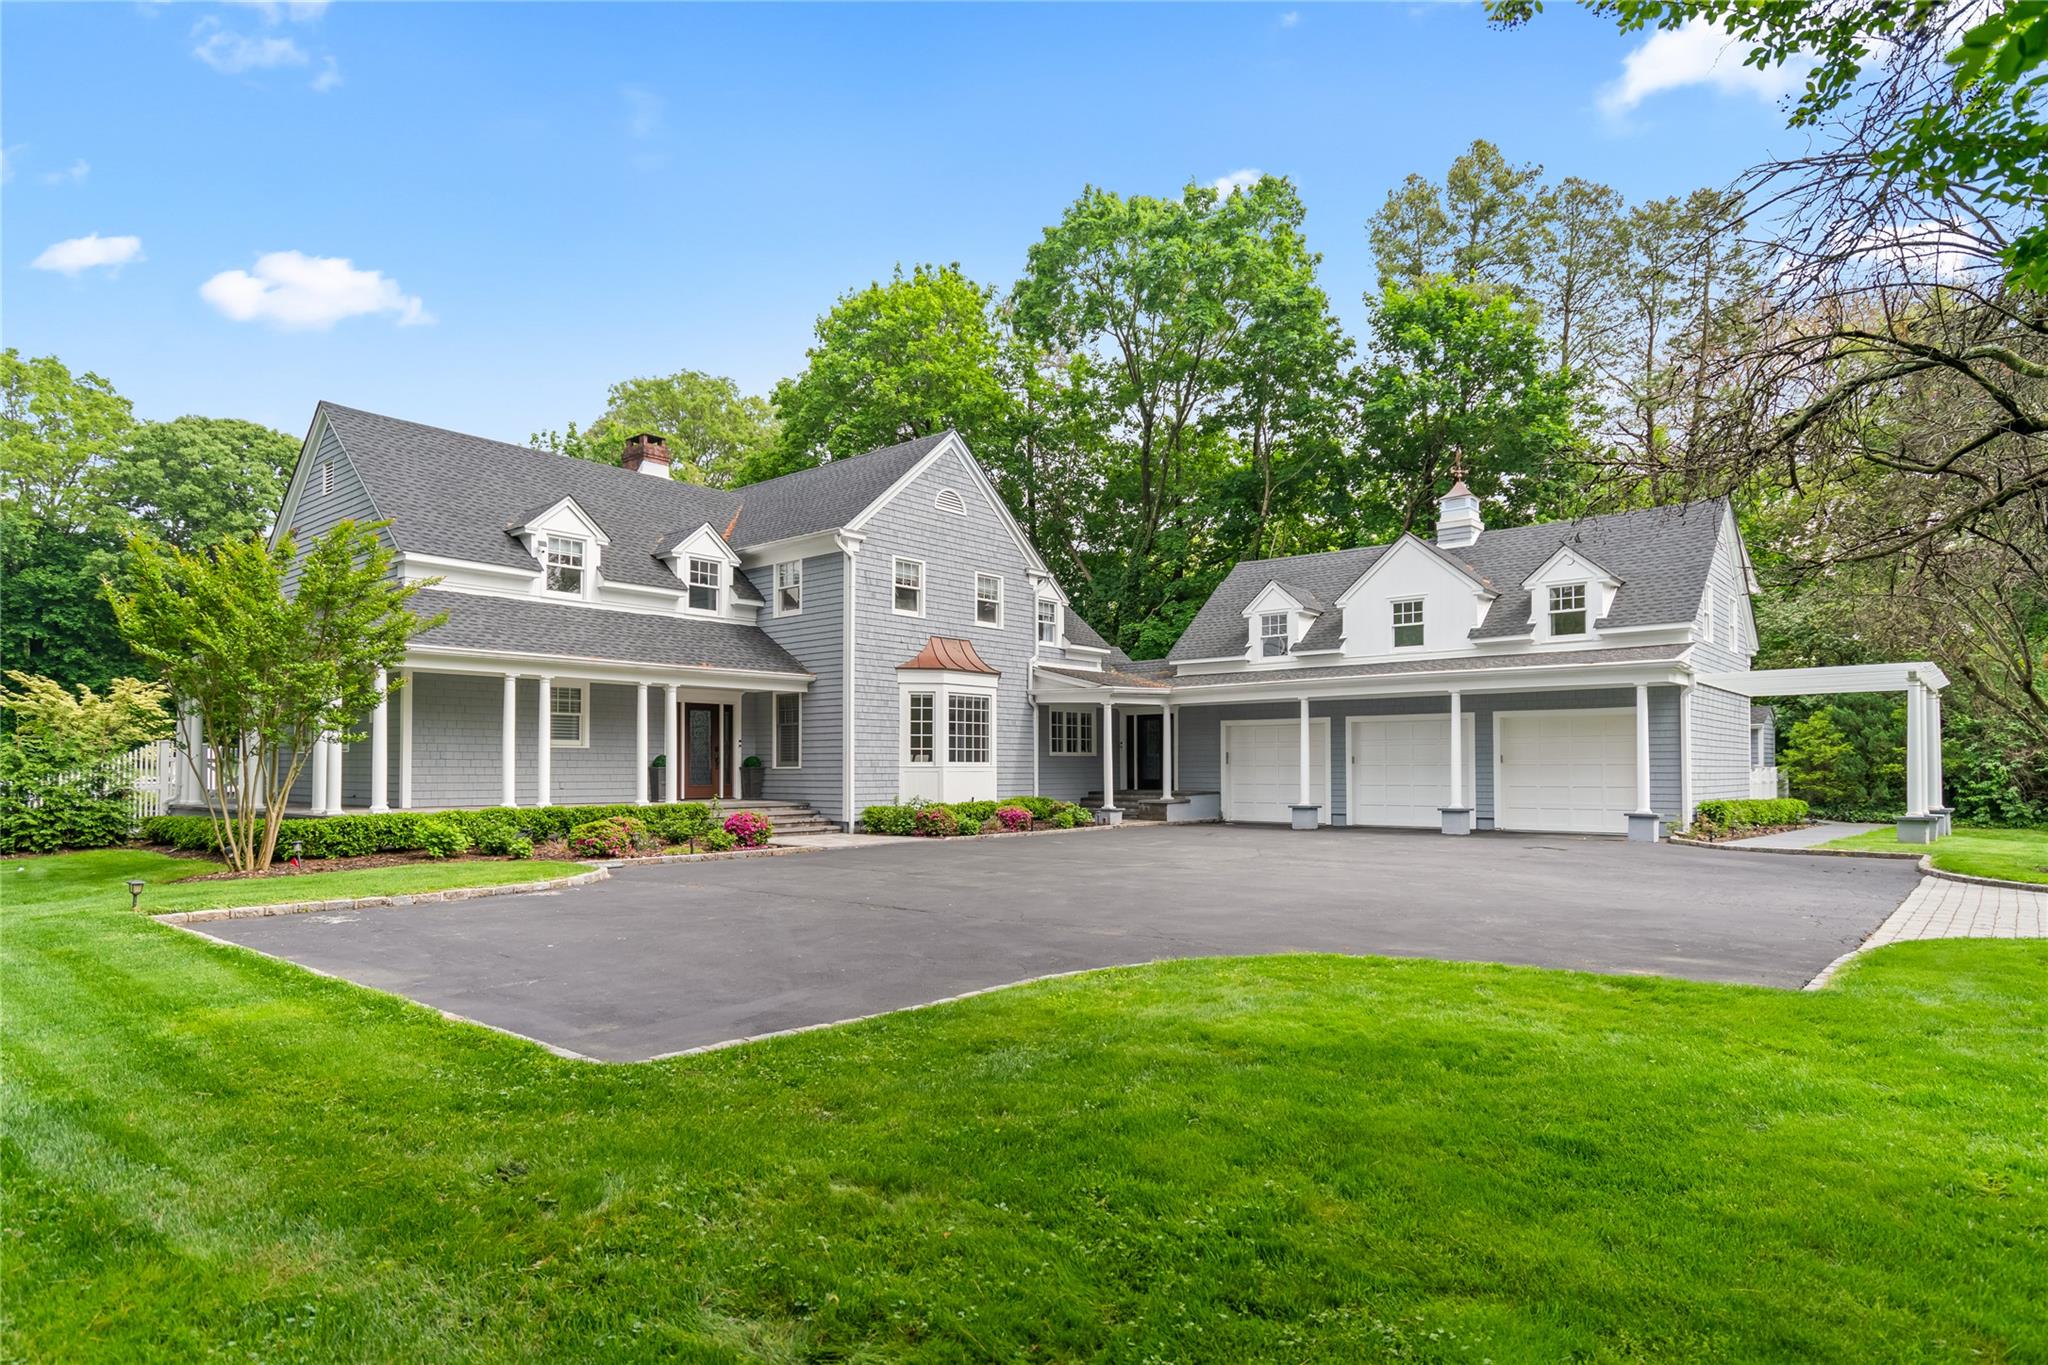
OLD BROOKVILLE. Welcome to this incredible Hampton-style Colonial, located privately on over 1.67 acres of lush lawns, flat property, mature trees and beautiful landscaping. This expansive and elegant residence offers traditional charm and modern comfort, featuring 6 spacious bedrooms, 4 full and 4 half baths, office, living room with fireplace and access to back patio, kitchen with breakfast nook, dining room, wet bar, and laundry room - with accessory apartment - great for mother-daughter option, as well as finished lower level with play room, theatre, storage, recreation room, and outside entrance. From the classic wraparound porch to the inviting architectural details and gabled rooflines, this residence exudes warmth and character at every turn. Inside, oversized rooms, sun-filled windows, and a seamless layout create the perfect canvas for everyday living and stylish entertaining. A backyard oasis awaits with covered patio, outdoor wet bar and kitchenette with gas grill and more, charming pergola, wide driveway with porte-cochere, attached 3 car garage, and detached structure add function and flexibility to this impressive offering. Features include: Full house generator, new wet bar/mudroom/laundry room, custom cabinetry, built in speakers, and smart home. A rare and timeless find!!
6
beds

7
baths

4,500 Sq.Ft. LIVING AREA

1.66 Acres lot

Features & Amenities

Interior

  • total bedrooms6
  • Total bathrooms7
  • full bathrooms4
  • half bathrooms3
  • Laundry room Laundry Room
  • Flooring Hardwood, Tile
  • APPLIANCES Cooktop, Dishwasher, Dryer, Refrigerator, Washer
  • other interior Features First Floor Full Bath, Eat-in Kitchen, Entrance Foyer, Formal Dining, Primary Bathroom, Sound System, Storage, Wet Bar

Area & Lot

  • Status Sold
  • Date Sold October 24, 2025
  • Living Area4,500 Sq.Ft.
  • Lot Area1.66 Acres
  • MLS® ID864918
  • TypeResidential
  • YEAR BUILT1998
  • NeighborhoodGlen Head
  • Architecture StylesColonial
  • Elementary SchoolGlen Head Elementary School
  • Middle SchoolNorth Shore Middle School
  • High SchoolNorth Shore Senior High School
  • School DistrictNorth Shore

Exterior

  • STORIES3
  • Garage Space3.0
  • water SourcePublic
  • utilitiesSee Remarks
  • lot featuresFront Yard
  • parkingDriveway, Garage
  • HEAT TYPENatural Gas
  • AIR CONDITIONINGCentral Air
  • sewerCesspool, Public Sewer
  • other exterior FeaturesAwning(s), Gas Grill

Financial

  • Sales Price$3,250,000
  • Real Estate Tax $45,308/yr
View Virtual Tour

Glen Head

Explore

Considering Your Next Move?

Whether you’re preparing to sell, considering your options, or planning ahead, we provide thoughtful guidance and a clear strategy to help you move forward with confidence.

Follow Us on Instagram