183 N Marginal Road
Courtesy of Douglas Elliman Real Estate, Cynthia L. Vando CBR MRP Listing Contact: 516-759-0400 
Sold

183 N Marginal Road

183 N Marginal Road, Jericho, NY 11753

$1,100,000
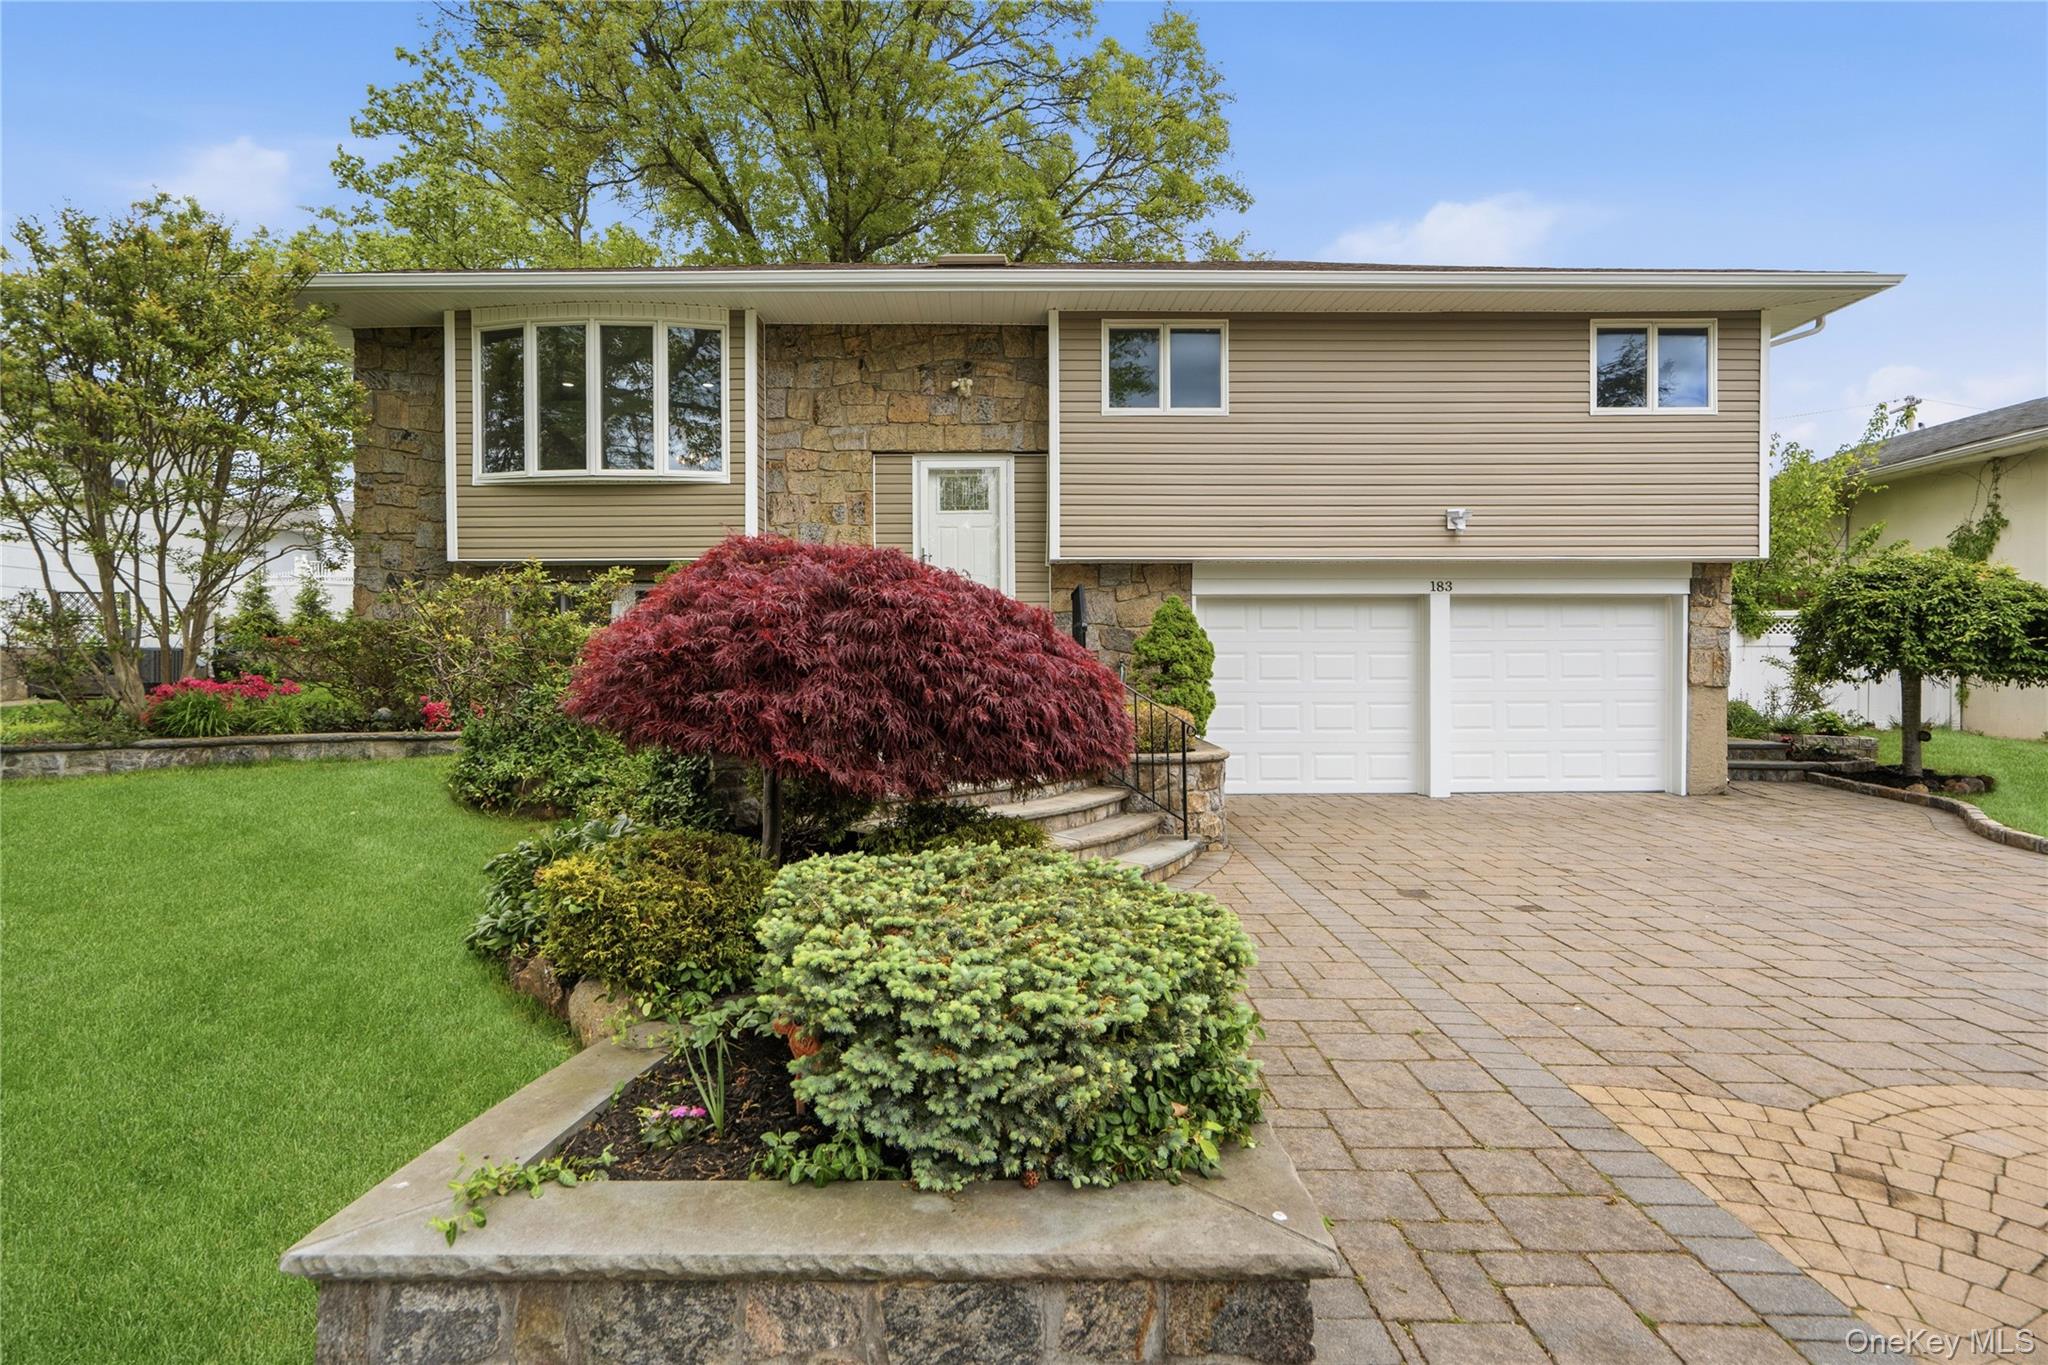
Welcome to this Beautiful and Completely Renovated Hi-Ranch, Ideally Located in the Jericho School District. As you Step into this Impressive Home, you are Greeted by the Gleaming White Oak Floors, Soaring Skylight and an Open Concept Layout that Creates a Light, Bright and Inviting Atmosphere. The Stunning Quartz Kitchen Features Porcelain Tile Floor with All New Stainless Steel Appliances that Flows Seamlessly into the Dining Area and Living Room with its Bay Window. The New Expansive Multi Leveled Deck off the Kitchen Overlooking the Backyard is Perfectly Situated For Convenient Entertaining and Relaxing on a Summer Evening. The Second Floor also Features a Spacious Primary Bedroom with Private Access to the New Quartz Bath with Dual Sink and Linen Closet, while Two Generously Sized Bedrooms Share Hall Access. The Light Filled First Floor includes a Spacious Great Room with Ceramic Floors, A Fourth Bedroom, with a Striking New Full Bath, Ideal for Guests with a Separate Entrance. Also Direct Access to the Two Car Garage and the Modern Paver Driveway. The Fully Fenced Backyard Offers Exceptional Privacy Complemented by Mature Landscaping with Ample Space for Outdoor Enjoyment. Additional Highlights include New HVAC System, High Hats Throughout, Siding, Gutters/Leaders and Doors including Garage Doors. This Home is Move in Ready and Conveniently Located Near Shopping, Dining, Parks, Schools, Transportation and Every Amenity you can think of!
4
beds

2
baths

1,789 Sq.Ft. LIVING AREA

8,120 Sq.Ft. lot

Features & Amenities

Interior

  • total bedrooms4
  • Total bathrooms2
  • full bathrooms2
  • Laundry room Gas Dryer Hookup, Laundry Room, Washer Hookup
  • Flooring Ceramic Tile, Wood
  • APPLIANCES Dishwasher, Dryer, Gas Cooktop, Gas Oven, Microwave, Refrigerator, Stainless Steel Appliance(s), Washer, Gas Water Heater
  • other interior Features First Floor Bedroom, First Floor Full Bath, Ceiling Fan(s), Double Vanity, Eat-in Kitchen, Entrance Foyer, Open Floorplan, Quartz/Quartzite Counters, Recessed Lighting, Storage, Walk Through Kitchen, Washer/Dryer Hookup

Area & Lot

  • Status Sold
  • Date Sold September 10, 2026
  • Living Area1,789 Sq.Ft.
  • Total Area1,789 Sq.Ft.
  • Lot Area8,120 Sq.Ft.
  • MLS® ID993946
  • TypeResidential
  • YEAR BUILT1961
  • Architecture StylesHi Ranch
  • Elementary SchoolJEFFREY RATNER-ROBERT SEAMAN ELEMENTARY SCHOOL
  • Middle SchoolJericho Middle School
  • High SchoolJericho Senior High School
  • School DistrictJericho

Exterior

  • STORIES2
  • Garage Space2.0
  • water SourcePublic
  • utilitiesTrash Collection Public
  • parkingDriveway, Garage, Garage Door Opener, On Street
  • HEAT TYPEForced Air
  • AIR CONDITIONINGCentral Air
  • sewerPublic Sewer
  • other exterior FeaturesMailbox, Rain Gutters

Financial

  • Sales Price$1,100,000
  • Real Estate Tax $18,405/yr
View Virtual Tour

Considering Your Next Move?

Whether you’re preparing to sell, considering your options, or planning ahead, we provide thoughtful guidance and a clear strategy to help you move forward with confidence.

Follow Us on Instagram