Leave a Message

Thank you for your message. We will be in touch with you shortly.

Explore Our Properties
19 Broadway Avenue
Courtesy of Douglas Elliman Real Estate, Kenneth Bianco Listing Contact: 631-758-2552 
Sold

19 Broadway Avenue

19 Broadway Avenue, Holtsville, NY 11742

$680,000
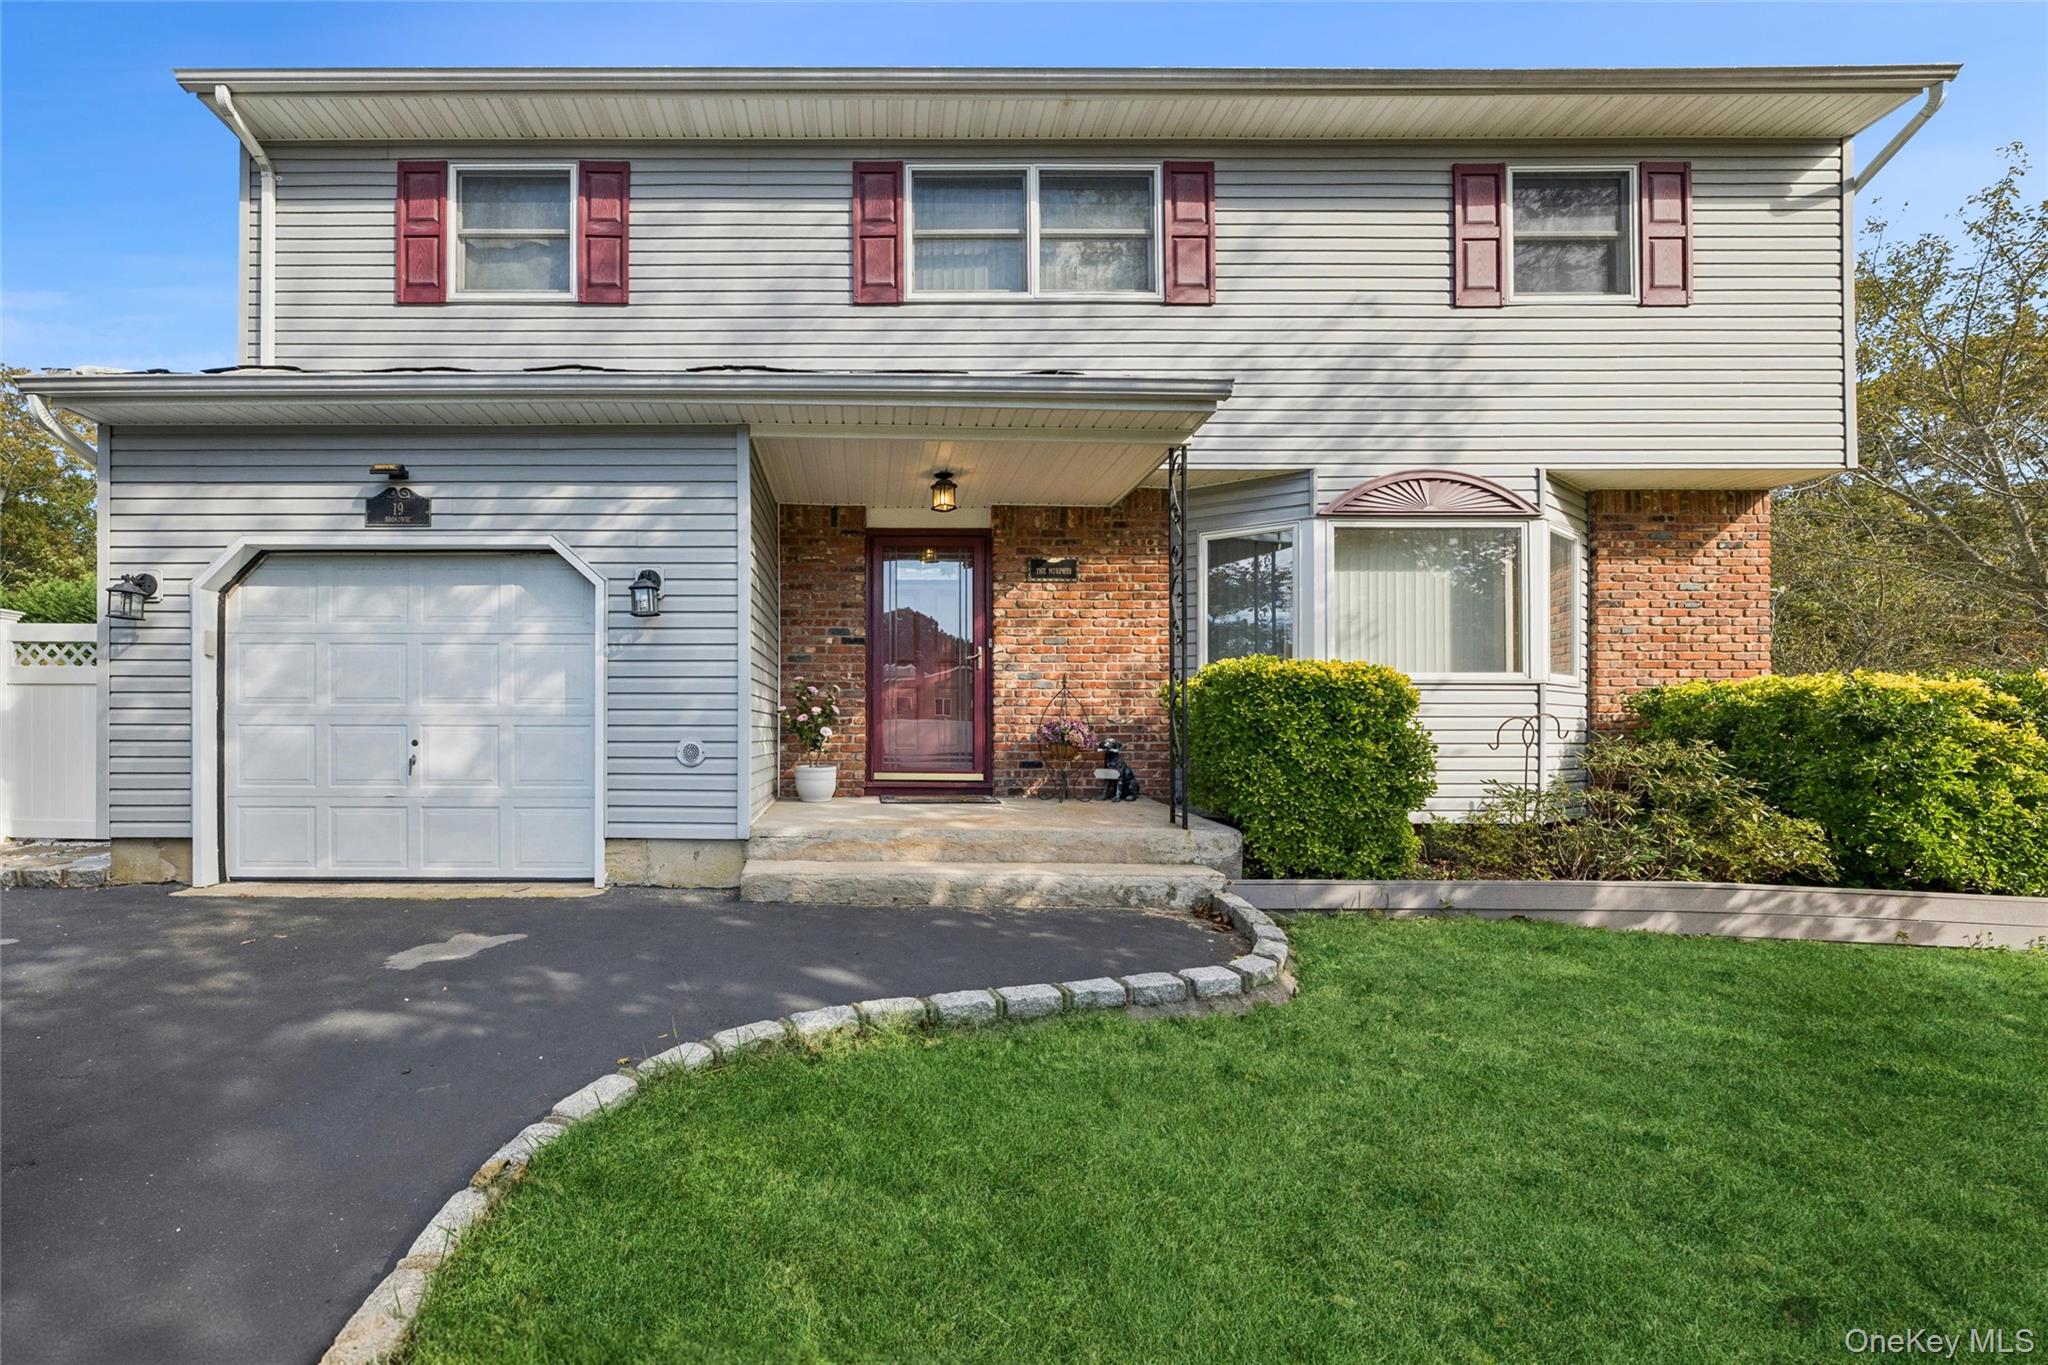
Welcome to this quiet residential spot in Holtsville (Sachem Schools) clean, well kept homes with in-ground utilities. This 4 bedroom 2.5 bath Colonial boasts large bedrooms on the second floor and 2 Full baths. Also an attic for storage.. The main level has a spacious living room with a wood-burning Fireplace. Also a formal Dining room for entertaining. The dining room flows in to the eat in kitchen. The refrigerator, microwave, dishwasher and stove are less than 1 year old. Off the kitchen is a den for relaxing with a half bath. The washer and dryer are in the bathroom, no need to go to the basement to do laundry. There is a spacious finished basement with a professional foosball table that will stay. The "crown jewel" of this home is the tremendous add on Hot tub room. This room is surrounded by windows and has many skylights and cathedral ceilings. Hot tub can accommodate 8-10 average size humans watching Sunday Football! There is central air with an apx. 3 year old unit outside. All windows, boiler and roof have been replaced at some point. IG sprinklers cover the whole property. There is a small putting green to practice your "short game" Also a small basketball court area, and a wood jungle gym that will all remain. Much decking for summer barbecues. As well as a garage for either storage or park your vehicle. Also an above ground pool for summer enjoyment (just needs a pump) This home is waiting for the next Sachem Schools family to move in and call it home!
4
beds

3
baths

2,701 Sq.Ft. LIVING AREA

0.34 Acres lot

Features & Amenities

Interior

  • total bedrooms4
  • Total bathrooms3
  • full bathrooms2
  • half bathroom1
  • Laundry room Electric Dryer Hookup, In Bathroom
  • Fireplace Free Standing
  • APPLIANCES Dishwasher, Dryer, Electric Oven, Electric Range, Microwave, Refrigerator, Washer
  • other interior Features Chandelier, Crown Molding, Eat-in Kitchen, Entrance Foyer, Formal Dining, Open Floorplan, Open Kitchen, Storage, Walk Through Kitchen, Washer/Dryer Hookup

Area & Lot

  • Status Sold
  • Date Sold December 18, 2025
  • Living Area2,701 Sq.Ft.
  • Total Area2,701 Sq.Ft.
  • Lot Area0.34 Acres
  • MLS® ID926458
  • TypeResidential
  • YEAR BUILT1977
  • Architecture StylesColonial
  • View DescriptionTrees/Woods
  • Elementary SchoolWaverly Avenue School
  • Middle SchoolSagamore Middle School
  • High SchoolSachem High School East
  • School DistrictSachem

Exterior

  • STORIES3
  • Garage Space1.0
  • water SourcePublic
  • utilitiesCable Connected, Electricity Connected, Phone Connected, Trash Collection Public, Underground Utilities, Water Connected
  • PoolAbove Ground, Pool Cover
  • lot featuresBack Yard, Cleared, Front Yard, Landscaped, Near Public Transit, Near School, Near Shops
  • parkingDriveway, Garage, On Street
  • HEAT TYPEBaseboard, Oil
  • AIR CONDITIONINGCentral Air
  • sewerCesspool
  • other exterior FeaturesBasketball Court, Dog Run, Garden, Lighting, Mailbox

Financial

  • Sales Price$680,000
  • Real Estate Tax $12,257/yr

Considering Your Next Move?

Whether you’re preparing to sell, considering your options, or planning ahead, we provide thoughtful guidance and a clear strategy to help you move forward with confidence.

Follow Us on Instagram