Leave a Message

Thank you for your message. We will be in touch with you shortly.

Explore Our Properties
19 Linden Lane
Courtesy of Douglas Elliman Real Estate, Tamanna Jaggi Listing Contact: 516-921-2262 
Sold

19 Linden Lane

19 Linden Lane, Old Westbury, NY 11568

$3,450,000
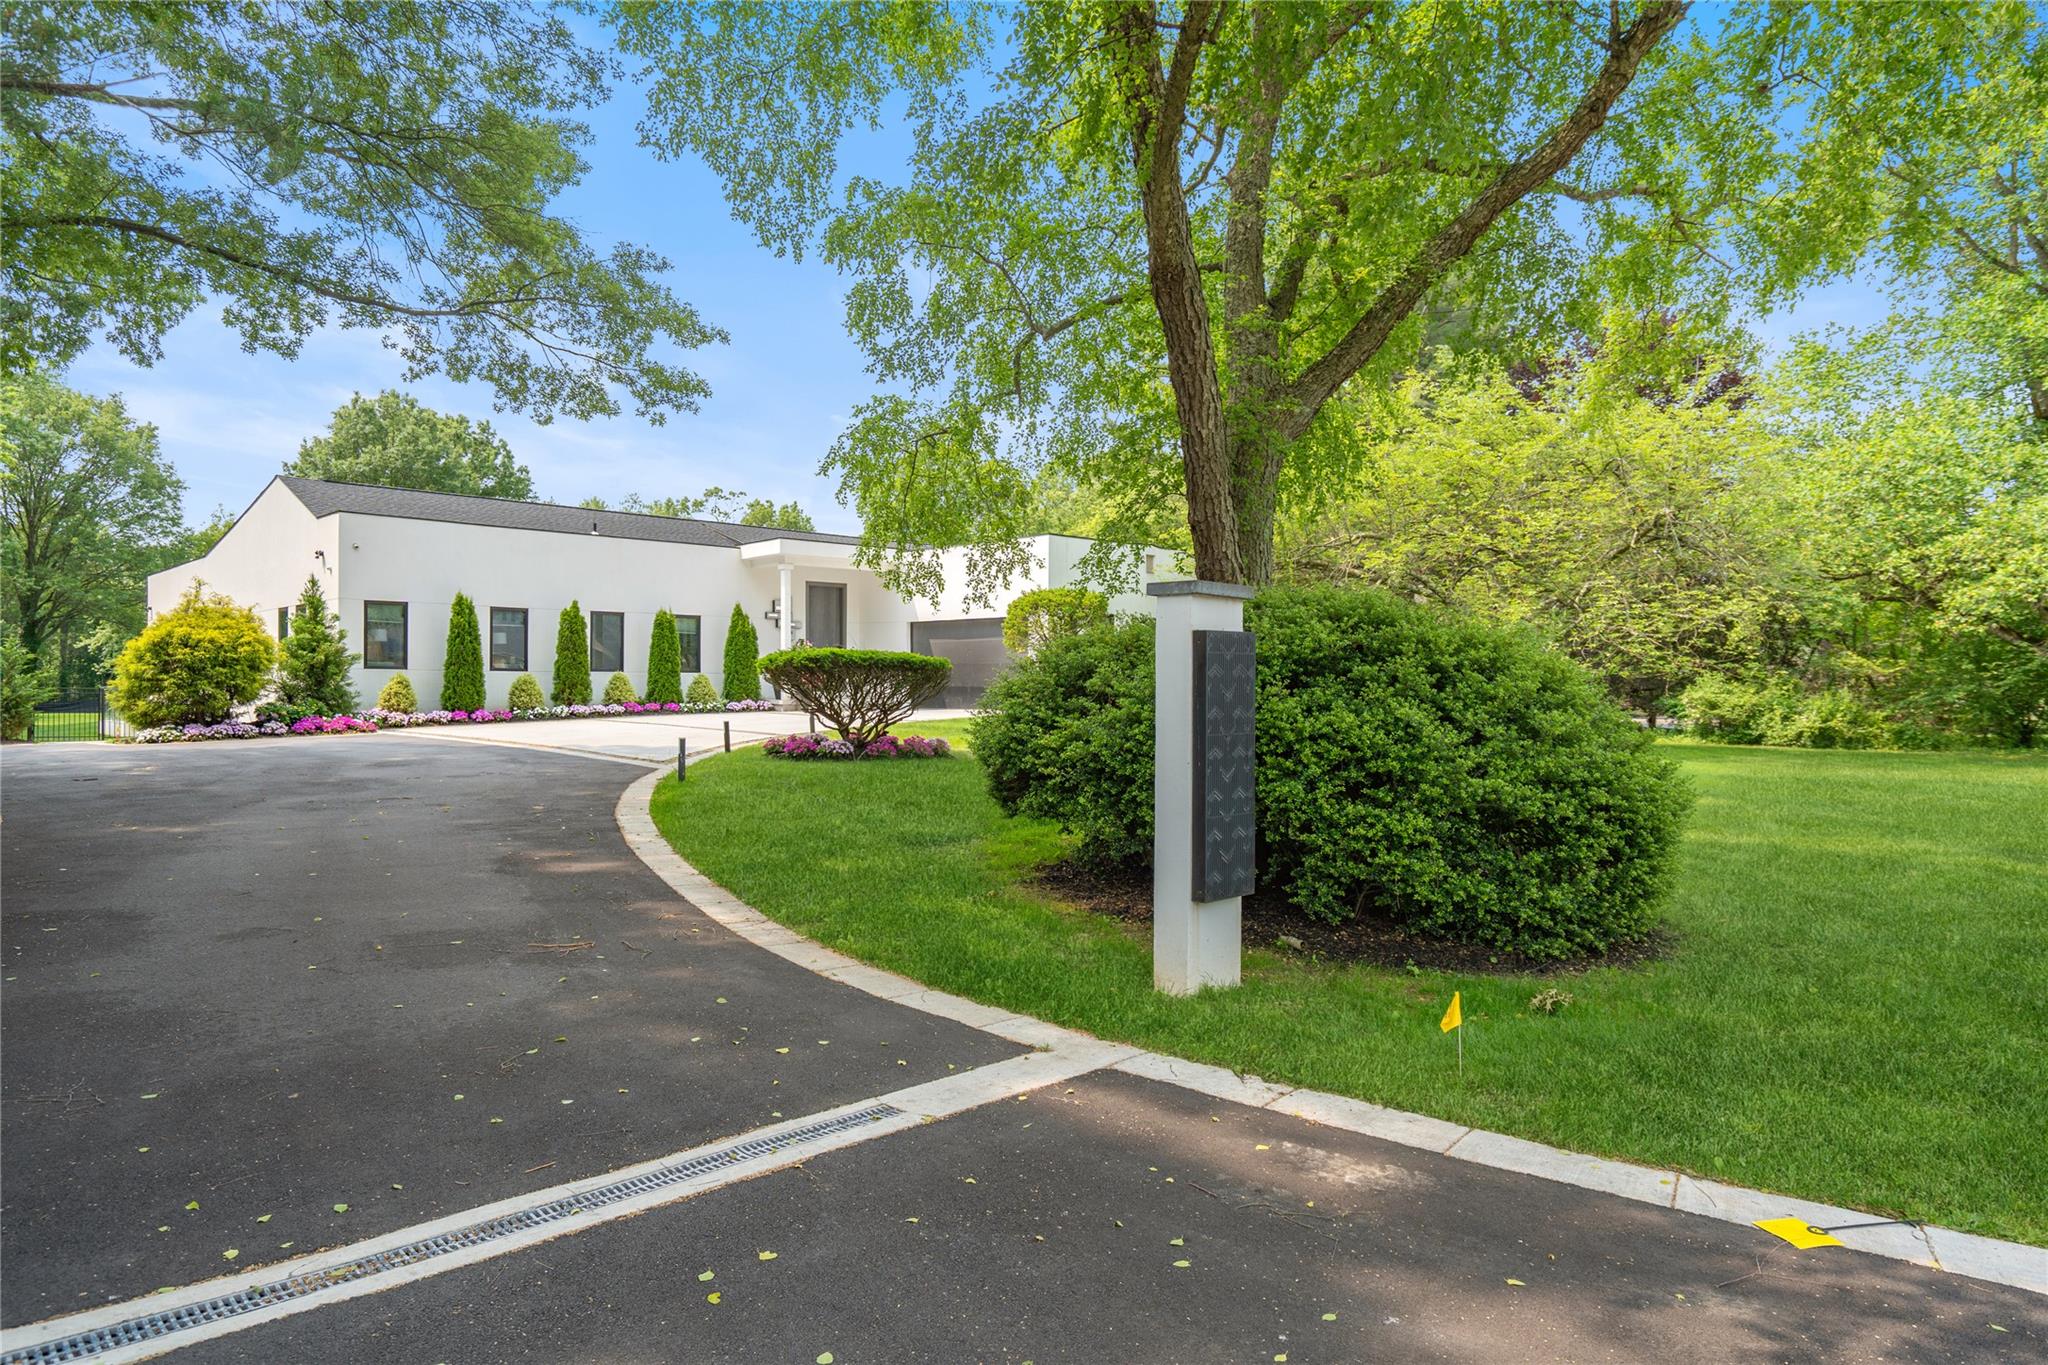
Discover The Pinnacle Of Modern Living In This Newly Expanded 5-Bed, 5.5-Bath Ranch Set On 2 Flat Acres. Renovated In 2023, It Features A Walk-Out Basement With 10-Ft Ceilings, A Grand 12-Ft Foyer, And A 10-Ft Stone Veneer Entry Door With A Smart Yale Lock. The Open Layout Blends Smart-Home Tech With Premium Finishes--Porcelain Tile, Wide Plank Wood Floors, Solid Wood Doors, Iotty Smart Switches, And Linear Vents. A Wine Cellar, Designer Powder Room, And High-End Fixtures Add Elegance Throughout. The Chef's Kitchen Includes Solid Wood Cabinets With Stone Veneer, Equipped With Miele And Viking Appliances, Including A Cooktop, Exhaust, Microwave, Conventional Microwave, Warming Drawer, And Dishwasher, 9 Ft Marble Center Island Making Meal Prep A Breeze, And A Pantry Provides Ample Storage. The Family Room Boasts 12-Ft Ceilings, Gas Fireplace, And Schuco Bi-Fold Doors Opening To The Backyard. The Master Suite Offers A Private Patio, Marble Fireplace, And Spa-Like Bath With Full Marble Walls And Top-Tier Fixtures. Four Additional Bedrooms Include Two En Suites And A Jack-And-Jill, All With Marble-Tiled Baths And Rain Showers. The Backyard Is Built For Entertaining With A Porcelain-Tiled Patio With A Top-Covered Vinyl And Wood Veneer Overhang, Custom Gas Fire Pit, Heated Vinyl Pool, Mosaic-Tiled Hot Tub, And Porcelain Pavers. Fully Fenced, With 16-Zone Sprinklers And Landscape Lighting. A True Fusion Of Design, Tech, And Luxury Living.
5
beds

6
baths

5,027 Sq.Ft. LIVING AREA

2 Acres lot

Features & Amenities

Interior

  • total bedrooms5
  • Total bathrooms6
  • full bathrooms5
  • half bathroom1
  • Laundry room Multiple Locations
  • Flooring Hardwood, Tile, Vinyl
  • Fireplace Bedroom, Family Room, Gas
  • APPLIANCES Dishwasher, Dryer, Exhaust Fan, Freezer, Gas Cooktop, Gas Oven, Microwave, Refrigerator, Stainless Steel Appliance(s), Tankless Water Heater, Washer, Gas Water Heater, Wine Refrigerator
  • other interior Features First Floor Bedroom, First Floor Full Bath, Breakfast Bar, Built-in Features, Chefs Kitchen, Double Vanity, Eat-in Kitchen, Entrance Foyer, Formal Dining, Granite Counters, High Ceilings, Primary Bathroom, Open Floorplan, Pantry, Recessed Lighting, Smart Thermostat, Storage, Walk-In Closet(s), Washer/Dryer Hookup

Area & Lot

  • Status Sold
  • Date Sold November 25, 2025
  • Living Area5,027 Sq.Ft.
  • Lot Area2 Acres
  • MLS® ID866875
  • TypeResidential
  • YEAR BUILT1964
  • NeighborhoodOld Westbury
  • Architecture StylesContemporary, Ranch
  • Elementary SchoolPowells Lane School
  • Middle SchoolWestbury Middle School
  • High SchoolWestbury High School
  • School DistrictWestbury

Exterior

  • Garage Space2.0
  • water SourcePublic
  • utilitiesCable Available, Electricity Available, Natural Gas Available, Phone Available, Trash Collection Private, Water Available
  • PoolIn Ground, Outdoor Pool, Pool Cover, Pool/Spa Combo
  • lot featuresBack Yard, Cleared, Landscaped, Level, Sprinklers In Front, Sprinklers In Rear
  • parkingAttached, Driveway, Garage, Garage Door Opener, Private
  • HEAT TYPEForced Air, Natural Gas
  • AIR CONDITIONINGCentral Air
  • sewerCesspool
  • SubstructureConcrete Perimeter
  • security FeaturesVideo Cameras
  • other exterior FeaturesFire Pit, Lighting, Mailbox, Rain Gutters

Financial

  • Sales Price$3,450,000
  • Real Estate Tax $38,334/yr

Old Westbury

Explore

Considering Your Next Move?

Whether you’re preparing to sell, considering your options, or planning ahead, we provide thoughtful guidance and a clear strategy to help you move forward with confidence.

Follow Us on Instagram