Leave a Message

Thank you for your message. We will be in touch with you shortly.

Explore Our Properties
19303 Aspenwood Drive
SEE ALL PHOTOS
19303 Aspenwood Drive
Courtesy of Douglas Elliman Real Estate, Patricia M. Pascullo Listing Contact: 516-921-2262 
For Sale

19303 Aspenwood Drive

19303 Aspenwood Drive, Plainview, NY 11803

$1,148,000
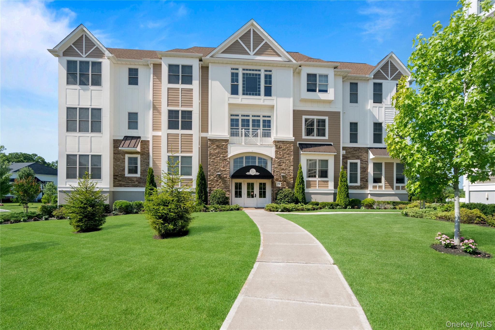
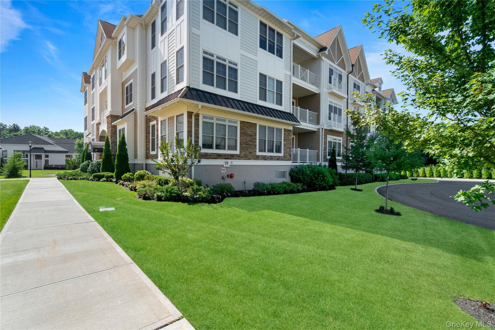
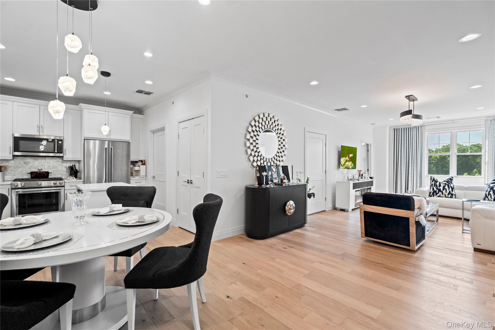
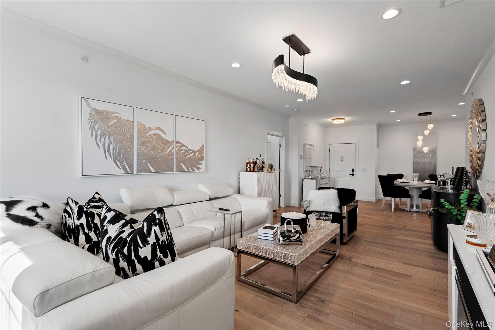
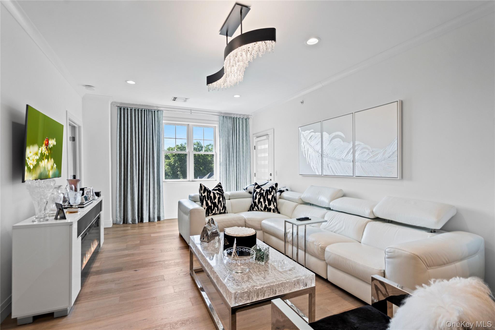
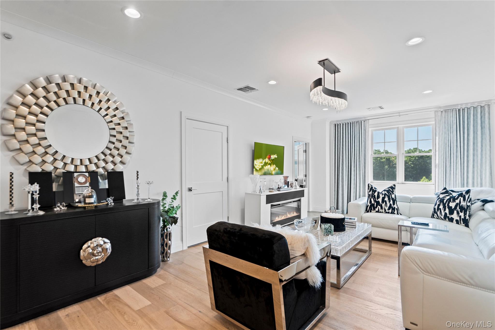
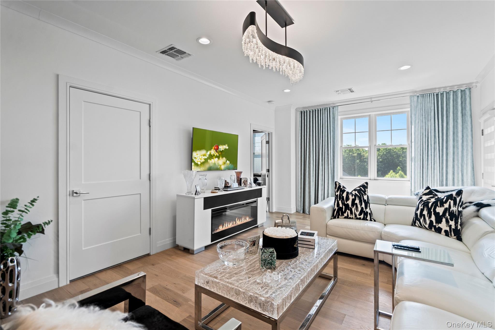
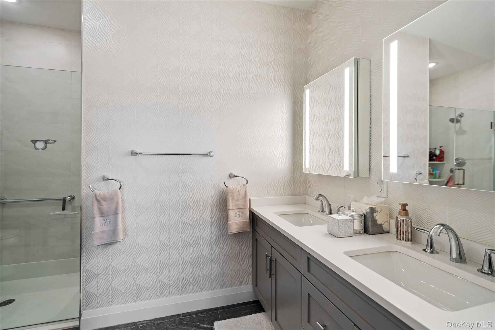
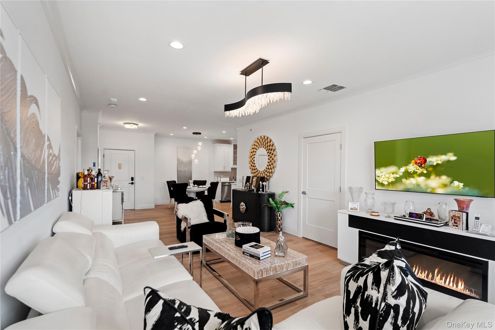
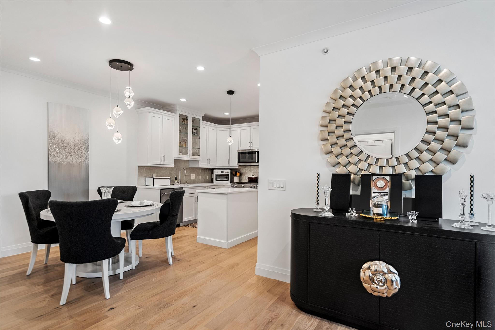
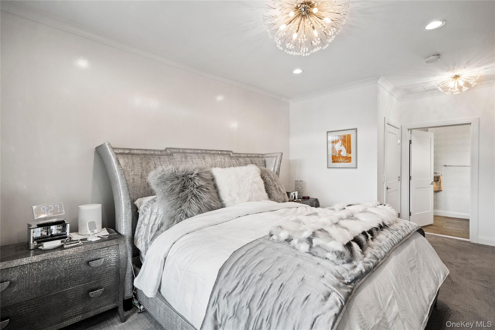
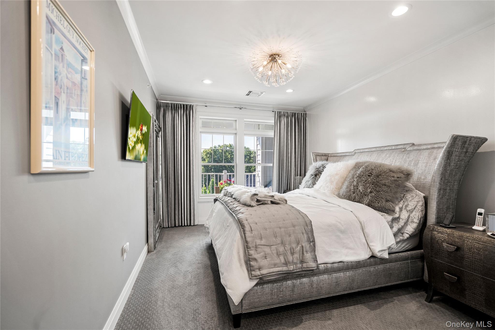
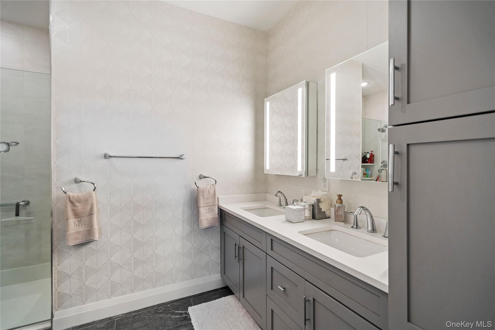
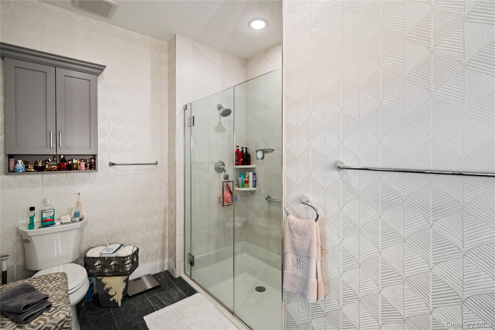
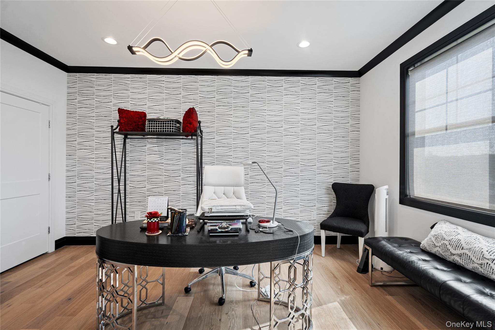
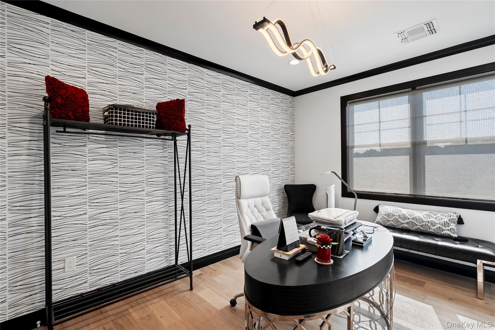
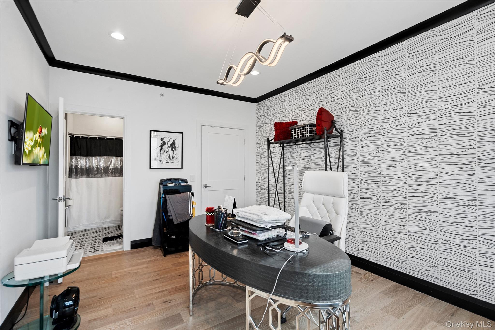
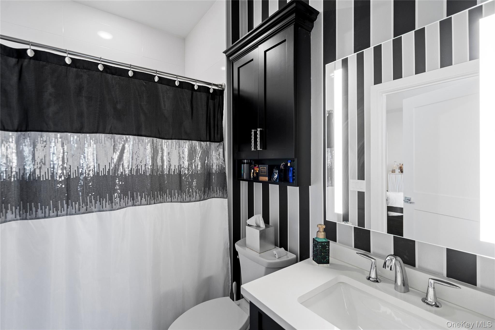
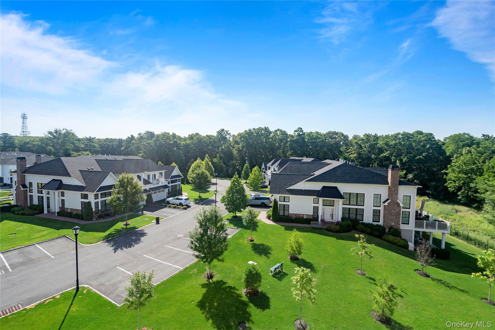
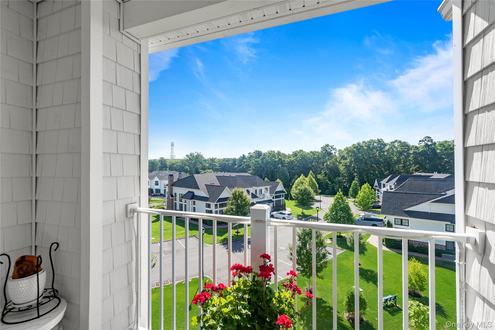
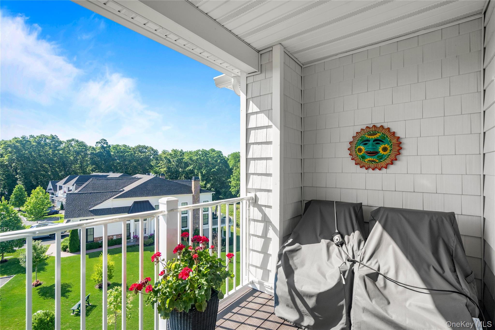
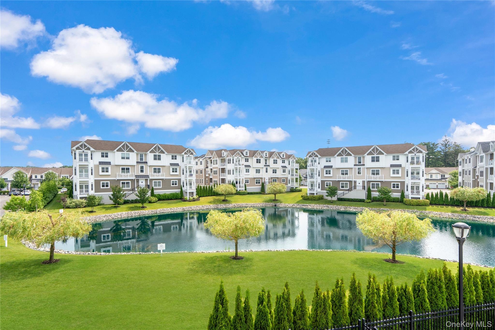
Location Location and when it comes to desirability this condo has a third floor view which is unsurpassed! Welcome to this turn-key, masterfully designed residence blending contemporary luxury with everyday comfort. The bright, open living space features wide-plank light oak floors, recessed LED lighting, and a contemporary fireplace with a custom media console. The primary suite serves as a serene sanctuary with plush carpeting, high ceilings, and direct access to a private, covered balcony offering elevated views. The spa-inspired en-suite bathroom boasts a gray shaker double vanity, stone countertops, integrated LED backlit mirrors, geometric accent wallpaper, and an oversized seamless glass walk-in shower. No detail has been overlooked on this third floor Country Pointe Park like view. Key Property Features Living Room: Light oak wide-plank floors, electric fireplace, custom media surround, and recessed lighting., primary Suite: (plush carpeting, crown molding). Private Balcony: Covered outdoor space with pristine white railings and elevated neighborhood views. Spa Bathroom: Gray double vanity, stone tops, backlit LED mirrors, and a seamless glass walk-in shower- in building private parking with an oversized spot, additional outdoor parking with plenty of availability at the end of the community situated in a cul de sac. Best location!

8/2/2026 2:30PM - 4:00PM EDT

2
beds

2
baths

1,335 Sq.Ft. LIVING AREA

6.27 Acres lot

Features & Amenities

Interior

  • total bedrooms2
  • Total bathrooms2
  • full bathrooms2
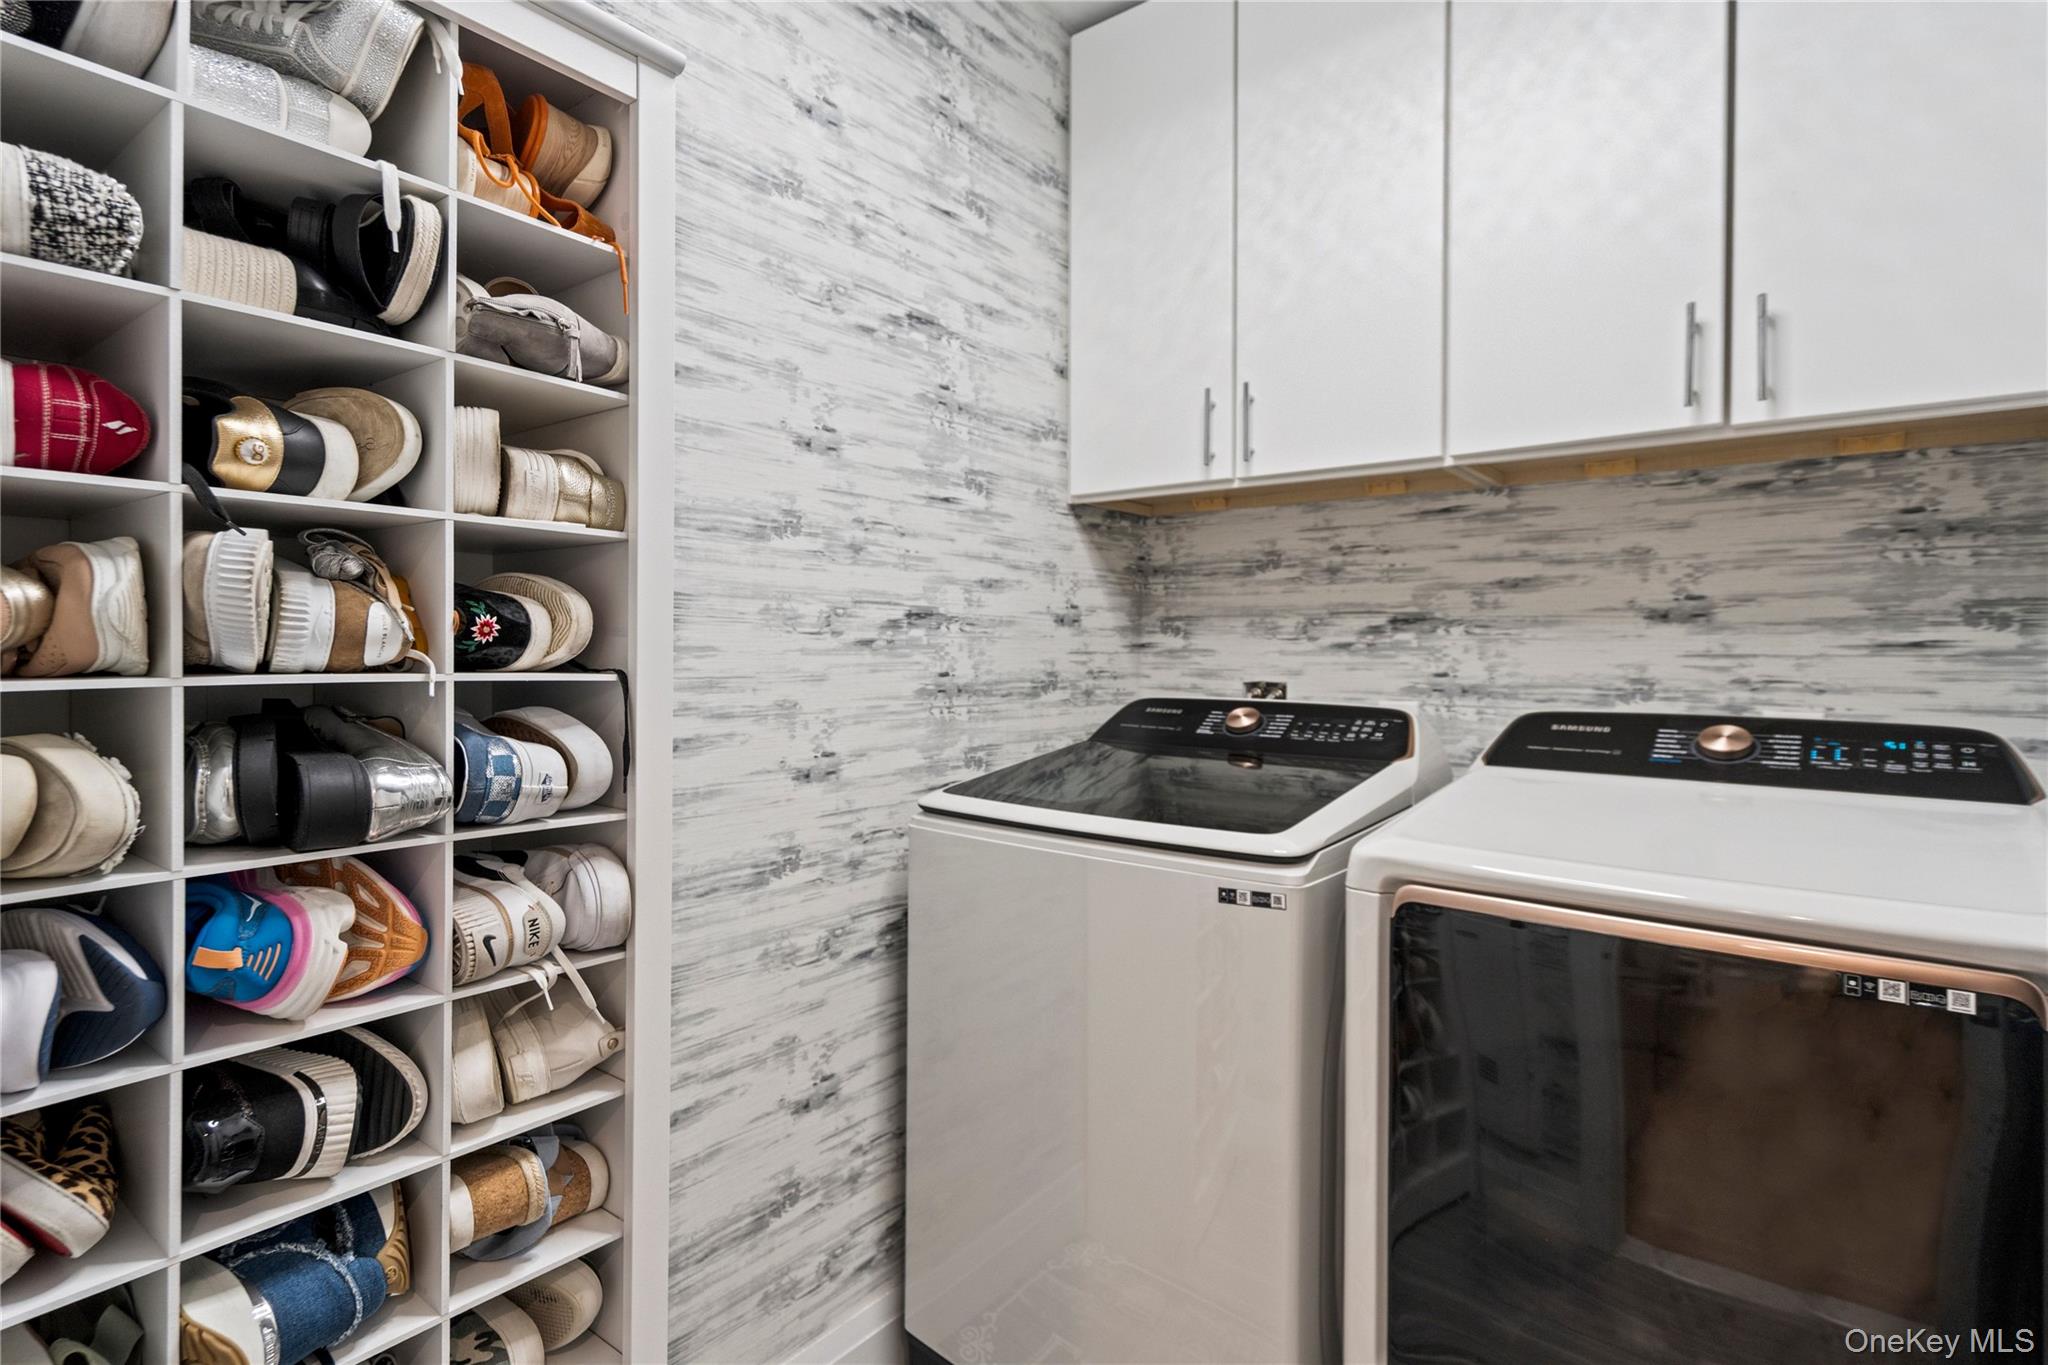
  • Laundry room In Unit, Laundry Room
  • Flooring Hardwood
  • APPLIANCES Dishwasher, Dryer, Microwave, Range, Refrigerator, Stainless Steel Appliance(s), Washer
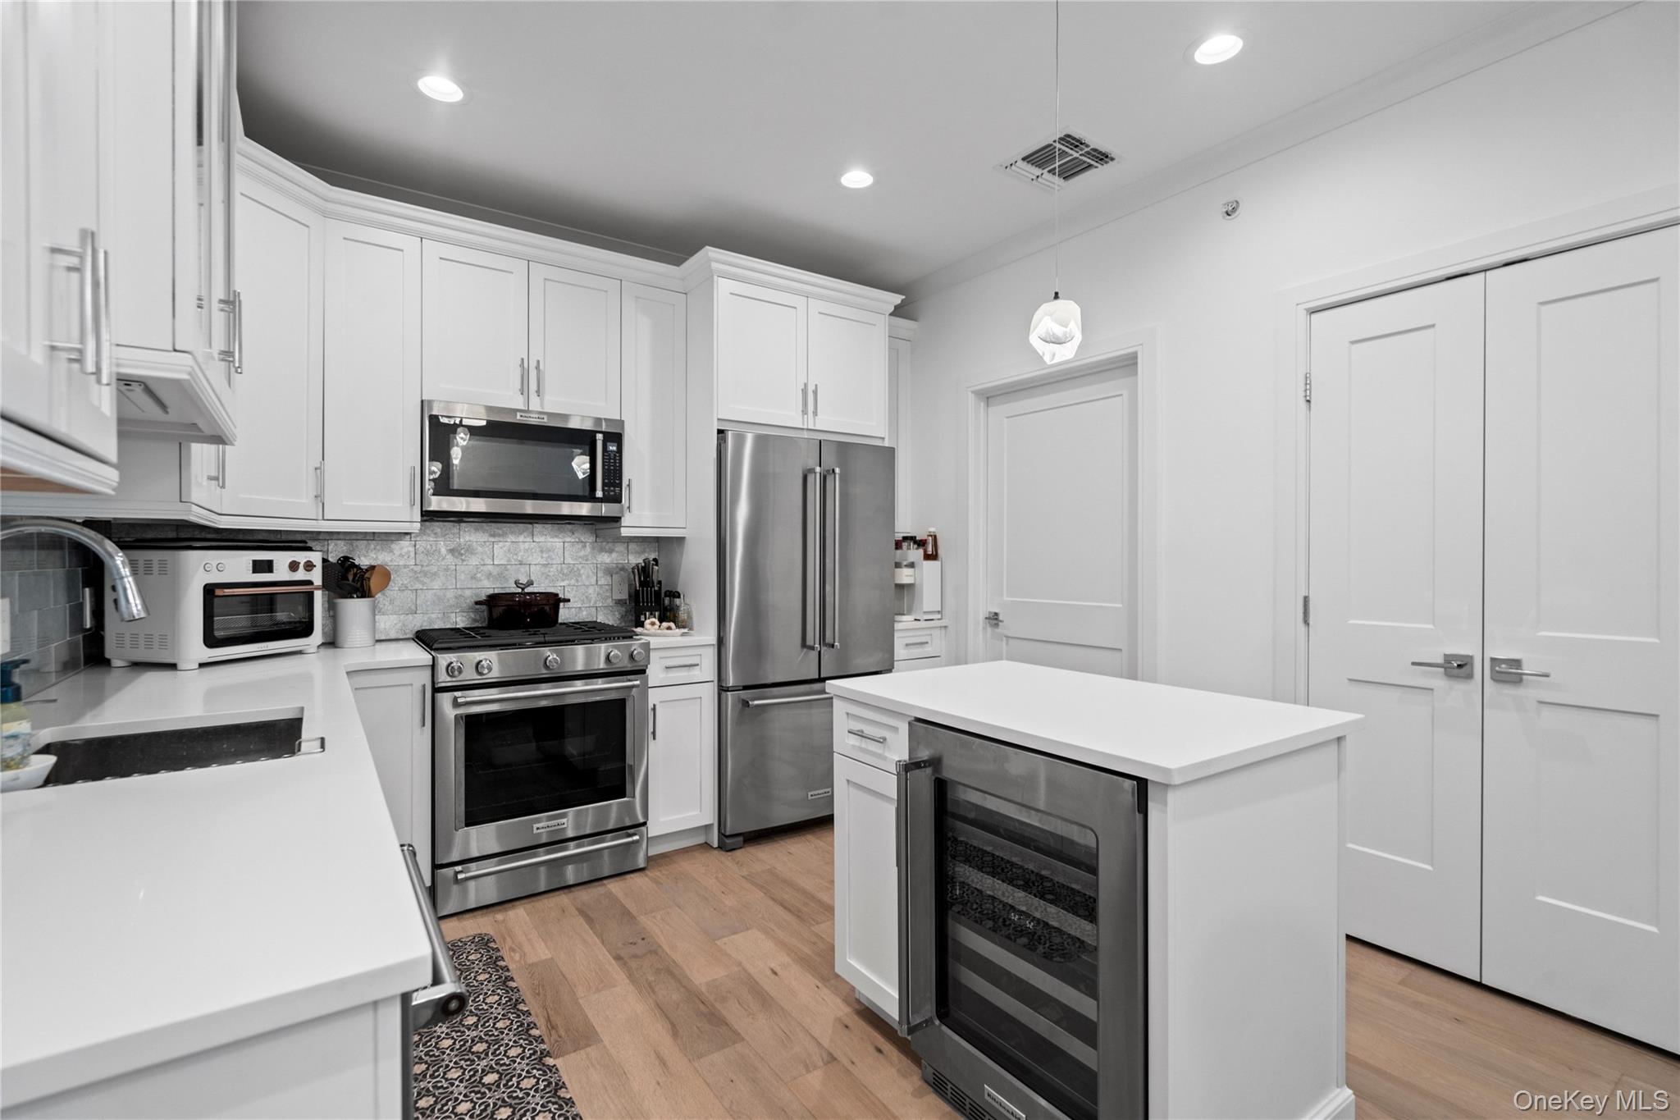
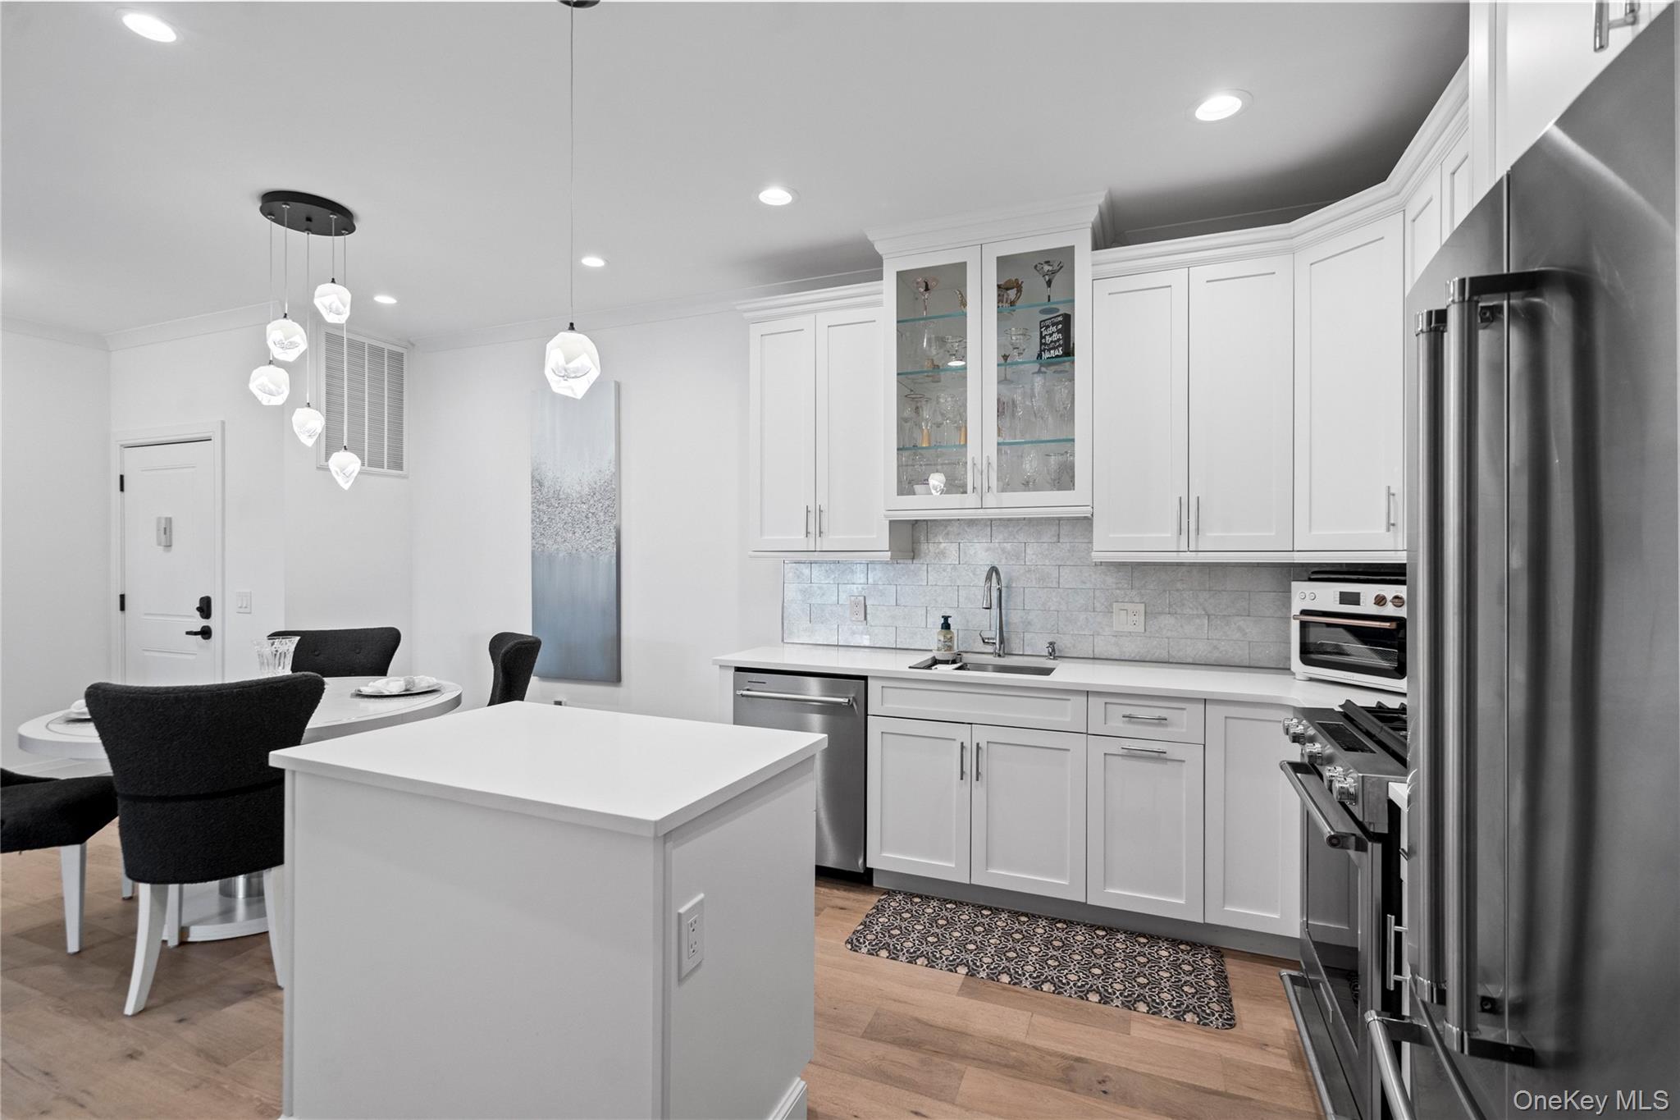
  • other interior Features First Floor Bedroom, First Floor Full Bath, Chefs Kitchen, Eat-in Kitchen, Kitchen Island, Pantry, Primary Bathroom, Quartz/Quartzite Counters, Recessed Lighting, Storage, Washer/Dryer Hookup

Area & Lot

  • Status For Sale
  • OPEN HOUSE

    8/2/2026 2:30PM - 4:00PM EDT

  • Living Area1,335 Sq.Ft.
  • Lot Area6.27 Acres
  • MLS® ID1024039
  • TypeCondo
  • YEAR BUILT2022
  • Architecture StylesMid Rise
  • View DescriptionOpen, Trees/Woods
  • Elementary SchoolJudy Jacobs Parkway Elementary
  • Middle SchoolH B Mattlin Middle School
  • High SchoolPlainview-Old Bethpage/Jfk Hs
  • School DistrictPlainview

Exterior

  • STORIES1
  • Garage Space1.0
  • water SourcePublic
  • utilitiesElectricity Connected, Natural Gas Connected, Sewer Connected, Trash Collection Public
  • parkingAssigned, On Street, Parking Lot, Private, Open
  • HEAT TYPENatural Gas
  • AIR CONDITIONINGCentral Air
  • sewerPublic Sewer
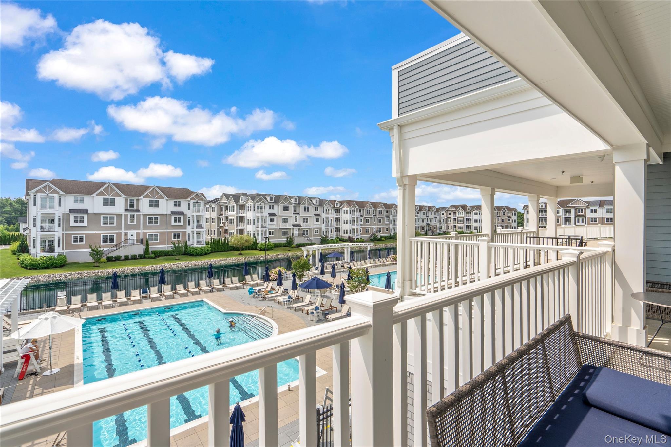
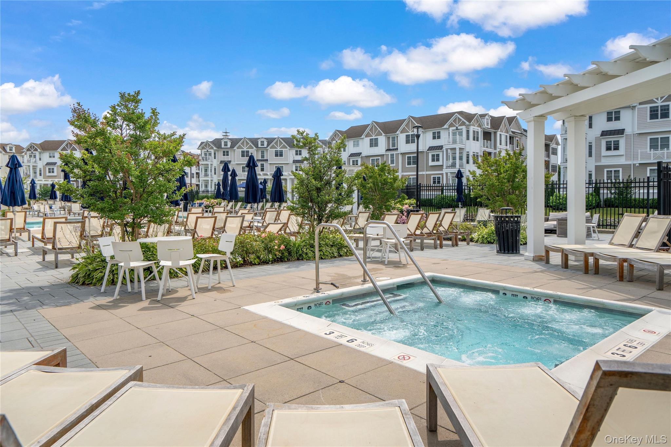
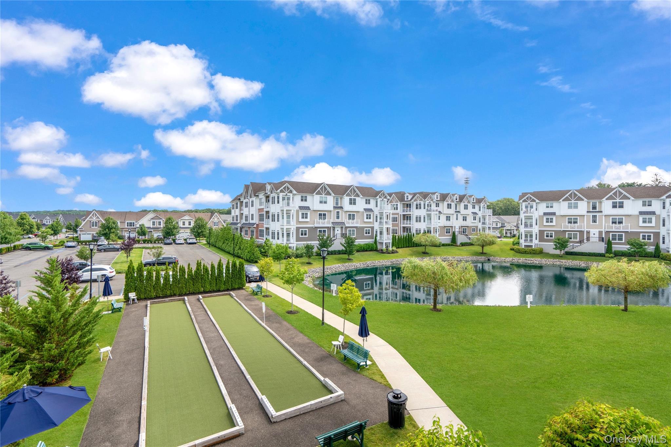
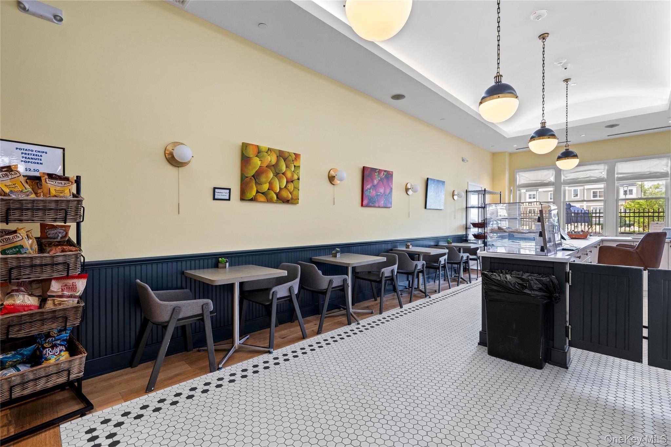
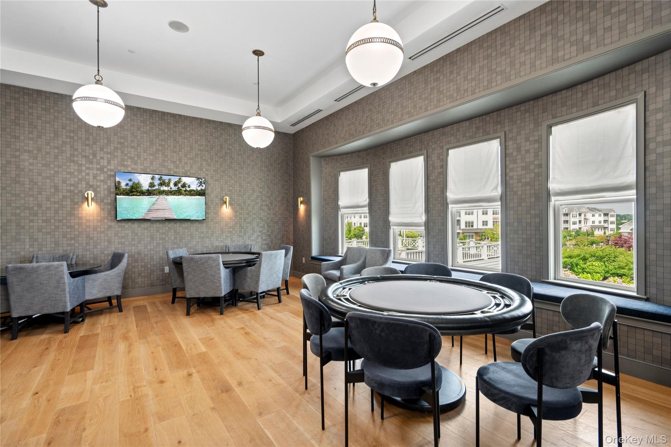
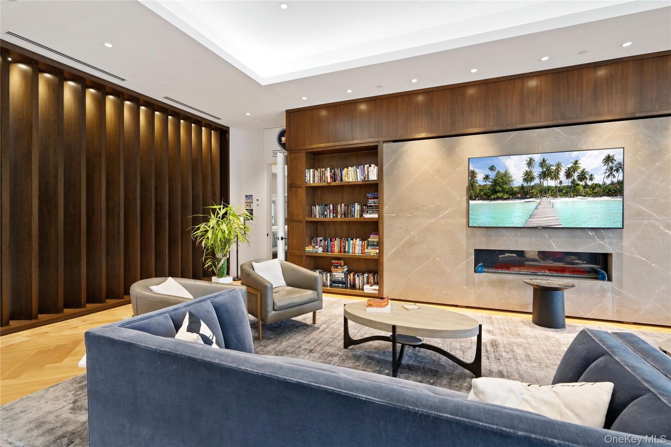
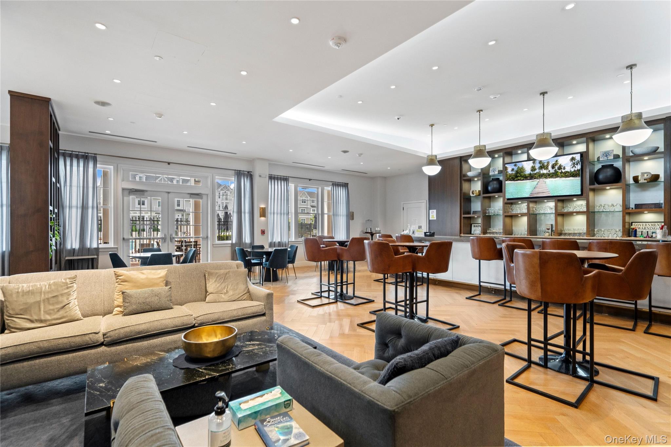
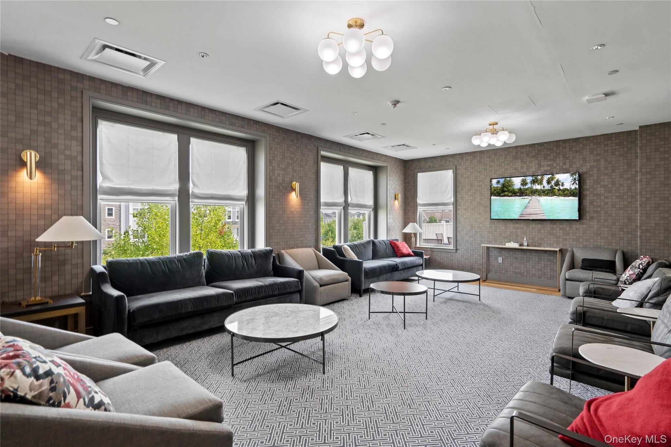
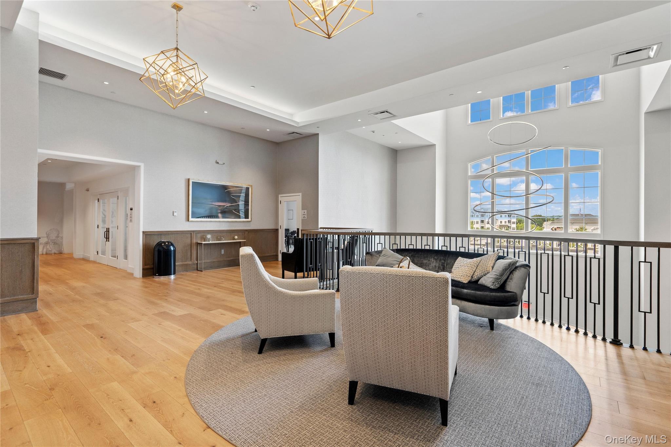
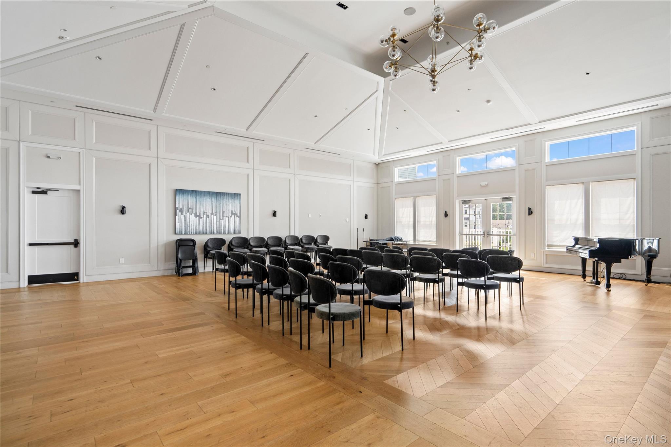
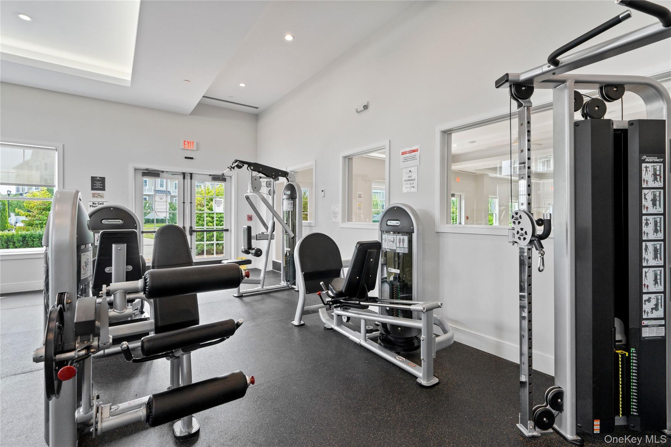
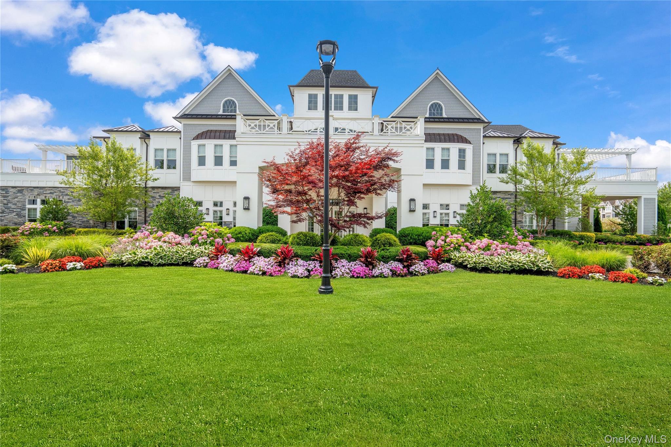
  • HOA AmenitiesBasketball Court, Childrens Playroom, Clubhouse, Concierge, Elevator(s), Fitness Center, Gated, Landscaping, Lounge, Maintenance, Maintenance Grounds, Parking, Playground, Pool, Recreation Facilities, Security, Snow Removal, Tennis Court(s), Trash
  • security FeaturesGated Community

Financial

  • Sales Price$1,148,000
  • Common Charges $1,003/mo
image

Schedule a Showing

We would love to show you our beautiful property. Please select your preferred date and time below. An agent will be in touch shortly to confirm your appointment.

Schedule a Showing

We would love to show you our beautiful property. Please select your preferred date and time below. An agent will be in touch shortly to confirm your appointment.

Thank you for your interest in 19303 Aspenwood Drive, Plainview, NY 11803. We are reviewing your request and will be in touch shortly!

Mortgage Calculator

Estimate your monthly mortgage payment, including the principal and interest, property taxes, and HOA. Adjust the values to generate a more accurate rate.

All estimates are provided for informational purposes only. Actual amounts may vary.
$0,000 Your Payment 20 15 65
$0,000 Your Payment

Considering Your Next Move?

Whether you’re preparing to sell, considering your options, or planning ahead, we provide thoughtful guidance and a clear strategy to help you move forward with confidence.

Follow Us on Instagram