Leave a Message

Thank you for your message. We will be in touch with you shortly.

Explore Our Properties
1960 Midlane S
1960 Midlane S
1960 Midlane S
1960 Midlane S
1960 Midlane S
1960 Midlane S
1960 Midlane S
1960 Midlane S
1960 Midlane S
1960 Midlane S
1960 Midlane S
1960 Midlane S
1960 Midlane S
1960 Midlane S
1960 Midlane S
1960 Midlane S
1960 Midlane S
1960 Midlane S
1960 Midlane S
1960 Midlane S
1960 Midlane S
1960 Midlane S
1960 Midlane S
1960 Midlane S
1960 Midlane S
1960 Midlane S
1960 Midlane S
1960 Midlane S
1960 Midlane S
1960 Midlane S
1960 Midlane S
1960 Midlane S
1960 Midlane S
1960 Midlane S
1960 Midlane S
1960 Midlane S
1960 Midlane S
1960 Midlane S
1960 Midlane S
1960 Midlane S
1960 Midlane S
1960 Midlane S
1960 Midlane S
1960 Midlane S
1960 Midlane S
1960 Midlane S
SEE ALL PHOTOS
1960 Midlane S
1960 Midlane S
1960 Midlane S
1960 Midlane S
1960 Midlane S
1960 Midlane S
1960 Midlane S
1960 Midlane S
1960 Midlane S
1960 Midlane S
1960 Midlane S
1960 Midlane S
1960 Midlane S
1960 Midlane S
1960 Midlane S
1960 Midlane S
1960 Midlane S
1960 Midlane S
1960 Midlane S
1960 Midlane S
1960 Midlane S
1960 Midlane S
1960 Midlane S
1960 Midlane S
1960 Midlane S
1960 Midlane S
1960 Midlane S
1960 Midlane S
1960 Midlane S
1960 Midlane S
1960 Midlane S
1960 Midlane S
1960 Midlane S
1960 Midlane S
1960 Midlane S
1960 Midlane S
1960 Midlane S
1960 Midlane S
1960 Midlane S
1960 Midlane S
1960 Midlane S
1960 Midlane S
1960 Midlane S
1960 Midlane S
1960 Midlane S
1960 Midlane S
Courtesy of Douglas Elliman Real Estate, Patricia Salegna Listing Contact: 516-921-2262 
For Sale

1960 Midlane S

1960 Midlane S, Muttontown, NY 11791

$3,488,000
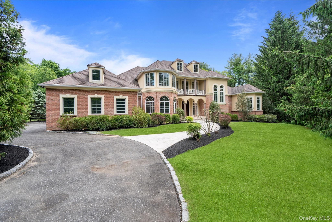
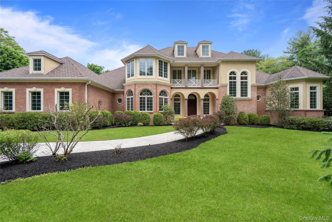
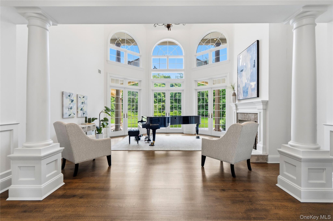
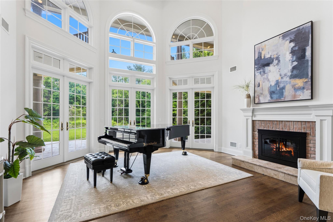
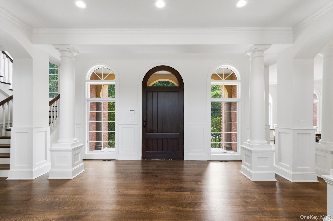
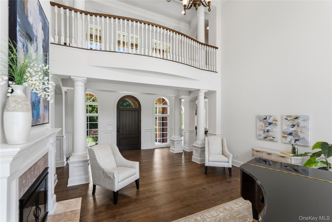
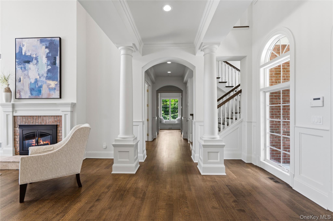
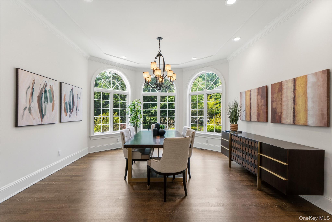
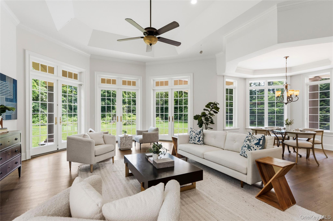
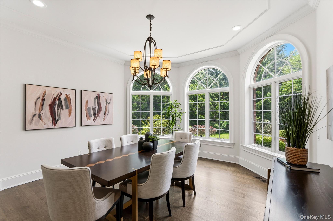
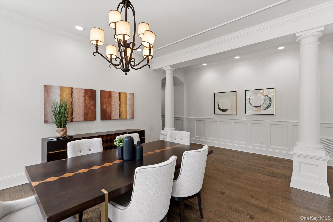
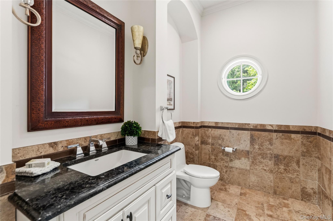
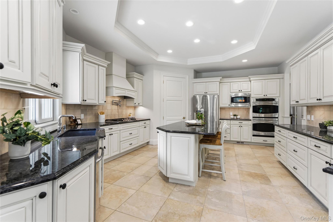
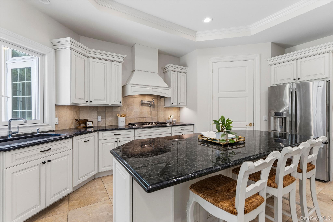
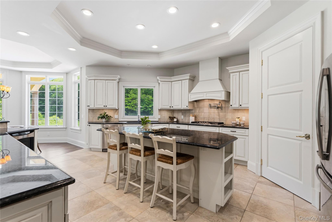
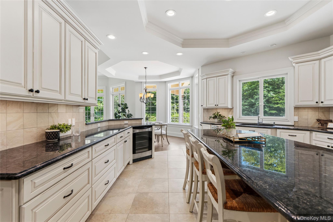
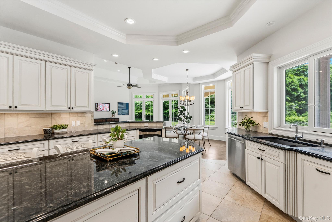
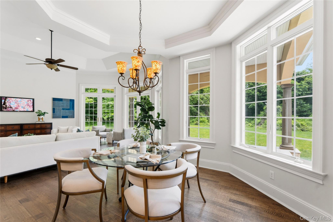
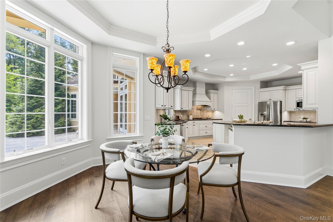
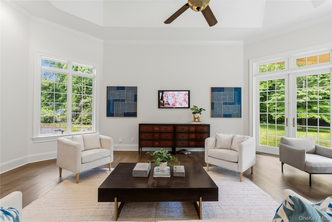
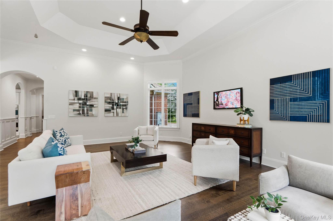
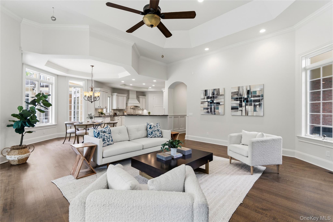
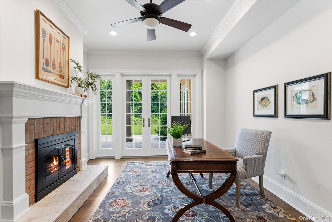
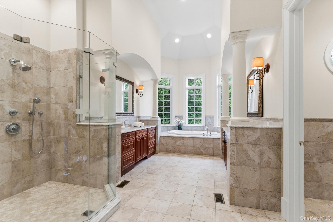
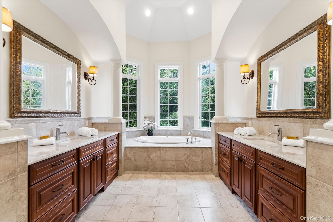
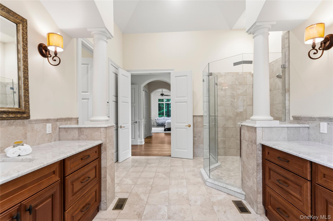
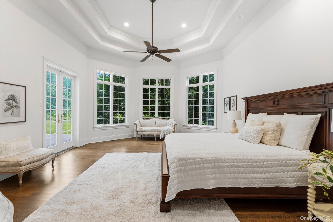
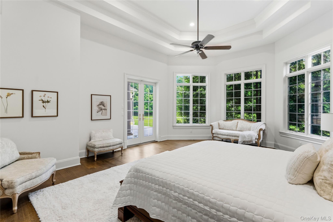
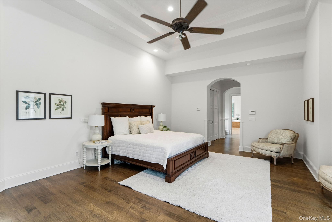
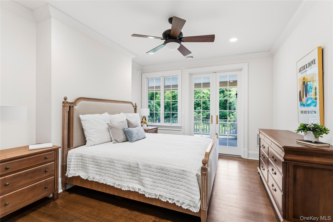
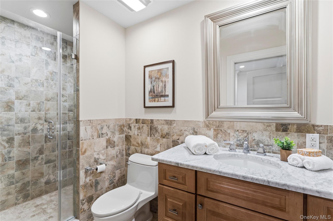
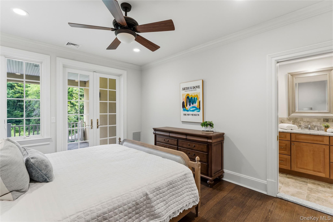
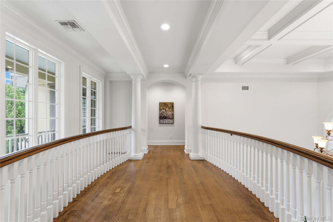
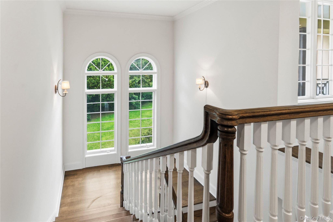
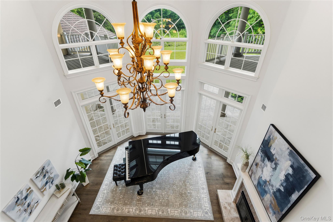
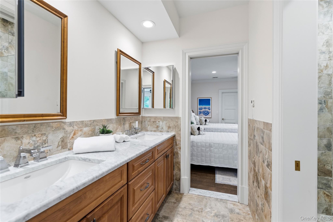
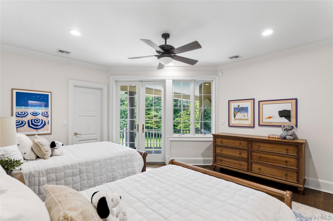
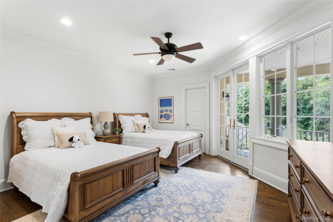
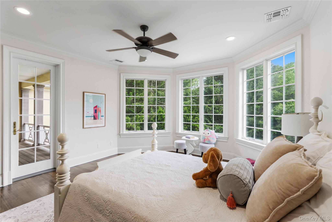
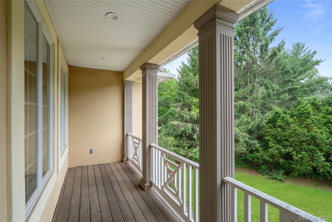
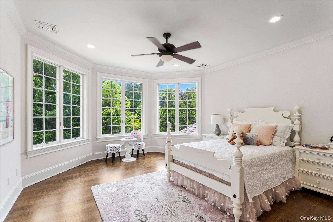
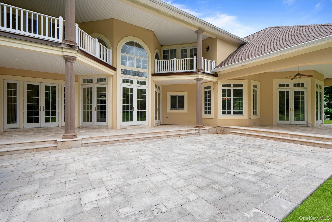
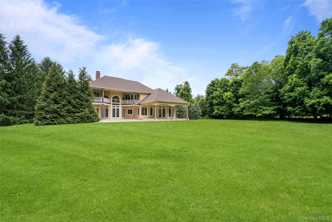
Exceptional 2009 Custom built Colonial set on a flat 2.4-acre property in the Syosset School District. Designed with timeless curb appeal, this stucco and brick residence offers a bright, open layout with floor-to-ceiling windows, generous natural light, and elegant architectural detail throughout. 10 foot ceiling height on the main level, 9 foot ceiling on second floor. The home features a desirable main-level primary suite wing, offering privacy, comfort, and convenience. Two walk-in closets and a luxurious spa-like bath. An additional office on the main level with front to back fireplace and french doors to sweeping outdoor veranda, provides the perfect space for working from home, a library, or flexible guest space. Formal Living room with walls of glass, front to back fireplace, Formal dining room, powder room, gourmet chef's kitchen with gas cooking, breakfast nook, and family room. First floor also features a mudroom and pantry and access to 3 car garage. Second floor features an additional ensuite bedroom with balcony overlooking 2.4 acre park-like property and full bath. Additional 2 bedrooms with bathroom. Access to large attic space that can be finished for bonus room.
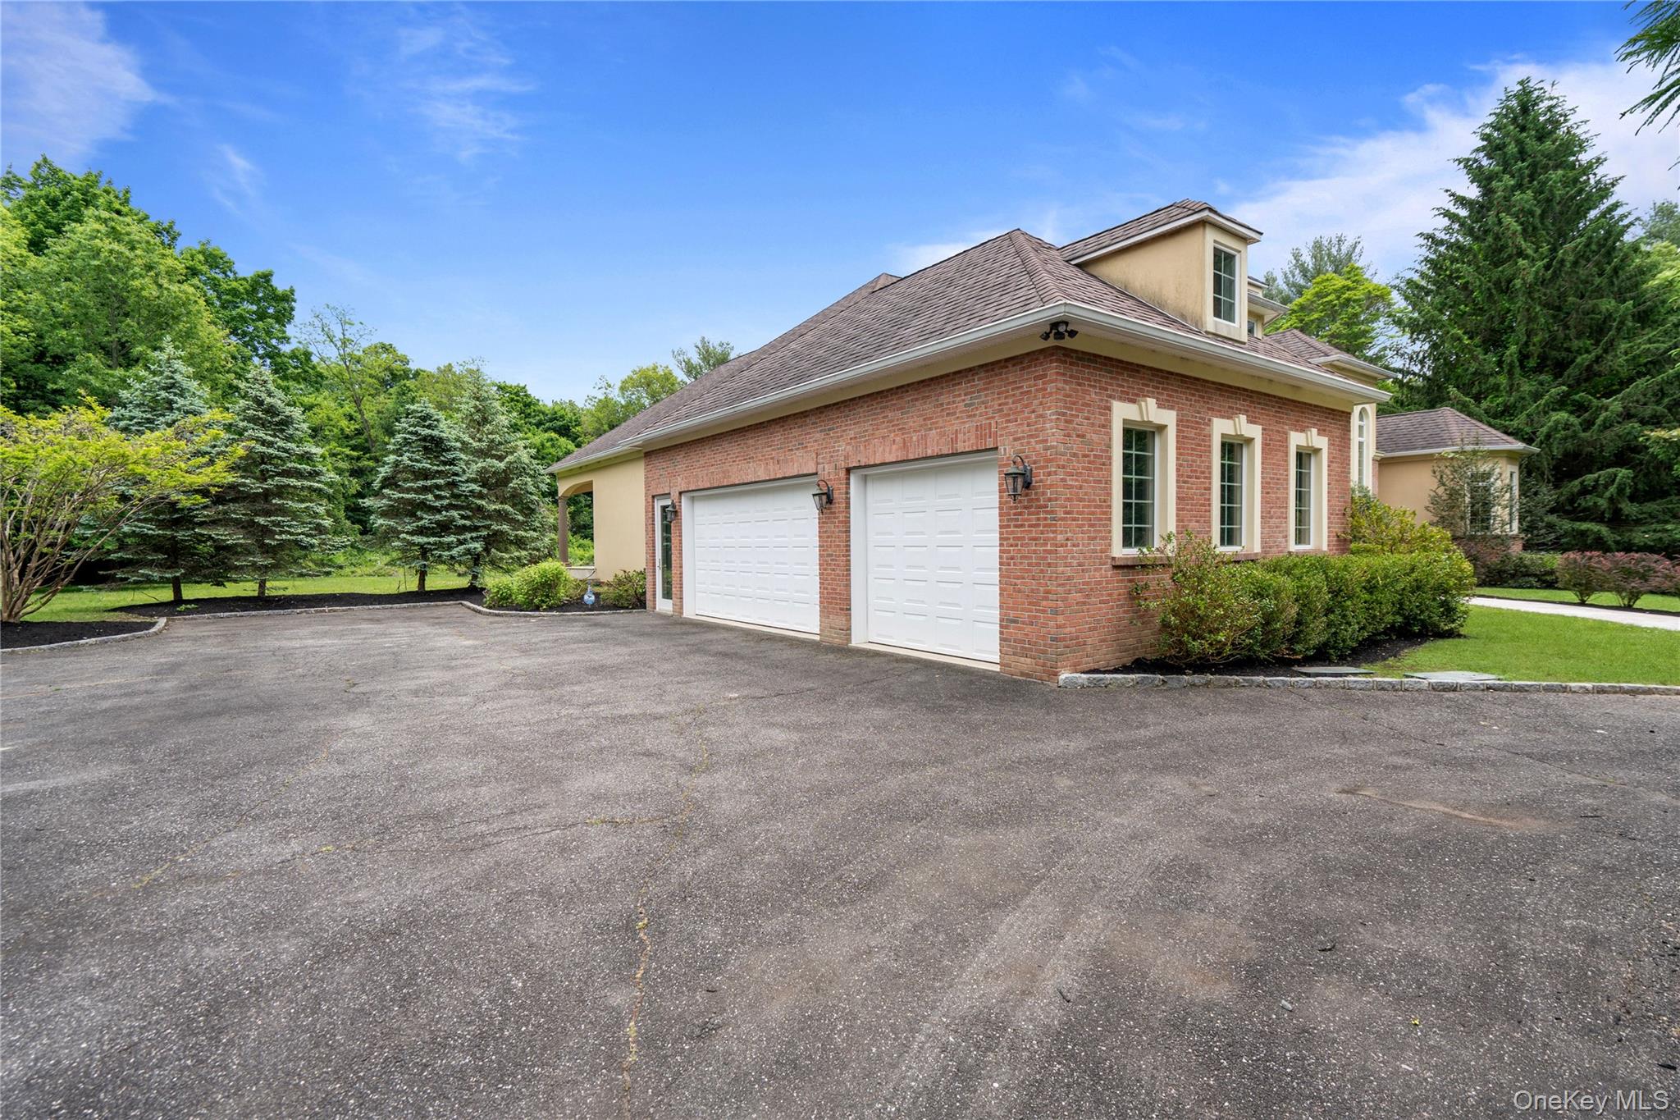
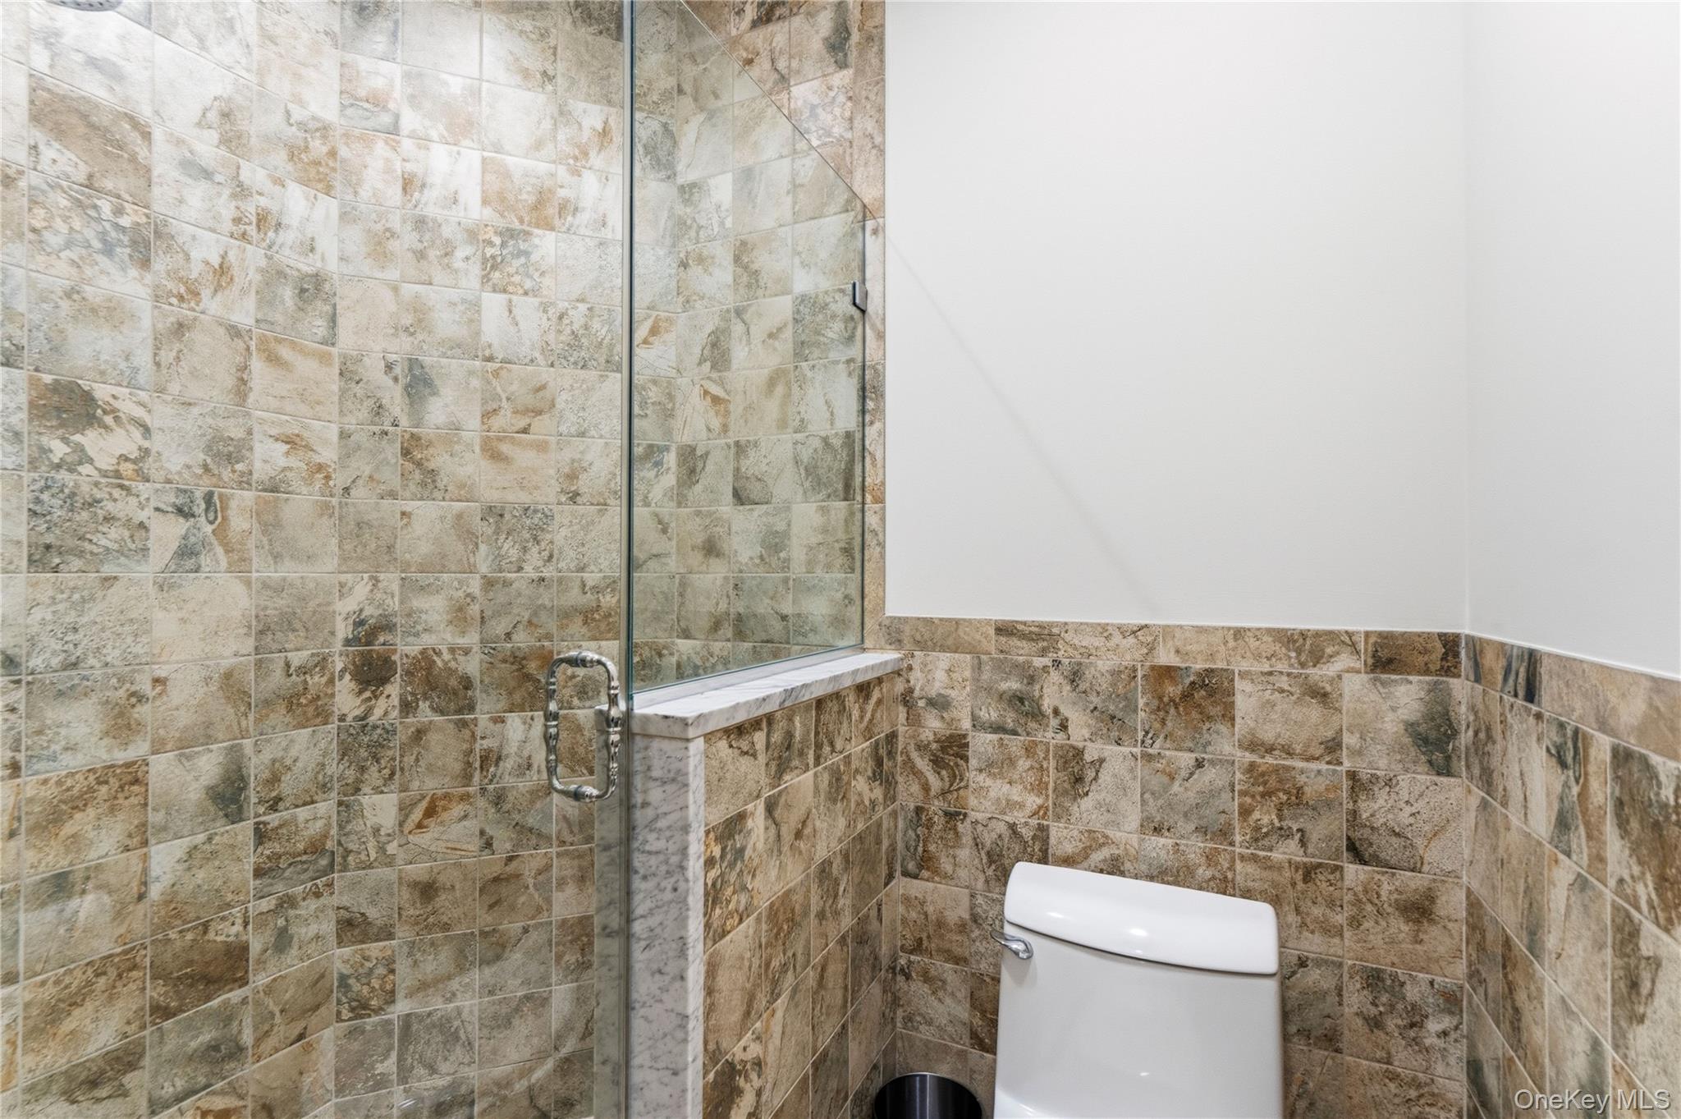
Additional highlights include a 3-car garage, radiant heat in bathrooms, a heated circular driveway, and an expansive unfinished basement with 10-foot ceilings, offering incredible potential for future living, recreation, gym, theater, or storage space. Gas heat, gas cooking.
A rare combination of acreage, luxury, location, and flexibility -- all within the sought-after Syosset School District.

4
beds

4
baths

5,780 Sq.Ft. LIVING AREA

2.42 Acres lot

Features & Amenities

Interior

  • total bedrooms4
  • Total bathrooms4
  • full bathrooms3
  • half bathroom1
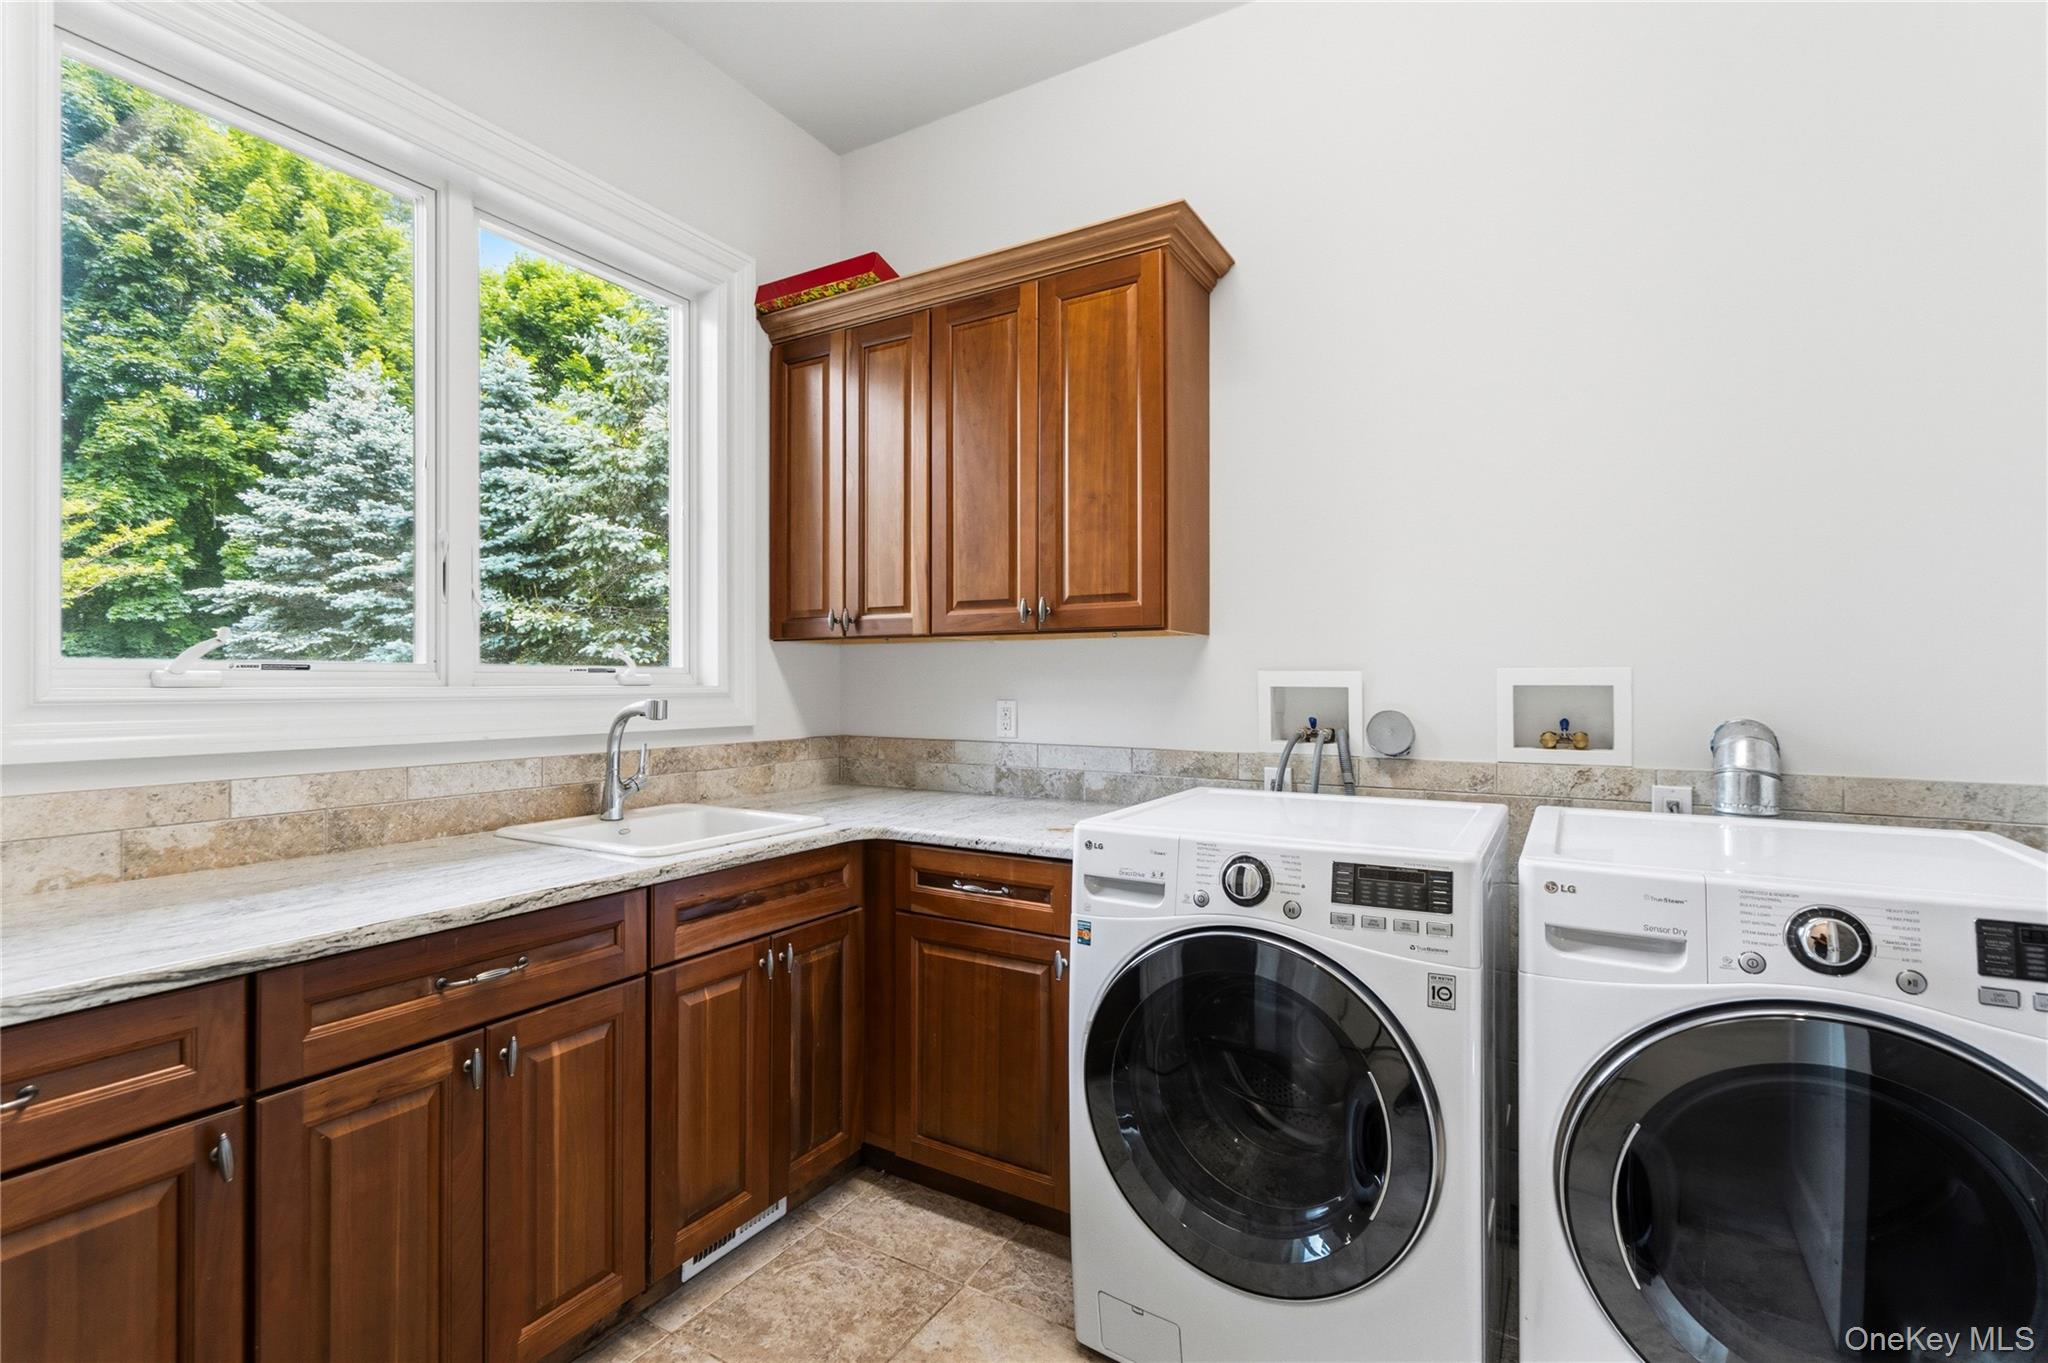
  • Laundry room Laundry Room
  • APPLIANCES Stainless Steel Appliance(s)
  • other interior Features First Floor Bedroom, First Floor Full Bath, Built-in Features, Cathedral Ceiling(s), Chefs Kitchen, Crown Molding, Double Vanity, Entrance Foyer, Formal Dining, Granite Counters, High Ceilings, His and Hers Closets, Kitchen Island, Natural Woodwork, Open Floorplan, Open Kitchen, Pantry, Primary Bathroom, Master Downstairs, Smart Thermostat, Storage

Area & Lot

  • Status For Sale
  • Living Area5,780 Sq.Ft.
  • Lot Area2.42 Acres
  • MLS® ID1004056
  • TypeResidential
  • YEAR BUILT2009
  • NeighborhoodSyosset
  • Architecture StylesColonial
  • Elementary SchoolRobbins Lane Elementary School
  • Middle SchoolSouth Woods Middle School
  • High SchoolSyosset Senior High School
  • School DistrictSyosset

Exterior

  • Garage Space3.0
  • water SourcePublic
  • utilitiesElectricity Connected, Natural Gas Connected, Sewer Connected, Water Connected
  • parkingDriveway, Garage
  • HEAT TYPENatural Gas, Radiant, Radiant Floor
  • AIR CONDITIONINGCentral Air
  • sewerPublic Sewer

Financial

  • Sales Price$3,488,000
  • Real Estate Tax $66,690/yr
image

Schedule a Showing

We would love to show you our beautiful property. Please select your preferred date and time below. An agent will be in touch shortly to confirm your appointment.

Schedule a Showing

We would love to show you our beautiful property. Please select your preferred date and time below. An agent will be in touch shortly to confirm your appointment.

Thank you for your interest in 1960 Midlane S, Muttontown, NY 11791. We are reviewing your request and will be in touch shortly!

Mortgage Calculator

Estimate your monthly mortgage payment, including the principal and interest, property taxes, and HOA. Adjust the values to generate a more accurate rate.

All estimates are provided for informational purposes only. Actual amounts may vary.
$0,000 Your Payment 20 15 65
$0,000 Your Payment

Syosset

Explore

Considering Your Next Move?

Whether you’re preparing to sell, considering your options, or planning ahead, we provide thoughtful guidance and a clear strategy to help you move forward with confidence.

Follow Us on Instagram