Leave a Message

Thank you for your message. We will be in touch with you shortly.

Explore Our Properties
2 Canandaigua Avenue
Courtesy of Douglas Elliman Real Estate, Christopher A. Bacchus ABR Listing Contact: 516-746-0440 
Sold

2 Canandaigua Avenue

2 Canandaigua Avenue, West Hempstead, NY 11552

$920,000
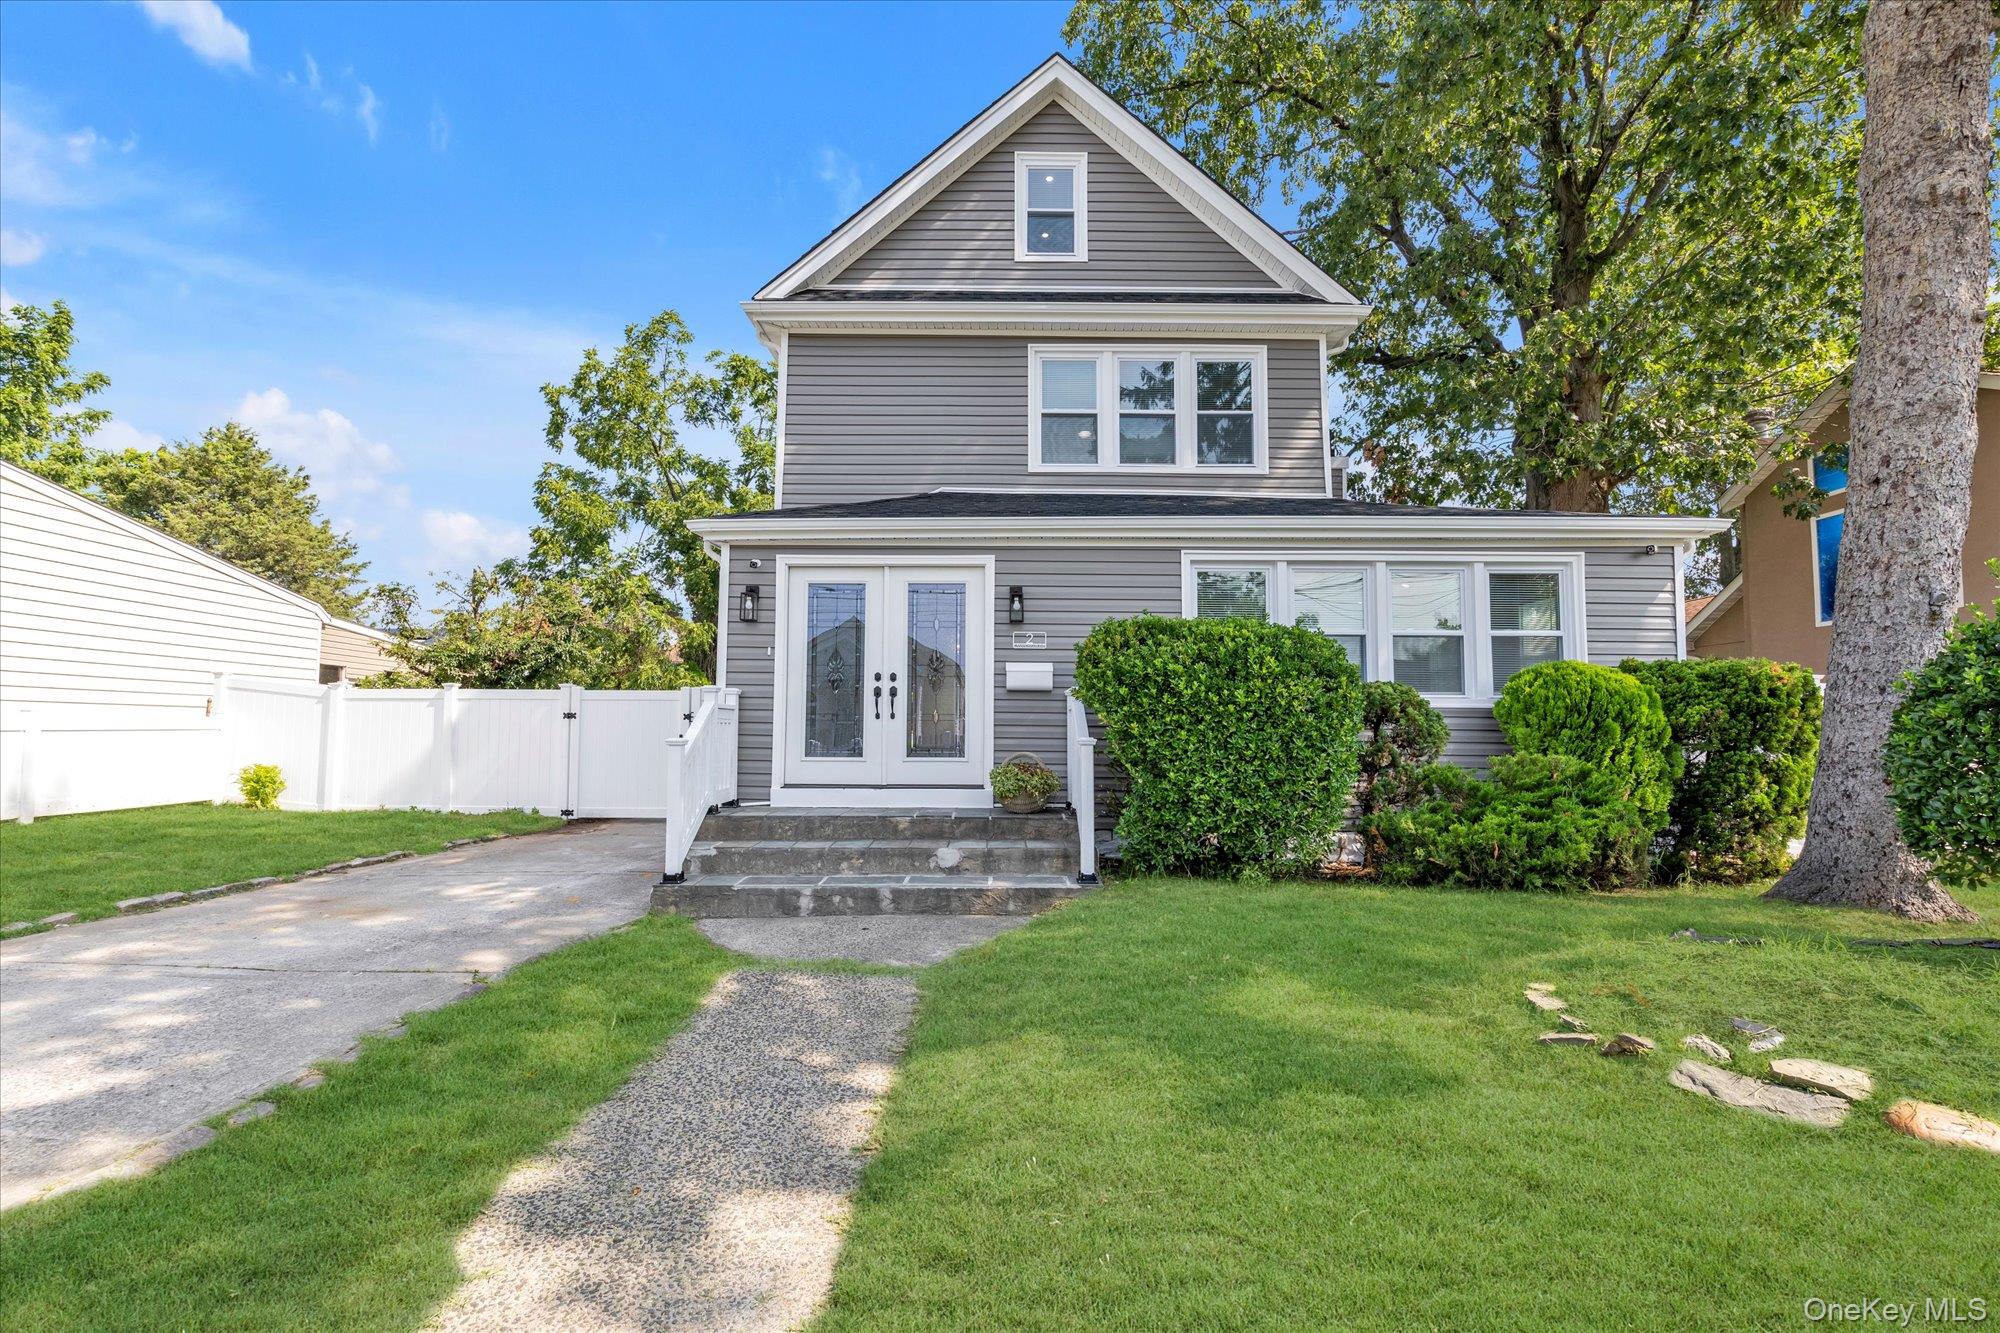
Welcome to this beautiful and remarkable home located in the Lakeview section of West Hempstead. This spacious property offers a total of five bedrooms and is truly a must-see. The first floor features a bright, open-concept layout with vaulted ceilings, a modern kitchen with beautiful countertops, and quality finishes throughout. A primary bedroom with an en-suite full bathroom, plus an additional half bath, make the main level both functional and comfortable. Upstairs, you'll find four generously sized bedrooms, including a second primary suite with its own en-suite bath, as well as another full bathroom for added convenience. Situated on a double lot (80x100), the home provides an abundance of yard space--perfect for outdoor enjoyment and entertaining. The fully finished basement offers additional living space with top-notch finishes, making this home truly turnkey and in pristine condition--just bring your furniture and move right in. Bonus features include a finished attic that leads out to a private rooftop deck--an ideal spot to relax or enjoy the views. There's so much to love about this home--you truly have to see it to believe it. Seller is offering incentive if the buyer uses the preferred lender, Weatherstone Mortgage. Block 459 and Lot 696 & 695 double lot.
5
beds

4
baths

1,888 Sq.Ft. LIVING AREA

8,000 Sq.Ft. lot

Features & Amenities

Interior

  • total bedrooms5
  • Total bathrooms4
  • full bathrooms3
  • half bathroom1
  • Laundry room In Basement
  • Flooring Hardwood
  • APPLIANCES Dishwasher, Dryer, Microwave, Refrigerator, Washer, Wine Refrigerator
  • other interior Features First Floor Bedroom, First Floor Full Bath, Cathedral Ceiling(s), Ceiling Fan(s), Chandelier, Entrance Foyer, Formal Dining, High Ceilings, In-Law Floorplan, Open Floorplan, Open Kitchen, Recessed Lighting, Storage, Walk-In Closet(s)

Area & Lot

  • Status Sold
  • Date Sold October 27, 2025
  • Living Area1,888 Sq.Ft.
  • Total Area2,588 Sq.Ft.
  • Lot Area8,000 Sq.Ft.
  • MLS® ID909304
  • TypeResidential
  • YEAR BUILT1908
  • Architecture StylesColonial
  • Elementary SchoolMaurice W Downing Primary School
  • Middle SchoolHoward T Herber Middle School
  • High SchoolMalverne Senior High School
  • School DistrictMalverne

Exterior

  • STORIES2
  • Garage Space1.0
  • water SourcePublic
  • utilitiesCable Available, Electricity Available, Water Connected
  • lot featuresBack Yard, Front Yard, Landscaped, Near Public Transit, Near School, Near Shops
  • parkingDriveway, Garage
  • HEAT TYPENatural Gas
  • AIR CONDITIONINGDuctwork, Multi Units, Wall/Window Unit(s)
  • sewerPublic Sewer
  • SubstructureBlock
  • security FeaturesSecurity System
  • other exterior FeaturesBalcony

Financial

  • Sales Price$920,000
  • Real Estate Tax $14,879/yr
View Virtual Tour

Considering Your Next Move?

Whether you’re preparing to sell, considering your options, or planning ahead, we provide thoughtful guidance and a clear strategy to help you move forward with confidence.

Follow Us on Instagram