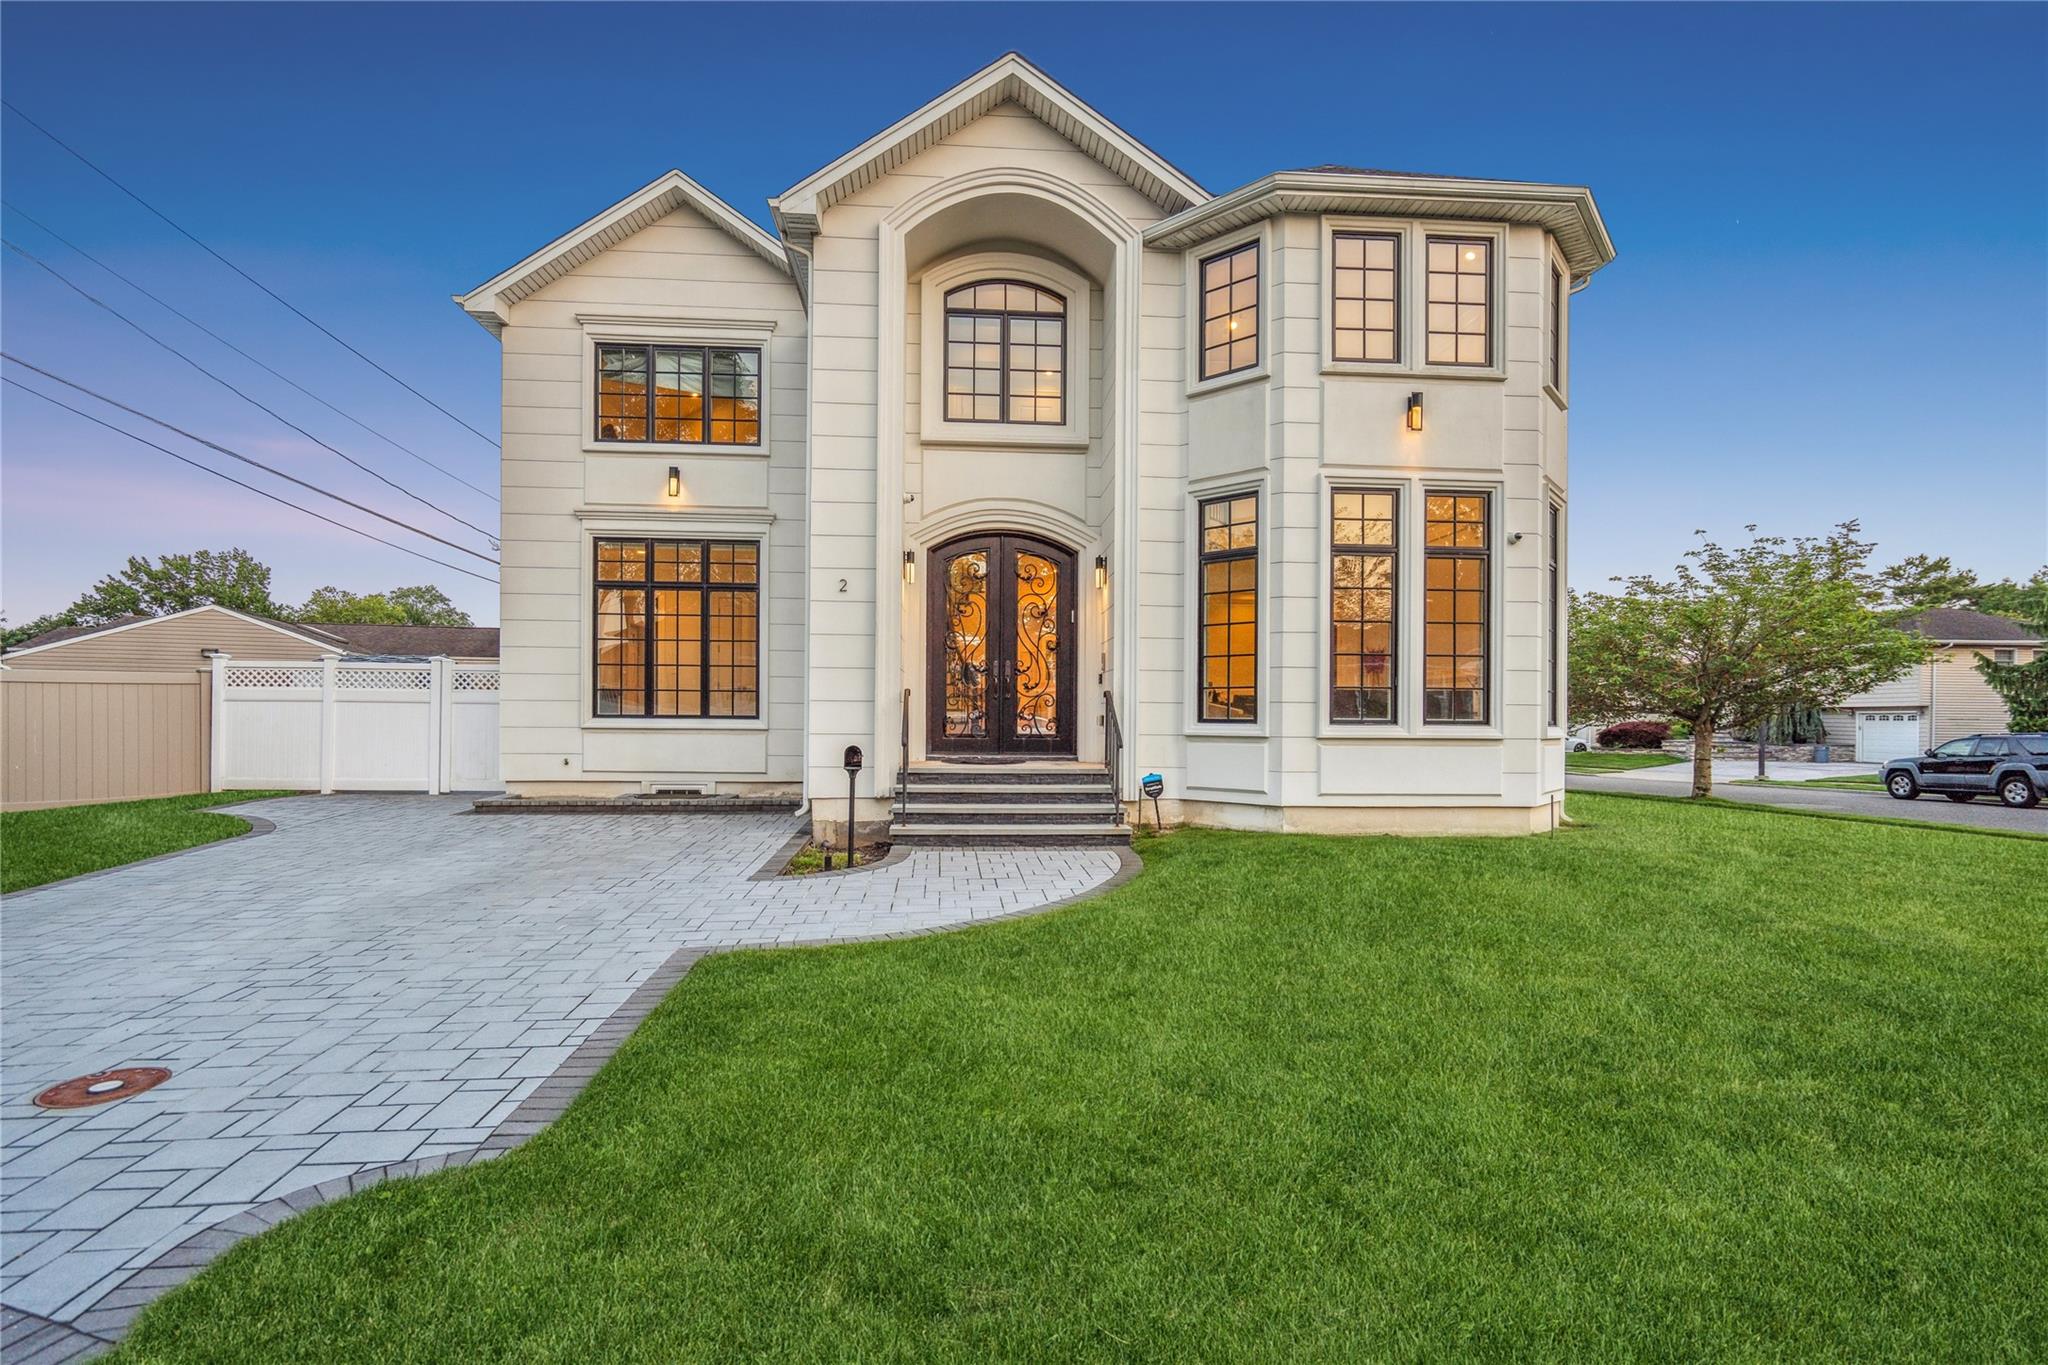
Introducing a custom-built luxury Colonial offering 7 bedrooms and 5.5 bathrooms, including a fully finished basement with private entrance and a professional-grade gym. This meticulously designed home showcases premium finishes throughout, including radiant heated flooring on the entire first level, 10-foot ceilings, 8-inch wide select-grade wood flooring as well as porcelain tile, and 2-inch solid wood interior doors with Emtek hardware. The spacious interior features a dramatic double-height entry foyer and living room with floor to ceiling windows, custom coffered ceilings in both the family and dining rooms, powder room, and first primary bedroom with full bath. The gourmet chef's kitchen is equipped with Monogram appliances, panel-ready cabinetry, an oversized island, vented hood, double oven with 6-burner gas stove, and dual sinks--designed for both function and luxury. Two expansive primary suites--one on each level--offer flexibility and comfort, Second floor features main suite boasting a steam shower. Additional bedroom with full bath, 3 more bedrooms, and a full bath. All bathrooms featuring frameless glass shower doors. Additional amenities include a second-floor laundry room with custom cabinetry, LED recessed lighting throughout, LED staircase puck lights, and energy-efficient appliances, windows, and systems. The exterior is equally impressive with a smooth stone stucco finish, paver stone double driveway and walkways, an in-ground irrigation system, and a built-in BBQ island with granite countertops and natural gas connection. A wrought iron 9-foot front door adds striking curb appeal, while the oversized driveway and integrated security camera system provide convenience and peace of mind. The home also features a whole-house water filtration system, two-zone central air and heating, Pella windows, and 9 foot ceiling height finished basement. This one-of-a-kind residence exemplifies refined craftsmanship, thoughtful design, and luxurious living at its finest.