Leave a Message

Thank you for your message. We will be in touch with you shortly.

Explore Our Properties
2 Woodhill Path
Courtesy of Douglas Elliman Real Estate, Devang Patel Listing Contact: 631-220-2860 
Sold

2 Woodhill Path

2 Woodhill Path, Nissequogue, NY 11780

$1,400,000
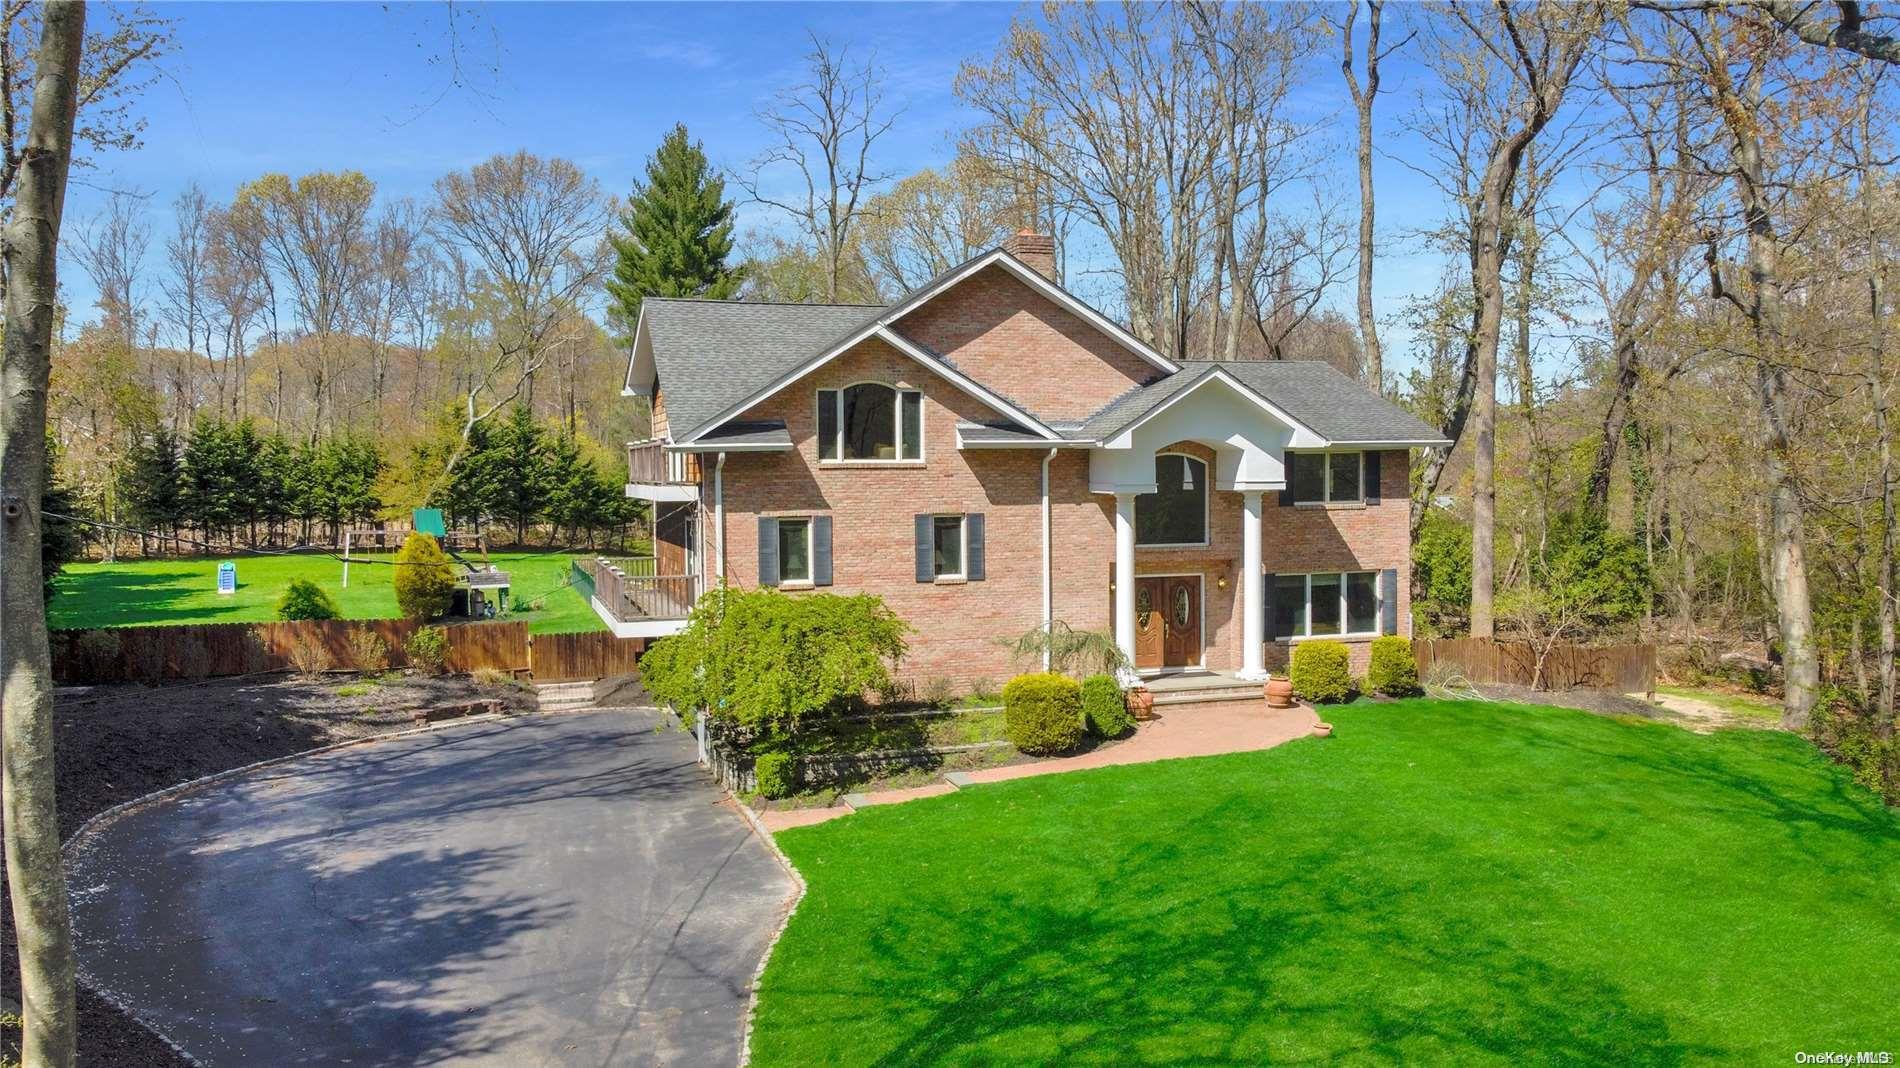
Immerse yourself in luxurious country living with this expansive brick and cedar 5/6 bedroom home, boasting numerous high-end custom updates. Nestled on 2 level acres in a tranquil cul-de-sac opposite the Nissequogue Golf Course, it offers a stunning country club backyard retreat. The home showcases a gourmet chef's granite kitchen with custom cabinetry, double ovens, gas cooking, and updated stainless appliances, complemented by a large dinette area open to the great room, adorned with a floor-to-ceiling stone gas fireplace. Gleaming wood flooring, an open flowing floor plan, and neutral d?cor throughout enhance its elegant charm. Each bath has been meticulously updated with custom finishes. The large primary suite features a fireplace, walk-in closet, and beautifully renovated bath. A spacious loft area overlooks the first level, adding to the home's sense of openness. An existing second large master bedroom/home office with a private bath offers versatility. Additional highlights include a guest area, 2-car attached garage, and updated utilities. Step outside to discover a lush private oasis with a paver patio and heated saltwater in-ground pool, perfect for entertaining or relaxing in style. Just minutes away from Long Island Sound beaches and marinas, this home offers a tranquil escape from the bustle of everyday life., Additional information: Interior Features:Lr/Dr,Separate Hotwater Heater:Y
5
beds

6
baths

4,872 Sq.Ft. LIVING AREA

2 Acres lot

Features & Amenities

Interior

  • total bedrooms5
  • Total bathrooms6
  • full bathrooms5
  • half bathroom1
  • Flooring Hardwood
  • APPLIANCES ENERGY STAR Qualified Appliances, Oil Water Heater
  • other interior Features Smart Thermostat, Cathedral Ceiling(s), Eat-in Kitchen, Entrance Foyer, Granite Counters, Pantry, Walk-In Closet(s), Formal Dining, Primary Bathroom

Area & Lot

  • Status Sold
  • Date Sold September 30, 2024
  • Living Area4,872 Sq.Ft.
  • Total Area4,872 Sq.Ft.
  • Lot Area2 Acres
  • MLS® IDL3547122
  • TypeResidential
  • YEAR BUILT2006
  • Architecture StylesColonial
  • Elementary SchoolSt James Elementary School
  • Middle SchoolNesaquake Middle School
  • High SchoolSmithtown High School-East
  • School DistrictSmithtown

Exterior

  • water SourcePublic
  • utilitiesTrash Collection Public
  • PoolIn Ground
  • lot featuresSprinklers In Front, Cul-De-Sac, Level
  • parkingPrivate, Attached
  • HEAT TYPEOil, Baseboard
  • AIR CONDITIONINGCentral Air
  • sewerCesspool
  • other exterior FeaturesBalcony

Financial

  • Sales Price$1,400,000
  • Real Estate Tax $23,528/yr
View Virtual Tour

Considering Your Next Move?

Whether you’re preparing to sell, considering your options, or planning ahead, we provide thoughtful guidance and a clear strategy to help you move forward with confidence.

Follow Us on Instagram