Leave a Message

Thank you for your message. We will be in touch with you shortly.

Explore Our Properties
20 Essex Circle
20 Essex Circle
20 Essex Circle
20 Essex Circle
20 Essex Circle
20 Essex Circle
20 Essex Circle
20 Essex Circle
20 Essex Circle
20 Essex Circle
20 Essex Circle
20 Essex Circle
20 Essex Circle
20 Essex Circle
20 Essex Circle
20 Essex Circle
20 Essex Circle
20 Essex Circle
20 Essex Circle
20 Essex Circle
20 Essex Circle
20 Essex Circle
20 Essex Circle
20 Essex Circle
20 Essex Circle
20 Essex Circle
20 Essex Circle
20 Essex Circle
20 Essex Circle
20 Essex Circle
20 Essex Circle
20 Essex Circle
20 Essex Circle
20 Essex Circle
20 Essex Circle
20 Essex Circle
SEE ALL PHOTOS
20 Essex Circle
20 Essex Circle
20 Essex Circle
20 Essex Circle
20 Essex Circle
20 Essex Circle
20 Essex Circle
20 Essex Circle
20 Essex Circle
20 Essex Circle
20 Essex Circle
20 Essex Circle
20 Essex Circle
20 Essex Circle
20 Essex Circle
20 Essex Circle
20 Essex Circle
20 Essex Circle
20 Essex Circle
20 Essex Circle
20 Essex Circle
20 Essex Circle
20 Essex Circle
20 Essex Circle
20 Essex Circle
20 Essex Circle
20 Essex Circle
20 Essex Circle
20 Essex Circle
20 Essex Circle
20 Essex Circle
20 Essex Circle
20 Essex Circle
20 Essex Circle
20 Essex Circle
20 Essex Circle
Courtesy of Douglas Elliman Real Estate, Lina Lopes Listing Contact: 631-758-2552 
Pending

20 Essex Circle

20 Essex Circle, Shirley, NY 11967

$589,990
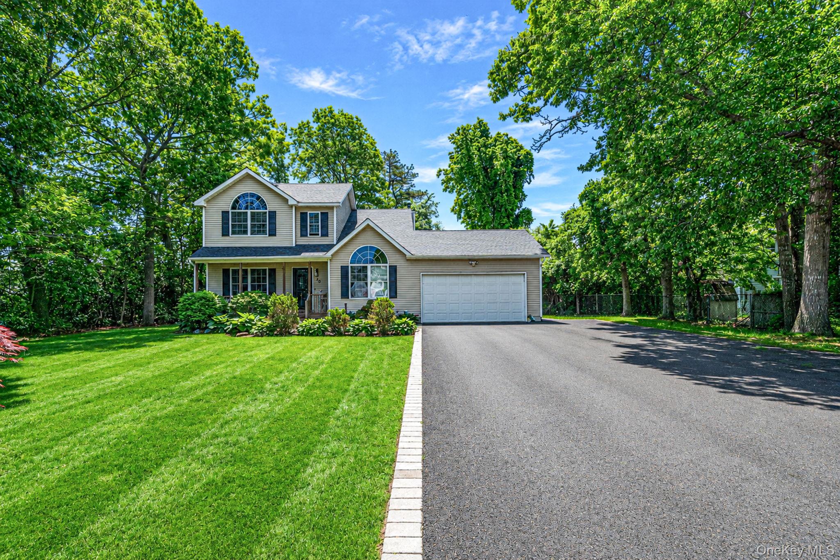
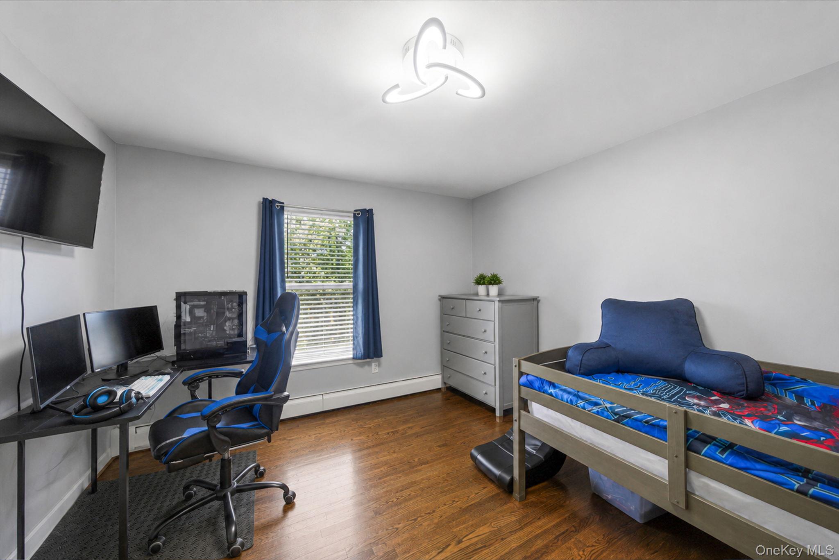
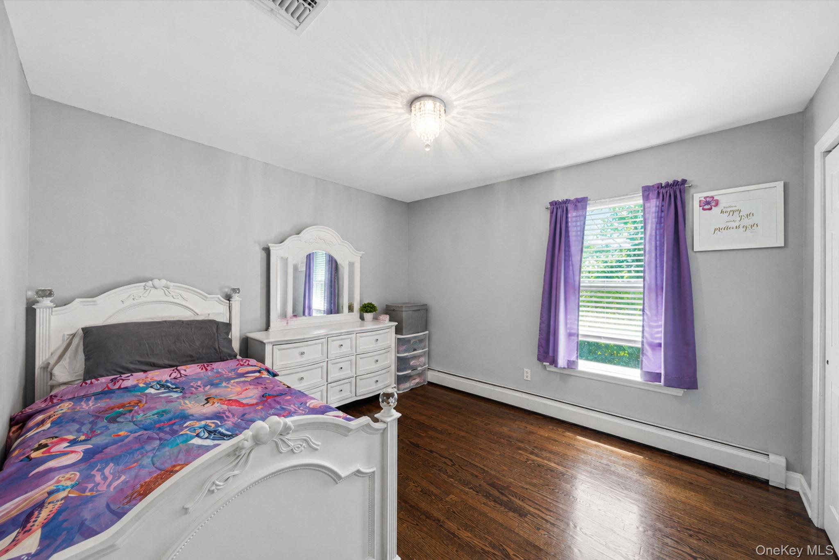
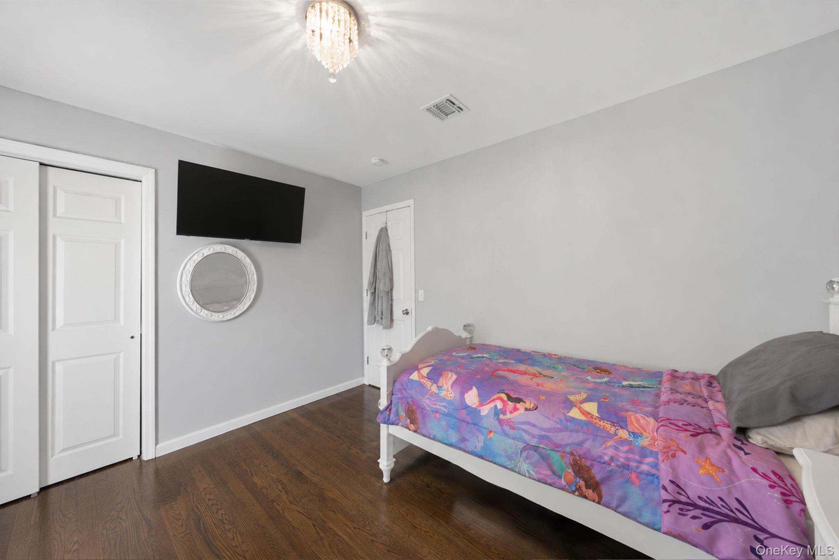
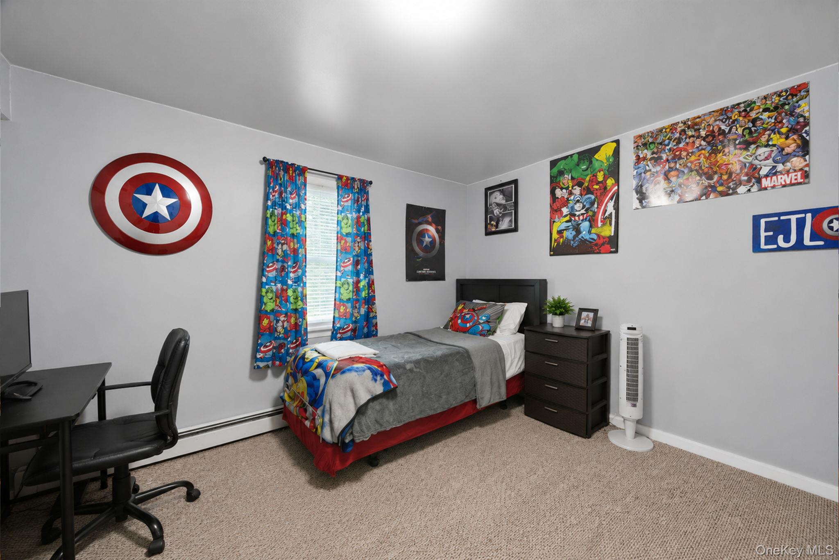
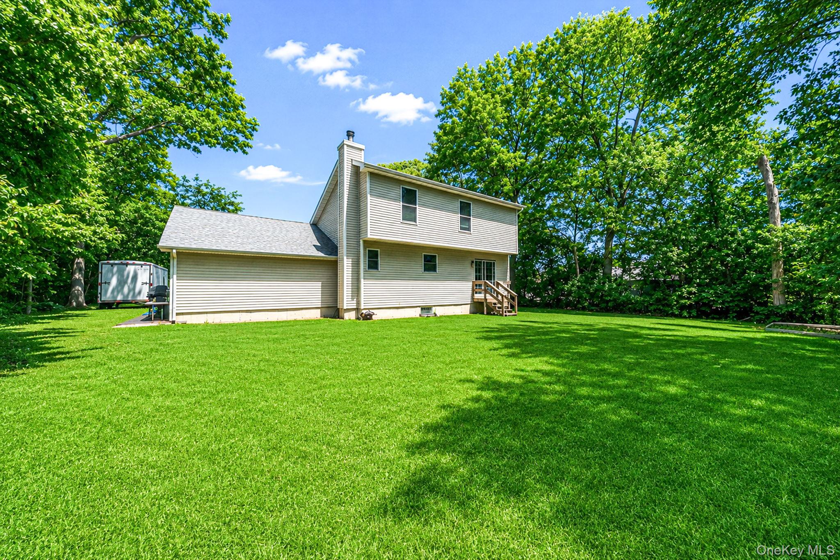
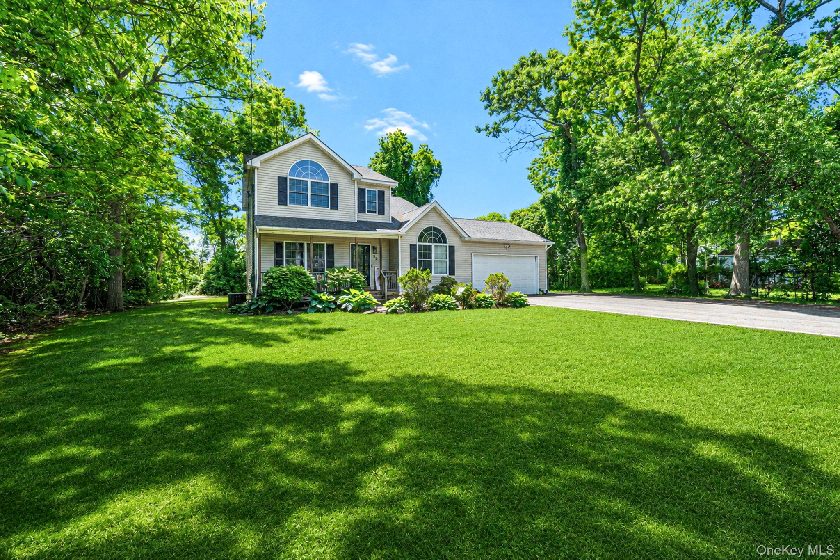
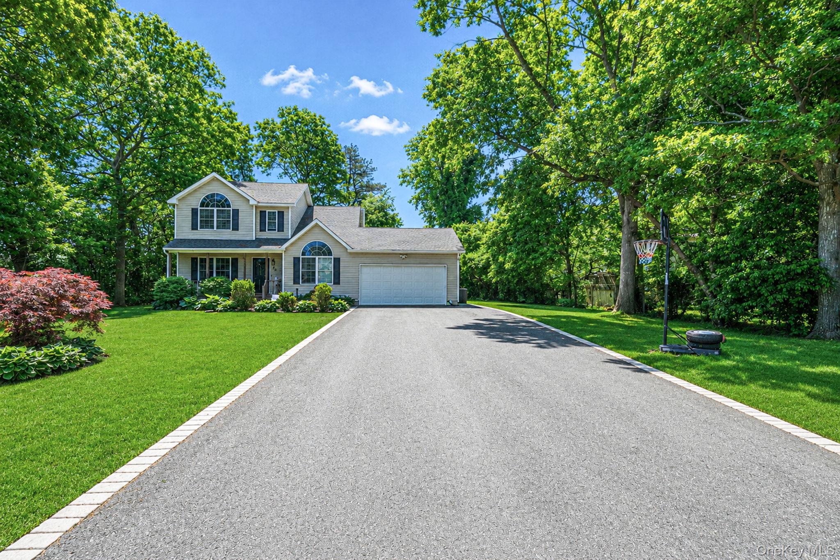
Welcome home to 20 Essex Circle, a pristine and beautifully appointed 3 bedroom, 3.5 bathroom Colonial nestled on a 0.37 acre parcel in Shirley.
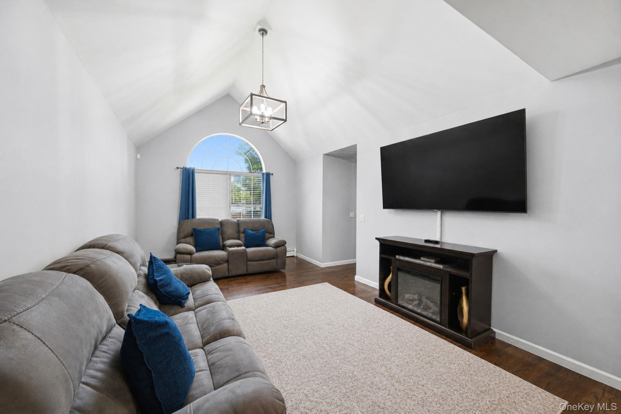
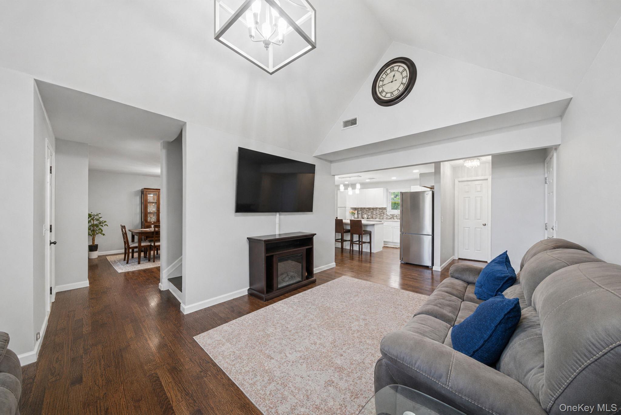
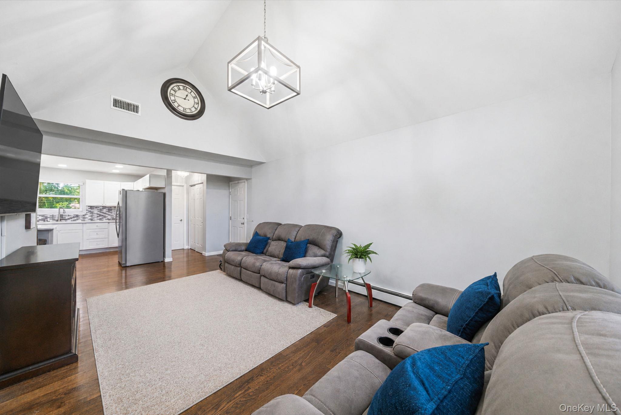
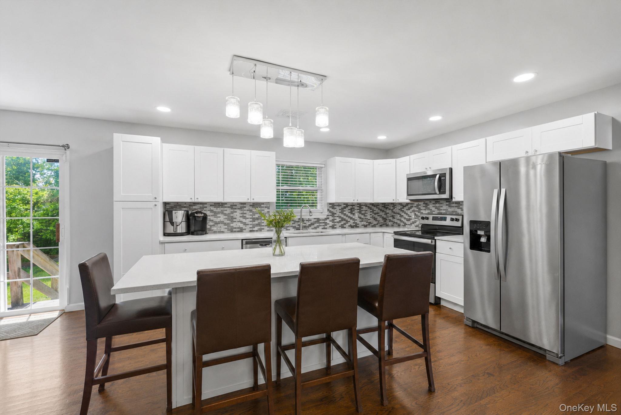
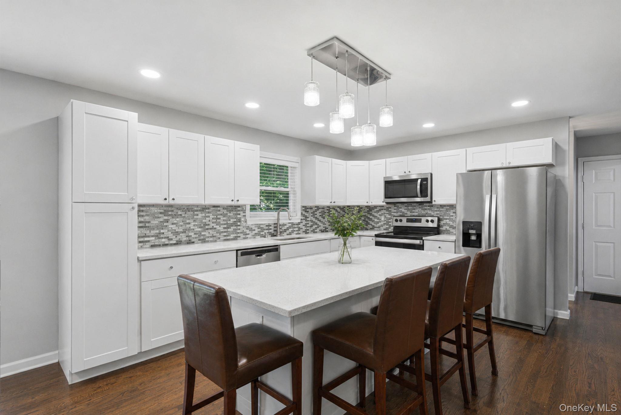
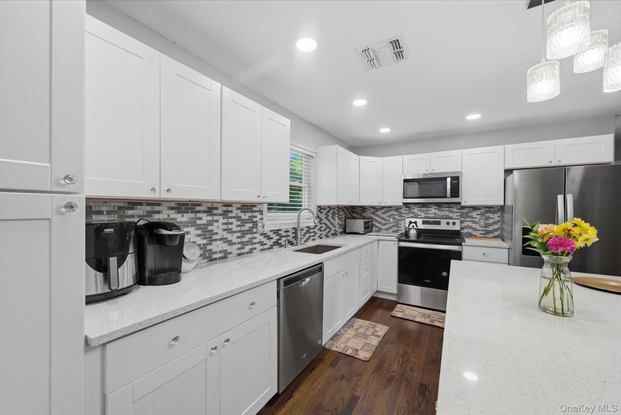
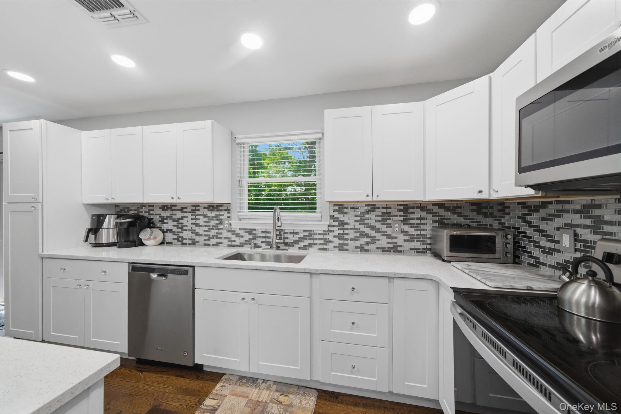
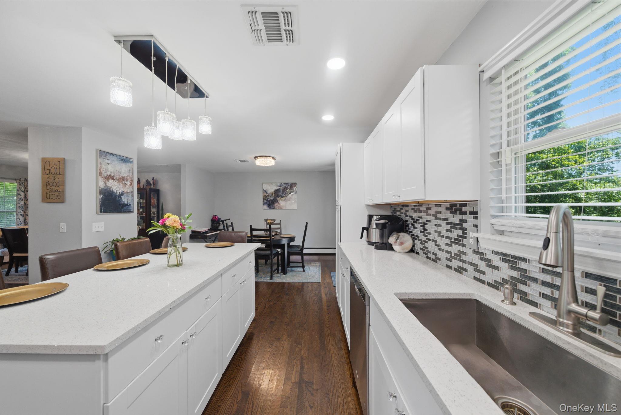
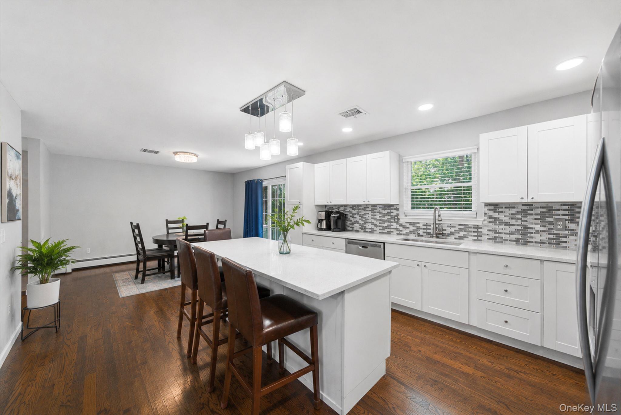
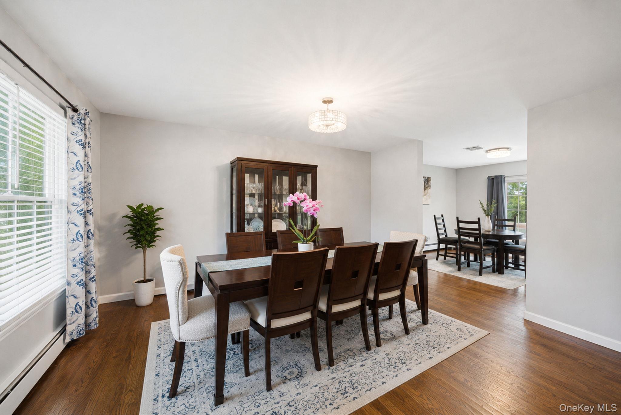
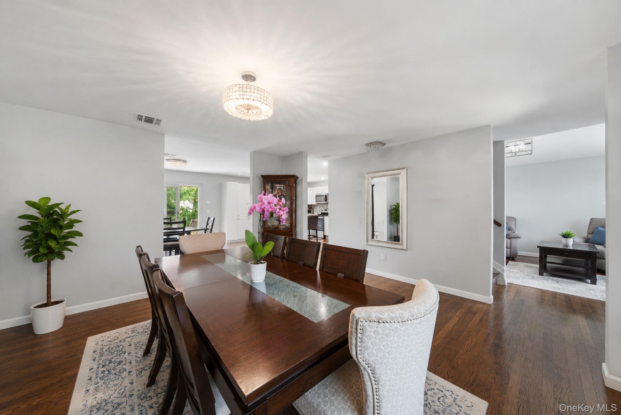
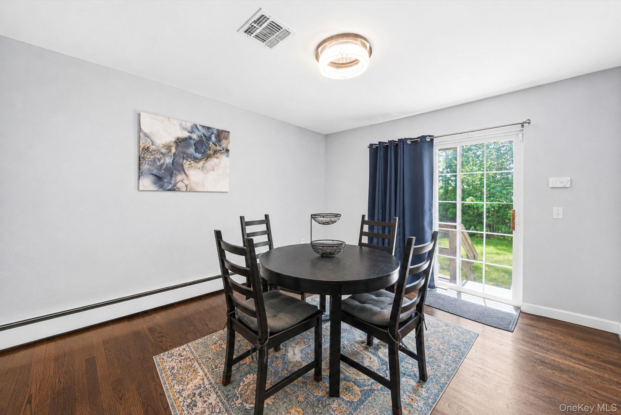
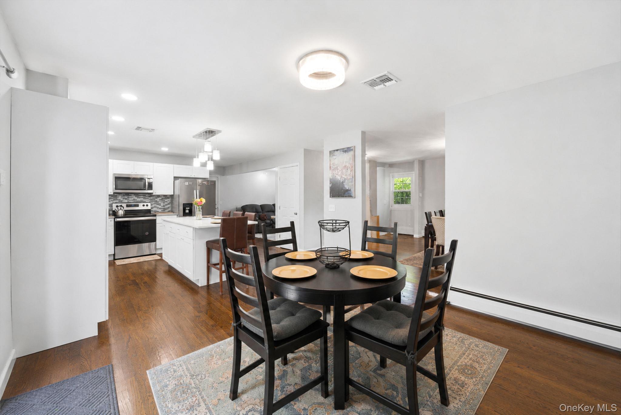
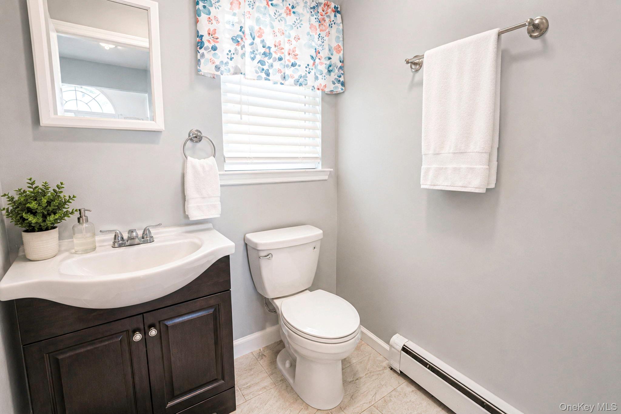
The entry gives way to a sun filled interior defined by natural woodwork, gleaming hardwood floors, and a living room accented by soaring cathedral ceilings. The seamless main level flow is designed for entertaining and effortless daily living, featuring a formal dining room, a powder room, and a magnificent, open concept eat-in kitchen. A designer's dream, the kitchen boasts a premium quartz island, stunning backsplash, beautiful countertops, and a full suite of stainless steel appliances.

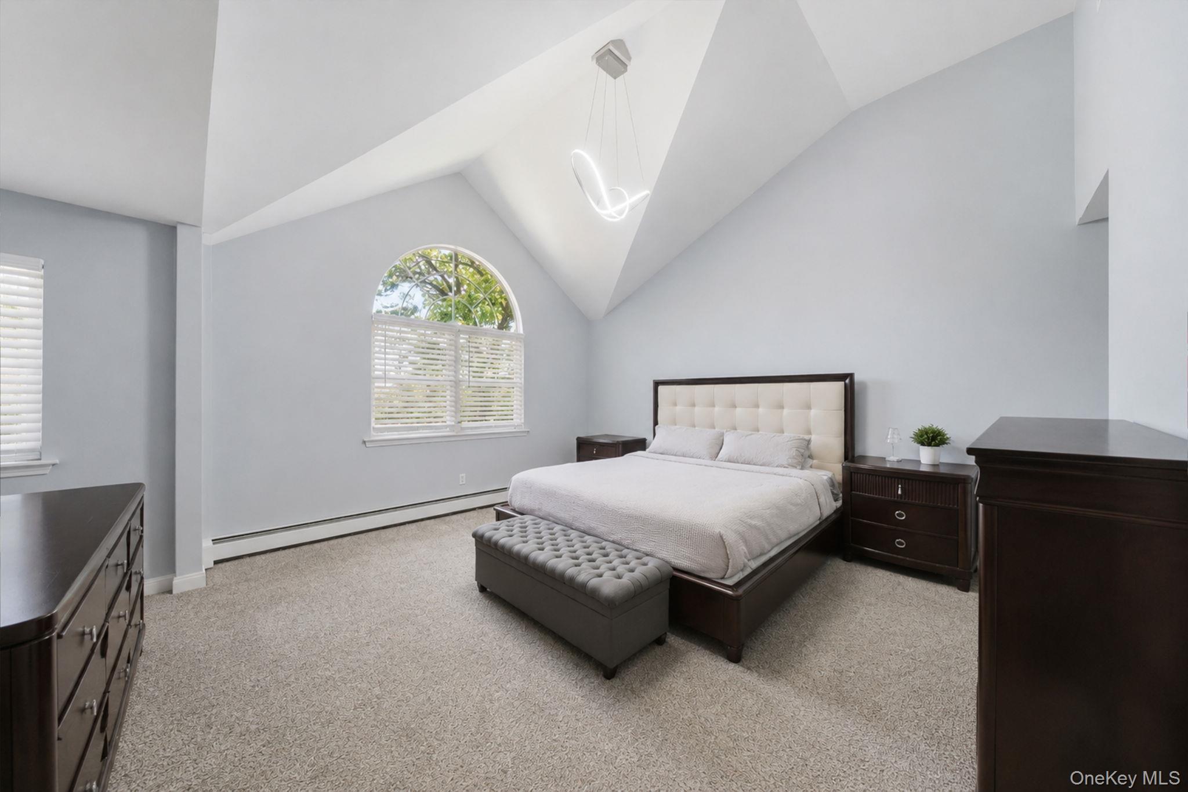
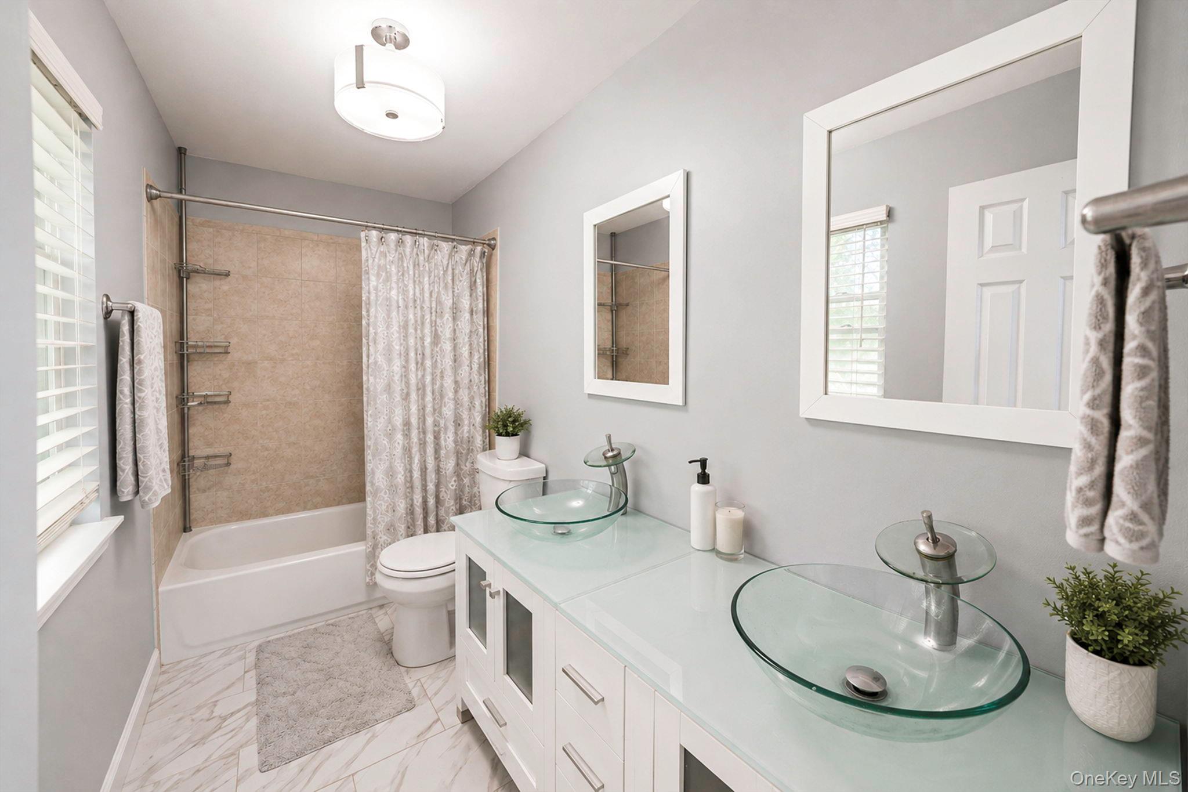
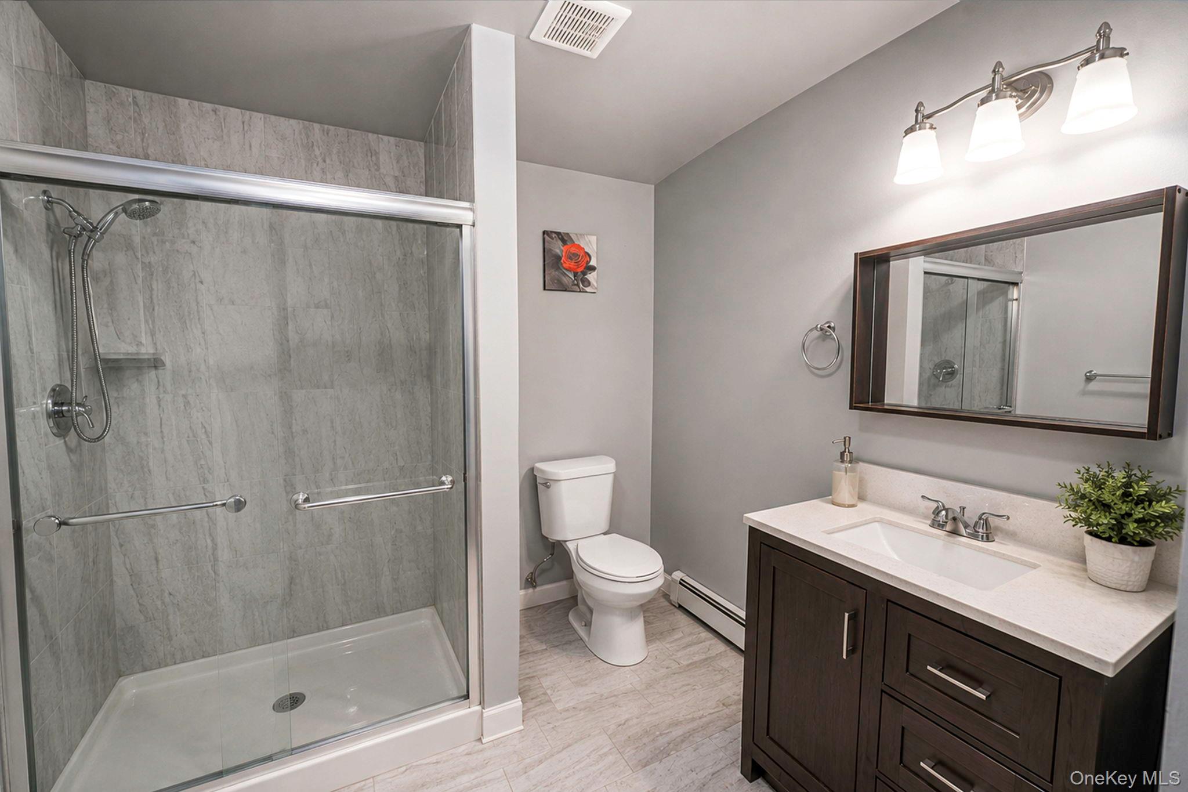
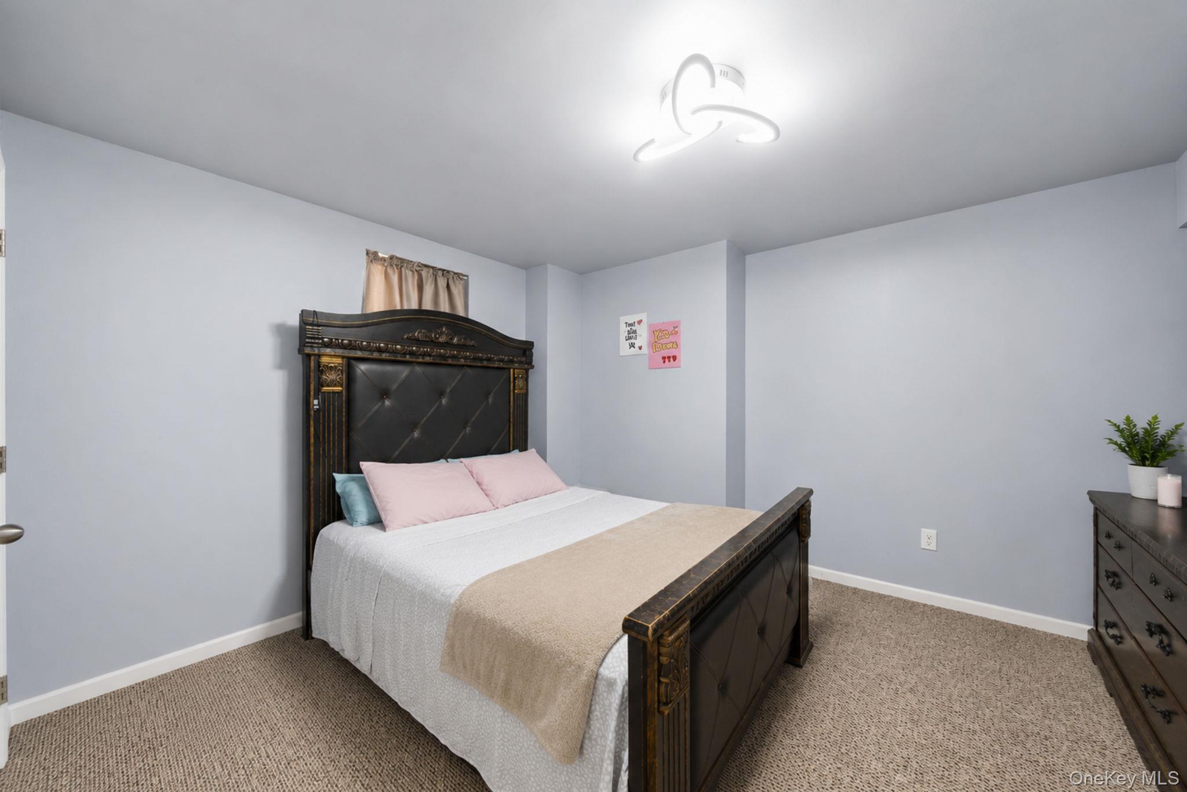
Ascend to your private luxurious primary bedroom elevated by its own dramatic cathedral ceilings, a lavish en-suite bath, and a double vanity. Two additional spacious bedrooms and a pristine full bath ensure comfort for family and guests alike.

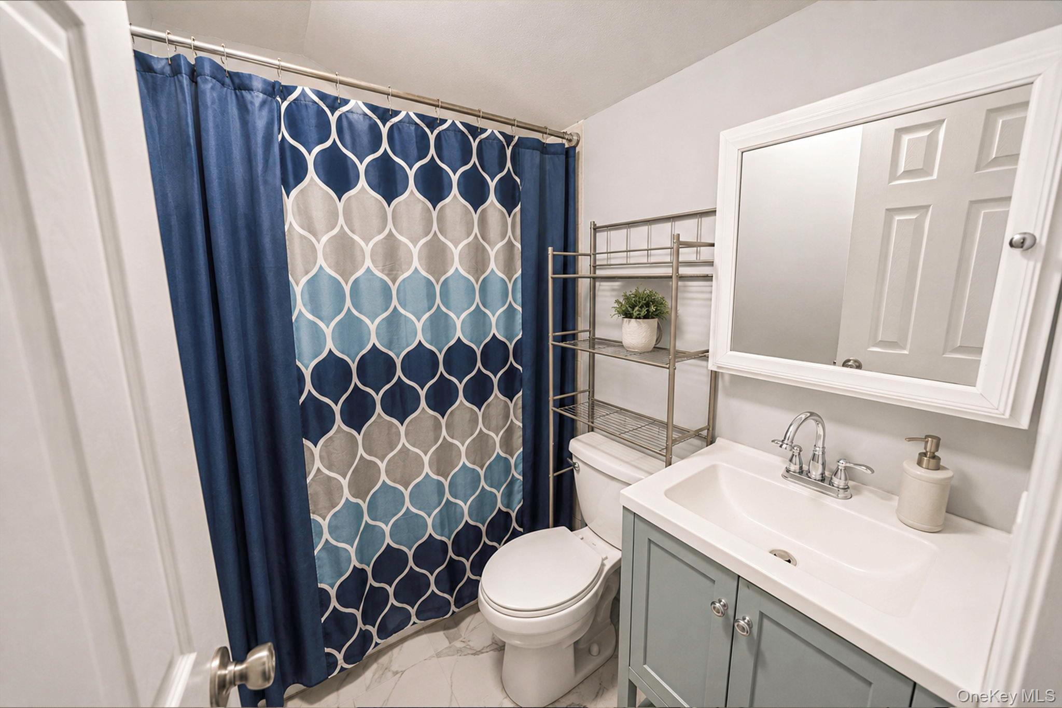
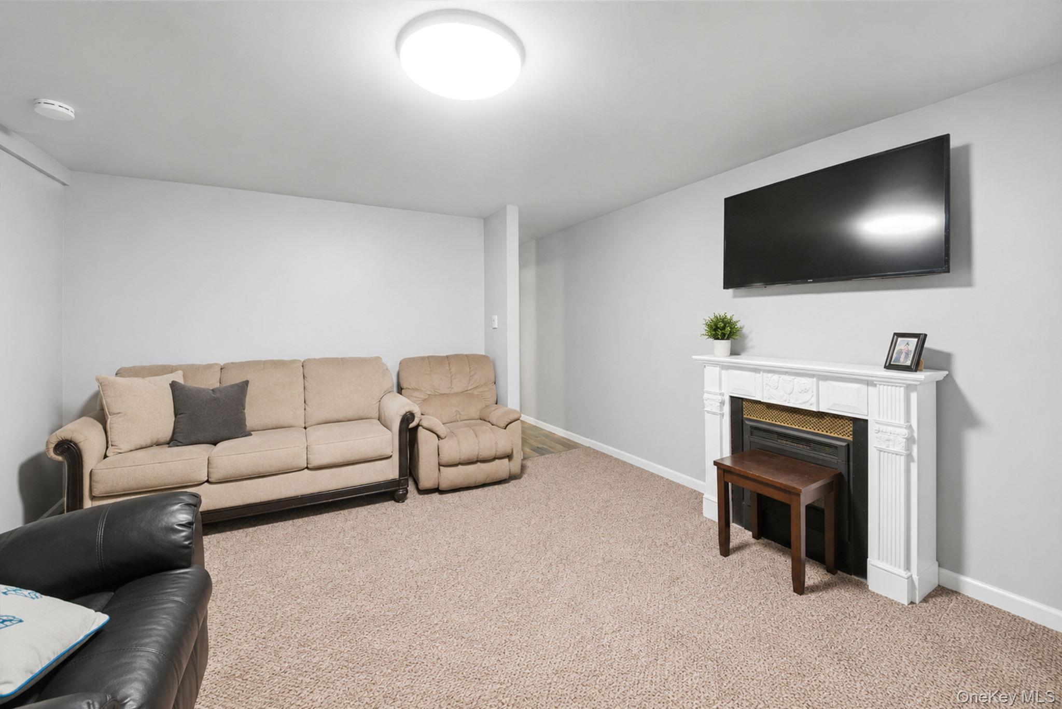
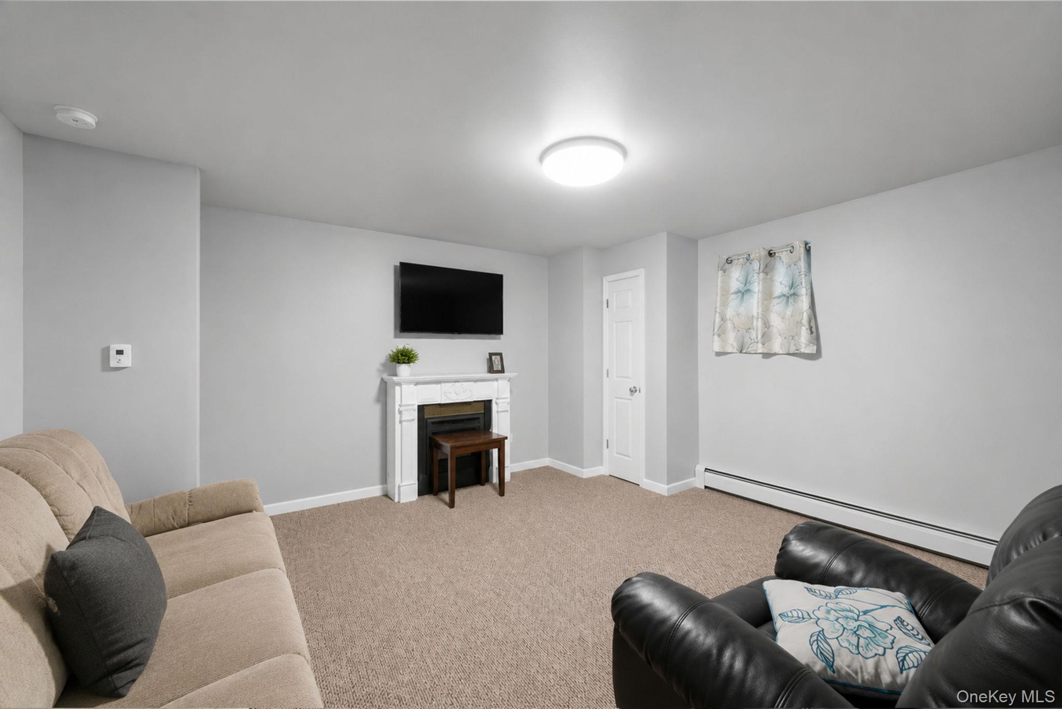
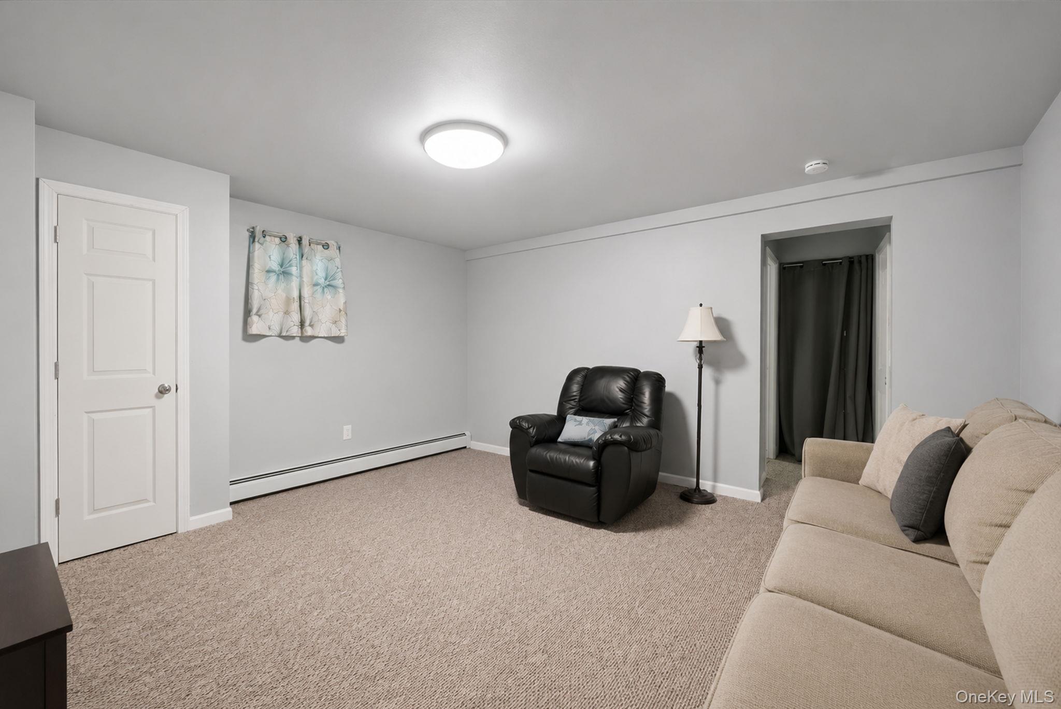
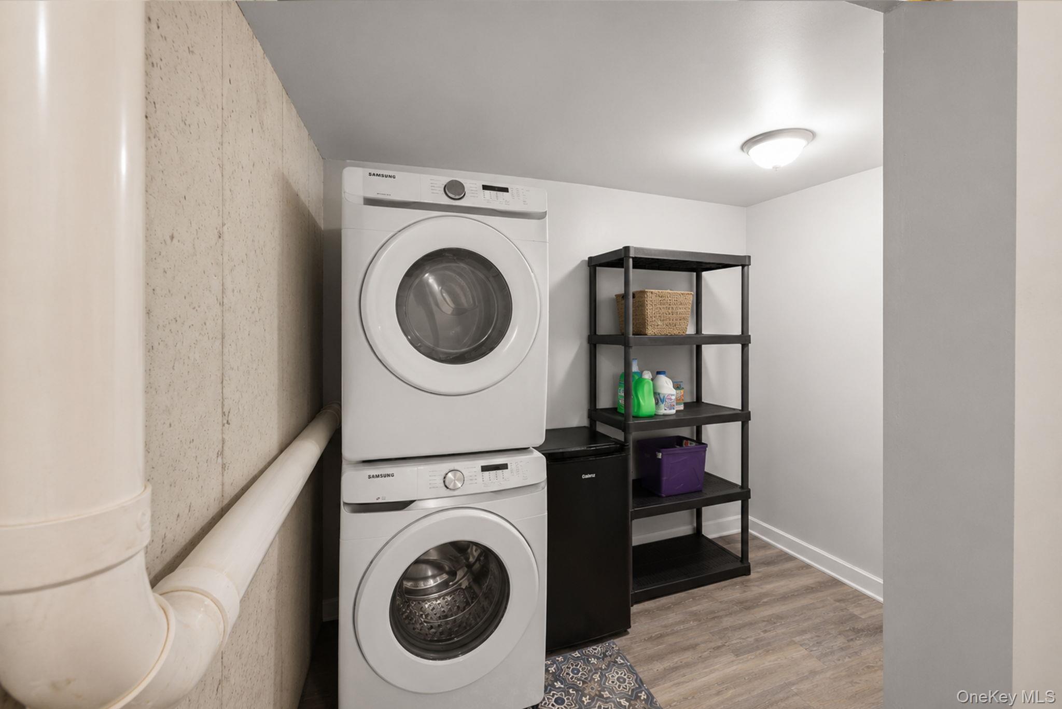
The lower level expands your living space exponentially with a fully finished basement. This footprint is perfectly curated to include a cozy den, an office, a convenient laundry room, a full bathroom, and a finished storage room space.

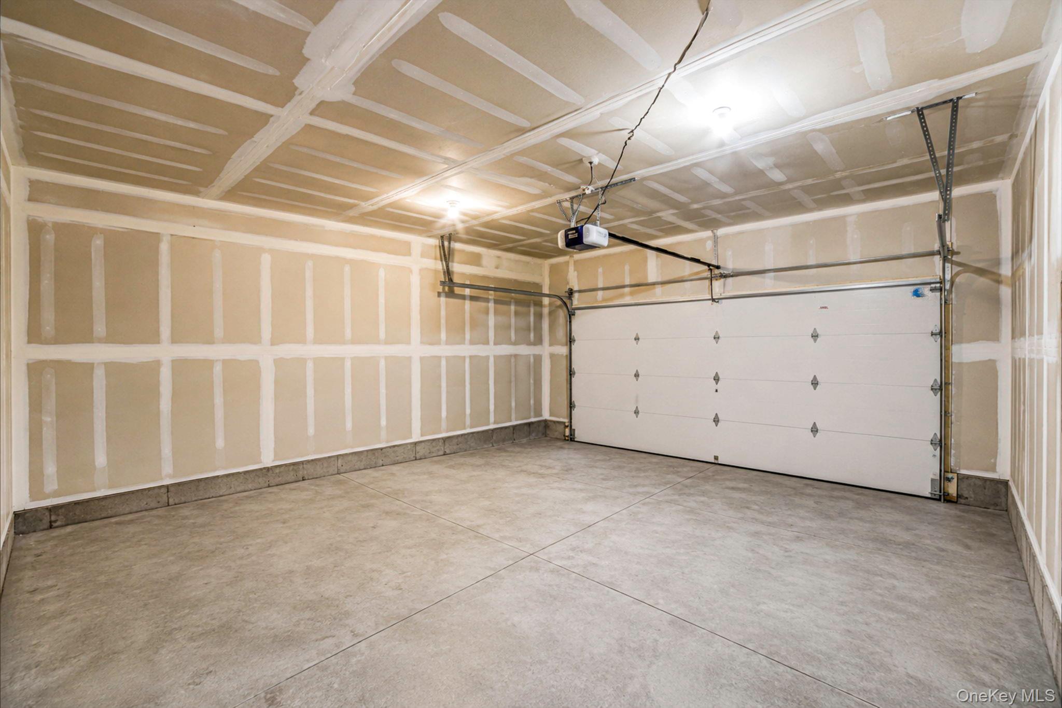
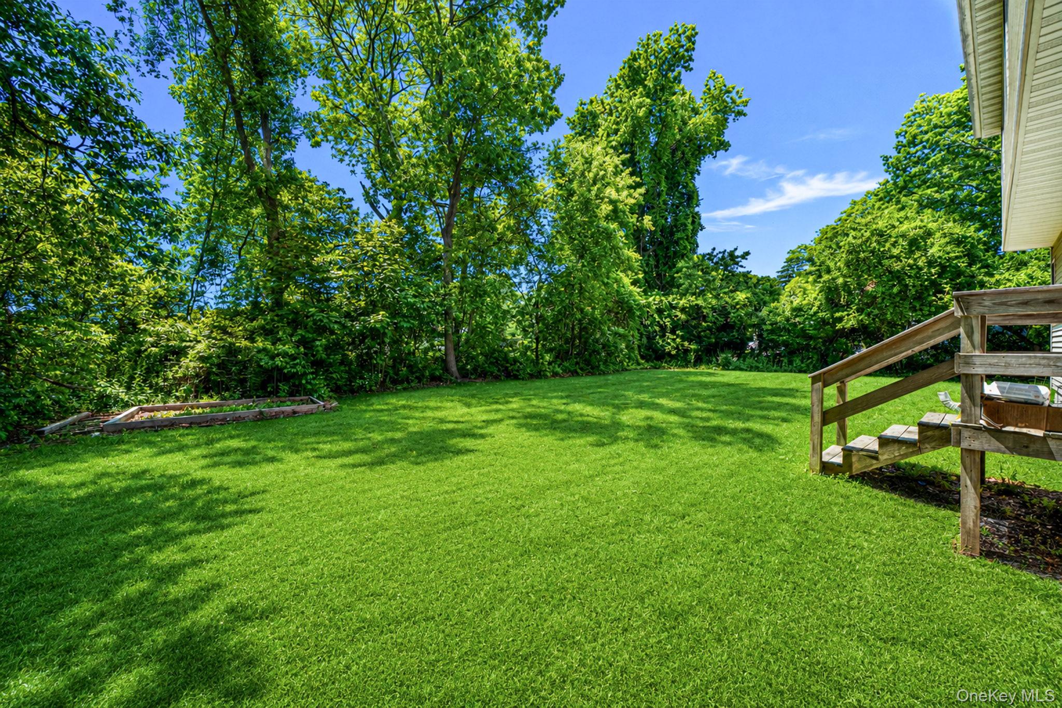
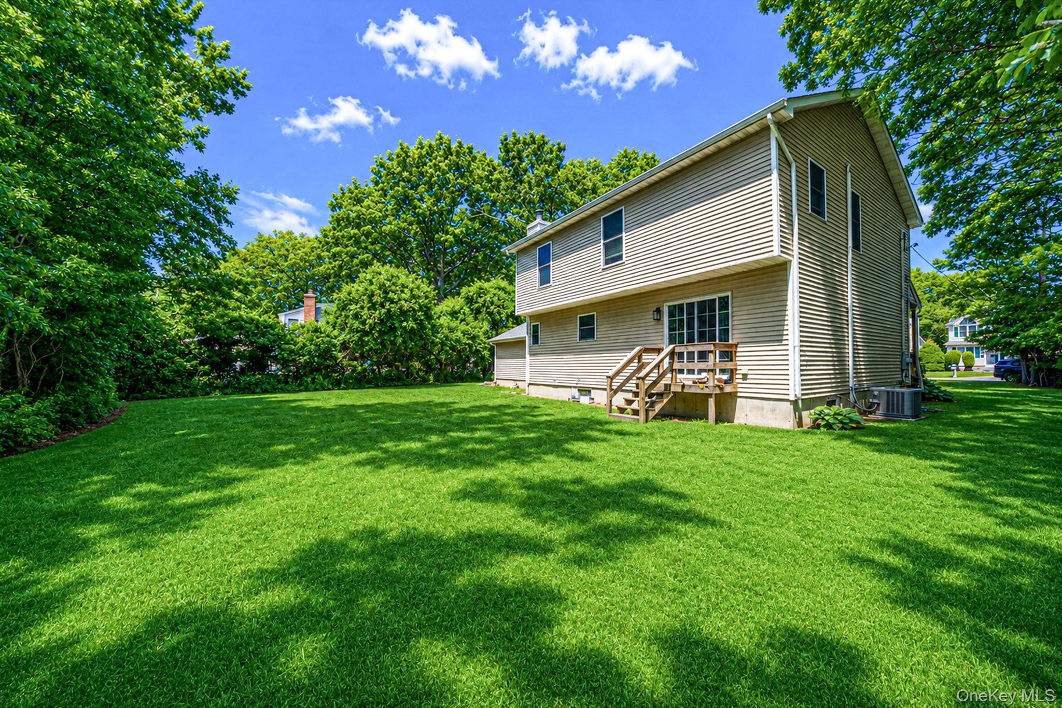
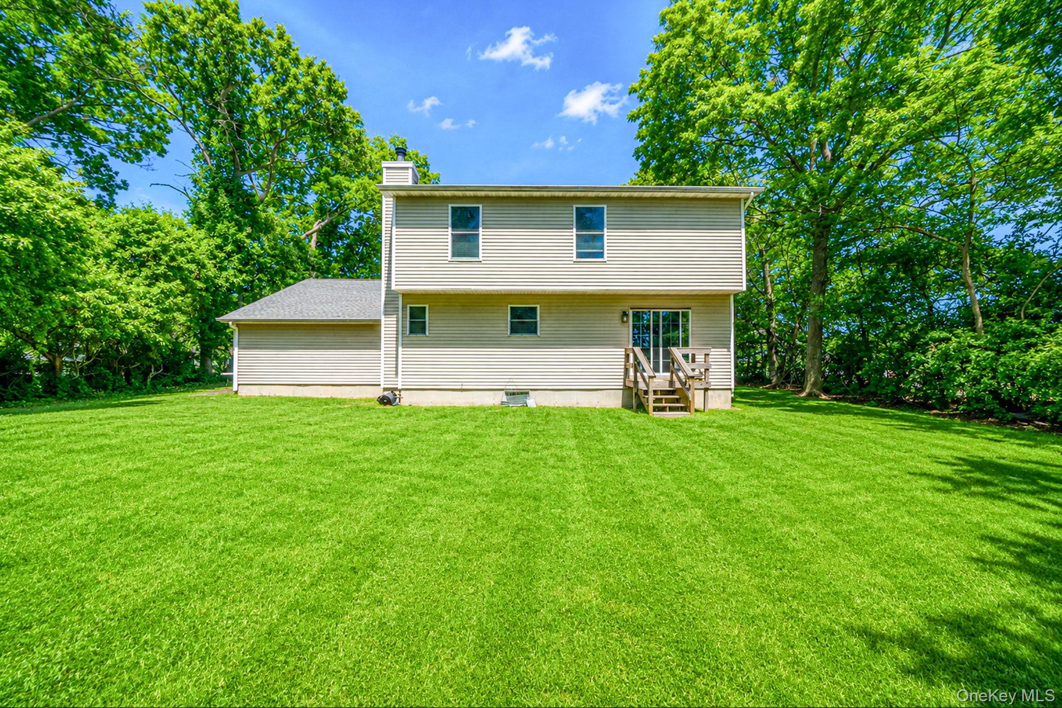
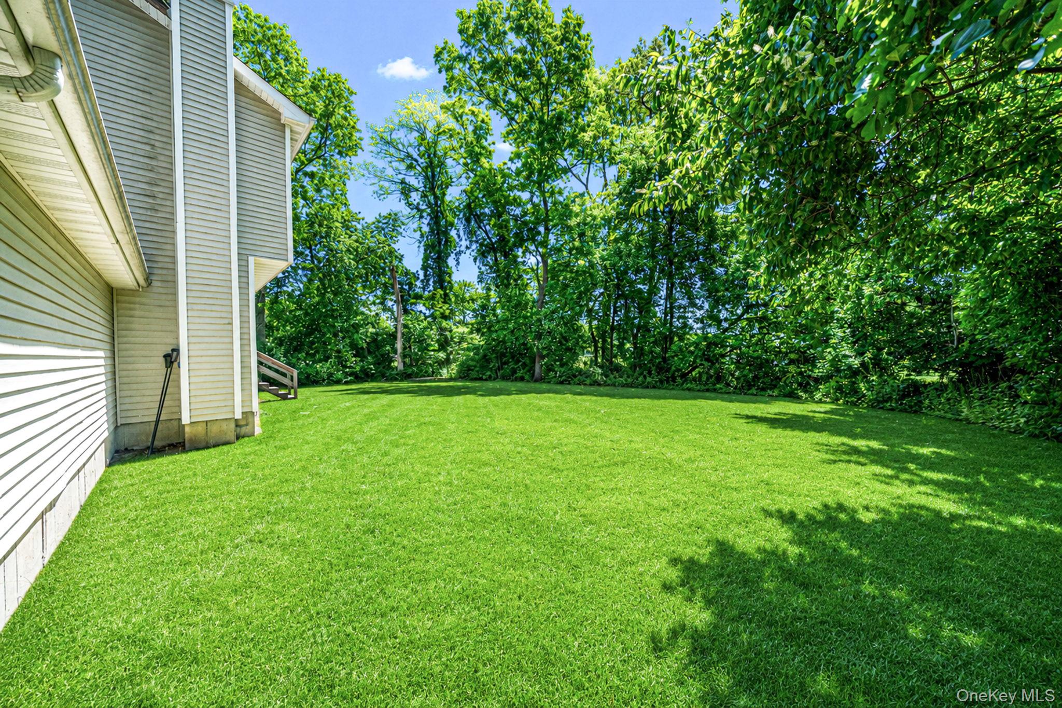
Outdoors, your private, expansive 16,117 square-foot backyard awaits. Offering many possibilities for summer gatherings. Complete with central air conditioning, an attached 2 car garage, and a private driveway, this turnkey residence perfectly balances classic architectural charm with contemporary feel;Just minutes from Smith Point Beach, easy access to shopping the Hamptons and Wineries.

3
beds

4
baths

0.37 Acres lot

Features & Amenities

Interior

  • total bedrooms3
  • Total bathrooms4
  • full bathrooms3
  • half bathroom1
  • Flooring Hardwood
  • APPLIANCES Dishwasher, Dryer, Electric Range, Microwave, Stainless Steel Appliance(s), Washer
  • other interior Features Cathedral Ceiling(s), Double Vanity, Eat-in Kitchen, Kitchen Island, Natural Woodwork, Open Kitchen, Quartz/Quartzite Counters, Recessed Lighting

Area & Lot

  • Status Pending
  • Lot Area0.37 Acres
  • MLS® ID1005395
  • TypeResidential
  • YEAR BUILT2004
  • Architecture StylesColonial
  • Elementary SchoolWilliam Floyd Elementary School
  • Middle SchoolWilliam Paca Middle School
  • High SchoolWilliam Floyd High School
  • School DistrictWilliam Floyd

Exterior

  • Garage Space2.0
  • water SourcePublic
  • utilitiesElectricity Connected, Water Connected
  • parkingDriveway, Private
  • HEAT TYPEBaseboard
  • AIR CONDITIONINGCentral Air
  • sewerCesspool

Financial

  • Sales Price$589,990
  • Real Estate Tax $10,241/yr
image

Schedule a Showing

We would love to show you our beautiful property. Please select your preferred date and time below. An agent will be in touch shortly to confirm your appointment.

Schedule a Showing

We would love to show you our beautiful property. Please select your preferred date and time below. An agent will be in touch shortly to confirm your appointment.

Thank you for your interest in 20 Essex Circle, Shirley, NY 11967. We are reviewing your request and will be in touch shortly!

Mortgage Calculator

Estimate your monthly mortgage payment, including the principal and interest, property taxes, and HOA. Adjust the values to generate a more accurate rate.

All estimates are provided for informational purposes only. Actual amounts may vary.
$0,000 Your Payment 20 15 65
$0,000 Your Payment

Considering Your Next Move?

Whether you’re preparing to sell, considering your options, or planning ahead, we provide thoughtful guidance and a clear strategy to help you move forward with confidence.

Follow Us on Instagram