Leave a Message

Thank you for your message. We will be in touch with you shortly.

Explore Our Properties
20105 Aspenwood Drive
Courtesy of Douglas Elliman Real Estate, Patricia M. Pascullo Listing Contact: 516-921-2262 
Sold

20105 Aspenwood Drive

20105 Aspenwood Drive, Plainview, NY 11803

$1,150,000
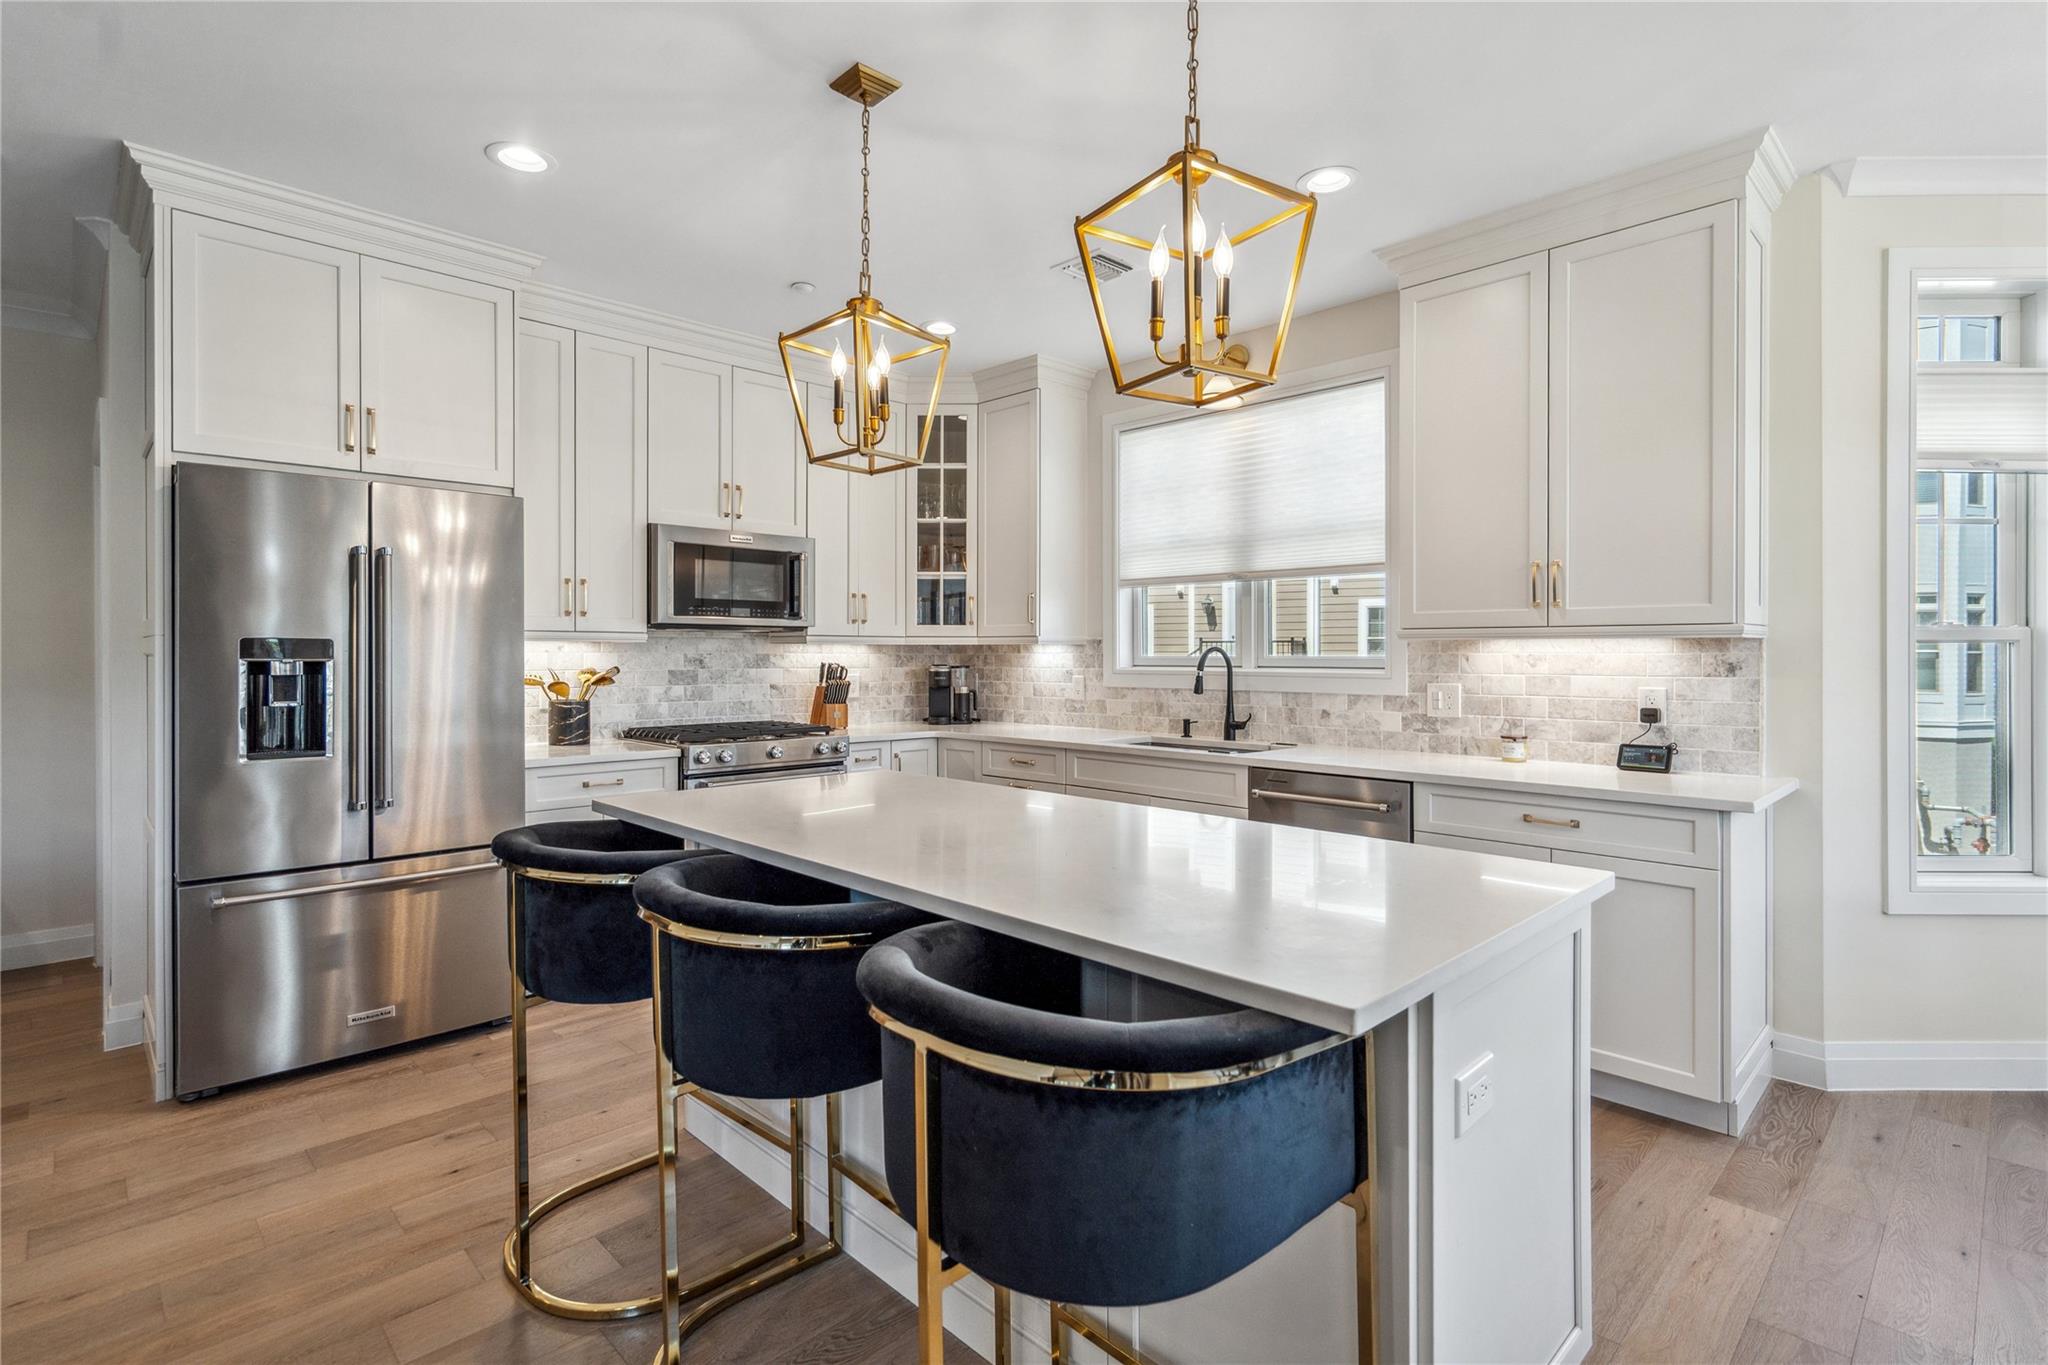
A model home which is magazine worthy located in prestigious Country Pointe, Plainview. Designed to enhance daily life, this stunning Cambridge model offers the finest in upgrades curated with today's lifestyle in mind. This 2-bedroom, 2 bath home features panoramic views through its oversized windows and abundance of natural light. Features include a designer living room with custom white oak engineered floors, fireplace with sleek stone and woodwork surround, wall sconces and TV on remotes, hi- hat lighting, views to outdoor living space and open concept to center island kitchen and dining area. A chef's kitchen features an oversized center quartz island with a 9" overhang (for plenty of seating), cabinets to the ceiling finished with 2-piece crown molding, roll out shelves, upgraded brass pulls, 32" undermount kitchen sink with black matt faucet, convection microwave and gas range with baking draws, undercounter lighting and island lighting fixtures. The kitchen flows seamlessly into the dining area which has access to outdoor patio living. A comfortable and private primary suite offers a continuation of the same white oak flooring, hi-hats, triple windows with custom window treatments and 2 walk-in closets. An ensuite primary bath has a frameless glass walk in shower, double sinks and mirrors and storage. For the guest there is a comfortable ensuite bedroom with a large closet, double window and a custom bath with walk-in shower. A separate laundry room has built-in cabinetry and upgraded washer and dryer. There is additional storage plus a 1 car garage parking space. Country Pointe is 24 hour gated community with every possible amenity a decerning buyer could ask for. Pool, clubhouse, tennis, gym, meeting rooms, lounge, plus so much more. Convenient to shopping and restaurants, and simply stated, an array of dynamic experiences and amenities for an unapparelled Long Island living experience. This model will not last!
2
beds

2
baths

1,474 Sq.Ft. LIVING AREA

6.27 Acres lot

Features & Amenities

Interior

  • total bedrooms2
  • Total bathrooms2
  • full bathrooms2
  • Fireplace Electric, Living Room
  • APPLIANCES Convection Oven, Dishwasher, Dryer, Electric Water Heater, Gas Oven, Gas Range, Microwave, Other, Range, Refrigerator, Stainless Steel Appliance(s), Washer
  • other interior Features First Floor Bedroom, First Floor Full Bath, Ceiling Fan(s), Chandelier, Chefs Kitchen, Double Vanity, Eat-in Kitchen, Elevator, Entertainment Cabinets, Entrance Foyer, Formal Dining, High Speed Internet, His and Hers Closets, Kitchen Island, Primary Bathroom, Open Floorplan, Open Kitchen, Other, Quartz/Quartzite Counters, Recessed Lighting, Smart Thermostat, Storage, Walk-In Closet(s), Washer/Dryer Hookup

Area & Lot

  • Status Sold
  • Date Sold August 25, 2025
  • Living Area1,474 Sq.Ft.
  • Lot Area6.27 Acres
  • MLS® ID854857
  • TypeCondo
  • YEAR BUILT2023
  • Architecture StylesOther
  • View DescriptionNeighborhood
  • Elementary SchoolJudy Jacobs Parkway Elementary
  • Middle SchoolH B Mattlin Middle School
  • High SchoolPlainview-Old Bethpage/Jfk Hs
  • School DistrictPlainview

Exterior

  • STORIES3
  • Garage Space1.0
  • water SourcePublic
  • utilitiesCable Available, Electricity Available, Natural Gas Connected, Sewer Connected, Trash Collection Private, Water Connected
  • PoolCommunity, In Ground, Outdoor Pool
  • HEAT TYPEHot Air, Natural Gas, Other
  • AIR CONDITIONINGCentral Air
  • sewerPublic Sewer
  • SubstructureBlock, Other
  • HOA AmenitiesBasketball Court, Business Center, Clubhouse, Concierge, Elevator(s), Fitness Center, Gated, Landscaping, Lounge, Maintenance Grounds, Other, Parking, Playground, Pool, Recreation Facilities, Roof Deck, Security, Snow Removal, Spa/Hot Tub, Tennis Court(s), Trash
  • other exterior FeaturesBalcony, Lighting, Mailbox, Other, Playground, Private Entrance, Tennis Court(s), Roof Deck

Financial

  • Sales Price$1,150,000
  • Real Estate Tax $381/yr
  • Common Charges $902/mo

Considering Your Next Move?

Whether you’re preparing to sell, considering your options, or planning ahead, we provide thoughtful guidance and a clear strategy to help you move forward with confidence.

Follow Us on Instagram