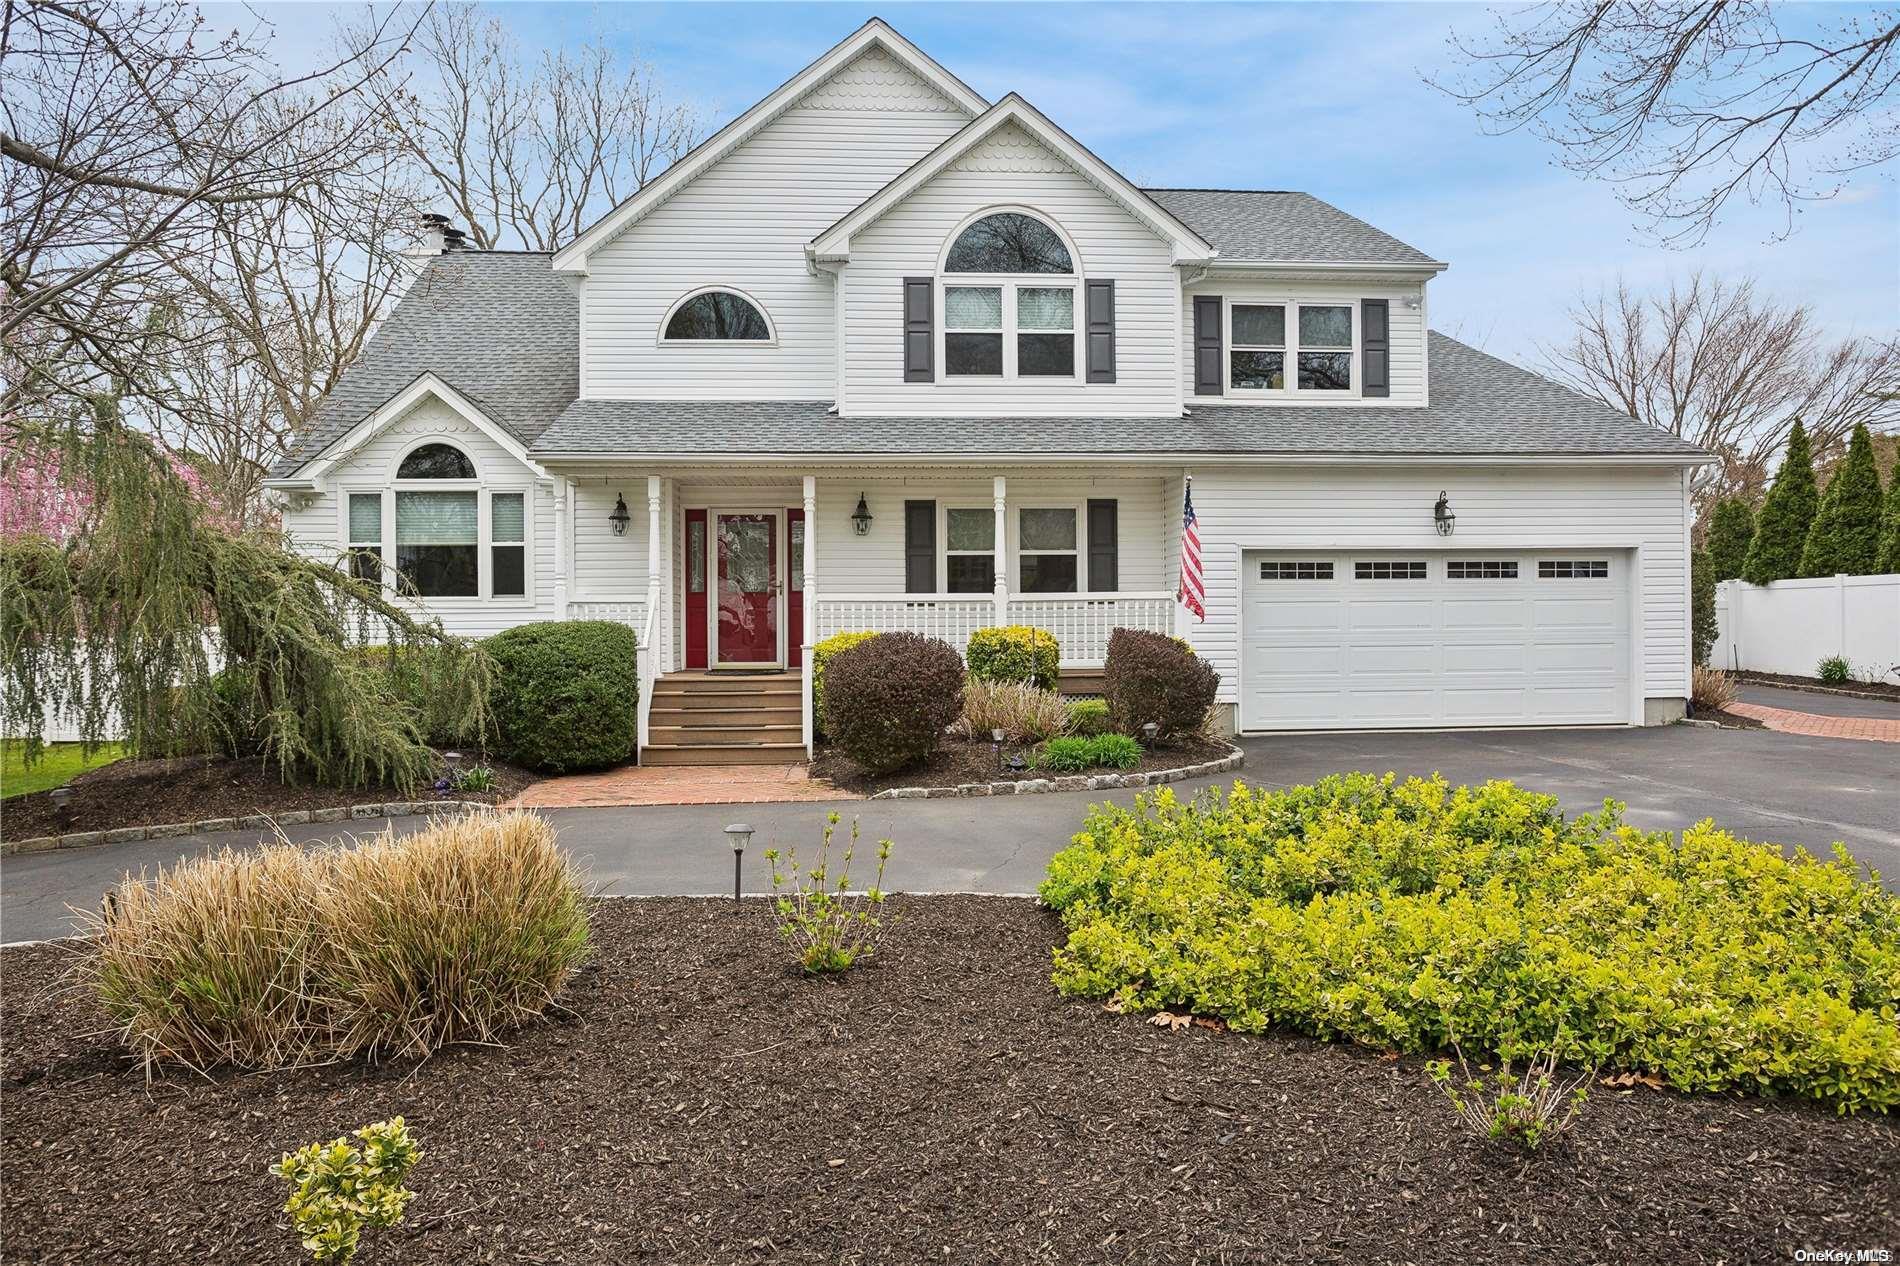
This Home is Absolutely Stunning, Offering Both Elegance And Comfort Wrapped In A Beautiful Package. From Its Professional Landscaping And Inviting Circular Driveway To The Architecturally Impressive Two-Story Foyer, It Encapsulates The Essence Of Luxurious Living With Practical Elegance. The Inclusion Of Both Formal And Casual Spaces, Like The Dining Room, Living Room With Cathedral Ceilings, And A Cozy Den With A Fireplace, Blends Traditional Aesthetics With Modern Functionality. The Seamless Hardwood Floors Contribute To The Home's Sleek And Clean Appearance, Enhancing Its Overall Charm. The Kitchen Stands Out As A Culinary Haven With Its Spacious Layout, Central Island, And High-Quality Granite Countertops, Perfect For Hosting Gatherings Or Indulging In Gourmet Cooking. The Versatility Of The Large Great Room On The First Floor Adds Another Layer Of Adaptability, Serving Either As An Expansive Bedroom or An Office With A Quaint Waiting Area, Or Simply Additional Living Space, Complete With Convenient Access To A Half Bath. Upstairs, The Luxury Continues To Emulate A High-End Hotel Experience. The Main En Suite Bedroom, With Its Exclusive Balcony, Cozy Fireplace, And A Meticulously Remodeled Bathroom, Promises A Private Retreat Filled With Opulence. The Additional Bedrooms Maintain This Air Of Sophistication And Comfort, Ensuring Ample Space For Family Or Guests. The Unfinished Basement With High Ceilings And An External Entrance Offers Endless Possibilities For Customization, From Extra Living Quarters To A Recreational Room Or Storage Area. Outdoors, The Private, Fully Fenced Backyard With Its Charming Pergola And Patio Provides A Serene Escape Into Nature, Perfect For Relaxation Or Outdoor Entertaining. Roof And WIndows Renovated in 2018, AC Only 5 Years And Cesspools Never Required To Be Pumped. This Property Seems To Leave No Stone Unturned In Providing A Comprehensive, Luxurious Living Experience While Maintaining Warmth And Functionality. It is Truly Like A Dream Home For Anyone Seeking A Blend Of Elegance, Comfort, And Practicality In Their Living Space., Additional information: Appearance:Mint+