Leave a Message

Thank you for your message. We will be in touch with you shortly.

Explore Our Properties
21 Parsnip Pond Road
Courtesy of Douglas Elliman Real Estate, Lina Lopes Listing Contact: 631-758-2552 
Sold

21 Parsnip Pond Road

21 Parsnip Pond Road, Lake Grove, NY 11755

$635,000
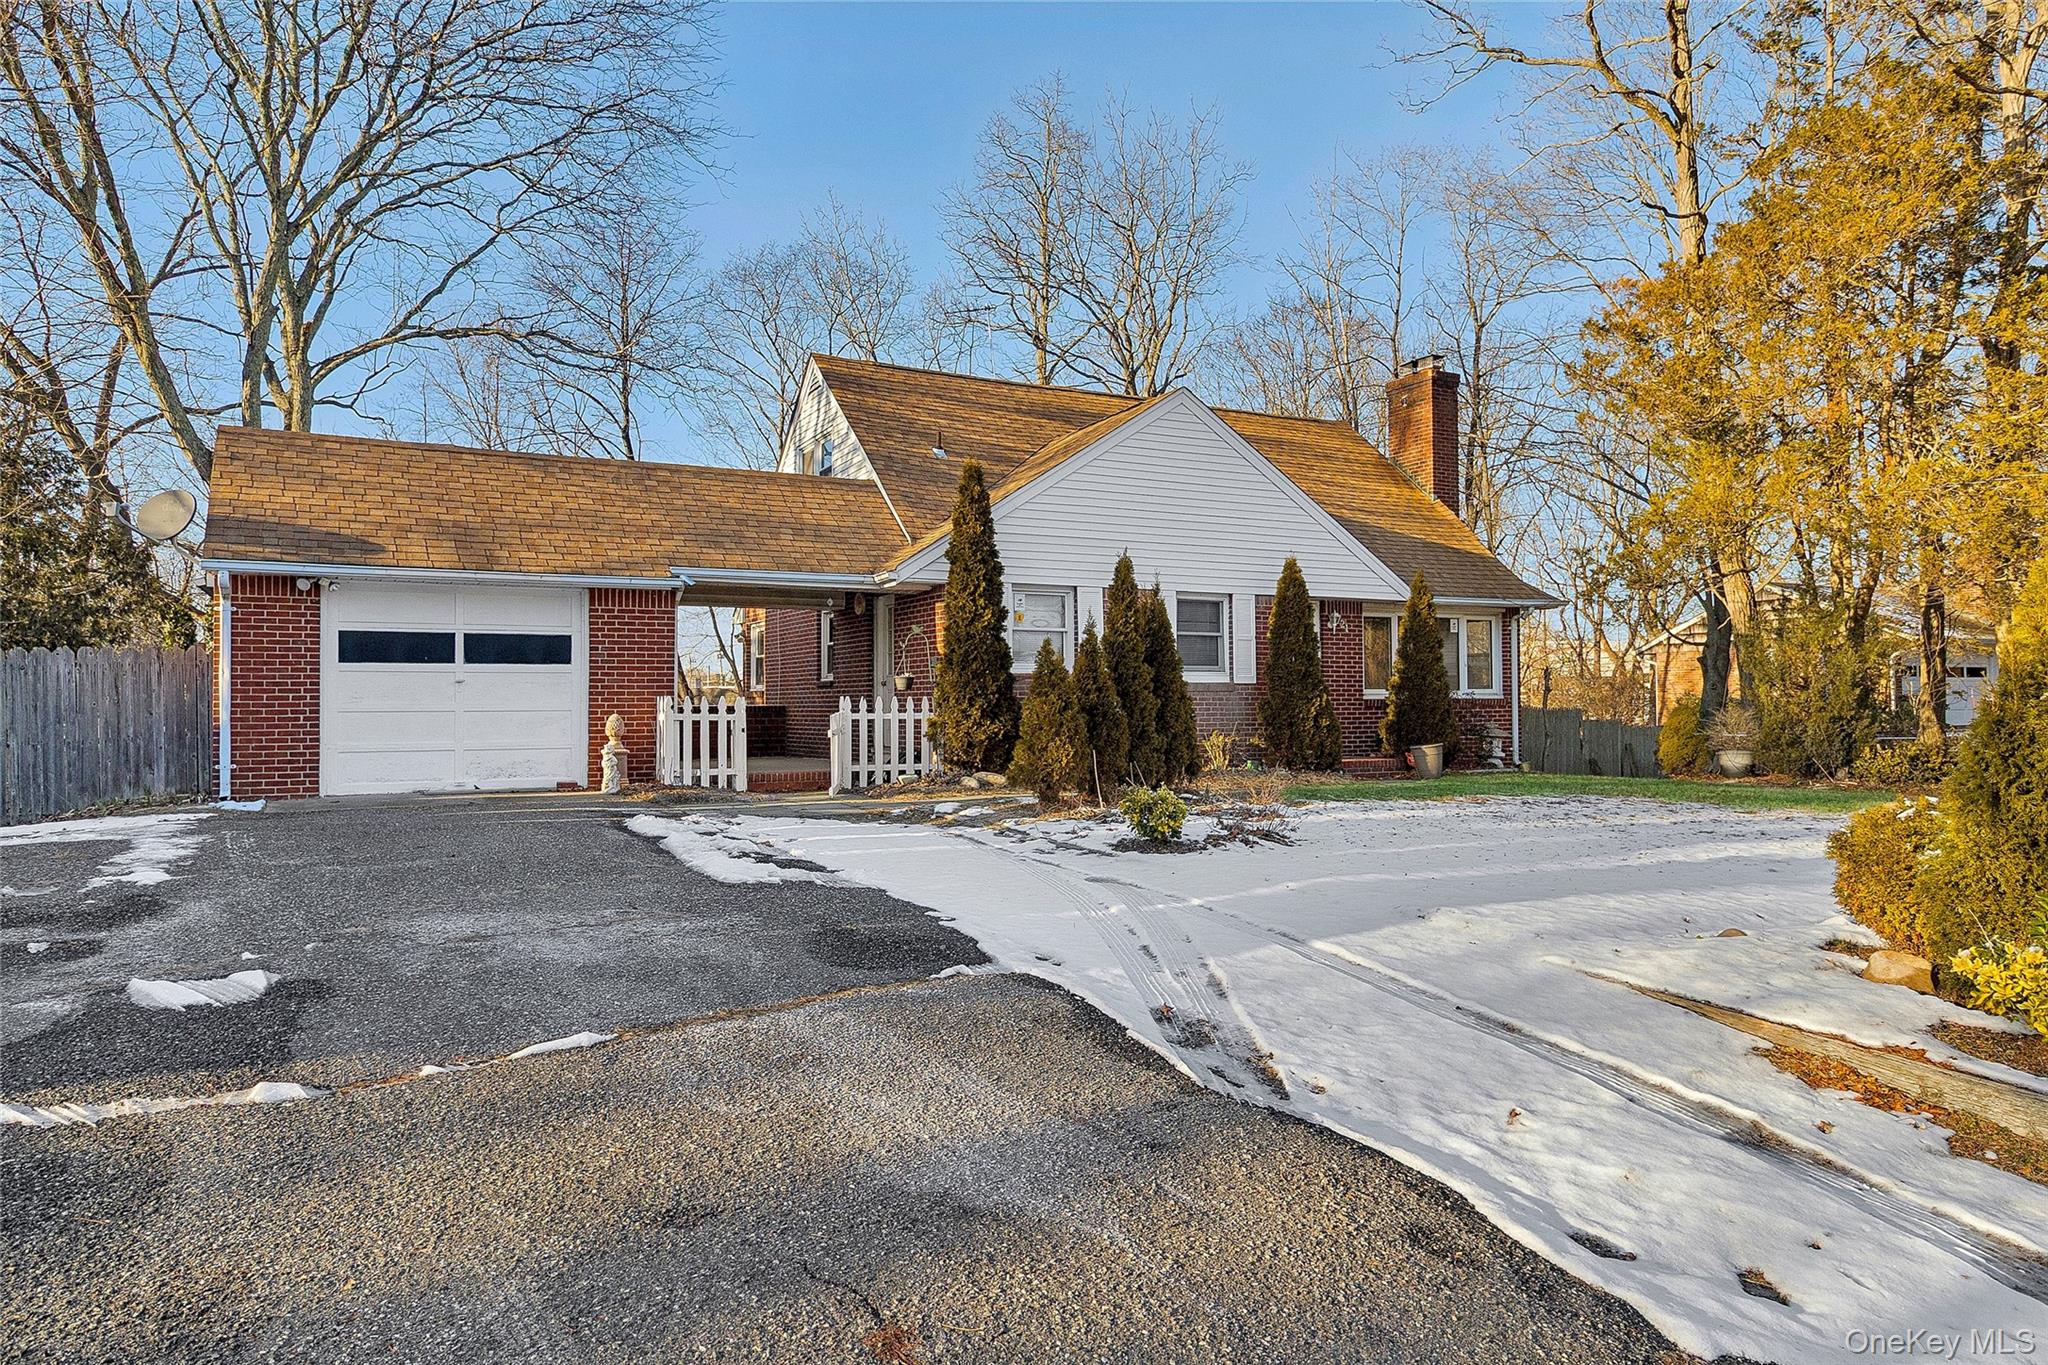
Welcome to this Expanded Cape in the heart of Lake Grove Village. This charming brick home offers real hardwood floors throughout the main level, solid interior doors, and updated baths on both floors. The main floor features a living room with fireplace, eat-in kitchen with a second entrance from the breezeway, plus two additional bedrooms and a full bath. Upstairs you'll find two spacious vaulted bedrooms with three skylights, and an updated full bathroom. The lower level provides exceptional flexibility with a walkout entrance just steps from the fully fenced backyard. This bright basement includes a beautiful bay window with additional full size windows, a full bathroom, summer kitchen, additional living space and the potential to serve as a 5th bedroom with the existing egress window and a private outside entrance. Backyard includes a level yard with a patio, plenty of usable space, front yard has a long driveway that accommodates five cars with easy in-and-out access. The full garage is a standout feature-equipped with its own heating system, thermostat, separate electrical panel, vaulted ceiling with attic storage and a separate entrance, offering endless possibilities for a workshop, studio, or hobby space.
4
beds

3
baths

1,338 Sq.Ft. LIVING AREA

10,019 Sq.Ft. lot

Features & Amenities

Interior

  • total bedrooms4
  • Total bathrooms3
  • full bathrooms3
  • Laundry room In Basement
  • Flooring Hardwood
  • APPLIANCES Dishwasher, Dryer, Electric Range, Microwave, Refrigerator, Washer
  • other interior Features First Floor Bedroom, First Floor Full Bath, High Ceilings, Recessed Lighting

Area & Lot

  • Status Sold
  • Date Sold May 14, 2026
  • Living Area1,338 Sq.Ft.
  • Total Area1,338 Sq.Ft.
  • Lot Area10,019 Sq.Ft.
  • MLS® ID954069
  • TypeResidential
  • YEAR BUILT1950
  • Architecture StylesExp Cape
  • Elementary SchoolEugene Auer Memorial School
  • Middle SchoolDawnwood Middle School
  • High SchoolCentereach High School
  • School DistrictMiddle Country

Exterior

  • Garage Space1.0
  • water SourcePublic
  • utilitiesElectricity Connected
  • parkingDriveway
  • HEAT TYPEOil
  • AIR CONDITIONINGWall/Window Unit(s)
  • sewerCesspool

Financial

  • Sales Price$635,000
  • Real Estate Tax $10,580/yr

Considering Your Next Move?

Whether you’re preparing to sell, considering your options, or planning ahead, we provide thoughtful guidance and a clear strategy to help you move forward with confidence.

Follow Us on Instagram