Leave a Message

Thank you for your message. We will be in touch with you shortly.

Explore Our Properties
21 Terrell Lane
Courtesy of Douglas Elliman Real Estate, Justyna Brzezinski Listing Contact: 516-921-2262 
Leased

21 Terrell Lane

21 Terrell Lane, Hicksville, NY 11801

$5,500/month
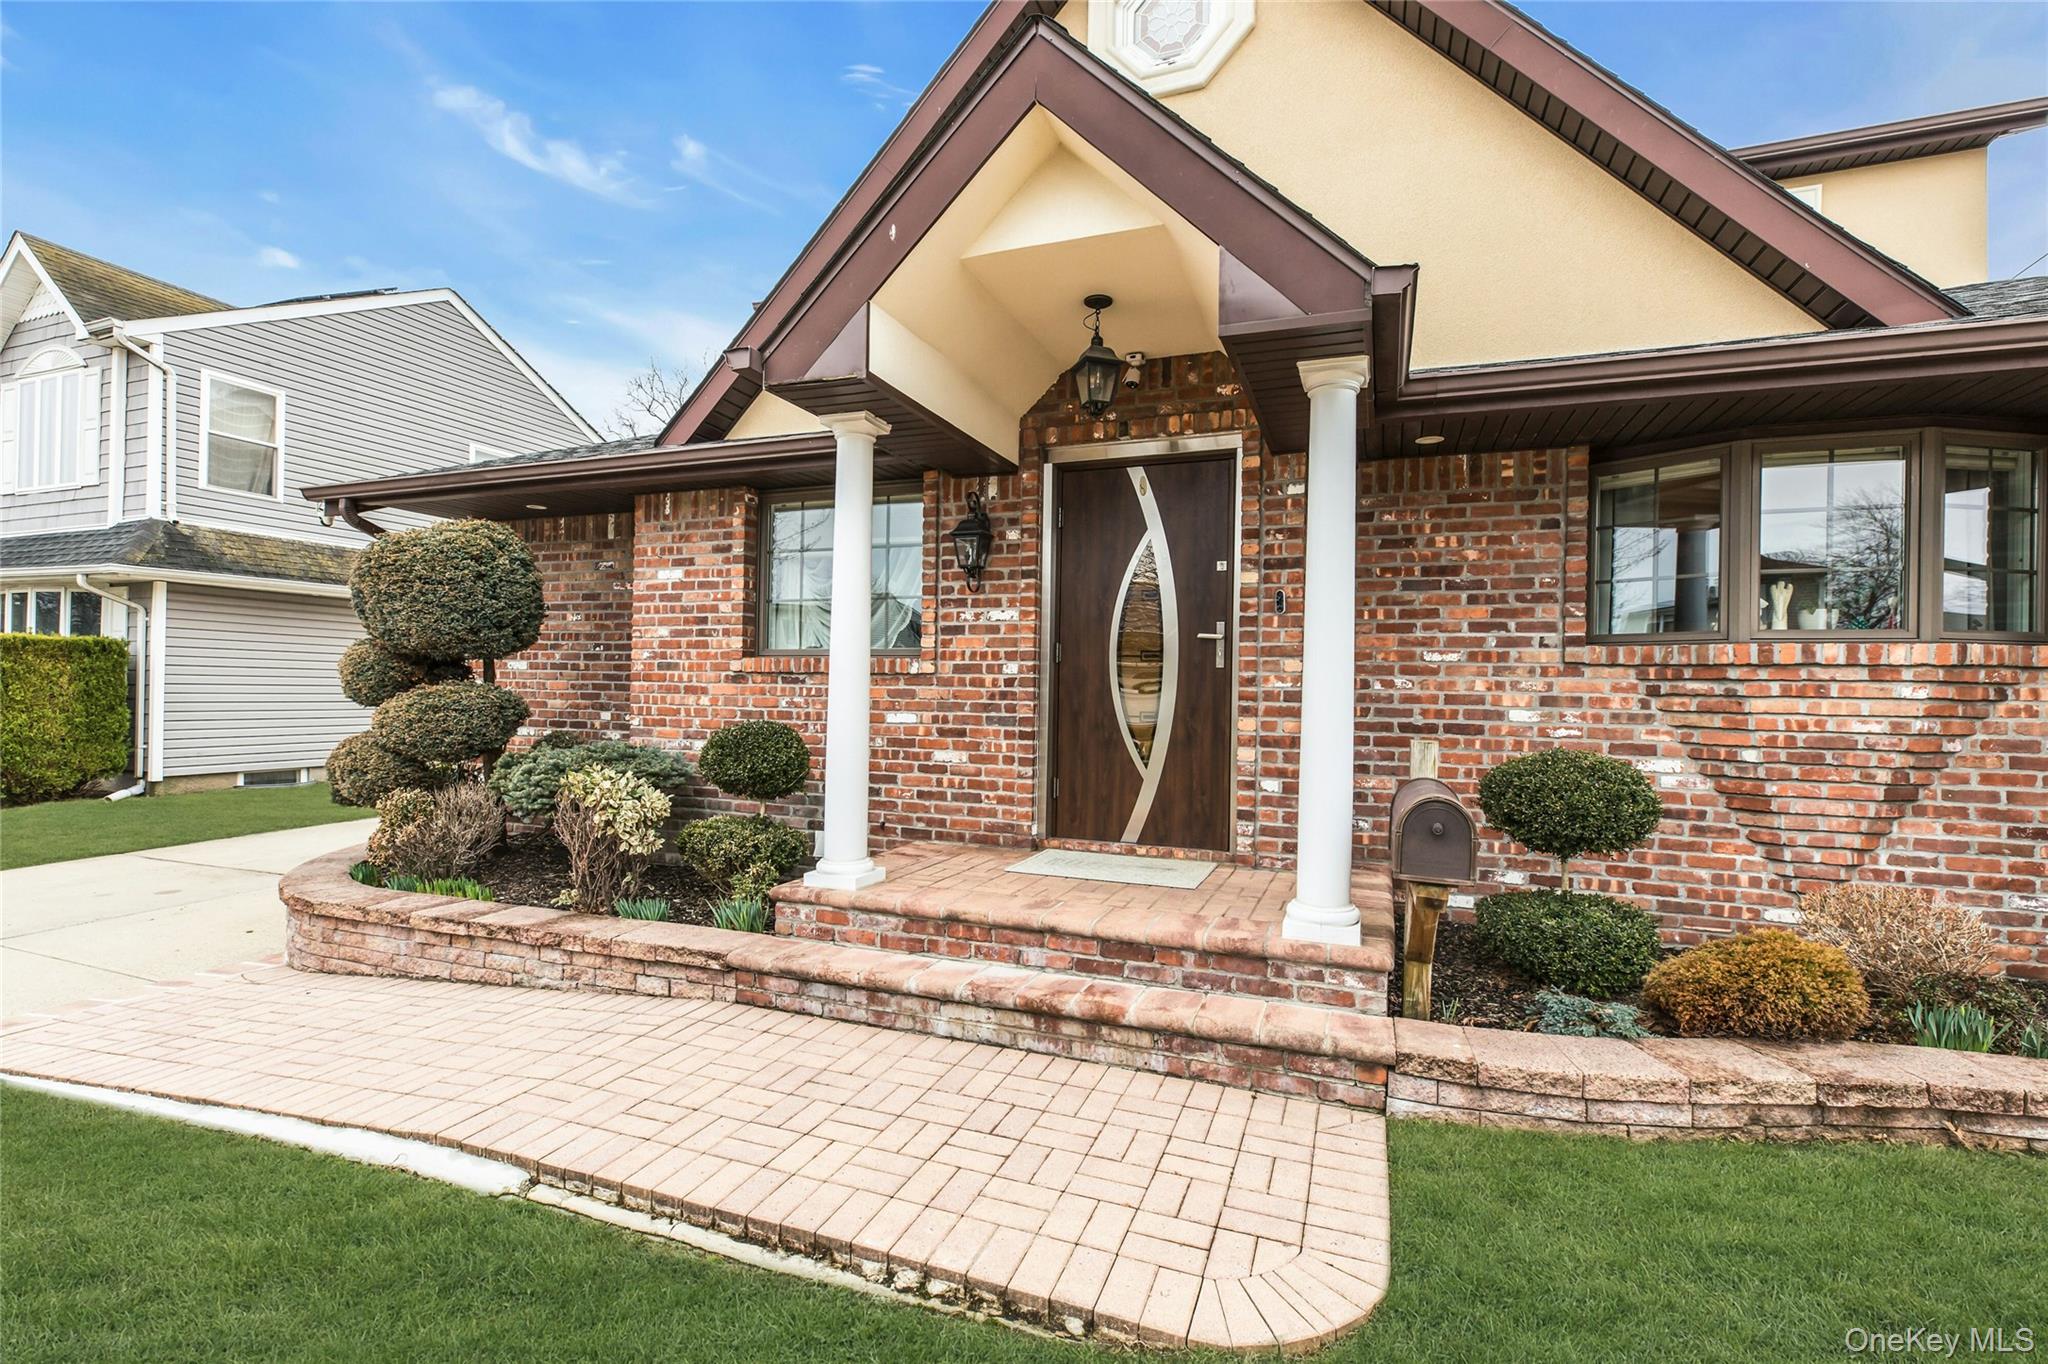
Prepare to be impressed by 21 Terrell Lane, a high-performance residence where engineering excellence meets luxury living. This meticulously maintained 3-bedroom, 3-bathroom home offers a rare blend of quality and efficiency. The main level features a convenient first-floor bedroom and full bath, complemented by radiant heated hardwood and tile floors.

Enjoy a chef's kitchen with stainless steel appliances and a massive island--perfect for gatherings. The climate is perfectly controlled via a precision-zoned ductless mini-split system. The fully finished basement provides incredible bonus space, featuring a laundry area and an optional 4th bedroom or dedicated home office with outside access.
The exterior is an entertainer's dream, boasting a beautifully landscaped yard and a heated pool just waiting for summer relaxation. Situated in the heart of Hicksville, you are minutes from the LIRR, major highways, and premier shopping.
Tenant Requirements & Details:
Tenant is responsible for heat, hot water, gas, and electric.
Tenant insurance is required.Small dogs (up to 25 lbs) considered with landlord approval.Please call for current availability and access information.

This opportunity will not last call today to schedule your private showing.
3
beds

3
baths

1,496 Sq.Ft. LIVING AREA

6,540 Sq.Ft. lot

Features & Amenities

Interior

  • total bedrooms3
  • Total bathrooms3
  • full bathrooms3
  • APPLIANCES Cooktop, Dishwasher, Dryer, Electric Oven, Electric Range, ENERGY STAR Qualified Appliances
  • other interior Features First Floor Bedroom, First Floor Full Bath, Cathedral Ceiling(s), Chandelier, Chefs Kitchen, Eat-in Kitchen, Granite Counters, High Ceilings, Kitchen Island, Speakers

Area & Lot

  • Status Leased
  • Date Leased May 5, 2026
  • Living Area1,496 Sq.Ft.
  • Total Area1,496 Sq.Ft.
  • Lot Area6,540 Sq.Ft.
  • MLS® ID986301
  • TypeResidential
  • YEAR BUILT1952
  • Architecture StylesCape Cod
  • View DescriptionNeighborhood
  • Elementary SchoolFork Lane School
  • Middle SchoolHicksville Middle School
  • High SchoolHicksville High School
  • School DistrictHicksville

Exterior

  • Garage Space1.0
  • water SourcePublic
  • utilitiesElectricity Connected, Natural Gas Connected
  • PoolElectric Heat, Outdoor Pool
  • lot featuresBack Yard, Landscaped, Level, Near Public Transit, Near School, Near Shops, Sprinklers In Front, Sprinklers In Rear
  • parkingDriveway, Garage
  • HEAT TYPERadiant, Radiant Floor
  • AIR CONDITIONINGDuctless, ENERGY STAR Qualified Equipment
  • sewerPublic Sewer
  • security FeaturesFire Alarm, Security System, Smoke Detector(s), Video Cameras
  • other exterior FeaturesGarden

Financial

  • Lease Price$5,500/mo
  • Lease Term 12 MONTHS

Considering Your Next Move?

Whether you’re preparing to sell, considering your options, or planning ahead, we provide thoughtful guidance and a clear strategy to help you move forward with confidence.

Follow Us on Instagram