Leave a Message

Thank you for your message. We will be in touch with you shortly.

Explore Our Properties
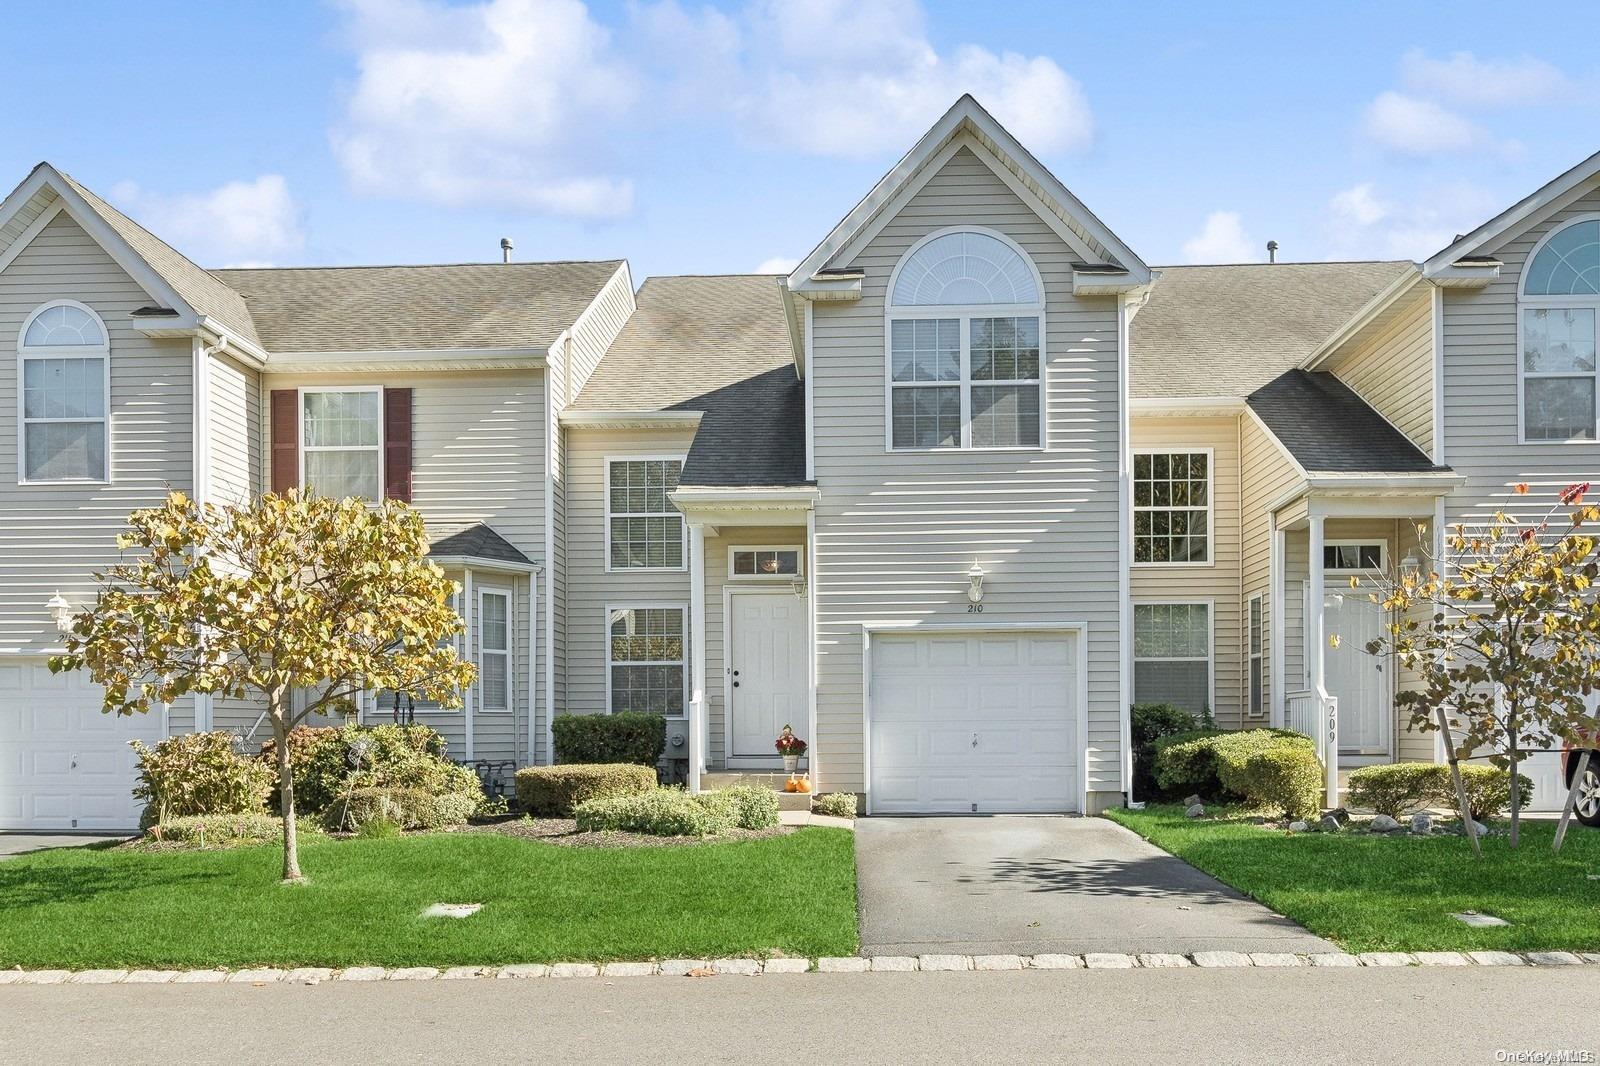
210 Kettles Lane Unit: 210
Courtesy of Douglas Elliman Real Estate, Christine Soricelli Listing Contact: 631-758-2552 
Sold

210 Kettles Lane Unit: 210

210 Kettles Lane Unit: 210, Medford, NY 11763

$555,000
Welcome to this Diamond Del Mar unit in the gated community of Country Pointe. This lovely home features an open concept first floor with vaulted ceilings in LR and DR. First floor also includes a bedroom with ensuite, wood floors throughout the unit (up and down) and custom molding. EIK with 42" cabinets, LG appliances, (dishwasher never used) and Anderson sliders with access to back. The Powder Room has been updated with Kohler Pedestal Sink, toilet and fixtures. LG stackable washer and dryer in Laundry area. Continue to the second floor where you will find a spacious loft surrounded by custom wood railing, large master ste with vaulted ceilngs and full bath (bath can also be accessed from loft), an adjacent sitting room currently being used as a workout area or make this your office, and large walk in California closet. Double doors leading into an additional bedroom with vaulted ceilings completes this second floor. Additional features include high hats throughout, custom wood Hunter Douglas blinds on all windows, an ADT alarm system, 2 zone heating and AC. Full unfinished basement with loads of storage space and a one Car Garage. Amenities include 24 hour gated community, bocce, tennis, pickle ball, 2 pools and playground., Additional information: Appearance:Diamond**,Interior Features:Lr/Dr
3
beds

3
baths

1,932 Sq.Ft. LIVING AREA

0.48 Acres lot

Features & Amenities

Interior

  • total bedrooms3
  • Total bathrooms3
  • full bathrooms2
  • half bathroom1
  • Flooring Hardwood
  • APPLIANCES Gas Water Heater, Dishwasher, Dryer, Microwave, Refrigerator, Washer
  • other interior Features Ceiling Fan(s), Chandelier, Eat-in Kitchen, Entrance Foyer, Master Downstairs, Walk-In Closet(s), Primary Bathroom, Washer/Dryer Hookup

Area & Lot

  • Status Sold
  • Date Sold January 16, 2025
  • Living Area1,932 Sq.Ft.
  • Lot Area0.48 Acres
  • MLS® IDL3587617
  • TypeCondo
  • YEAR BUILT2005
  • Architecture StylesTownhouse
  • Middle SchoolLongwood Junior High School
  • High SchoolLongwood High School
  • School DistrictLongwood

Exterior

  • STORIES3
  • water SourcePublic
  • utilitiesTrash Collection Public
  • parkingAttached, Garage Door Opener
  • HEAT TYPENatural Gas, Forced Air
  • AIR CONDITIONINGCentral Air
  • HOA AmenitiesTrash, Gated
  • security FeaturesFire Sprinkler System, Security System

Financial

  • Sales Price$555,000
  • Real Estate Tax $7,048/yr
  • Common Charges $605/mo

Considering Your Next Move?

Whether you’re preparing to sell, considering your options, or planning ahead, we provide thoughtful guidance and a clear strategy to help you move forward with confidence.

Follow Us on Instagram