2105 Townhome Way
2105 Townhome Way
2105 Townhome Way
2105 Townhome Way
2105 Townhome Way
2105 Townhome Way
2105 Townhome Way
2105 Townhome Way
2105 Townhome Way
2105 Townhome Way
2105 Townhome Way
2105 Townhome Way
2105 Townhome Way
2105 Townhome Way
2105 Townhome Way
2105 Townhome Way
2105 Townhome Way
2105 Townhome Way
2105 Townhome Way
2105 Townhome Way
2105 Townhome Way
2105 Townhome Way
2105 Townhome Way
2105 Townhome Way
2105 Townhome Way
2105 Townhome Way
2105 Townhome Way
2105 Townhome Way
SEE ALL PHOTOS
2105 Townhome Way
2105 Townhome Way
2105 Townhome Way
2105 Townhome Way
2105 Townhome Way
2105 Townhome Way
2105 Townhome Way
2105 Townhome Way
2105 Townhome Way
2105 Townhome Way
2105 Townhome Way
2105 Townhome Way
2105 Townhome Way
2105 Townhome Way
2105 Townhome Way
2105 Townhome Way
2105 Townhome Way
2105 Townhome Way
2105 Townhome Way
2105 Townhome Way
2105 Townhome Way
2105 Townhome Way
2105 Townhome Way
2105 Townhome Way
2105 Townhome Way
2105 Townhome Way
2105 Townhome Way
2105 Townhome Way
Courtesy of Douglas Elliman Real Estate, Dawn Costello Listing Contact: 516-759-0400 
For Sale

2105 Townhome Way

2105 Townhome Way, Huntington Station, NY 11746

$849,000
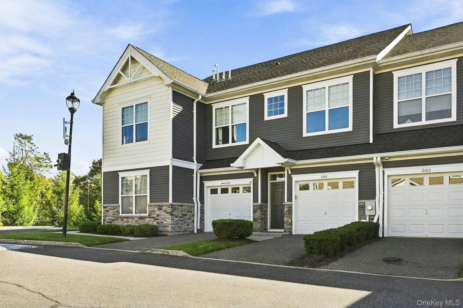
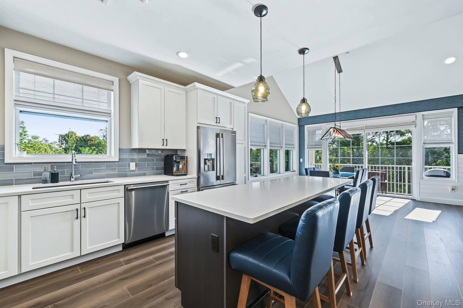
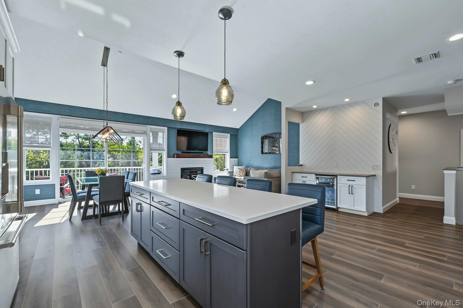
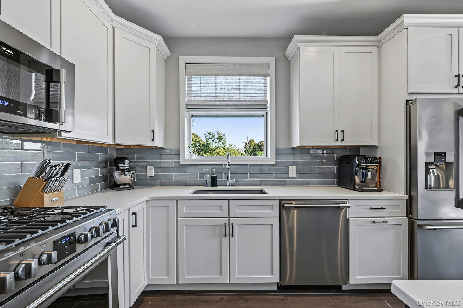
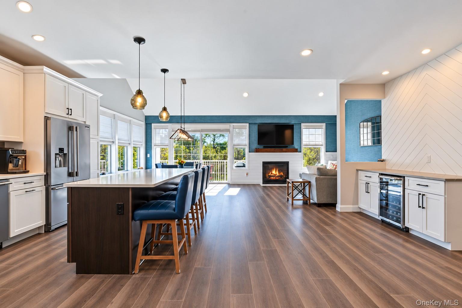
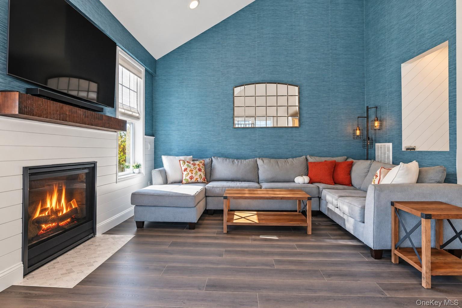
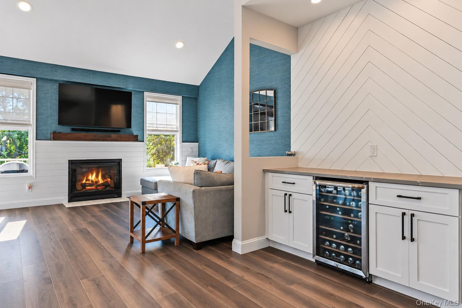
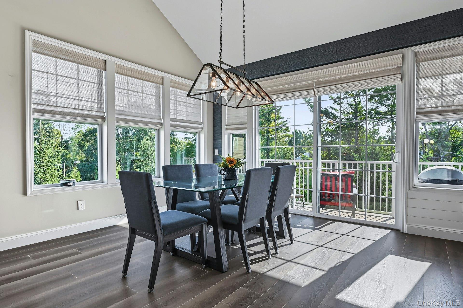
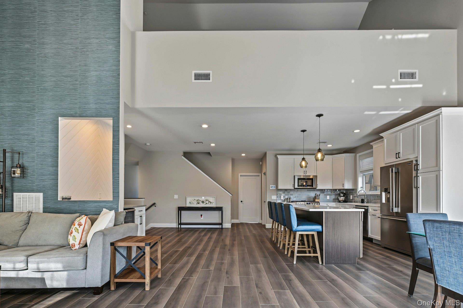
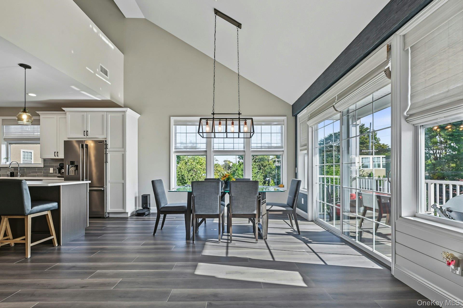
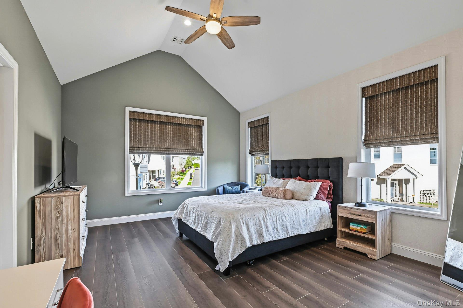
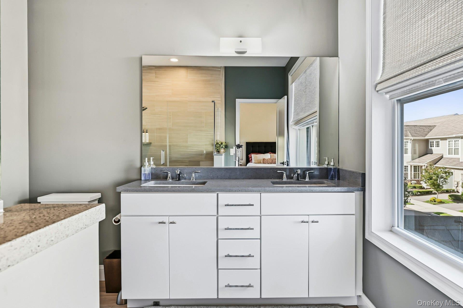
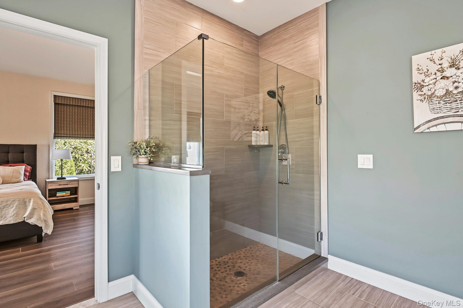
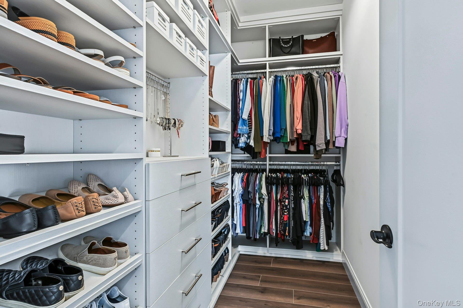
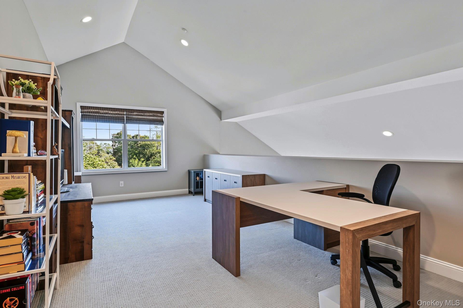
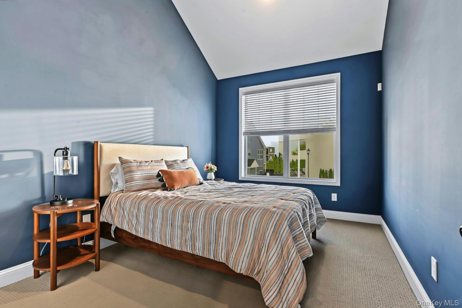
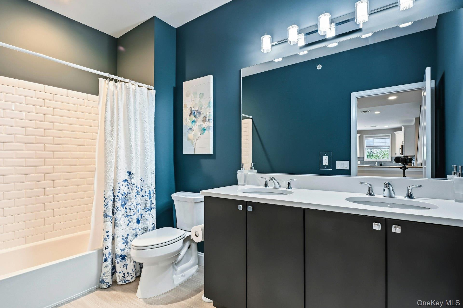
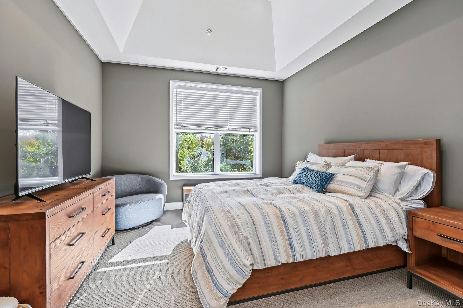
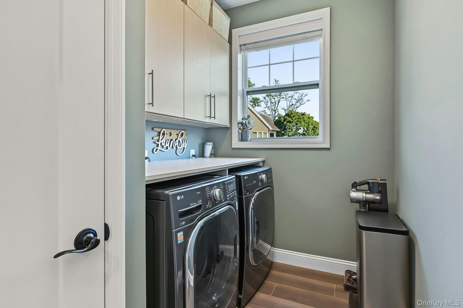
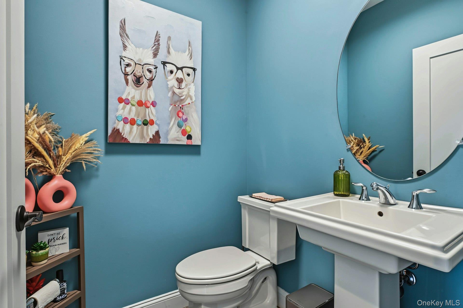
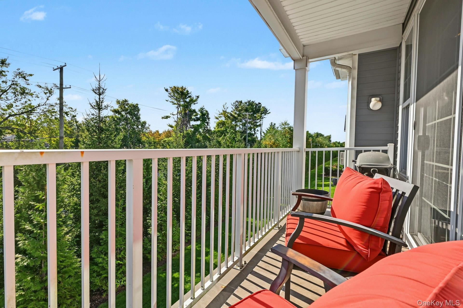
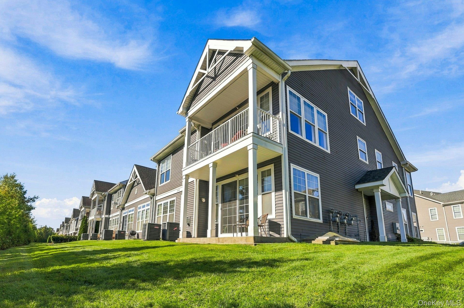
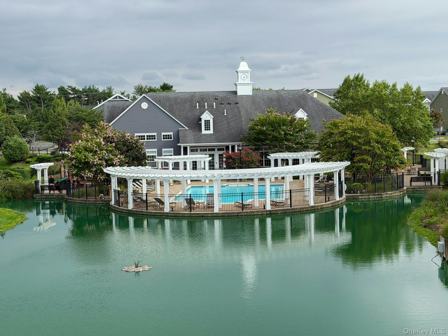
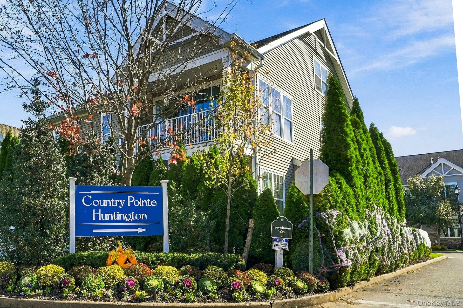
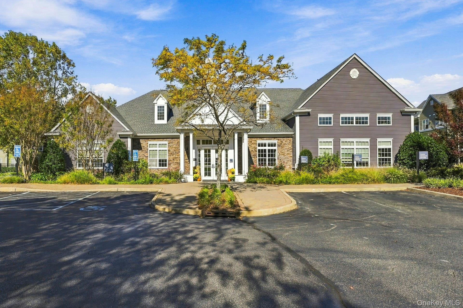
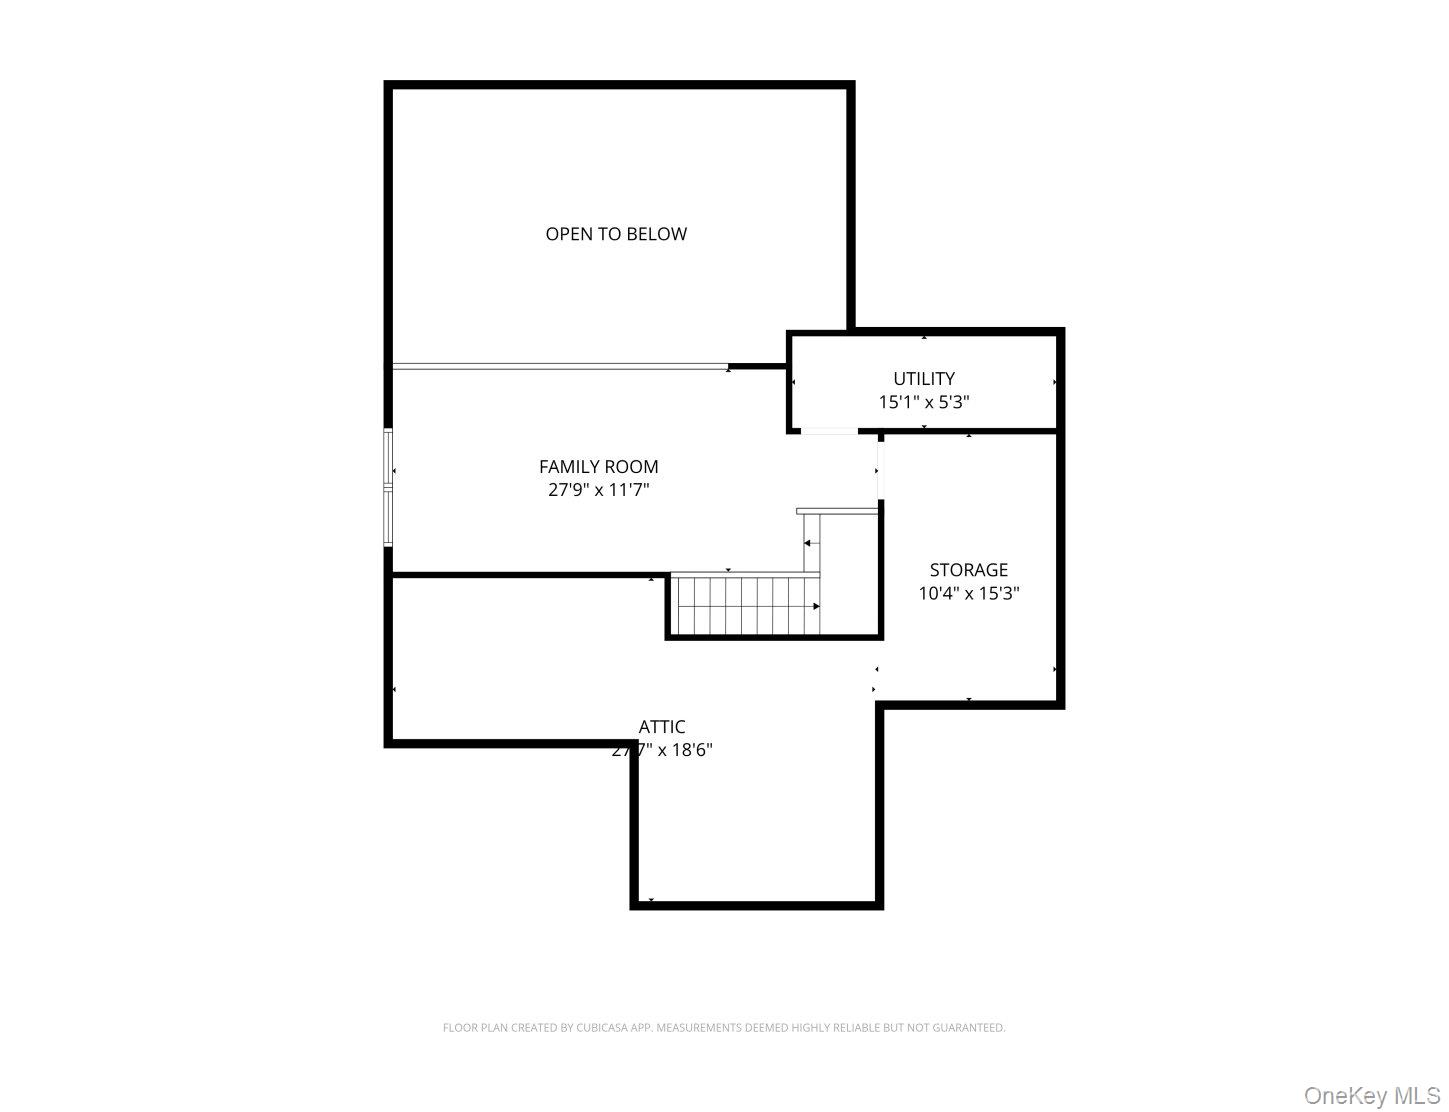
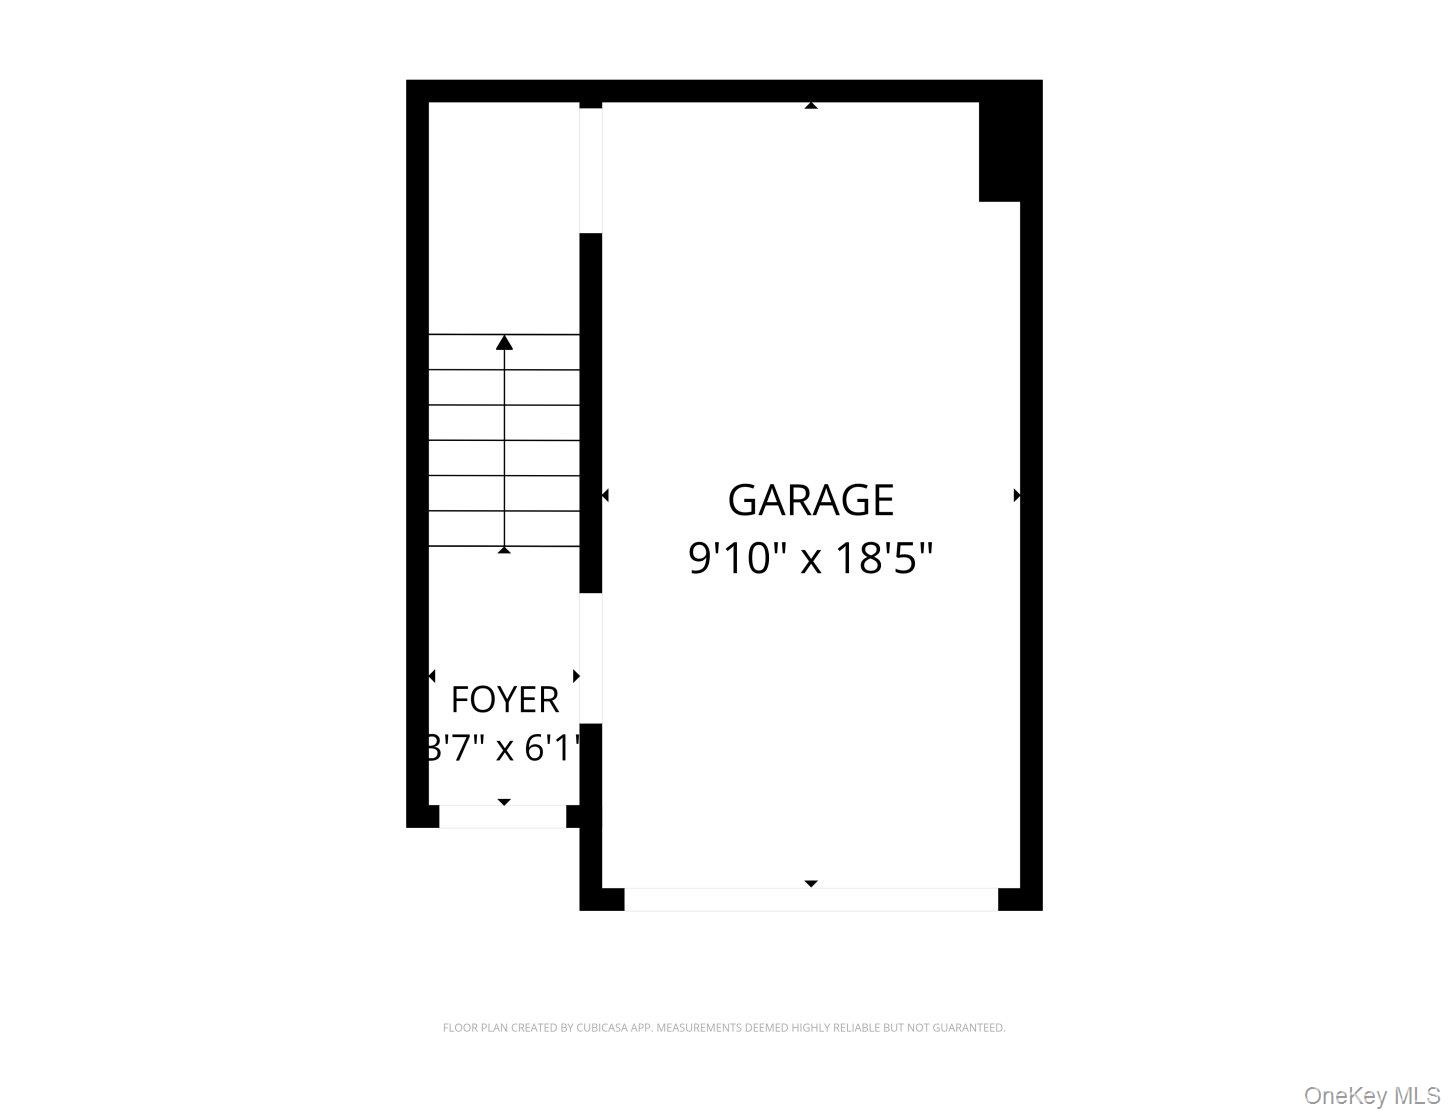
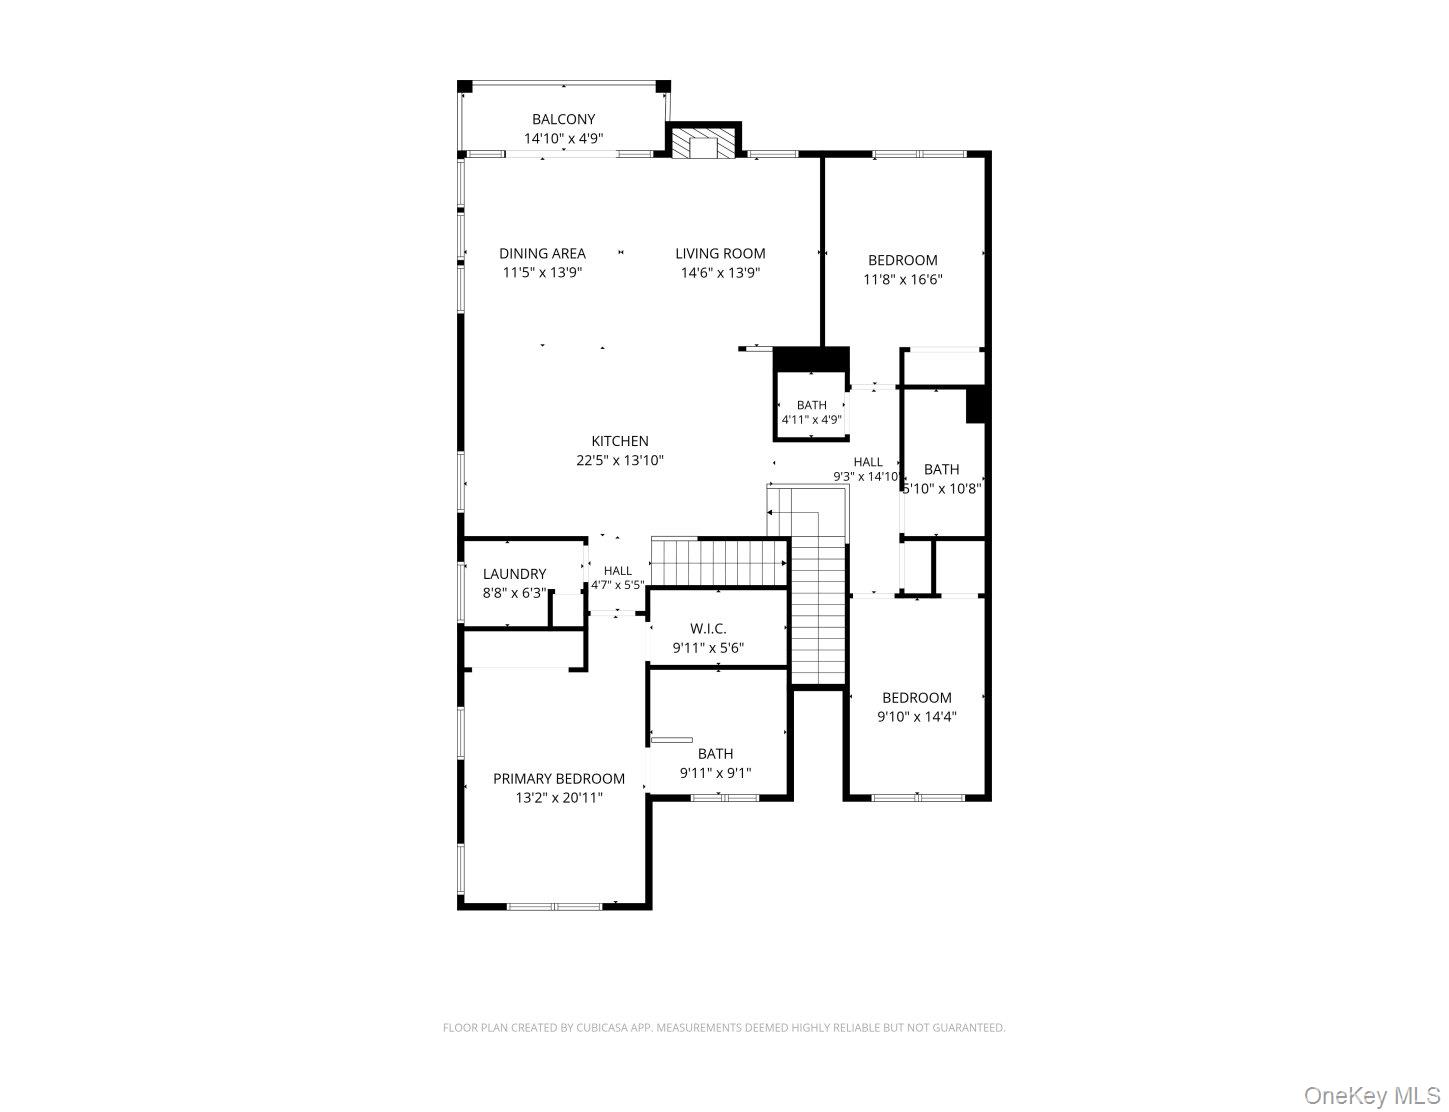
Enjoy easy living in this move-in-ready, beautifully appointed 3-bedroom, 2.5-bath townhome, offering approximately 2,600 square feet and an impressive array of upgrades throughout. Inside you'll discover a bright and airy open floor plan featuring warm wood-finish flooring, dramatic vaulted ceilings, and a grand living room with a cozy gas fireplace. The elegant formal dining room and private balcony provide the perfect setting for both everyday life and entertaining. Overlooking the main living area is a stunning second-level finished loft, offering versatile space ideal for a home office, den, media room, or additional lounge area. This level also features an expansive unfinished storage area, providing plenty of room to keep things organized. The eat-in kitchen is truly the heart of the home, showcasing an oversized center island, gleaming white quartz countertops, classic subway tile backsplash, stainless steel appliances, abundant cabinetry, and ample workspace. Additionally, there is a coffee bar with a wine refrigerator and extra storage cabinets. The primary suite offers a large walk-in closet and a well-appointed private bath. Two more generously sized bedrooms, a full bath, powder room, and conveniently located laundry room complete this thoughtfully designed home. The unit comes with a one-car garage. Country Pointe offers exceptional resort-style community amenities, including a sparkling swimming pool, clubhouse, fully equipped fitness center, and a dog park. Ideally situated just one mile from the train station and close to the vibrant restaurants, boutique shops, and entertainment of Huntington Village. Note: This Country Pointe community is not age-restricted.

3
beds

3
baths

2,600 Sq.Ft. LIVING AREA

2,614 Sq.Ft. lot

Features & Amenities

Interior

  • total bedrooms3
  • Total bathrooms3
  • full bathrooms2
  • half bathroom1
  • Laundry room Laundry Room
  • Fireplace Gas
  • APPLIANCES Dishwasher, Dryer, Gas Oven, Gas Range, Microwave, Stainless Steel Appliance(s), Washer, Wine Refrigerator
  • other interior Features Built-in Features, Cathedral Ceiling(s), Ceiling Fan(s), Chefs Kitchen, Double Vanity, Dry Bar, Eat-in Kitchen, High Ceilings, Kitchen Island, Open Floorplan, Storage, Walk-In Closet(s), Washer/Dryer Hookup

Area & Lot

  • Status For Sale
  • Living Area2,600 Sq.Ft.
  • Lot Area2,614 Sq.Ft.
  • MLS® ID1064586
  • TypeCondo
  • YEAR BUILT2016
  • Elementary SchoolJefferson
  • Middle SchoolJ Taylor Finley Middle School
  • High SchoolHuntington High School
  • School DistrictHuntington

Exterior

  • STORIES2
  • Garage Space1.0
  • water SourcePublic
  • utilitiesCable Connected, Electricity Connected
  • PoolCommunity
  • parkingCovered, Driveway, Garage
  • HEAT TYPEHot Water, Natural Gas
  • AIR CONDITIONINGCentral Air
  • sewerPublic Sewer
  • HOA AmenitiesClubhouse, Dog Park, Fitness Center, Pool, Recreation Facilities
  • other exterior FeaturesBalcony

Financial

  • Sales Price$849,000
  • Real Estate Tax $13,836/yr
  • Common Charges $602/mo
View Virtual Tour
image

Schedule a Showing

We would love to show you our beautiful property. Please select your preferred date and time below. An agent will be in touch shortly to confirm your appointment.

Schedule a Showing

We would love to show you our beautiful property. Please select your preferred date and time below. An agent will be in touch shortly to confirm your appointment.

Thank you for your interest in 2105 Townhome Way, Huntington Station, NY 11746. We are reviewing your request and will be in touch shortly!

Mortgage Calculator

Estimate your monthly mortgage payment, including the principal and interest, property taxes, and HOA. Adjust the values to generate a more accurate rate.

All estimates are provided for informational purposes only. Actual amounts may vary.
$0,000 Your Payment 20 15 65
$0,000 Your Payment

Considering Your Next Move?

Whether you’re preparing to sell, considering your options, or planning ahead, we provide thoughtful guidance and a clear strategy to help you move forward with confidence.

Follow Us on Instagram