Leave a Message

Thank you for your message. We will be in touch with you shortly.

Explore Our Properties
214-04 33rd Avenue
214-04 33rd Avenue
214-04 33rd Avenue
214-04 33rd Avenue
214-04 33rd Avenue
214-04 33rd Avenue
214-04 33rd Avenue
214-04 33rd Avenue
214-04 33rd Avenue
214-04 33rd Avenue
214-04 33rd Avenue
214-04 33rd Avenue
214-04 33rd Avenue
214-04 33rd Avenue
214-04 33rd Avenue
214-04 33rd Avenue
214-04 33rd Avenue
214-04 33rd Avenue
214-04 33rd Avenue
214-04 33rd Avenue
214-04 33rd Avenue
214-04 33rd Avenue
214-04 33rd Avenue
214-04 33rd Avenue
214-04 33rd Avenue
214-04 33rd Avenue
214-04 33rd Avenue
214-04 33rd Avenue
214-04 33rd Avenue
SEE ALL PHOTOS
214-04 33rd Avenue
214-04 33rd Avenue
214-04 33rd Avenue
214-04 33rd Avenue
214-04 33rd Avenue
214-04 33rd Avenue
214-04 33rd Avenue
214-04 33rd Avenue
214-04 33rd Avenue
214-04 33rd Avenue
214-04 33rd Avenue
214-04 33rd Avenue
214-04 33rd Avenue
214-04 33rd Avenue
214-04 33rd Avenue
214-04 33rd Avenue
214-04 33rd Avenue
214-04 33rd Avenue
214-04 33rd Avenue
214-04 33rd Avenue
214-04 33rd Avenue
214-04 33rd Avenue
214-04 33rd Avenue
214-04 33rd Avenue
214-04 33rd Avenue
214-04 33rd Avenue
214-04 33rd Avenue
214-04 33rd Avenue
214-04 33rd Avenue
Courtesy of Douglas Elliman Real Estate, George Panagopoulos Listing Contact: 917-440-5635 
For Sale

214-04 33rd Avenue

214-04 33rd Avenue, Bayside, NY 11361

$1,449,000
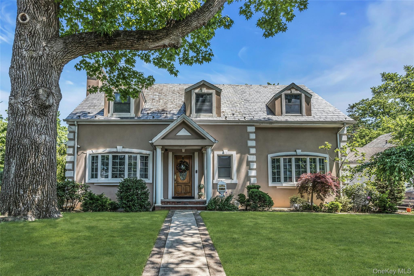
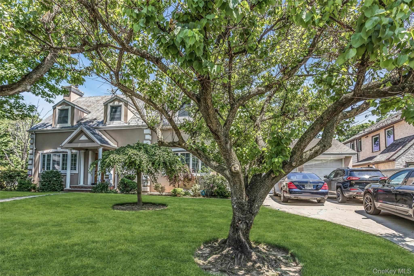
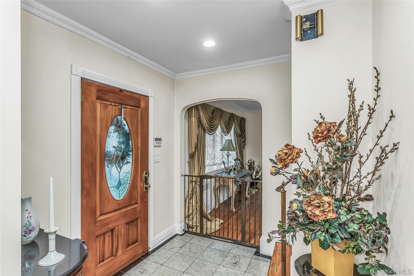
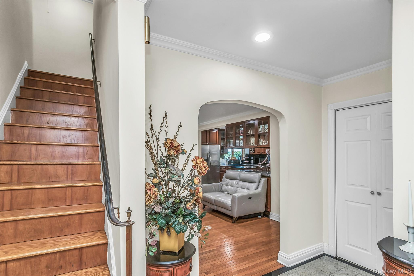
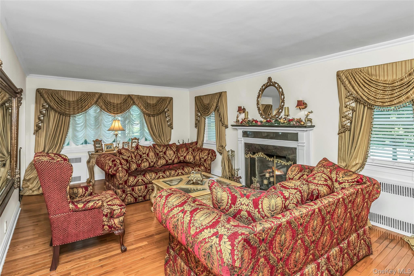
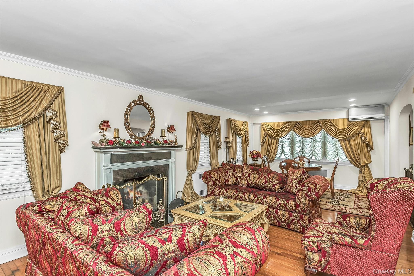
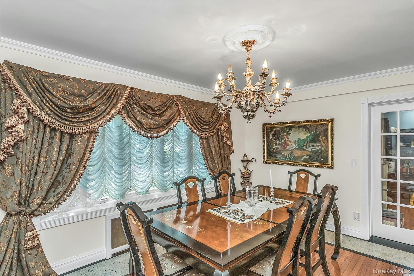
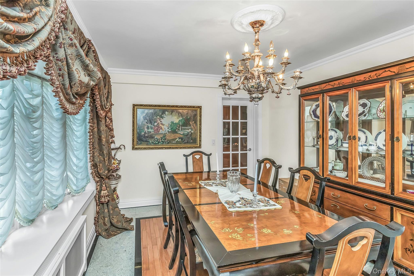
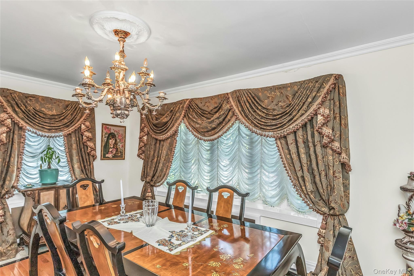
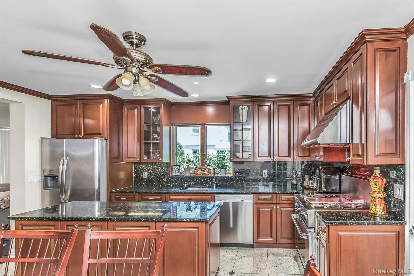
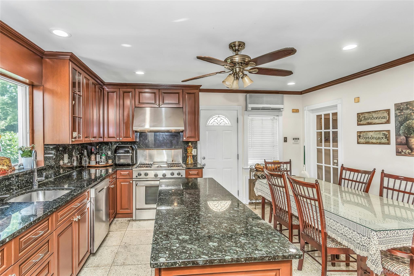
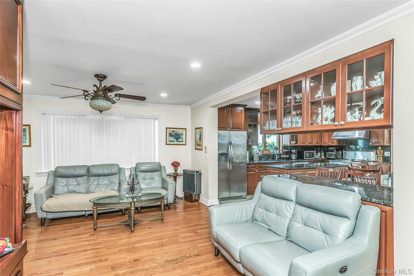
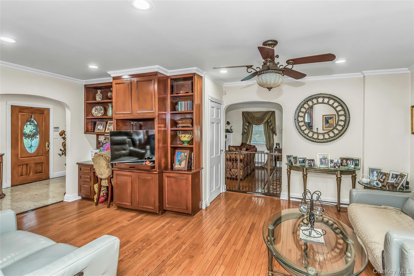
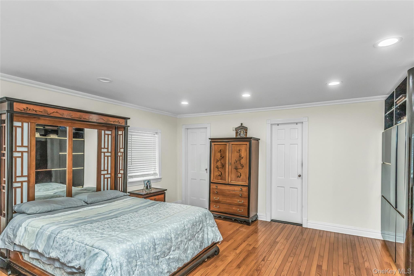
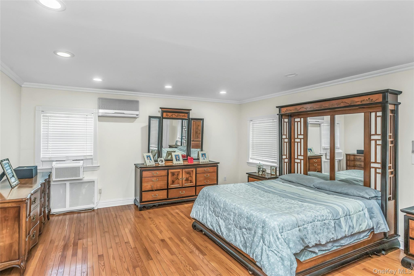
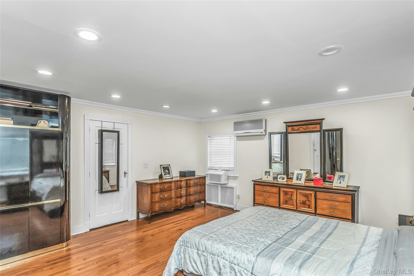
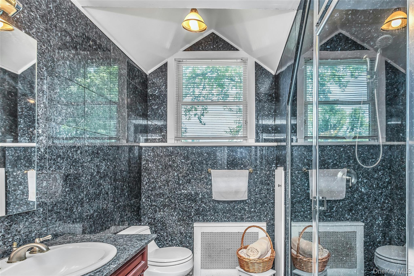
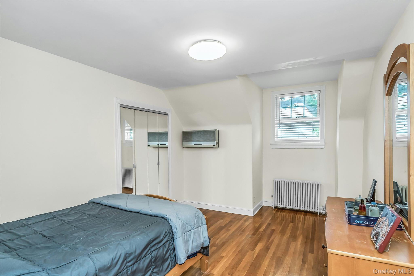
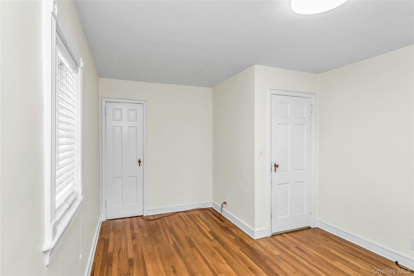
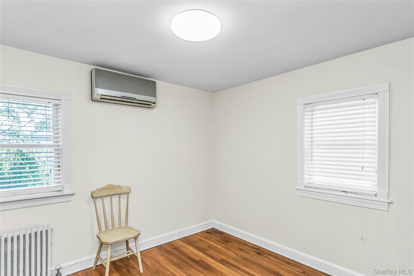
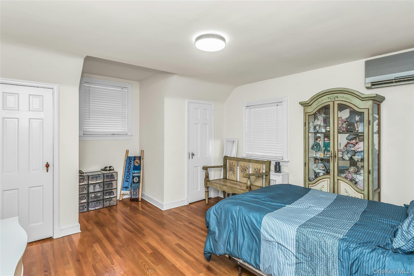
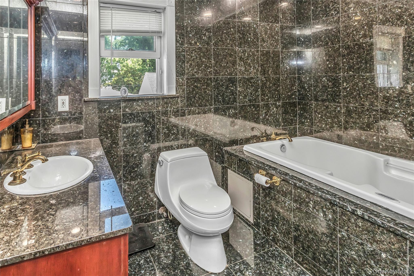
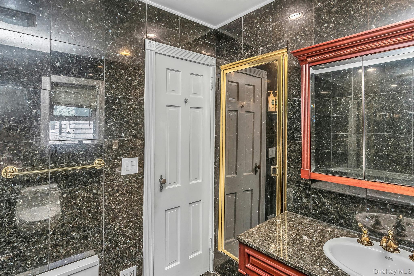
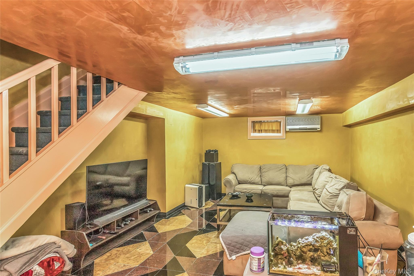
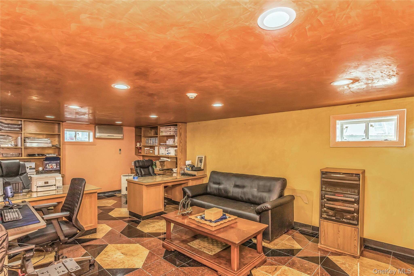
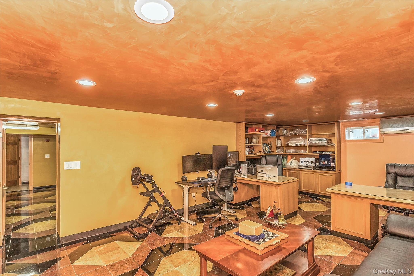
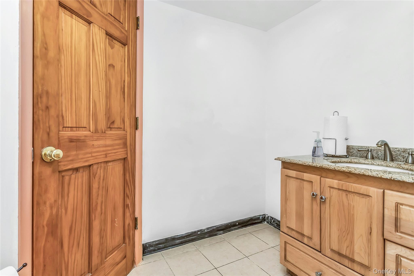
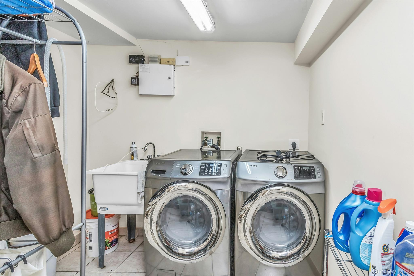
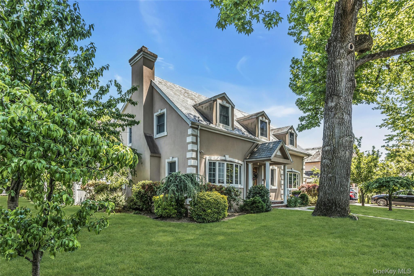
Set on a manicured corner lot in Bayside, this expanded Colonial offers 2,762 square feet of interior living space with four bedrooms, three bathrooms, and an attached two-car garage. The home features a comfortable, well-proportioned layout with hardwood floors, generous natural light, and multiple living areas designed for both everyday use and entertaining. The main level opens with an entry foyer and flows into a formal living room with a wood-burning fireplace, a formal dining room with bay windows, and an eat-in kitchen with granite countertops, abundant cabinetry, a Viking stove and hood, and access to the outdoor space. A spacious den just off the kitchen adds flexibility and serves as an additional gathering area. Upstairs, the home offers four bedrooms and two full bathrooms, including a large primary suite with a walk-in cedar closet and an en-suite bath with dual sinks and a steam shower. The finished full basement provides additional usable space with two open recreation areas, high ceilings, recessed lighting, a half bathroom, laundry area, and sauna. Additional features include split air conditioning units, central vacuum, pull-down attic storage, skylights, in-ground sprinklers, security system, and a private driveway with attached two-car garage. Conveniently located near parks, shopping, dining, public transportation, the Bayside LIRR station, and major roadways, this home offers substantial space, functionality, and convenience in a well-established Bayside location.

4
beds

4
baths

2,762 Sq.Ft. LIVING AREA

4,900 Sq.Ft. lot

Features & Amenities

Interior

  • total bedrooms4
  • Total bathrooms4
  • full bathrooms2
  • half bathrooms2
  • Laundry room Inside
  • APPLIANCES Dishwasher, Dryer, Oven, Refrigerator, Washer
  • other interior Features Cathedral Ceiling(s), Eat-in Kitchen, Entrance Foyer, Formal Dining, Granite Counters, High Ceilings, Natural Woodwork, Sauna, Storage, Walk-In Closet(s)

Area & Lot

  • Status For Sale
  • Living Area2,762 Sq.Ft.
  • Total Area4,900 Sq.Ft.
  • Lot Area4,900 Sq.Ft.
  • MLS® ID1005254
  • TypeResidential
  • YEAR BUILT1935
  • Architecture StylesColonial
  • View DescriptionNeighborhood
  • Elementary SchoolPs 41 Crocheron
  • Middle SchoolMs 158 Marie Curie
  • High SchoolBayside High School
  • School DistrictQueens 26

Exterior

  • STORIES2
  • Garage Space2.0
  • water SourcePublic
  • utilitiesElectricity Connected, Natural Gas Connected, Sewer Connected, Trash Collection Public, Water Connected
  • lot featuresCorner Lot, Near Public Transit, Near School, On Golf Course, Private
  • parkingAttached, Driveway, Garage, Private
  • HEAT TYPEHot Water, Natural Gas
  • AIR CONDITIONINGDuctless
  • sewerPublic Sewer
  • security FeaturesFire Sprinkler System, Security System
  • other exterior FeaturesBalcony, Mailbox

Financial

  • Sales Price$1,449,000
  • Real Estate Tax $16,412/yr
image

Schedule a Showing

We would love to show you our beautiful property. Please select your preferred date and time below. An agent will be in touch shortly to confirm your appointment.

Schedule a Showing

We would love to show you our beautiful property. Please select your preferred date and time below. An agent will be in touch shortly to confirm your appointment.

Thank you for your interest in 214-04 33rd Avenue, Bayside, NY 11361. We are reviewing your request and will be in touch shortly!

Mortgage Calculator

Estimate your monthly mortgage payment, including the principal and interest, property taxes, and HOA. Adjust the values to generate a more accurate rate.

All estimates are provided for informational purposes only. Actual amounts may vary.
$0,000 Your Payment 20 15 65
$0,000 Your Payment

Considering Your Next Move?

Whether you’re preparing to sell, considering your options, or planning ahead, we provide thoughtful guidance and a clear strategy to help you move forward with confidence.

Follow Us on Instagram