Leave a Message

Thank you for your message. We will be in touch with you shortly.

Explore Our Properties
22 Cheshire Avenue
Courtesy of Douglas Elliman Real Estate, MaryAnn I. Clara Listing Contact: 516-921-2262 
Sold

22 Cheshire Avenue

22 Cheshire Avenue, Syosset, NY 11791

$1,860,000
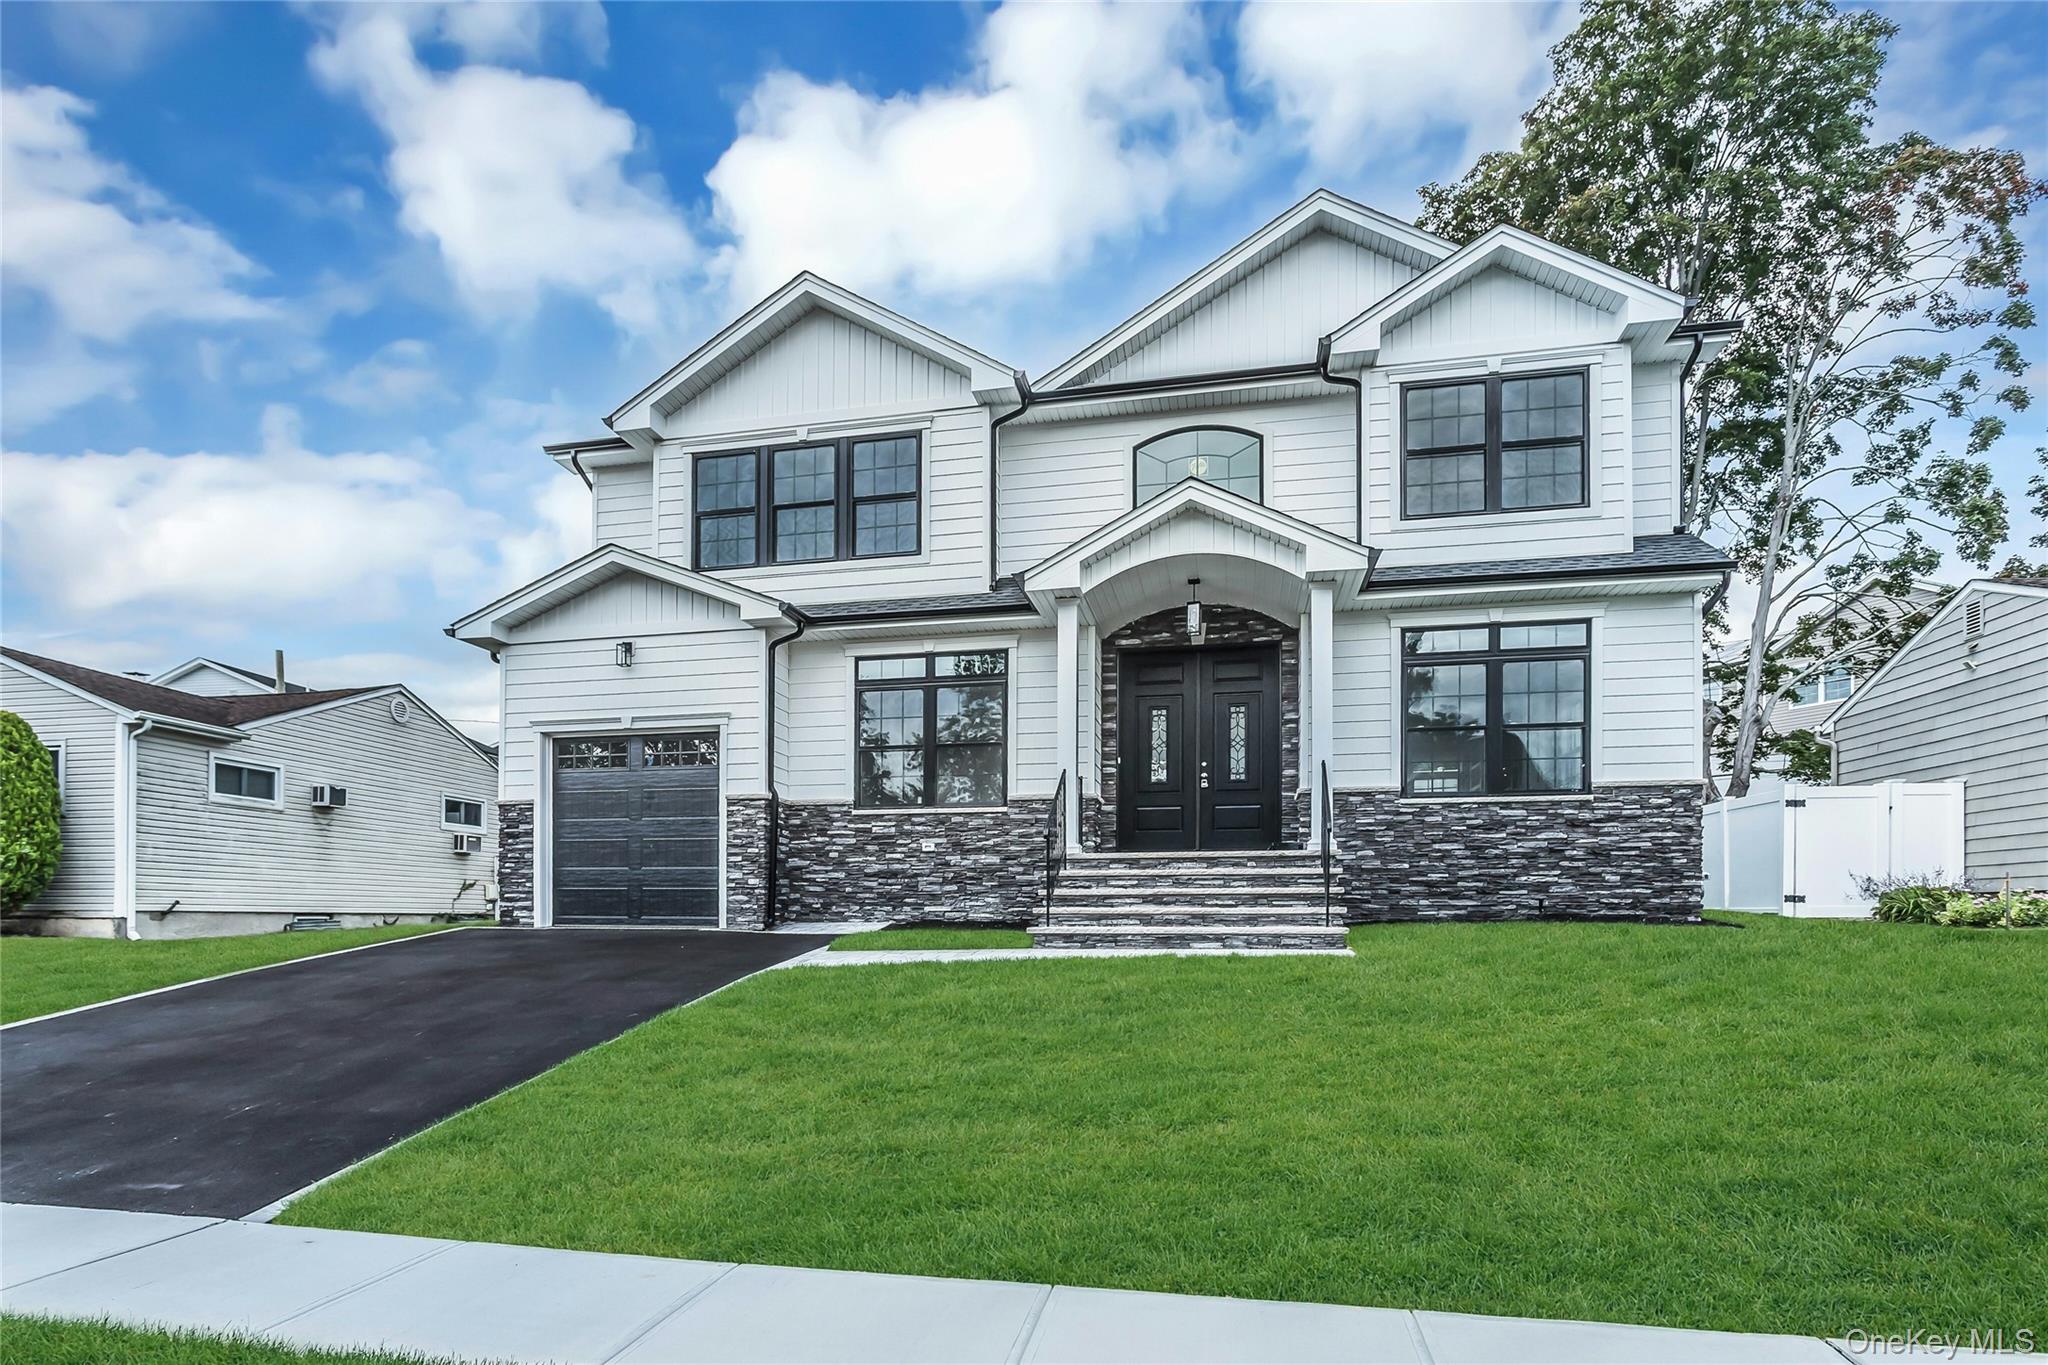
Under Construction! Stunning Center Hall Colonial Ideally Located Within The Syosset School District. Respected Developer With Over 30 Years of Experience Building Homes on The Gold Coast Of Long Island. Prepare to be Impressed with The Grand Two Story Entrance and Gleaming Hardwood Floors Throughout. Designed With an Open Concept Floor Plan, the Lucky Buyers Will Enjoy a Spacious Custom Kitchen, Large Quartz Center Island, Top Of The Line Stainless Appliances and An Adjoining Den Showcasing a Welcoming Stone/Gas Fireplace and Custom Built-in Cabinetry. Boasting 5 Bedrooms, 4 Full Bathrooms, Including A Bedroom and Full Bathroom On The First Floor. The Laundry Room is Conveniently Located on the Second Floor, and you can Access the Attic With Pull-Down Steps. Outside Entrance and Full-Size Windows in The Basement. One Car Garage, and an Included PVC Fenced-In Lot. The Photos Attached are Not Actual Photos of The Home, but of a Recent Home Constructed by This Builder Showing Examples of Workmanship and Craftsmanship. Early Spring 2026 is The Estimated Completion Time. Buyer is Responsible for Transfer Tax, Water/Sewer, Gas Hookups, and Final Survey.
5
beds

4
baths

3,200 Sq.Ft. LIVING AREA

7,107 Sq.Ft. lot

Features & Amenities

Interior

  • total bedrooms5
  • Total bathrooms4
  • full bathrooms4
  • Laundry room Gas Dryer Hookup, Laundry Room
  • Flooring Hardwood
  • Fireplace Family Room, Gas
  • APPLIANCES Dishwasher, Dryer, Gas Cooktop, Gas Oven, Microwave, Oven, Refrigerator, Stainless Steel Appliance(s), Washer, Gas Water Heater
  • other interior Features First Floor Bedroom, First Floor Full Bath, Built-in Features, Crown Molding, Double Vanity, Eat-in Kitchen, Entrance Foyer, Formal Dining, High Ceilings, His and Hers Closets, Kitchen Island, Open Floorplan, Open Kitchen, Primary Bathroom, Quartz/Quartzite Counters, Recessed Lighting, Soaking Tub, Storage, Walk-In Closet(s)

Area & Lot

  • Status Sold
  • Date Sold April 7, 2026
  • Living Area3,200 Sq.Ft.
  • Total Area3,200 Sq.Ft.
  • Lot Area7,107 Sq.Ft.
  • MLS® ID923283
  • TypeResidential
  • YEAR BUILT2025
  • NeighborhoodSyosset
  • Architecture StylesColonial
  • Elementary SchoolWillits Elementary School
  • Middle SchoolH B Thompson Middle School
  • High SchoolSyosset Senior High School
  • School DistrictSyosset

Exterior

  • STORIES2
  • Garage Space1.0
  • water SourcePublic
  • utilitiesElectricity Connected, Natural Gas Connected, Sewer Connected, Trash Collection Public, Water Connected
  • parkingDriveway, Garage, Garage Door Opener, Private
  • HEAT TYPEForced Air
  • AIR CONDITIONINGCentral Air
  • sewerPublic Sewer
  • Disability FeaturesAccessible Bedroom

Financial

  • Sales Price$1,860,000
  • Real Estate Tax $18,243/yr

Syosset

Explore

Considering Your Next Move?

Whether you’re preparing to sell, considering your options, or planning ahead, we provide thoughtful guidance and a clear strategy to help you move forward with confidence.

Follow Us on Instagram