Leave a Message

Thank you for your message. We will be in touch with you shortly.

Explore Our Properties
22 Embassy Road
Courtesy of Douglas Elliman Real Estate, Lina Lopes Listing Contact: 631-758-2552 
Sold

22 Embassy Road

22 Embassy Road, Selden, NY 11784

$820,000
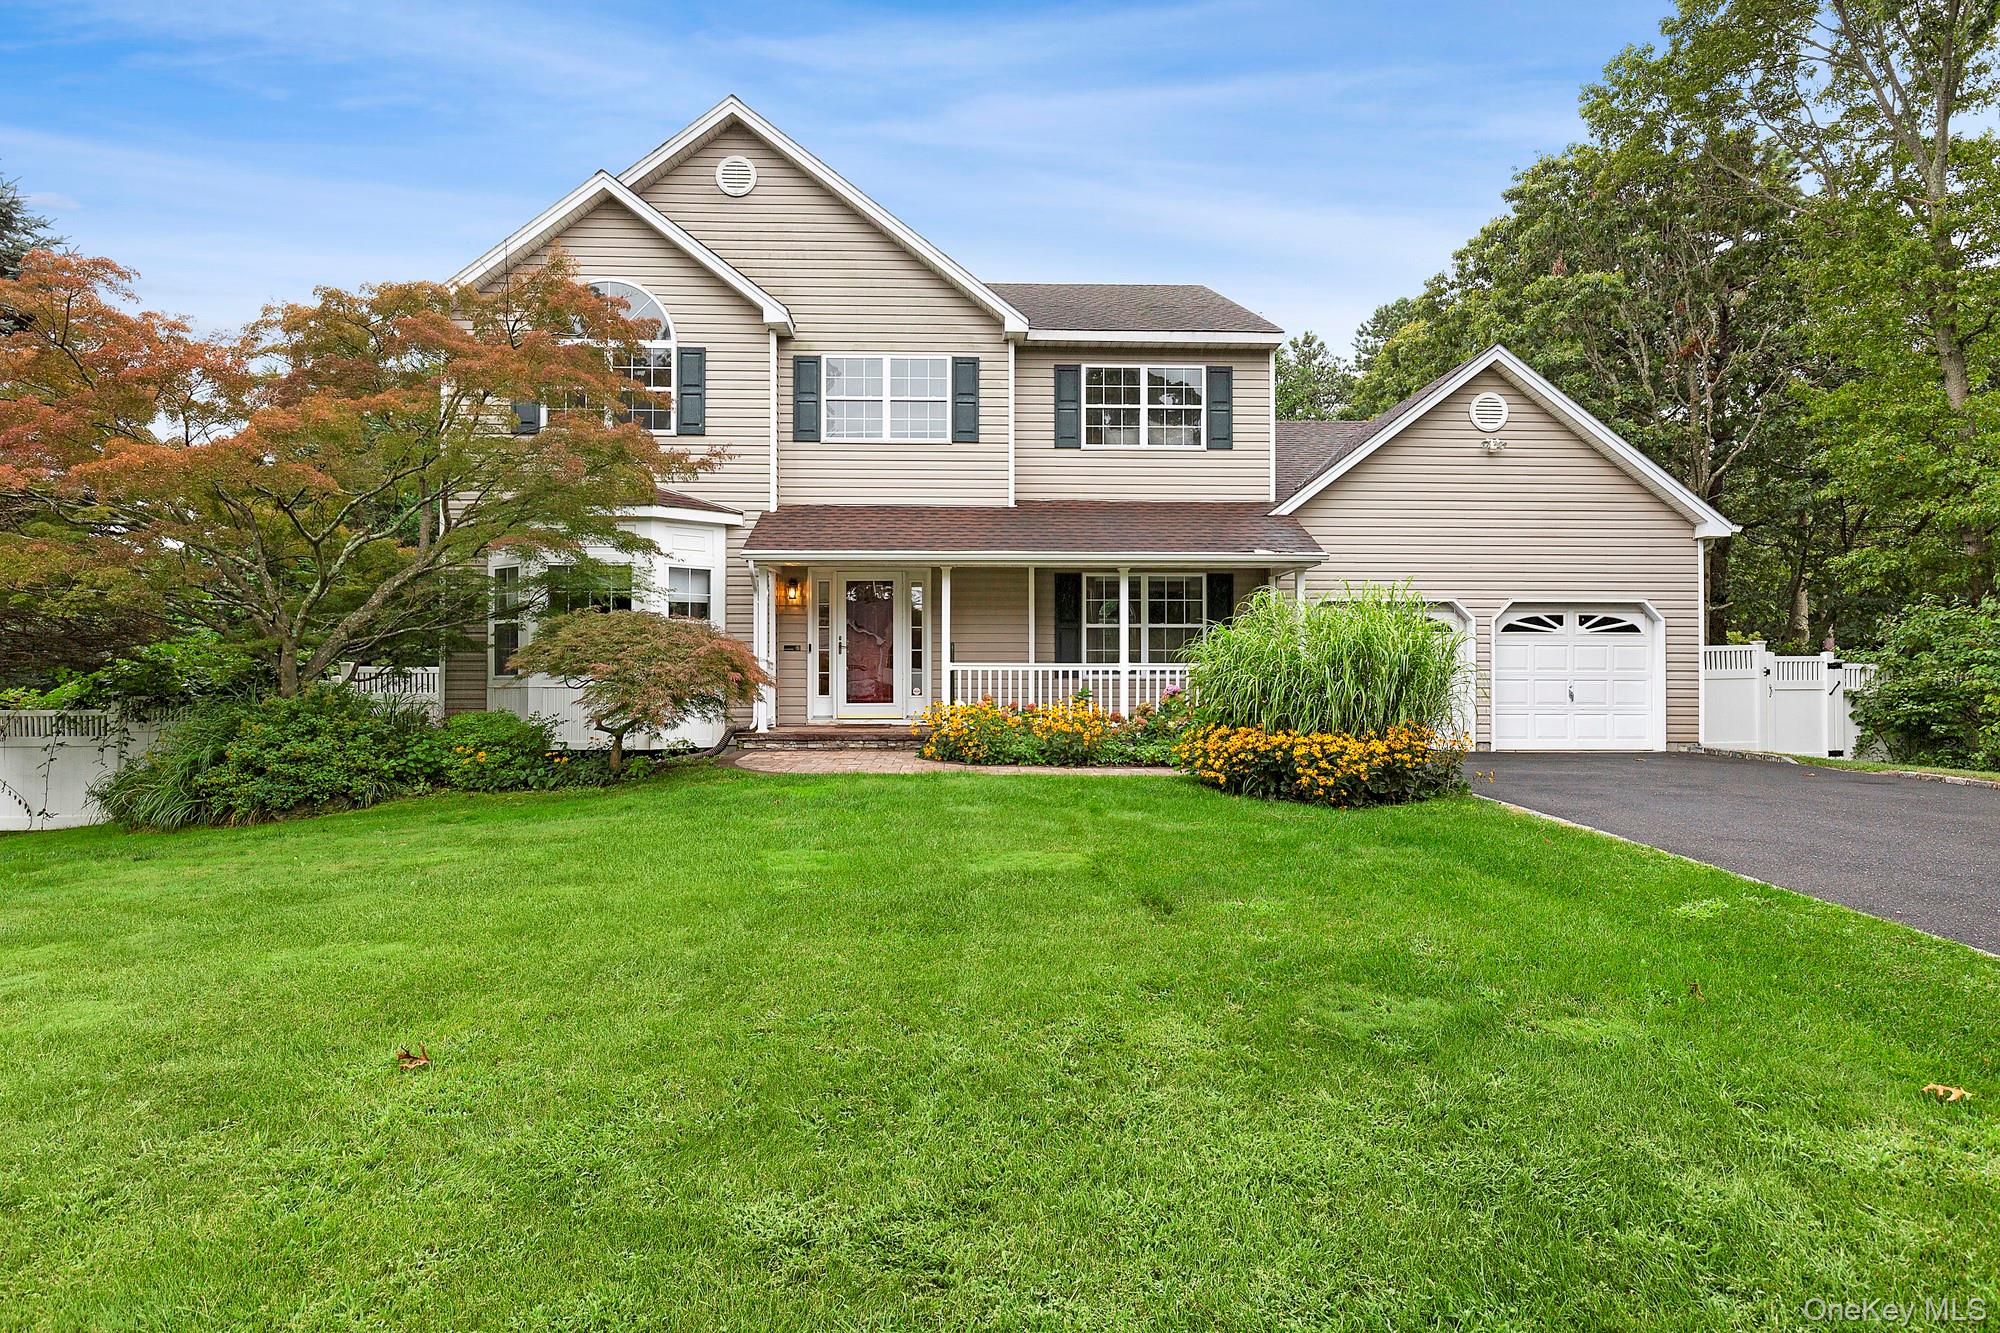
Nestled in the desirable Springbriar Estates community, this stunning 4-bedroom 2.5 bath colonial blends elegance, comfort, and modern convenience. The primary suite offers a true retreat, featuring a spa-inspired bath with travertine stone flooring, dual quartz vanities with soft-close cabinetry and built-in hampers, plus an oversized walk-in shower with dual rain heads and wands in brushed nickel. A generous walk-in closet completes this serene space. The expansive living room, anchored by a cozy wood-burning fireplace, is ideal for holidays or quiet evenings. For those working from home, a dedicated executive office provides privacy and function.
Inviting open-concept layout with 9' ceilings and gleaming oak floors. The heart of the home is the chef's kitchen, beautifully designed with quartz countertops, stainless steel appliances, a double oven, and plenty of space to gather. Additional highlights include a main-level laundry and mudroom, as well as a garage enhanced with waterproof rubber tile flooring.
Outdoors, your own private oasis awaits, ideal for year-round entertaining. The backyard boasts a fully equipped outdoor kitchen with granite counters, built-in grill, stovetop, refrigerator, and storage. The heated 21'x50' in-ground pool, accented with a stone waterfall, diving rock, stamped concrete patio, and manicured landscaping, creates a resort-like setting. At night, landscape lighting transforms the yard into a breathtaking escape. A hot tub with LED lights offers the perfect way to unwind, while a large shed provides space for all pool accessories and gardening tools.
This home is move in ready and waiting to be enjoyed inside and out.
4
beds

3
baths

2,500 Sq.Ft. LIVING AREA

0.52 Acres lot

Features & Amenities

Interior

  • total bedrooms4
  • Total bathrooms3
  • full bathrooms2
  • half bathroom1
  • Laundry room In Kitchen
  • Flooring Hardwood, Tile
  • Fireplace Family Room
  • APPLIANCES Dishwasher, Dryer, Electric Range, Refrigerator, Stainless Steel Appliance(s), Washer
  • other interior Features Double Vanity, Eat-in Kitchen, Formal Dining, High Ceilings, Quartz/Quartzite Counters, Recessed Lighting

Area & Lot

  • Status Sold
  • Date Sold November 7, 2025
  • Living Area2,500 Sq.Ft.
  • Lot Area0.52 Acres
  • MLS® ID903895
  • TypeResidential
  • YEAR BUILT1998
  • Architecture StylesColonial
  • Elementary SchoolStagecoach School
  • Middle SchoolSelden Middle School
  • High SchoolNewfield High School
  • School DistrictMiddle Country

Exterior

  • Garage Space2.0
  • water SourcePublic
  • utilitiesElectricity Connected, Water Connected
  • PoolIn Ground, Other
  • lot featuresSprinklers In Front, Sprinklers In Rear
  • HEAT TYPEHot Water, Oil
  • AIR CONDITIONINGCentral Air
  • sewerCesspool
  • other exterior FeaturesGas Grill

Financial

  • Sales Price$820,000
  • Real Estate Tax $17,248/yr

Considering Your Next Move?

Whether you’re preparing to sell, considering your options, or planning ahead, we provide thoughtful guidance and a clear strategy to help you move forward with confidence.

Follow Us on Instagram