Leave a Message

Thank you for your message. We will be in touch with you shortly.

Explore Our Properties
22 Hamlet Drive Unit: 0
Courtesy of Douglas Elliman Real Estate, Elyse Mayer Listing Contact: 516-359-0542 
Sold

22 Hamlet Drive Unit: 0

22 Hamlet Drive Unit: 0, Plainview, NY 11803

$1,200,000
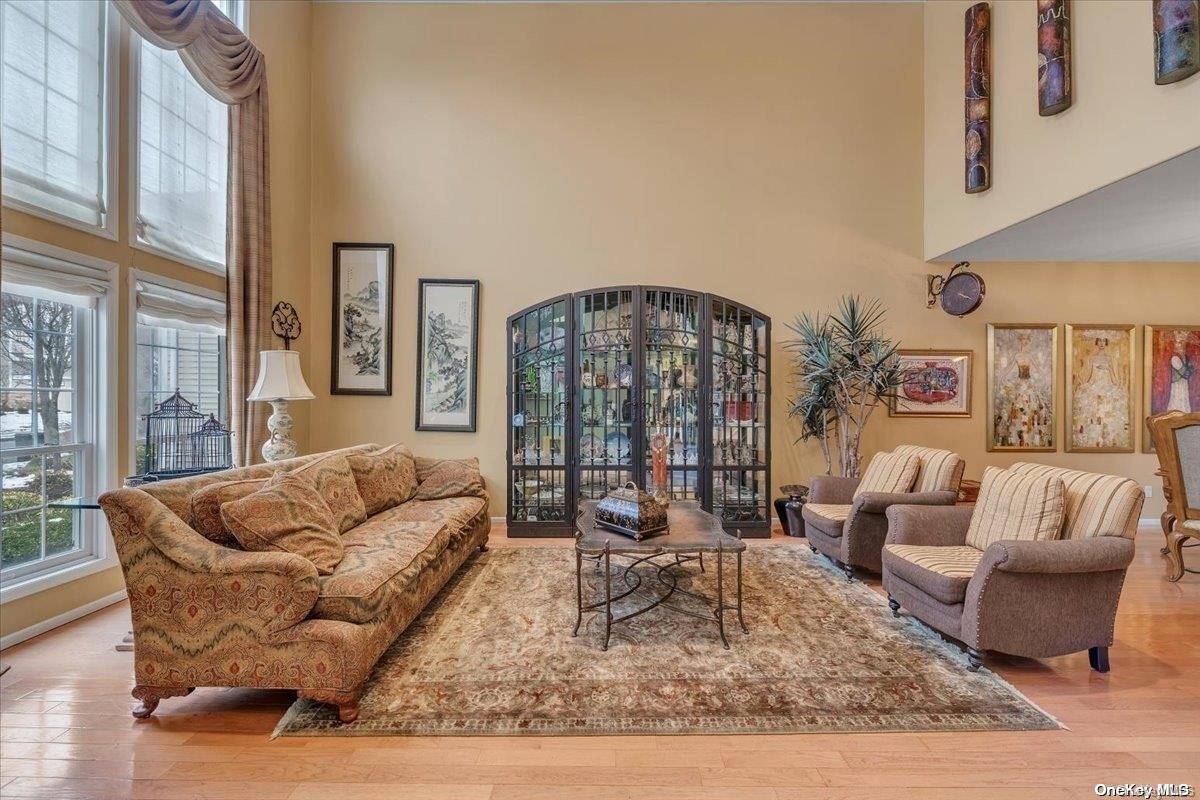
Country Club Living! The paver walkway leads to this lovely 3,046 sq ft Colonial, with three stories of living space and a dramatic two story Entry. The Living Room has a coffered ceiling with floor to ceiling windows which flows into the Formal Dining room. The open concept center island kitchen has wood cabinets and Granite countertops. The adjoining family room has outside access to the private patio & fenced yard. There is a main level bedroom which is currently set up as an office. Also there is the access to the 2 car garage. The open staircase leads to a spacious loft on the upper level. The primary suite has 2 custom walk-in custom closets. The primary bath has a spacious & double vanity. There is a vaulted ceiling, custom moldings & recessed lighting. In addition there are 3 additional bedrooms with closet systems and a Full Bath. The basement is finished with 8+ ft ceilings and has an Egress Window. There is a cedar closet and plentiful storage. Included is a Full House Generator. Situated in a 24 hour gated community, Amenities include: a lovely Clubhouse, indoor & outdoor pools with a poolside snack bar, gym, his & hers locker rooms, and a lake front restaurant. Also a teen media room, a beauty salon & a ballroom. Outside is a playground, tennis, pickle and basketball courts., Additional information: Appearance:Mint,ExterioFeatures:Tennis
5
beds

3
baths

3,046 Sq.Ft. LIVING AREA

5,500 Sq.Ft. lot

Features & Amenities

Interior

  • total bedrooms5
  • Total bathrooms3
  • full bathrooms2
  • half bathroom1
  • Flooring Hardwood
  • APPLIANCES Cooktop, Dishwasher, Disposal, Dryer, Microwave, Oven, Refrigerator, Washer, Oil Water Heater
  • other interior Features Cathedral Ceiling(s), Eat-in Kitchen, Entrance Foyer, Formal Dining, First Floor Bedroom, Granite Counters, Primary Bathroom, Walk-In Closet(s)

Area & Lot

  • Status Sold
  • Date Sold June 28, 2024
  • Living Area3,046 Sq.Ft.
  • Lot Area5,500 Sq.Ft.
  • MLS® IDL3527339
  • TypeCondo
  • YEAR BUILT2001
  • Architecture StylesOther
  • Middle SchoolH B Mattlin Middle School
  • High SchoolPlainview-Old Bethpage/Jfk Hs
  • School DistrictPlainview

Exterior

  • STORIES3
  • water SourcePublic
  • utilitiesTrash Collection Private
  • PoolIn Ground
  • lot featuresSprinklers In Front, Sprinklers In Rear
  • parkingAttached, Garage Door Opener
  • HEAT TYPEForced Air, Natural Gas
  • AIR CONDITIONINGCentral Air
  • sewerPublic Sewer
  • HOA AmenitiesClubhouse, Gated, Tennis Court(s), Trash
  • security FeaturesSecurity System
  • other exterior FeaturesBasketball Court

Financial

  • Sales Price$1,200,000
  • Real Estate Tax $22,774/yr
  • Common Charges $751/mo
View Virtual Tour

Considering Your Next Move?

Whether you’re preparing to sell, considering your options, or planning ahead, we provide thoughtful guidance and a clear strategy to help you move forward with confidence.

Follow Us on Instagram