Leave a Message

Thank you for your message. We will be in touch with you shortly.

Explore Our Properties
22 Old Trail Road
22 Old Trail Road
22 Old Trail Road
22 Old Trail Road
22 Old Trail Road
22 Old Trail Road
22 Old Trail Road
22 Old Trail Road
22 Old Trail Road
22 Old Trail Road
22 Old Trail Road
22 Old Trail Road
22 Old Trail Road
22 Old Trail Road
22 Old Trail Road
22 Old Trail Road
22 Old Trail Road
22 Old Trail Road
22 Old Trail Road
22 Old Trail Road
22 Old Trail Road
22 Old Trail Road
22 Old Trail Road
22 Old Trail Road
22 Old Trail Road
22 Old Trail Road
22 Old Trail Road
22 Old Trail Road
22 Old Trail Road
22 Old Trail Road
22 Old Trail Road
22 Old Trail Road
22 Old Trail Road
22 Old Trail Road
22 Old Trail Road
22 Old Trail Road
22 Old Trail Road
22 Old Trail Road
SEE ALL PHOTOS
22 Old Trail Road
22 Old Trail Road
22 Old Trail Road
22 Old Trail Road
22 Old Trail Road
22 Old Trail Road
22 Old Trail Road
22 Old Trail Road
22 Old Trail Road
22 Old Trail Road
22 Old Trail Road
22 Old Trail Road
22 Old Trail Road
22 Old Trail Road
22 Old Trail Road
22 Old Trail Road
22 Old Trail Road
22 Old Trail Road
22 Old Trail Road
22 Old Trail Road
22 Old Trail Road
22 Old Trail Road
22 Old Trail Road
22 Old Trail Road
22 Old Trail Road
22 Old Trail Road
22 Old Trail Road
22 Old Trail Road
22 Old Trail Road
22 Old Trail Road
22 Old Trail Road
22 Old Trail Road
22 Old Trail Road
22 Old Trail Road
22 Old Trail Road
22 Old Trail Road
22 Old Trail Road
22 Old Trail Road
Courtesy of Douglas Elliman Real Estate, Maryanne Horwath Listing Contact: 631-283-4343 
Pending

22 Old Trail Road

22 Old Trail Road, Water Mill, NY 11976

$2,100,000
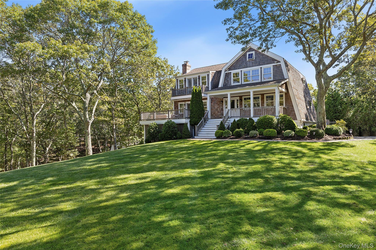
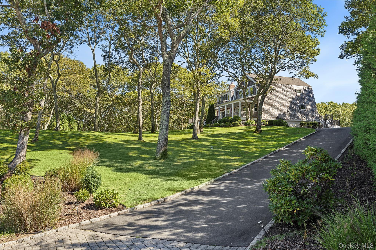
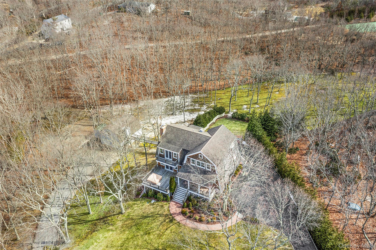
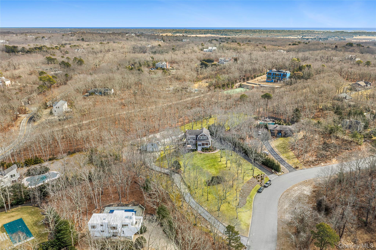
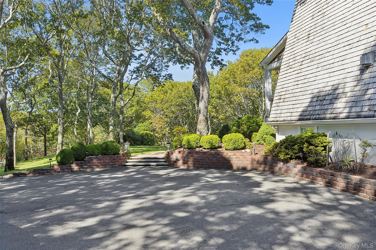
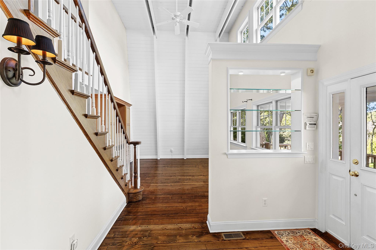
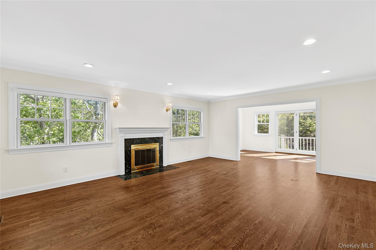
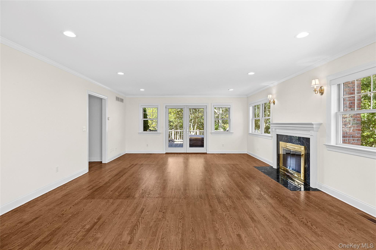
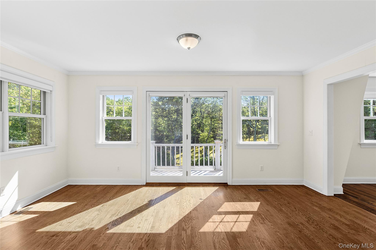
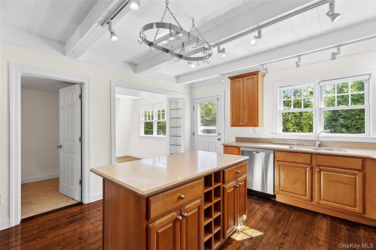
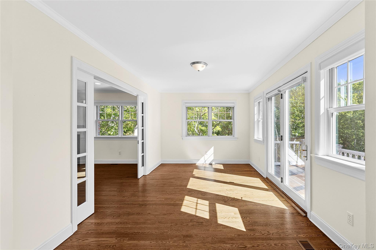
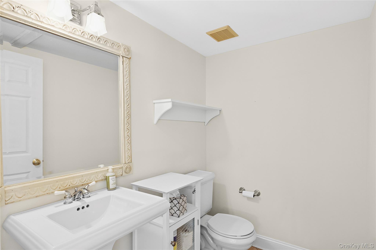
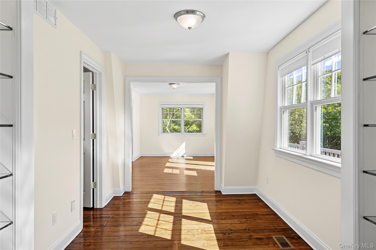
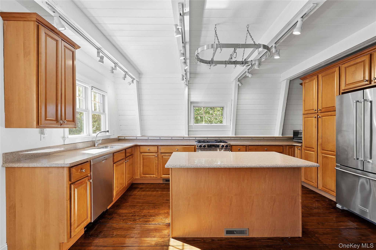
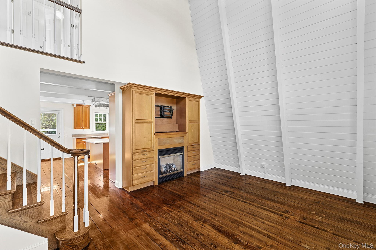
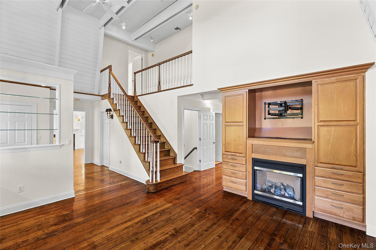
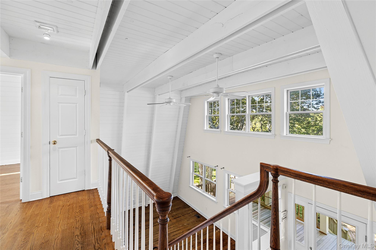
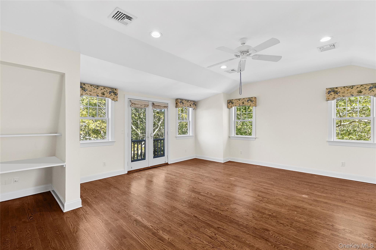
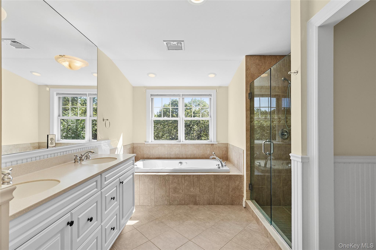
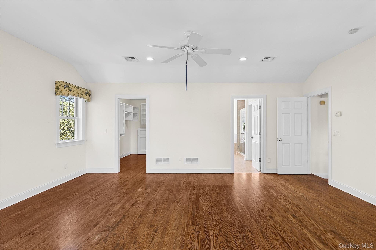
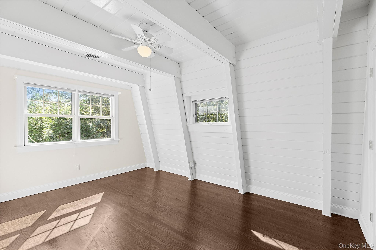
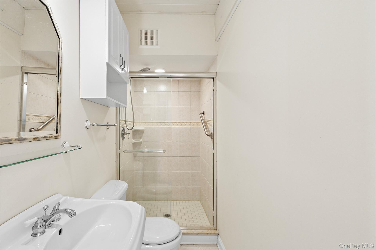
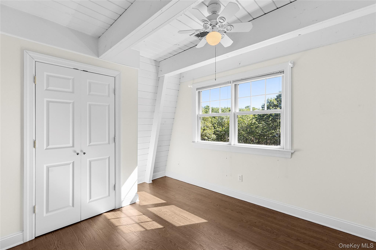
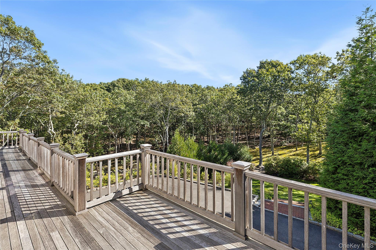
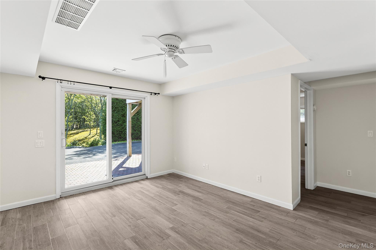
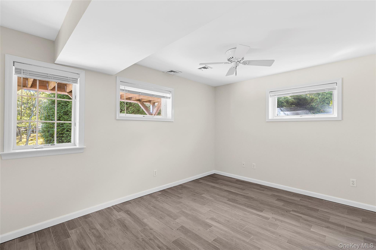
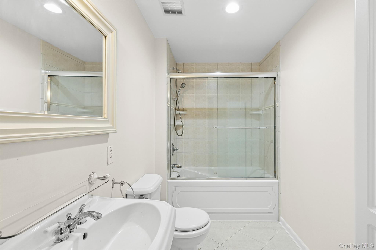
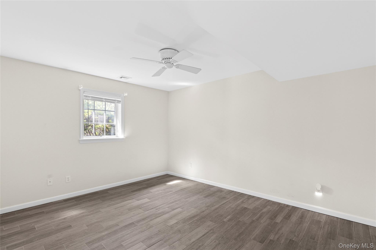
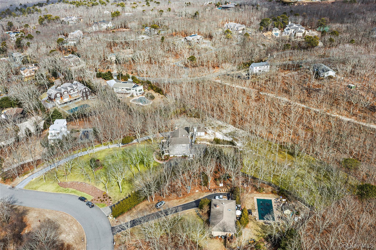
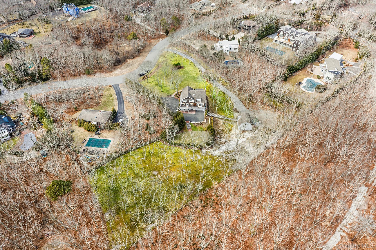
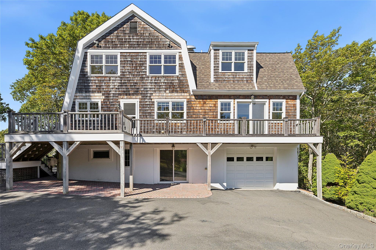
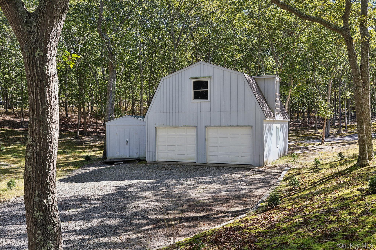
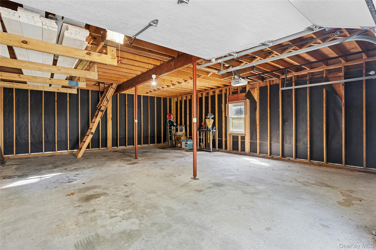
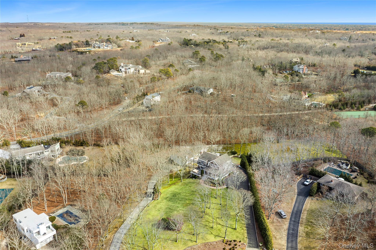
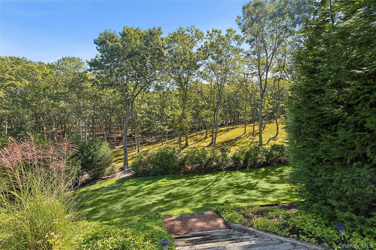
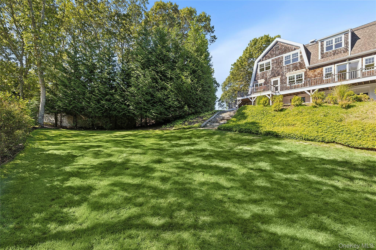
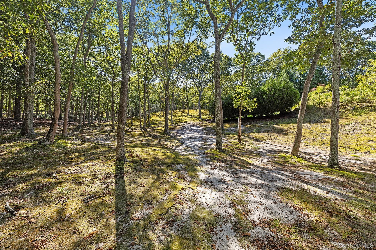
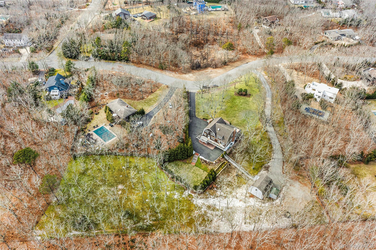
Welcome to 22 Old Trail Road, a charming beach cottage-style residence of 4 bedrooms plus den and 3.5 baths. It is tucked away in the tranquil town of Water Mill, NY. This home is a captivating blend of comfort and elegance, nestled on a generous 2-acre private lot. As you step into the foyer, the 17-foot high ceiling immediately captures your attention, leading you into a living room adorned with wood burning fireplace and French doors and adjacent den. The open dining room or media room has authentic rustic, shiplap, a cozy fireplace and built-in media center. The wide plank hardwood floors showcase well all styles of decor. There is a guest powder room. The gourmet chef's kitchen, equipped with a breakfast area, is a culinary enthusiast's dream. This space seamlessly opens flows ready to host memorable dinner parties. There is a primary suite, featuring a sizable walk-in closet, bath with soaking tub and balcony and two additional charming bedrooms and full bathroom. The lower level offers 2 rooms and a bedroom, a bathroom, and laundry room. The attached garage provides ample space for your vehicles and storage needs. The outdoor area is brimming with potential, with enough room for a pool and there is currently a sunken hot tub. A two-car barn and workshop present endless possibilities, whether you're an artist seeking a studio, a sports enthusiast needing equipment storage, or an aspiring urban farmer. This meticulously maintained property is ready to welcome its next owner with an already updated Certificate of Occupancy, 40 percent clearing allowed and single and separate zoning allowing for 10 feet setbacks for pool.

4
beds

4
baths

3,388 Sq.Ft. LIVING AREA

200 Acres lot

Features & Amenities

Interior

  • total bedrooms4
  • Total bathrooms4
  • full bathrooms3
  • half bathroom1
  • Flooring Hardwood
  • Fireplace Decorative, Gas, Living Room, Masonry
  • APPLIANCES Dishwasher, Dryer, Electric Water Heater, ENERGY STAR Qualified Appliances, Gas Range, Microwave, Refrigerator, Stainless Steel Appliance(s), Washer, Water Purifier Owned, Water Softener Owned
  • other interior Features Beamed Ceilings, Breakfast Bar, Built-in Features, Cathedral Ceiling(s), Ceiling Fan(s), Chefs Kitchen, Double Vanity, Eat-in Kitchen, Entertainment Cabinets, Entrance Foyer, Formal Dining, Granite Counters, High Ceilings, High Speed Internet, In-Law Floorplan, Kitchen Island, Primary Bathroom, Natural Woodwork, Original Details, Pantry, Recessed Lighting, Soaking Tub, Storage, Walk-In Closet(s), Washer/Dryer Hookup

Area & Lot

  • Status Pending
  • Living Area3,388 Sq.Ft.
  • Total Area3,388 Sq.Ft.
  • Lot Area200 Acres
  • MLS® ID877316
  • TypeResidential
  • YEAR BUILT1973
  • Architecture StylesCottage
  • Elementary SchoolSouthampton Intermediate School
  • Middle SchoolSouthampton Intermediate School
  • High SchoolSouthampton High School
  • School DistrictSouthampton

Exterior

  • STORIES3
  • Garage Space3.0
  • water SourceWell
  • utilitiesElectricity Available, Phone Available, Trash Collection Private
  • lot featuresBack Yard, Front Yard, Near Shops, Part Wooded, Sloped
  • parkingAttached, Detached
  • HEAT TYPEOil
  • AIR CONDITIONINGCentral Air
  • sewerCesspool
  • SubstructureConcrete Perimeter

Financial

  • Sales Price$2,100,000
  • Real Estate Tax $6,595/yr
View Virtual Tour
image

Schedule a Showing

We would love to show you our beautiful property. Please select your preferred date and time below. An agent will be in touch shortly to confirm your appointment.

Schedule a Showing

We would love to show you our beautiful property. Please select your preferred date and time below. An agent will be in touch shortly to confirm your appointment.

Thank you for your interest in 22 Old Trail Road, Water Mill, NY 11976. We are reviewing your request and will be in touch shortly!

Mortgage Calculator

Estimate your monthly mortgage payment, including the principal and interest, property taxes, and HOA. Adjust the values to generate a more accurate rate.

All estimates are provided for informational purposes only. Actual amounts may vary.
$0,000 Your Payment 20 15 65
$0,000 Your Payment

Considering Your Next Move?

Whether you’re preparing to sell, considering your options, or planning ahead, we provide thoughtful guidance and a clear strategy to help you move forward with confidence.

Follow Us on Instagram