Leave a Message

Thank you for your message. We will be in touch with you shortly.

Explore Our Properties
22 Ridge Road
Courtesy of Douglas Elliman Real Estate, Lina Lopes Listing Contact: 631-758-2552 
Sold

22 Ridge Road

22 Ridge Road, Shirley, NY 11967

$660,000
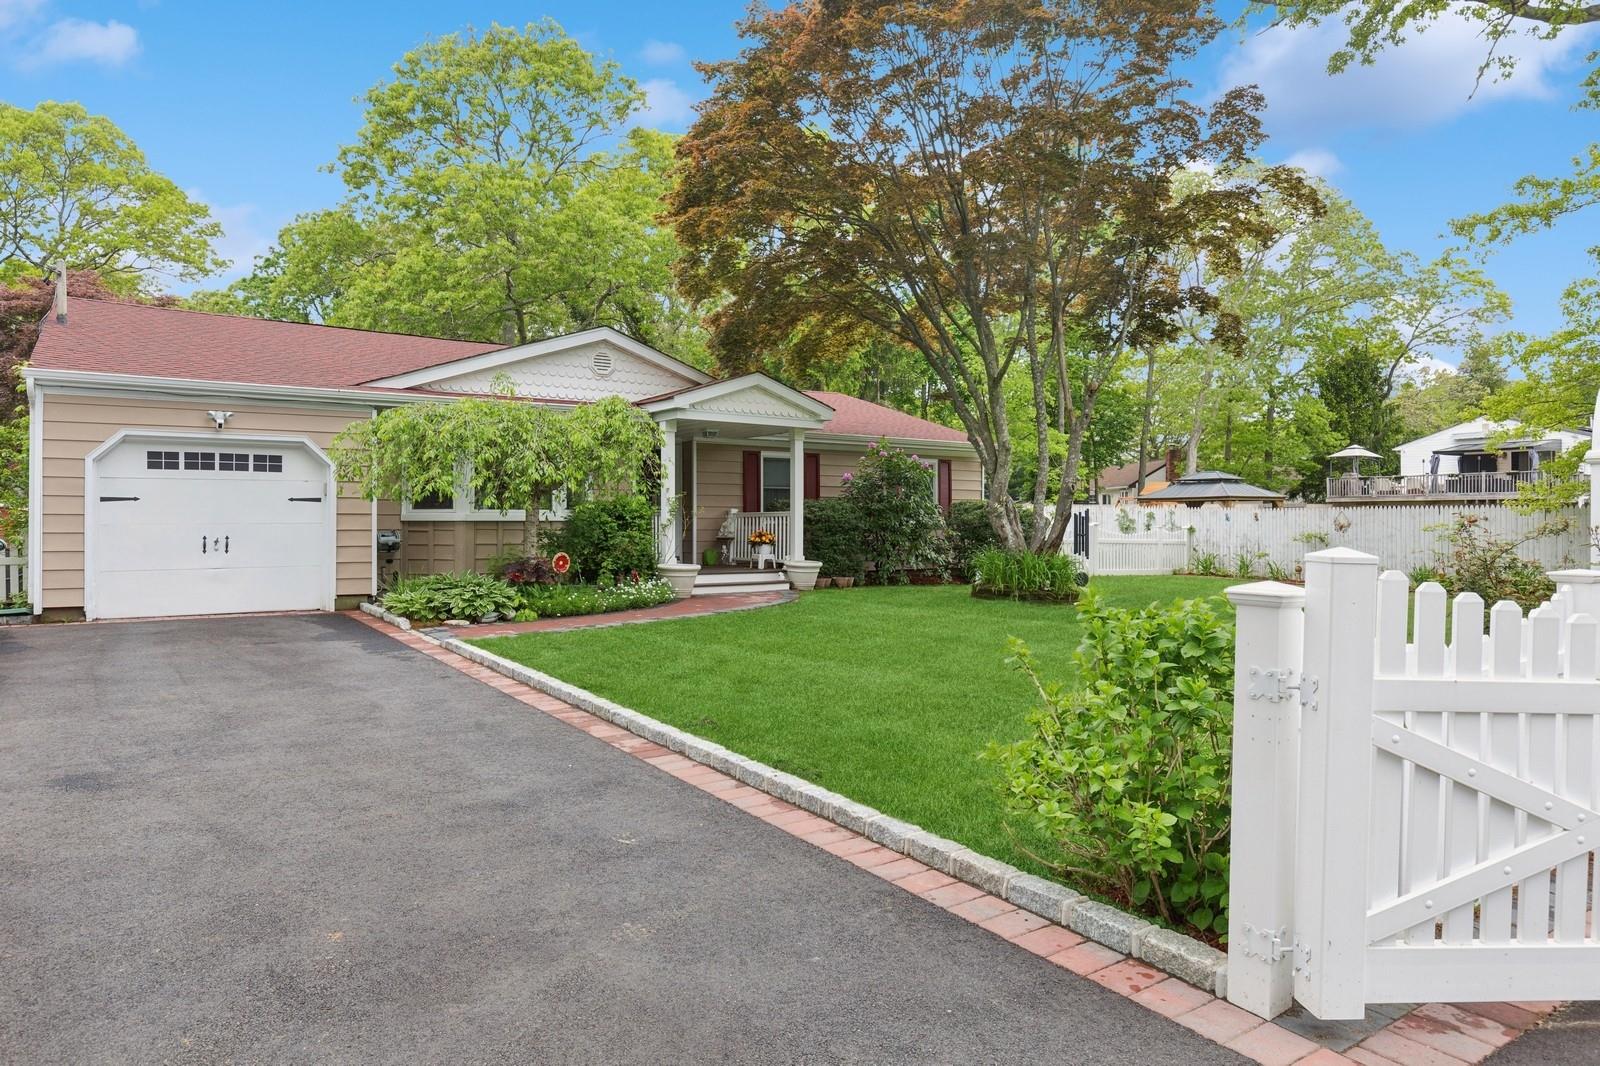
Welcome to this stunning, meticulously remodeled 3-bedroom, 2-bath sprawling ranch, showcasing exquisite details throughout. As you enter, the inviting entry hall leads you through the home, where gleaming hardwood floors extend to every room, from the elegant formal living room to the sophisticated dining area and beyond.

This exceptionally remodeled ranch features custom quartz countertops, white cabinetry, and a beautifully coordinated backsplash that seamlessly combines functionality with elegance, creating a gourmet experience for cooking and entertaining. The open dining area, adorned with a large picture window, floods the space with natural light and offers a full view of the shy half-acre lot--perfect for hosting gatherings!

Enjoy cozy nights in the inviting den, complete with a full wet bar, providing easy access to the partially finished basement. This space also includes a convenient door leading outside, along with direct access to the garage, allowing for a quick escape from the cold and rainy days.

This home is abundant in storage and closet space, featuring a generous walk-in pantry and a laundry area conveniently located on the first floor. Also on this level, the primary suite boasts a private bath, a stylish vanity table, and a spacious walk-in closet.

Come outside to the backyard oasis, where a bi-level deck and stunning landscaping border a serene nature preserve, offering both privacy and tranquil enjoyment. Don't miss the opportunity to own this amazing, one-of-a-kind home, encompassing over 2,000 square feet of luxurious living. All this while still being conveniently located near beautiful beaches, charming shops, and accessible transportation!
3
beds

2
baths

2,015 Sq.Ft. LIVING AREA

0.5 Acres lot

Features & Amenities

Interior

  • total bedrooms3
  • Total bathrooms2
  • full bathrooms2
  • Flooring Hardwood
  • APPLIANCES Dishwasher, Dryer, Oven, Refrigerator, Stainless Steel Appliance(s), Washer, Oil Water Heater
  • other interior Features First Floor Bedroom, First Floor Full Bath, Breakfast Bar, Chefs Kitchen, Eat-in Kitchen, Formal Dining, Kitchen Island, Primary Bathroom, Master Downstairs, Natural Woodwork, Open Floorplan, Open Kitchen, Quartz/Quartzite Counters, Washer/Dryer Hookup

Area & Lot

  • Status Sold
  • Date Sold September 15, 2025
  • Living Area2,015 Sq.Ft.
  • Total Area2,015 Sq.Ft.
  • Lot Area0.5 Acres
  • MLS® ID863709
  • TypeResidential
  • YEAR BUILT1973
  • Architecture StylesRanch
  • Elementary SchoolWilliam Floyd Elementary School
  • Middle SchoolWilliam Floyd Middle School
  • High SchoolWilliam Floyd High School
  • School DistrictWilliam Floyd

Exterior

  • STORIES1
  • Garage Space1.0
  • water SourcePublic
  • utilitiesElectricity Connected, Water Connected
  • HEAT TYPEOil
  • AIR CONDITIONINGCentral Air
  • sewerCesspool

Financial

  • Sales Price$660,000
  • Real Estate Tax $9,499/yr

Considering Your Next Move?

Whether you’re preparing to sell, considering your options, or planning ahead, we provide thoughtful guidance and a clear strategy to help you move forward with confidence.

Follow Us on Instagram