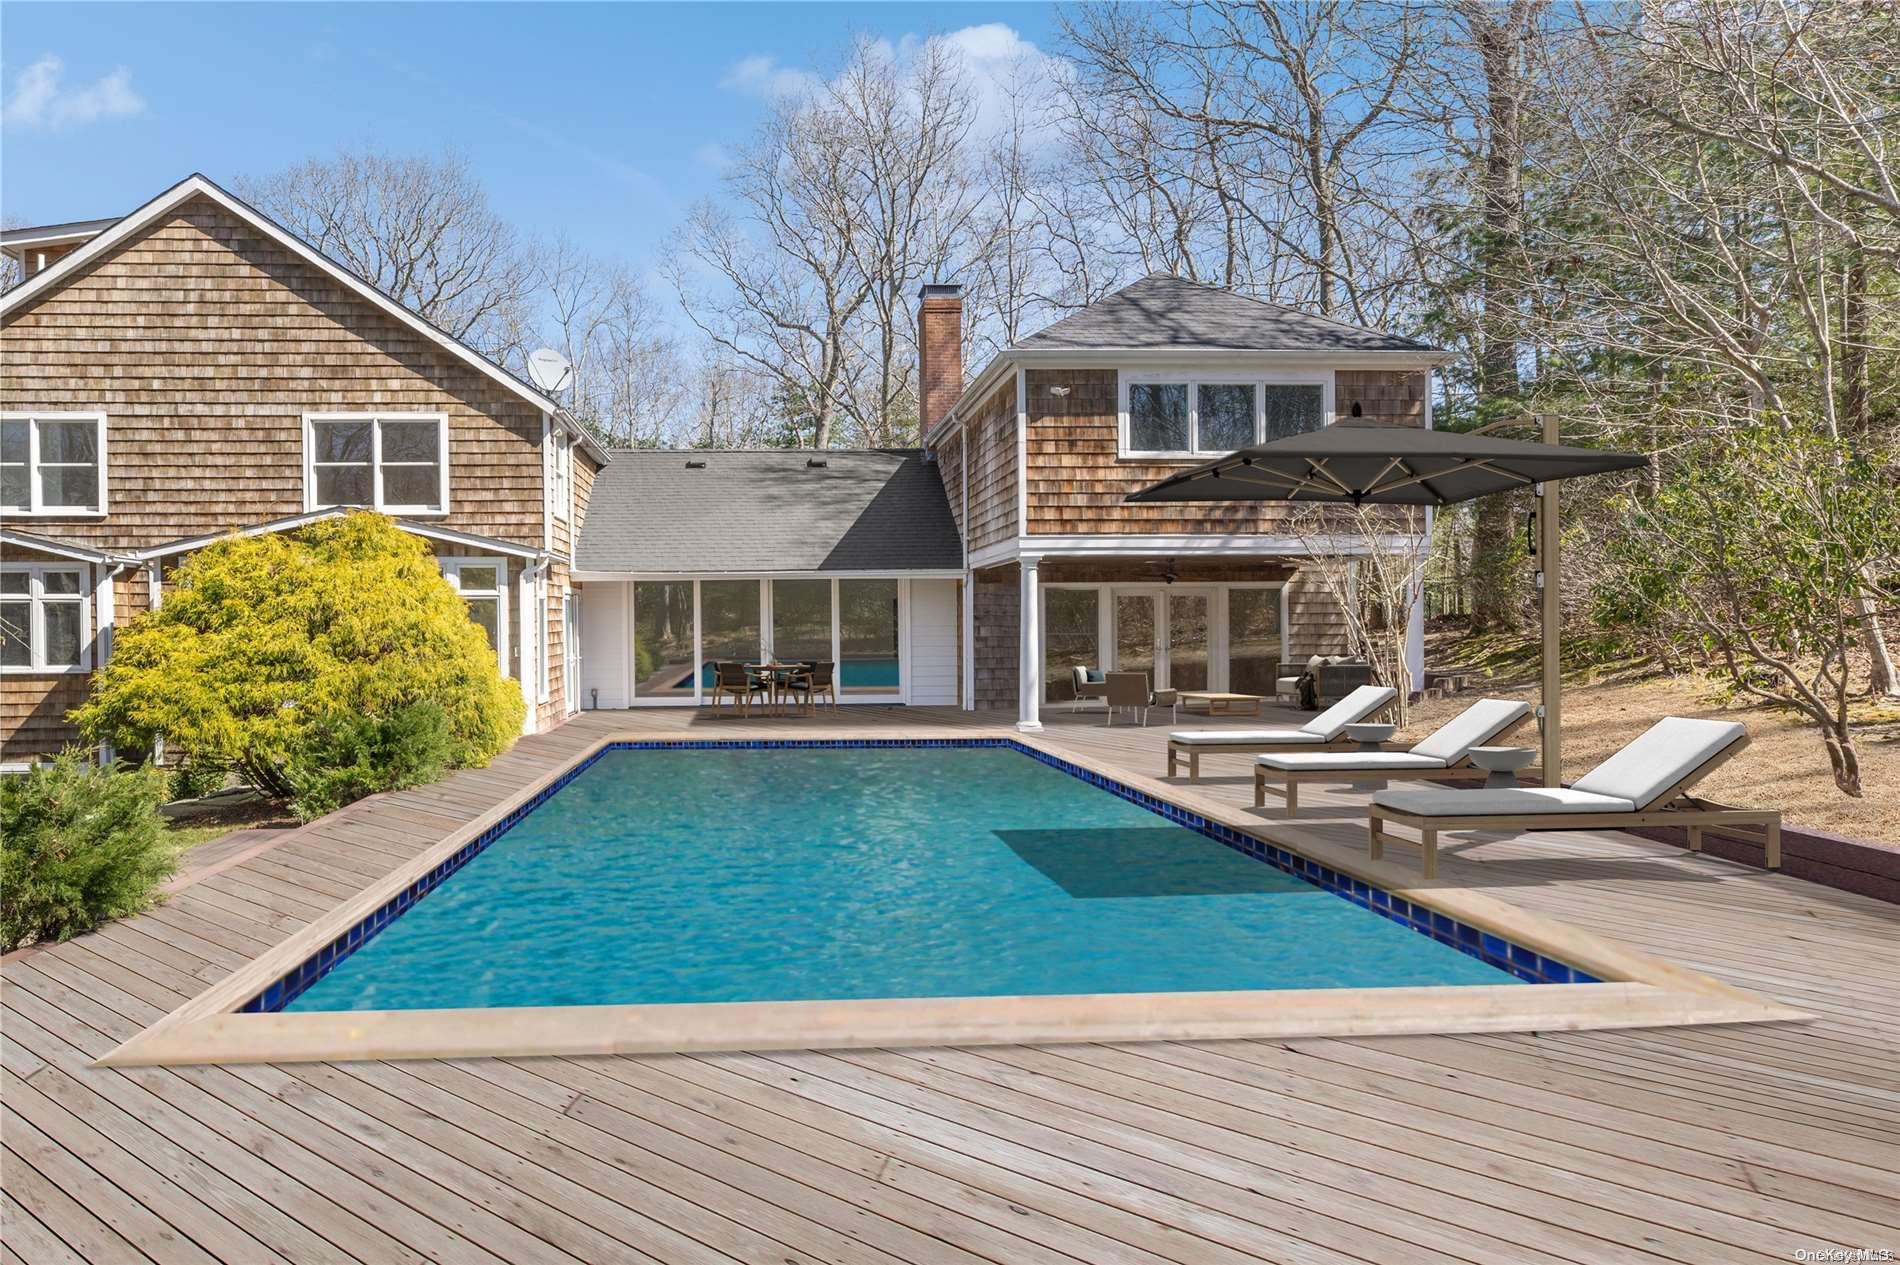
4,600sqft of sun filled 6 Bedrooms. Welcome to a newly renovated home in the prestigious Northside Hills neighborhood. With six bedrooms and six full bathrooms, two separate entrances, this is not a transitional home it's actually two homes in one. Has both indoor and outdoor entertaining, offering multiple fully-equipped finished spaces. Situated on a quiet street, the property is surrounded by mature, meticulously landscaped grounds that create a serene retreat-like atmosphere. The centerpiece of the outdoor space is the heated pool, perfect for cooling off on hot summer days or relaxing in the warmth of the sun. A flat hidden sports area. Half of the back is naturally Wooded. Step inside to discover a home that has just been thoughtfully renovated to the highest standards. The gourmet eat-in kitchen is a chef's dream, featuring high-end appliances including two dishwashers, a Viking range, Sub-Zero refrigerator and environmental induction cooking with hidden exhaust The kitchen flows into a family breakfast area then into a more formal dining area, creating a perfect space for entertaining guests or enjoying intimate meals.The first floor also features a spacious great room with a wall of sliding glass centered around the fireplace . The junior primary suite is a sun filled room with ensuite bathroom, which is wheelchair accessible, sliding doors that provide access to the covered pool lounge. Upstairs, the sun-filled true primary features the primary bathroom, with shower, free-standing tub, dual-vanities and separate water closet. The second floor features 3-guest rooms with ensuite bathrooms. Featured above the garage is a fully finished guest suite with walk-in closet and ensuite bathroom. Venture outside onto the expansive deck surrounding the pool, where a covered seating area provides the perfect spot for lounging and enjoying the peaceful surroundings. The view from the deck is nothing short of spectacular, offering a glimpse of the beautifully landscaped 1-acre property. With its prime location, this home truly has it all. Two separate entrances with extra parking for over nine + cars. Situated just moments away from the charming villages of Sag Harbor, Water Mill, Southampton, and Bridgehampton, you'll have easy access to world-class dining, shopping, and entertainment options., Additional information: Interior Features:Lr/Dr