Leave a Message

Thank you for your message. We will be in touch with you shortly.

Explore Our Properties
22302 Aspenwood Drive Unit: 22302
SEE ALL PHOTOS
22302 Aspenwood Drive Unit: 22302
Courtesy of Douglas Elliman Real Estate, Patricia M. Pascullo Listing Contact: 516-921-2262 
Pending

22302 Aspenwood Drive Unit: 22302

22302 Aspenwood Drive Unit: 22302, Plainview, NY 11803

$1,788,000
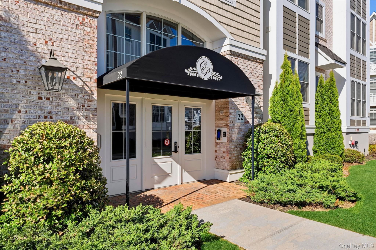
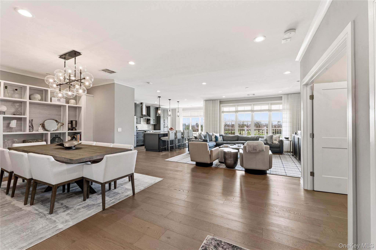
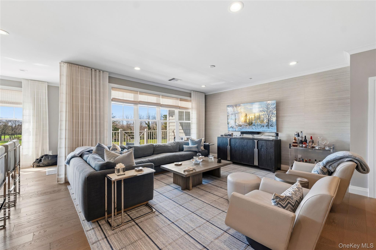
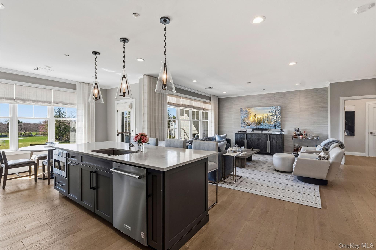
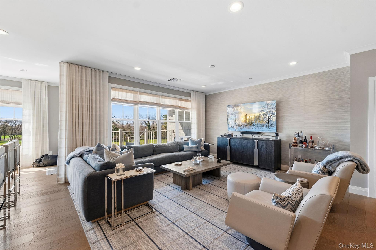
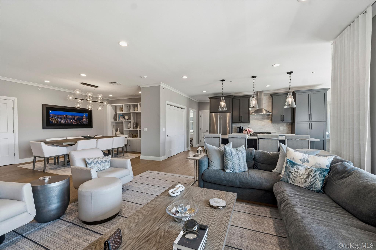
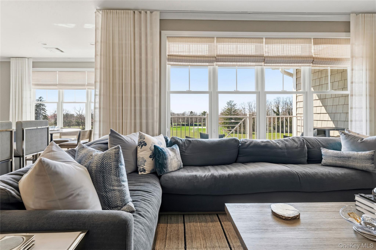
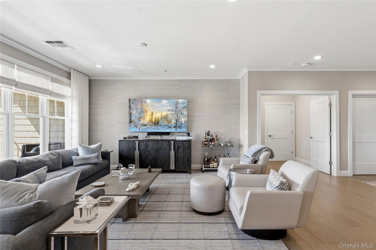
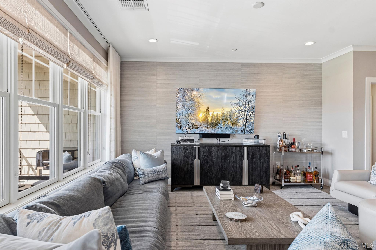
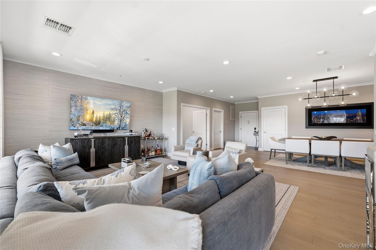
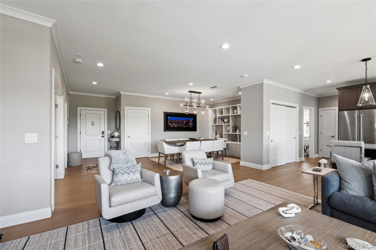
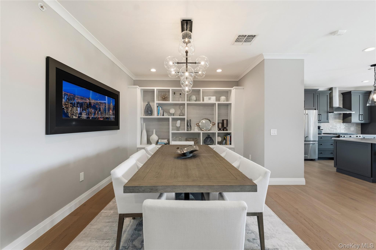
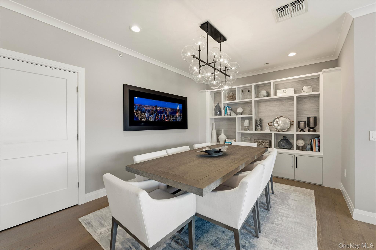
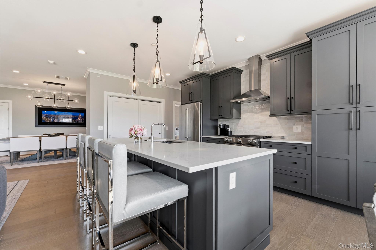
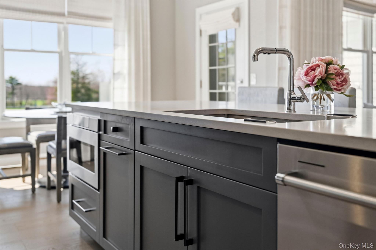
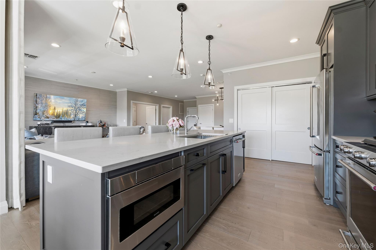
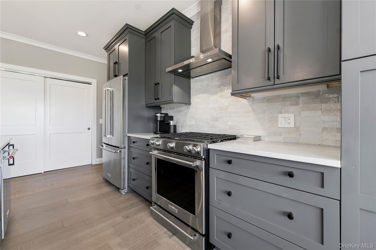
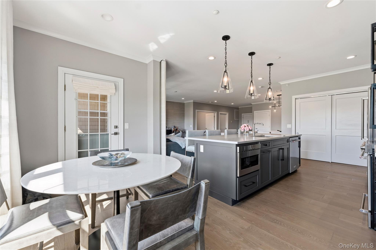
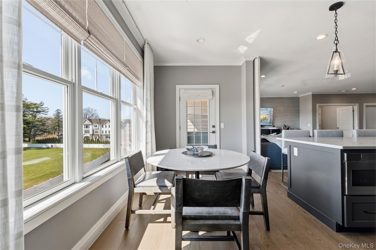
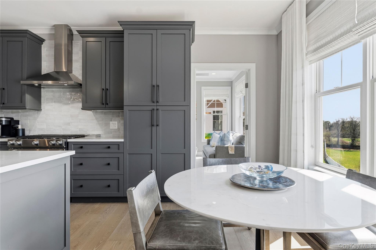
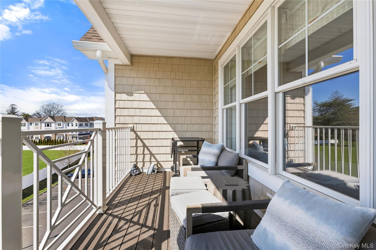
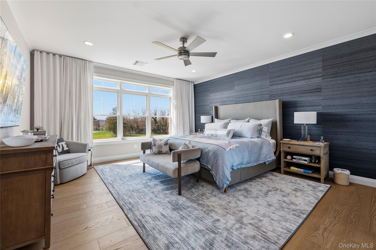
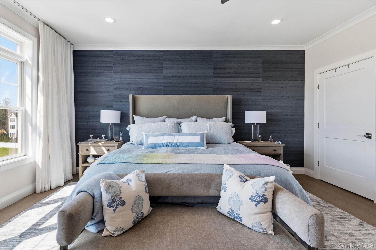
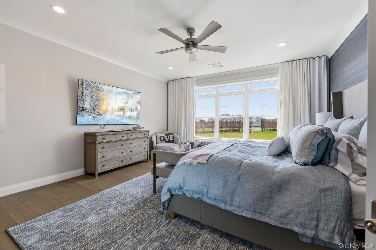
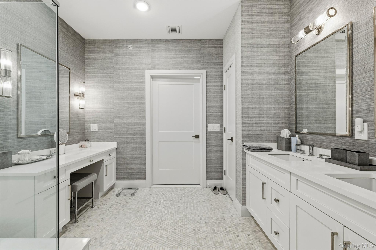
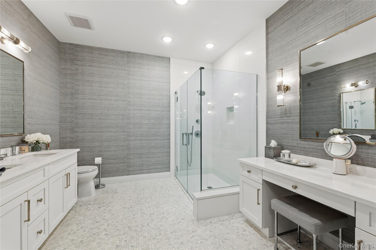
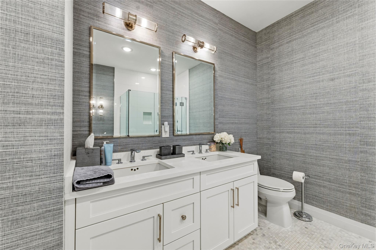
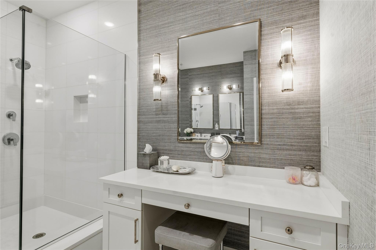
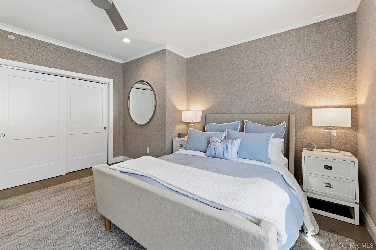
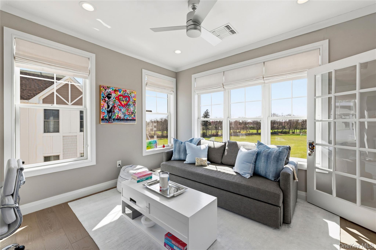
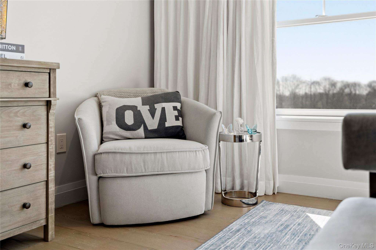
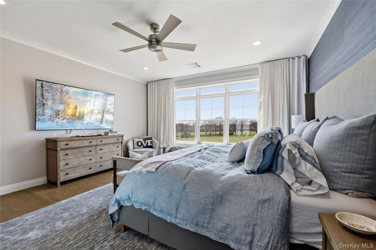
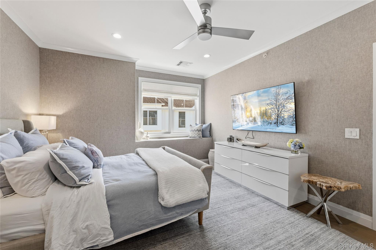
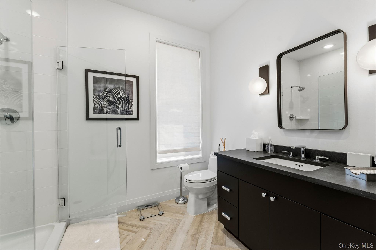
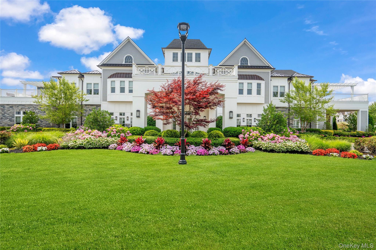
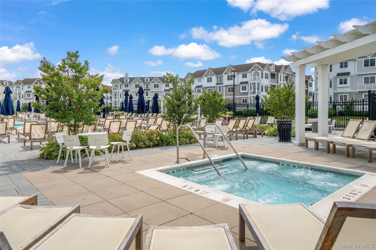
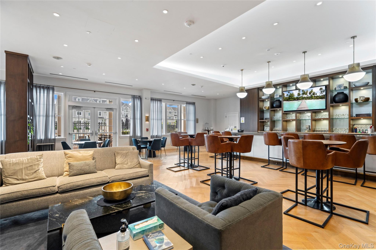
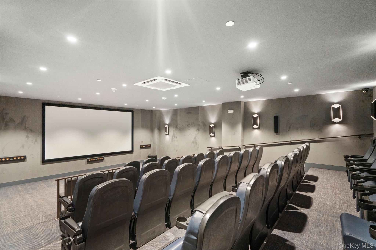
The Essington (E) model has over 2000 square feet of luxury living space. It is an end unit located on the third floor, which is most desirable. This was the builder's model and has designer upgrades throughout with no cost spared. This magazine worthy home is located in the prestigious 55 plus Country Pointe, Plainview community. Designed to enhance daily life, this stunning E-Essington model offers the finest in upgrades curated with today's lifestyle in mind. A 3-bedroom, 2 bath home which features panoramic views through its oversized windows and abundance of natural light. Features include an oversized living room with custom white oak engineered floors, hi- hat lighting, views to outdoor living space and an open concept to a center island kitchen and dining room. A chef's kitchen features an oversized center quartz island with seating for four, stainless steel appliances, including a 5-burner gas range, draw microwave and designer backsplash. Enjoy morning coffee on the outdoor balcony overlooking parklike property. The kitchen flows seamlessly into the dining room convenient for entertaining. A comfortable and private primary suite offers a continuation of the same white oak flooring, hi-hats, oversized windows with custom window treatments and 2 walk-in closets. An ensuite primary bath has a frameless glass walk in shower, double sinks, mirrors and storage. For the guest there is a comfortable ensuite bedroom with a large closet, plus an additional bedroom or office. A separate laundry room has built in storage cabinetry and upgraded washer and dryer. There is additional storage for this unit on the floor plus another storage unit at the 1 car garage location. Country Pointe is 24-hour gated community with every possible amenity a decerning buyer could ask for. Pool, clubhouse, tennis, pickle ball, gym, meeting rooms, lounge, on site conciergerie plus so much more. Convenient to shopping and restaurants, and simply stated, an array of dynamic experiences and amenities for an unapparelled Long Island living experience. This model will not last!

3
beds

2
baths

2,056 Sq.Ft. LIVING AREA

6.27 Acres lot

Features & Amenities

Interior

  • total bedrooms3
  • Total bathrooms2
  • full bathrooms2
  • APPLIANCES Dishwasher, Dryer, Electric Water Heater, Exhaust Fan, Gas Range, Microwave, Refrigerator, Stainless Steel Appliance(s), Washer
  • other interior Features First Floor Bedroom, First Floor Full Bath, Built-in Features, Chefs Kitchen, Crown Molding, Double Vanity, Eat-in Kitchen, Elevator, Entrance Foyer, Formal Dining, His and Hers Closets, Kitchen Island, Open Floorplan, Open Kitchen, Other, Pantry, Primary Bathroom, Quartz/Quartzite Counters, Recessed Lighting, Storage, Walk-In Closet(s), Washer/Dryer Hookup

Area & Lot

  • Status Pending
  • Living Area2,056 Sq.Ft.
  • Lot Area6.27 Acres
  • MLS® ID981094
  • TypeCondo
  • YEAR BUILT2020
  • Architecture StylesOther
  • View DescriptionPark/Greenbelt
  • Elementary SchoolJudy Jacobs Parkway Elementary
  • Middle SchoolH B Mattlin Middle School
  • High SchoolPlainview-Old Bethpage/Jfk Hs
  • School DistrictPlainview

Exterior

  • STORIES3
  • Garage Space1.0
  • water SourcePublic
  • utilitiesElectricity Connected, Natural Gas Connected, Sewer Connected, Trash Collection Public, Water Connected
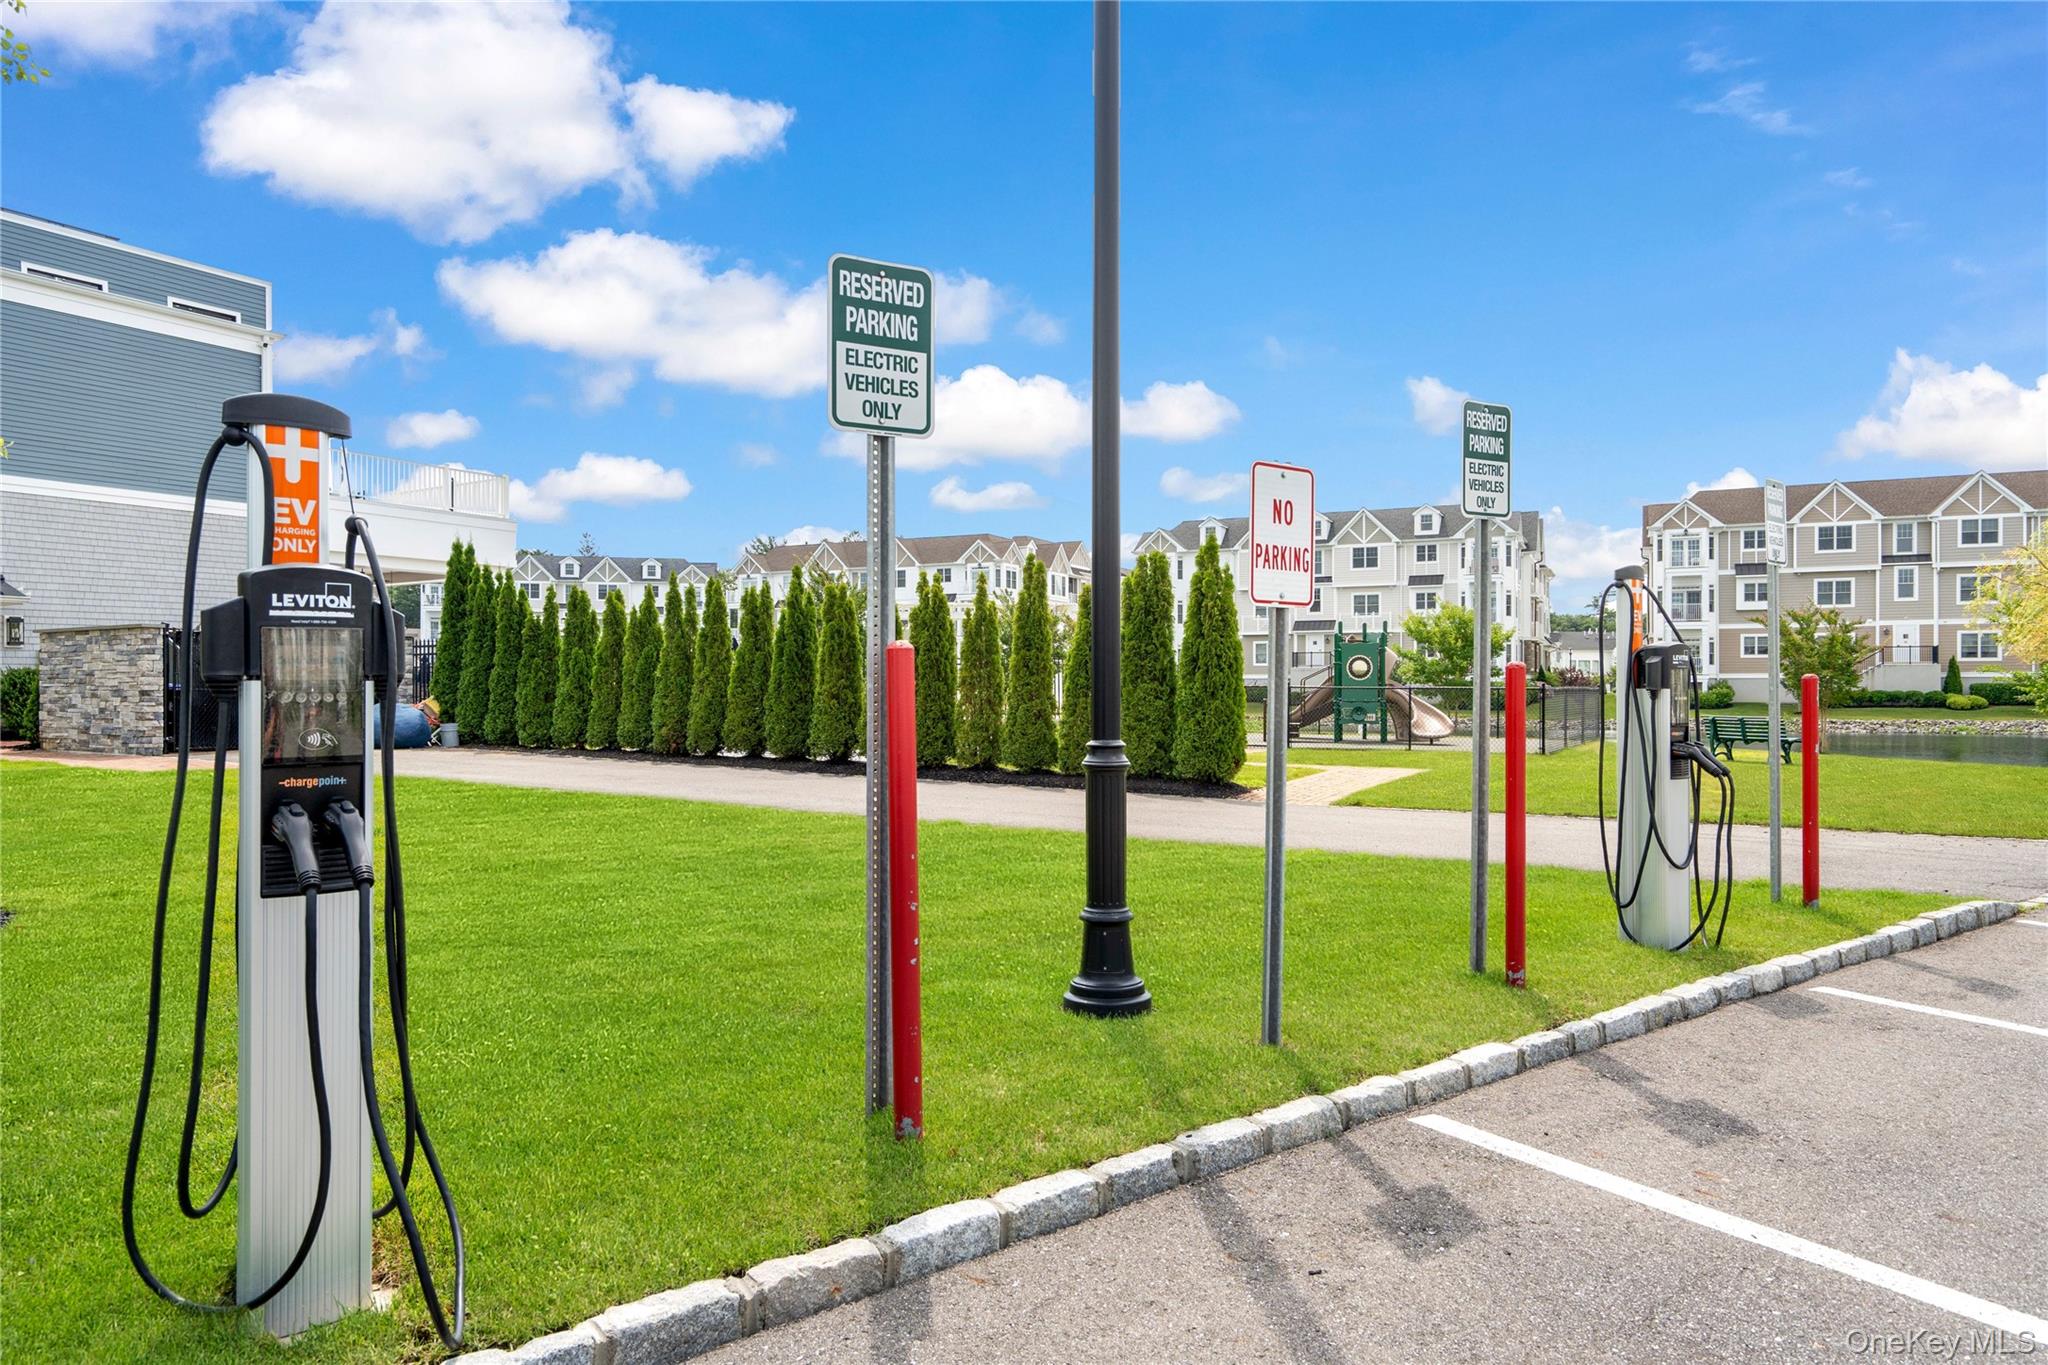
  • parkingCommon, Electric Vehicle Charging Station(s), Garage
  • HEAT TYPENatural Gas, Other
  • AIR CONDITIONINGCentral Air
  • sewerPublic Sewer
  • security FeaturesGated Community, Security Gate, Security Lights
  • other exterior FeaturesBalcony

Financial

  • Sales Price$1,788,000
  • Real Estate Tax $14,057/yr
  • Common Charges $1,050/mo
image

Schedule a Showing

We would love to show you our beautiful property. Please select your preferred date and time below. An agent will be in touch shortly to confirm your appointment.

Schedule a Showing

We would love to show you our beautiful property. Please select your preferred date and time below. An agent will be in touch shortly to confirm your appointment.

Thank you for your interest in 22302 Aspenwood Drive Unit: 22302, Plainview, NY 11803. We are reviewing your request and will be in touch shortly!

Mortgage Calculator

Estimate your monthly mortgage payment, including the principal and interest, property taxes, and HOA. Adjust the values to generate a more accurate rate.

All estimates are provided for informational purposes only. Actual amounts may vary.
$0,000 Your Payment 20 15 65
$0,000 Your Payment

Considering Your Next Move?

Whether you’re preparing to sell, considering your options, or planning ahead, we provide thoughtful guidance and a clear strategy to help you move forward with confidence.

Follow Us on Instagram