Leave a Message

Thank you for your message. We will be in touch with you shortly.

Explore Our Properties
2280 Hynes Place
Courtesy of Douglas Elliman Real Estate, Annette Alicanti Listing Contact: 347-386-6932 
Sold

2280 Hynes Place

2280 Hynes Place, Bellmore, NY 11710

$820,000
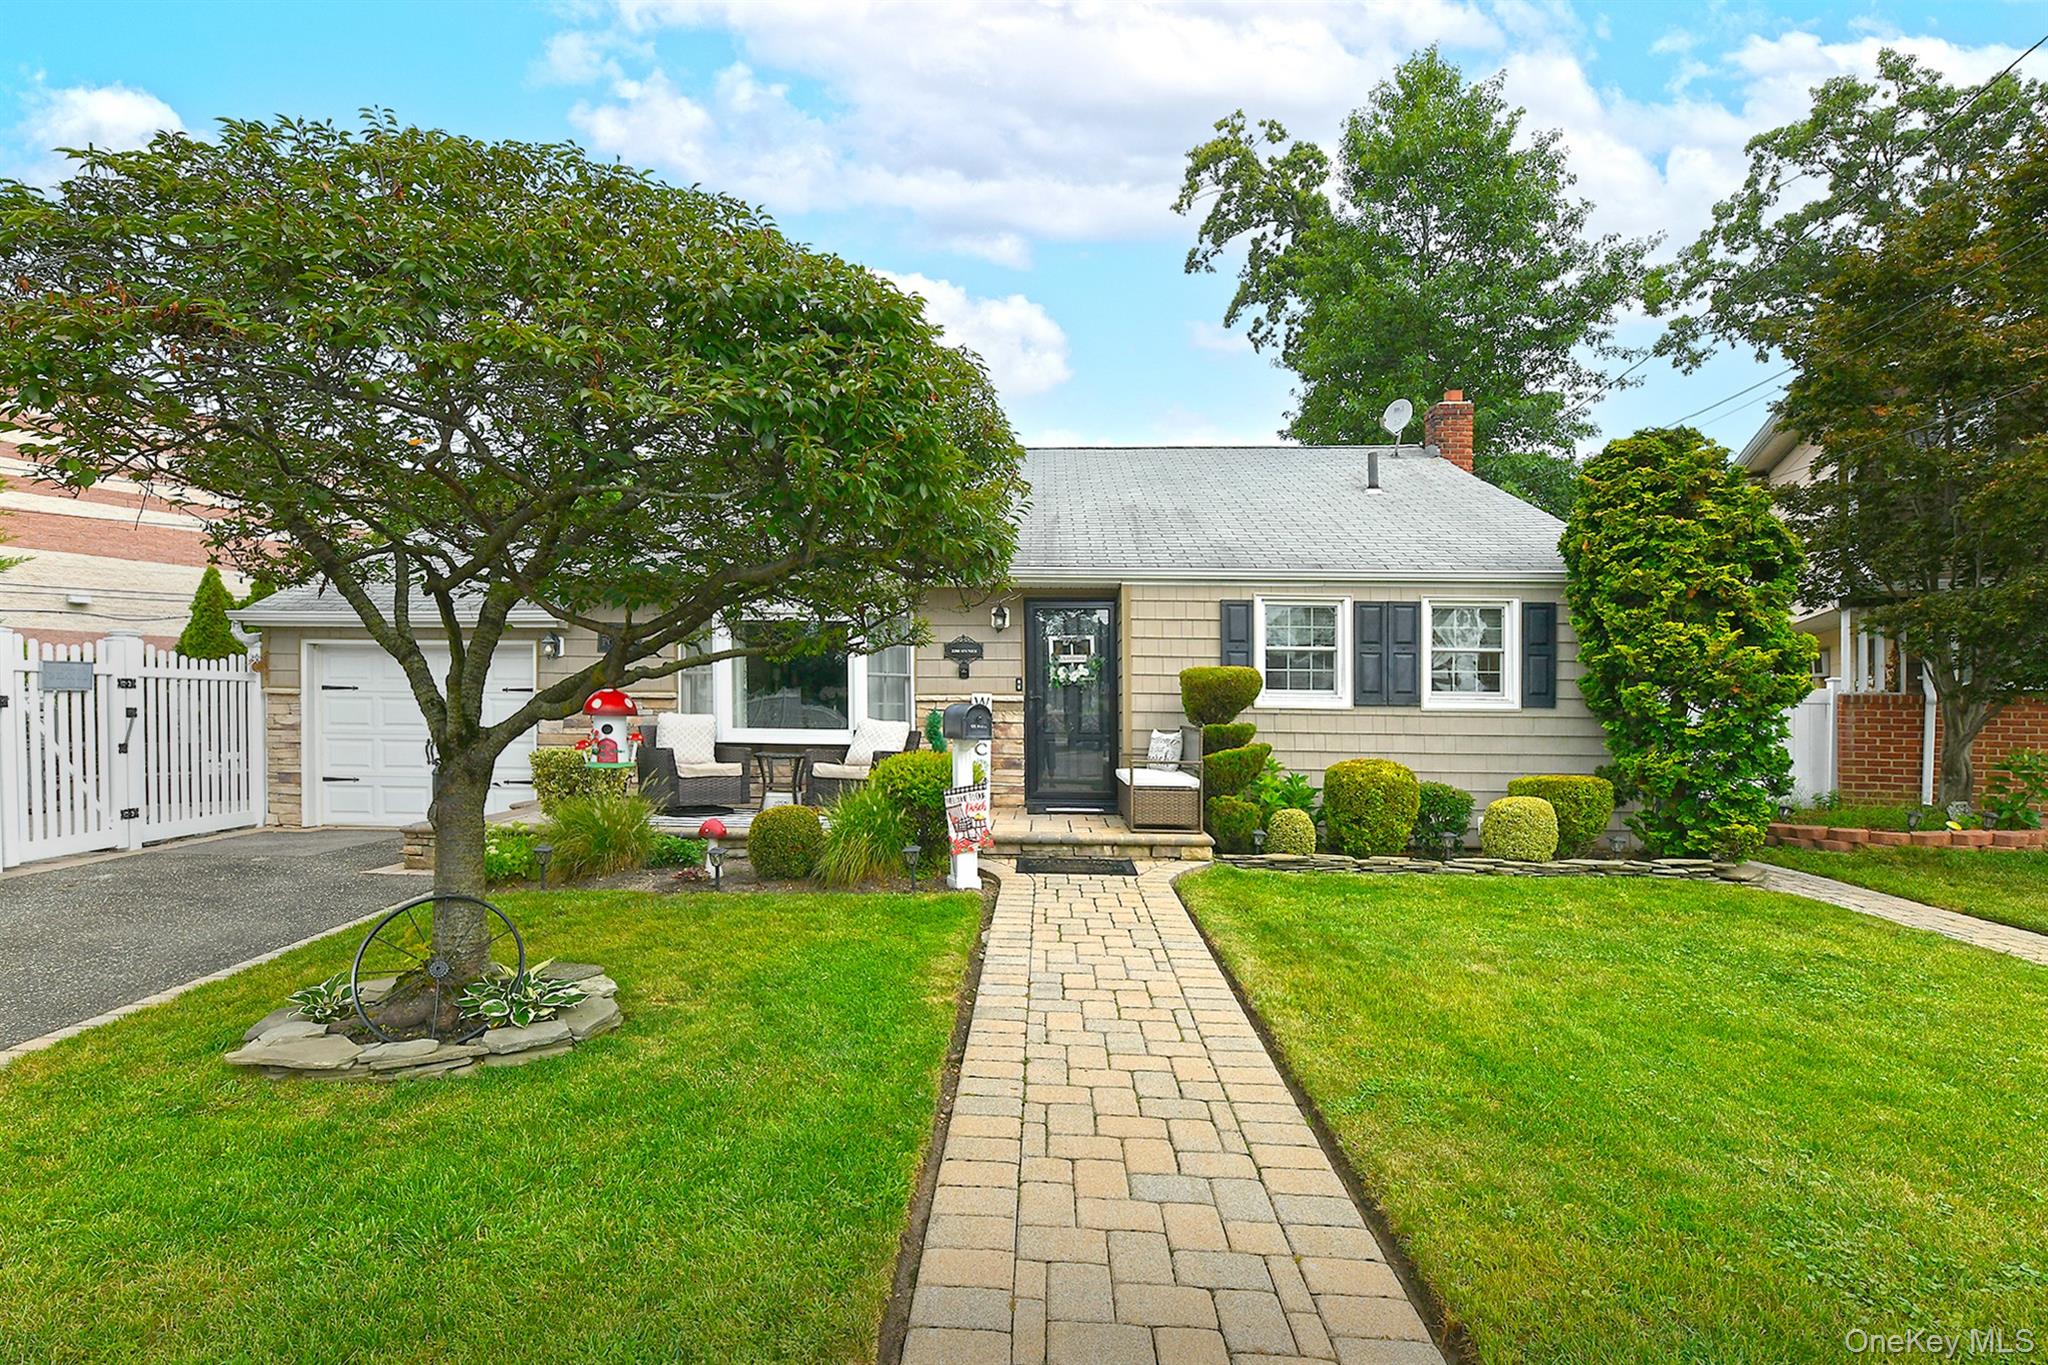
This Front to Back Split, Bellmore home, situated on a cul-de-sac, is fabulously appointed and has every desirable feature a homeowner could want. Brand New Kitchen with breakfast bar, gas cooking large pantry and plenty of sunlight. Beautiful formal dining connected to a formal living room with French Doors. Enjoy the open floor plan with vaulted ceilings and crafted millwork. The modern recessed lighting highlights the designer decor. The home boasts two brand new modern renovated bathrooms with subway tile, porcelain sinks, tons of storage in this turnkey home The redone siding and replaced windows make this home a real winner. Lastly, if you ever wanted your own resort backyard look no further. This tremendous backyard is the entertainers delight with a semi inground pool, pavers, outdoor TV, gazebo with fan, multi level backyard, sheds for storage, outdoor lighting and lovely manicured property with mature landscaping. Close to train, shopping, restaurants and schools. Once you see this beauty, your search will surely end.
3
beds

2
baths

1,850 Sq.Ft. LIVING AREA

6,440 Sq.Ft. lot

Features & Amenities

Interior

  • total bedrooms3
  • Total bathrooms2
  • full bathrooms2
  • Flooring Hardwood, Tile, Vinyl
  • Fireplace Decorative
  • APPLIANCES Dishwasher, Dryer, Gas Cooktop, Gas Oven, Microwave, Refrigerator, Washer
  • other interior Features Breakfast Bar, Built-in Features, Ceiling Fan(s), Chandelier, Crown Molding, Eat-in Kitchen, Formal Dining, Granite Counters, High Ceilings, High Speed Internet, His and Hers Closets, In-Law Floorplan, Open Floorplan, Recessed Lighting, Storage, Washer/Dryer Hookup

Area & Lot

  • Status Sold
  • Date Sold October 21, 2025
  • Living Area1,850 Sq.Ft.
  • Total Area1,850 Sq.Ft.
  • Lot Area6,440 Sq.Ft.
  • MLS® ID902087
  • TypeResidential
  • YEAR BUILT1957
  • Architecture StylesSplit Level
  • Elementary SchoolReinhard Early Childhood Center
  • Middle SchoolGrand Avenue Middle School
  • High SchoolJohn F Kennedy High School
  • School DistrictBellmore-Merrick

Exterior

  • STORIES3
  • water SourcePublic
  • utilitiesCable Connected, Electricity Connected, Natural Gas Connected, Phone Connected, Sewer Connected, Trash Collection Public
  • PoolOther, Pool Cover, Vinyl
  • lot featuresBack Yard, Cul-De-Sac, Front Yard, Irregular Lot, Landscaped, Level, Near Public Transit, Near School, Near Shops, Private, Sprinklers In Front, Sprinklers In Rear
  • parkingDriveway, On Street
  • HEAT TYPEOil
  • AIR CONDITIONINGWall/Window Unit(s)
  • sewerPublic Sewer
  • security FeaturesSmoke Detector(s), Video Cameras
  • other exterior FeaturesGarden, Lighting, Mailbox, Rain Gutters

Financial

  • Sales Price$820,000
  • Real Estate Tax $13,500/yr

Considering Your Next Move?

Whether you’re preparing to sell, considering your options, or planning ahead, we provide thoughtful guidance and a clear strategy to help you move forward with confidence.

Follow Us on Instagram