Leave a Message

Thank you for your message. We will be in touch with you shortly.

Explore Our Properties
23 Cobbler Lane
Courtesy of Douglas Elliman Real Estate, Rosanne D'Agostino DSC Listing Contact: 631-751-6000 
Sold

23 Cobbler Lane

23 Cobbler Lane, East Setauket, NY 11733

$1,150,000
Spacious Four-Bedroom Contemporary Colonial in East Setauket's Pond Estates. Nestled on a serene private road, this impressive home boasts an elegant two-story entry foyer with soaring vaulted ceilings and a stunning stone accent wall. The expansive formal living room seamlessly connects to the formal dining room, both adorned with hardwood floors and large windows that fill the space with natural light. The lovely kitchen includes a breakfast nook, coffee bar, and center island, featuring stainless steel appliances and abundant storage. It flows into a cozy den, complete with a warm gas fireplace, perfect for relaxing evenings. The main floor also includes an office that can double as a bedroom, along with a full bathroom, laundry area, and garage access. Upstairs, a spacious landing provides access to all four bedrooms. The master suite is particularly generous, offering dual closets, a sitting area, and a bathroom equipped with a whirlpool tub and shower. The basement feels inviting, featuring an above-ground sliding door that opens to the backyard, along with plenty of space for entertaining.
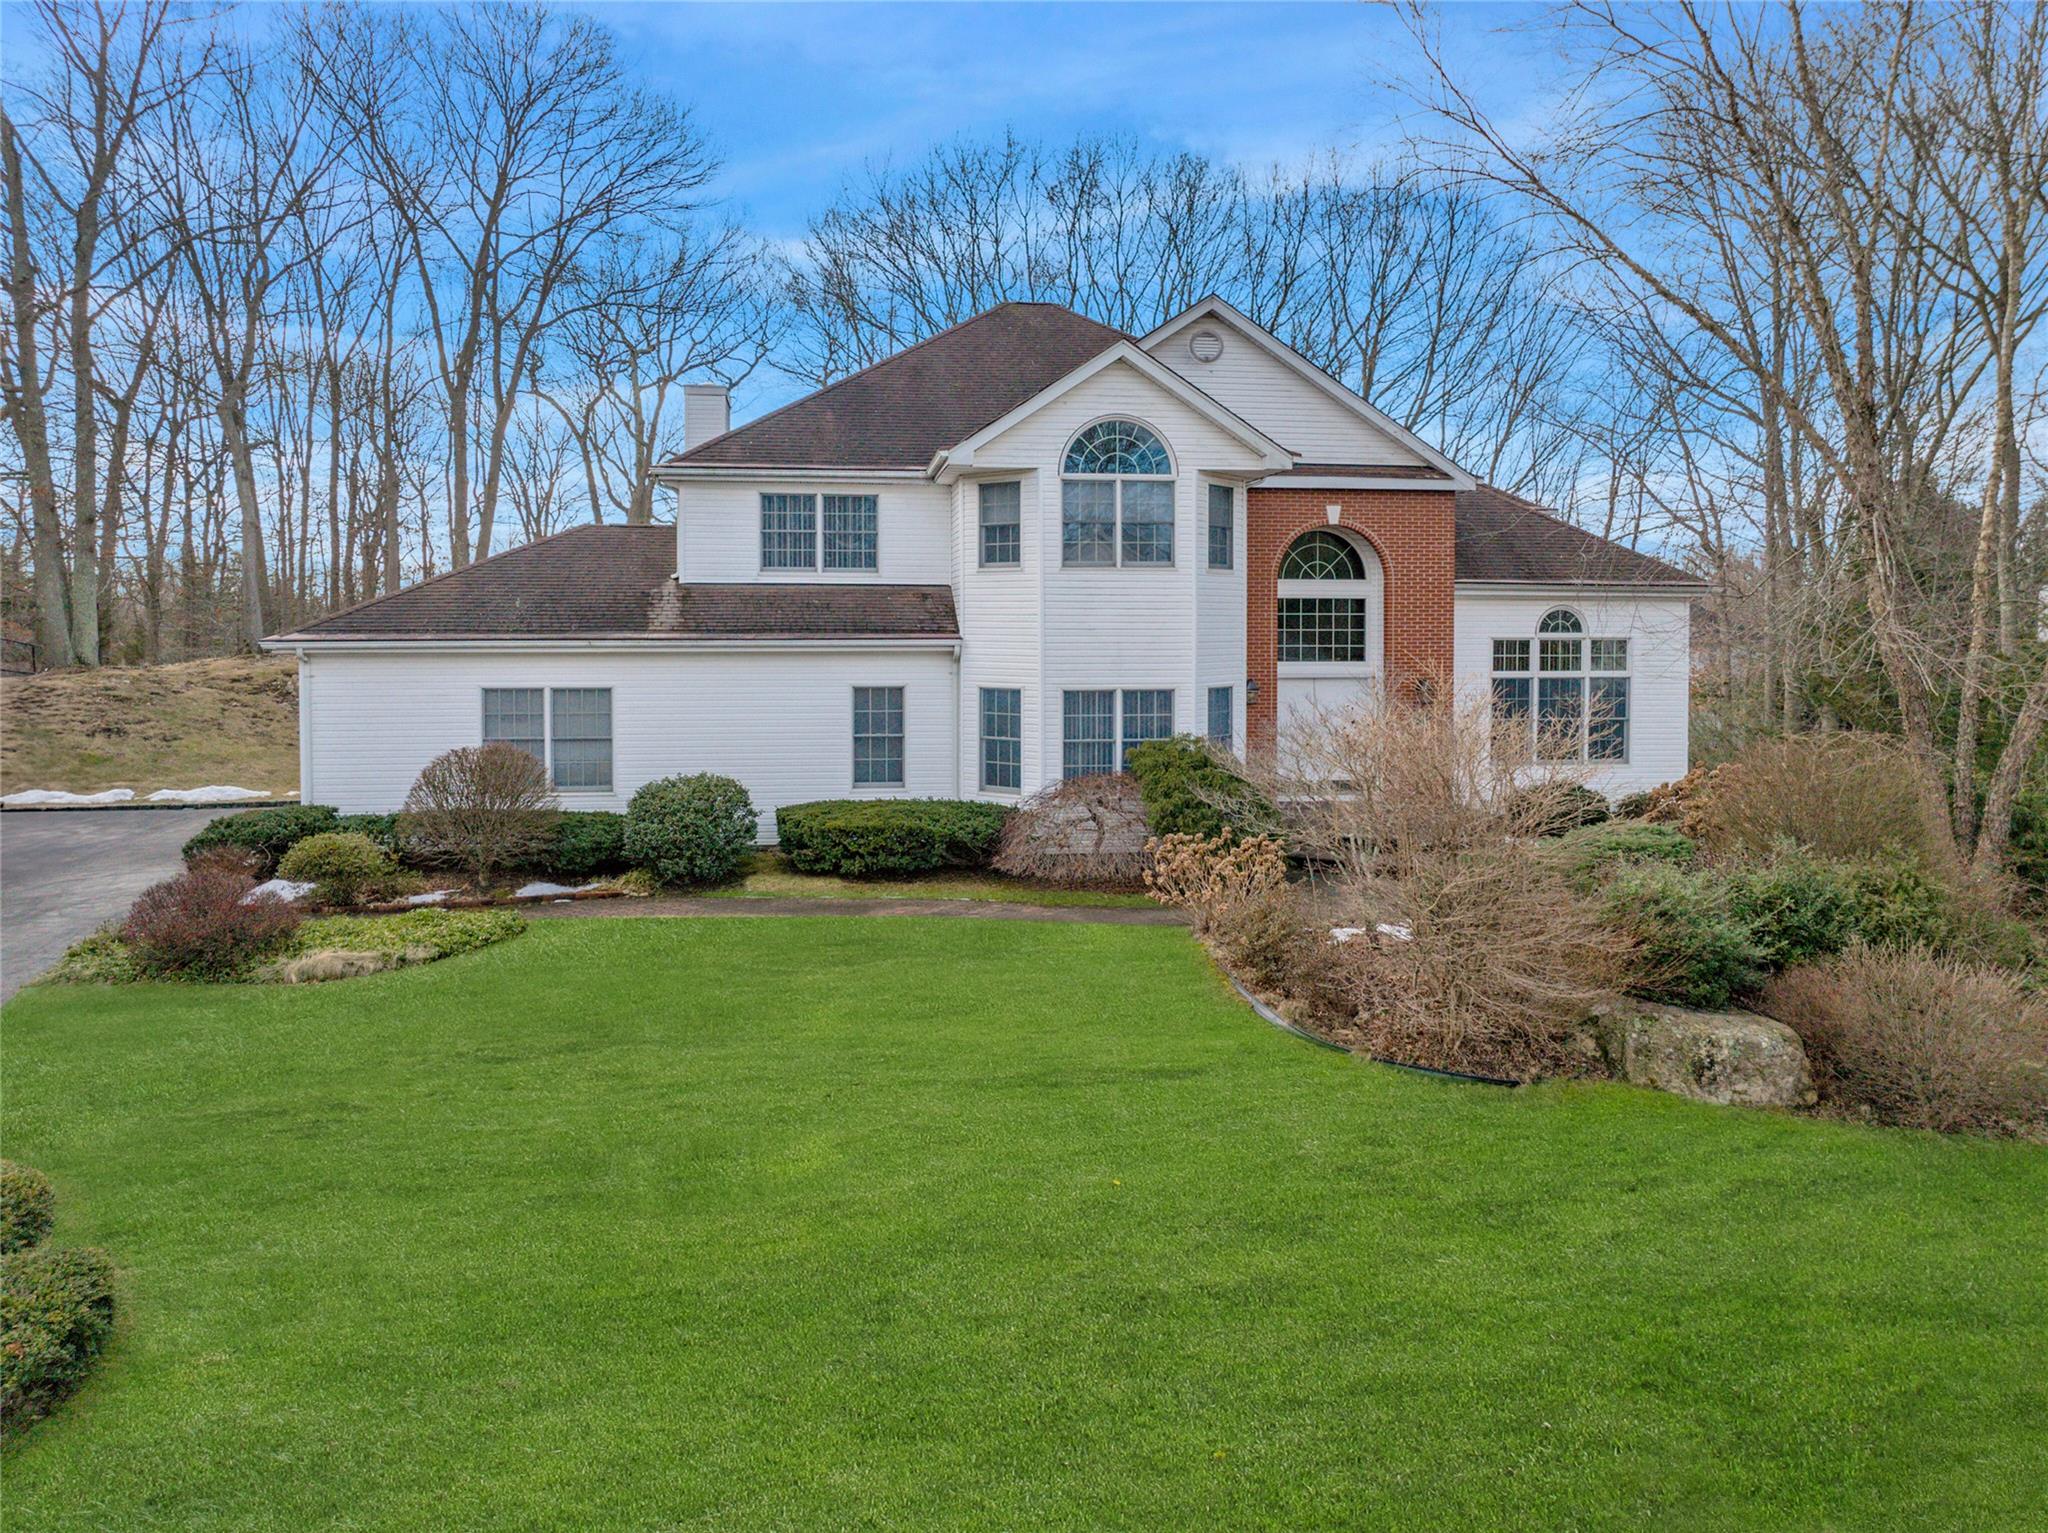
4
beds

3
baths

3,807 Sq.Ft. LIVING AREA

0.57 Acres lot

Features & Amenities

Interior

  • total bedrooms4
  • Total bathrooms3
  • full bathrooms3
  • Laundry room Gas Dryer Hookup, Laundry Room
  • Flooring Carpet, Hardwood
  • Fireplace Family Room, Gas
  • APPLIANCES Convection Oven, Dishwasher, Dryer, Exhaust Fan, Refrigerator, Stainless Steel Appliance(s), Washer, Gas Water Heater
  • other interior Features First Floor Full Bath, Cathedral Ceiling(s), Ceiling Fan(s), Central Vacuum, Chandelier, Eat-in Kitchen, Entrance Foyer, Formal Dining, His and Hers Closets, Kitchen Island, Primary Bathroom, Natural Woodwork, Open Floorplan, Open Kitchen, Pantry, Storage, Washer/Dryer Hookup

Area & Lot

  • Status Sold
  • Date Sold May 21, 2025
  • Living Area3,807 Sq.Ft.
  • Lot Area0.57 Acres
  • MLS® ID815565
  • TypeResidential
  • YEAR BUILT1999
  • Architecture StylesColonial, Contemporary
  • Elementary SchoolNassakeag Elementary School
  • Middle SchoolPaul J Gelinas Junior High School
  • High SchoolWard Melville Senior High School
  • School DistrictThree Village

Exterior

  • STORIES2
  • Garage Space2.0
  • water SourcePublic
  • utilitiesCable Connected, Electricity Connected, Natural Gas Connected, Phone Connected, Trash Collection Public, Underground Utilities, Water Connected
  • lot featuresBack Yard, Front Yard, Garden, Landscaped, Near Golf Course, Near School, Part Wooded, Paved, Private, Rolling Slope, Secluded, Sprinklers In Front, Sprinklers In Rear
  • parkingAttached, Driveway, Garage
  • AIR CONDITIONINGCentral Air
  • sewerCesspool
  • security FeaturesSecurity System, Smoke Detector(s)

Financial

  • Sales Price$1,150,000
  • Real Estate Tax $25,569/yr

Considering Your Next Move?

Whether you’re preparing to sell, considering your options, or planning ahead, we provide thoughtful guidance and a clear strategy to help you move forward with confidence.

Follow Us on Instagram