23 Moss Creek Lane
23 Moss Creek Lane
23 Moss Creek Lane
23 Moss Creek Lane
23 Moss Creek Lane
23 Moss Creek Lane
23 Moss Creek Lane
23 Moss Creek Lane
23 Moss Creek Lane
23 Moss Creek Lane
23 Moss Creek Lane
23 Moss Creek Lane
23 Moss Creek Lane
23 Moss Creek Lane
23 Moss Creek Lane
23 Moss Creek Lane
23 Moss Creek Lane
23 Moss Creek Lane
23 Moss Creek Lane
23 Moss Creek Lane
23 Moss Creek Lane
23 Moss Creek Lane
23 Moss Creek Lane
23 Moss Creek Lane
23 Moss Creek Lane
23 Moss Creek Lane
23 Moss Creek Lane
23 Moss Creek Lane
23 Moss Creek Lane
23 Moss Creek Lane
23 Moss Creek Lane
23 Moss Creek Lane
23 Moss Creek Lane
23 Moss Creek Lane
23 Moss Creek Lane
23 Moss Creek Lane
23 Moss Creek Lane
23 Moss Creek Lane
23 Moss Creek Lane
23 Moss Creek Lane
23 Moss Creek Lane
23 Moss Creek Lane
SEE ALL PHOTOS
23 Moss Creek Lane
23 Moss Creek Lane
23 Moss Creek Lane
23 Moss Creek Lane
23 Moss Creek Lane
23 Moss Creek Lane
23 Moss Creek Lane
23 Moss Creek Lane
23 Moss Creek Lane
23 Moss Creek Lane
23 Moss Creek Lane
23 Moss Creek Lane
23 Moss Creek Lane
23 Moss Creek Lane
23 Moss Creek Lane
23 Moss Creek Lane
23 Moss Creek Lane
23 Moss Creek Lane
23 Moss Creek Lane
23 Moss Creek Lane
23 Moss Creek Lane
23 Moss Creek Lane
23 Moss Creek Lane
23 Moss Creek Lane
23 Moss Creek Lane
23 Moss Creek Lane
23 Moss Creek Lane
23 Moss Creek Lane
23 Moss Creek Lane
23 Moss Creek Lane
23 Moss Creek Lane
23 Moss Creek Lane
23 Moss Creek Lane
23 Moss Creek Lane
23 Moss Creek Lane
23 Moss Creek Lane
23 Moss Creek Lane
23 Moss Creek Lane
23 Moss Creek Lane
23 Moss Creek Lane
23 Moss Creek Lane
23 Moss Creek Lane
Courtesy of Douglas Elliman Real Estate, Alexia N. Poulos Listing Contact: 631-751-6000 
For Sale

23 Moss Creek Lane

23 Moss Creek Lane, East Patchogue, NY 11772

$965,000
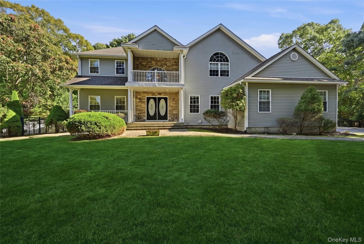
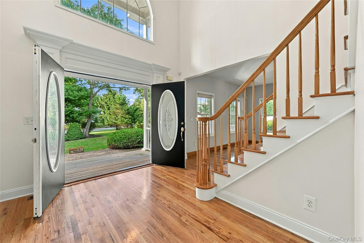
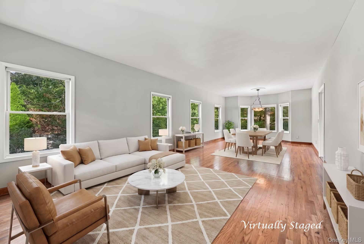
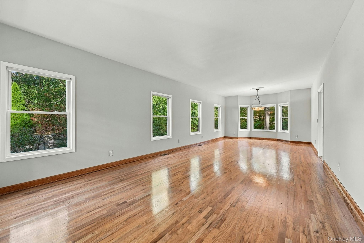
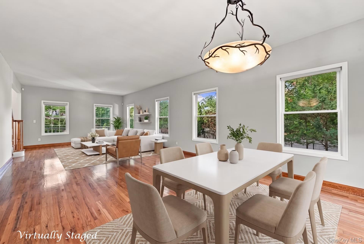
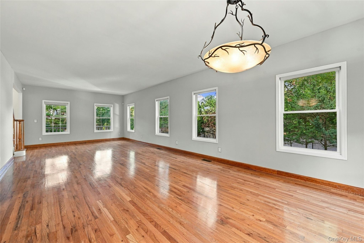
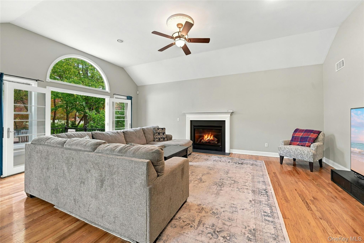
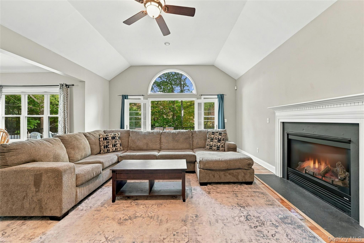
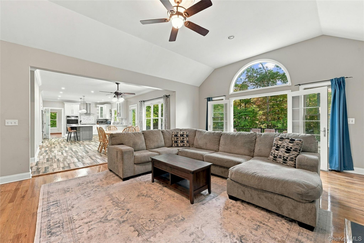
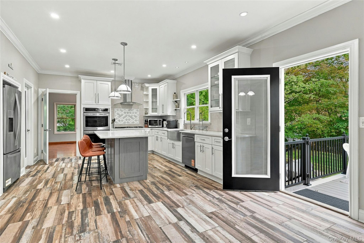
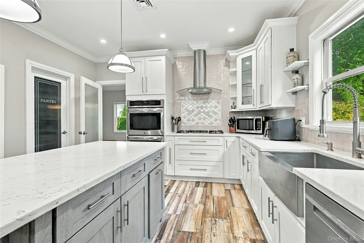
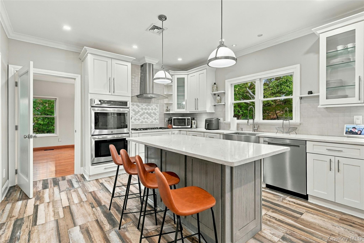
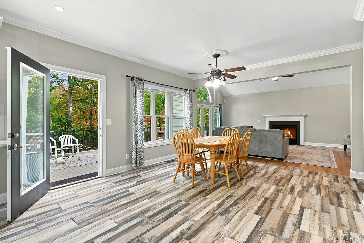
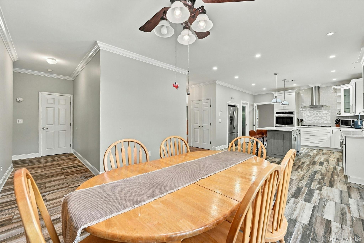
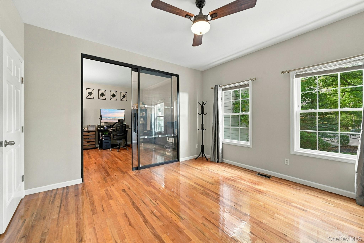
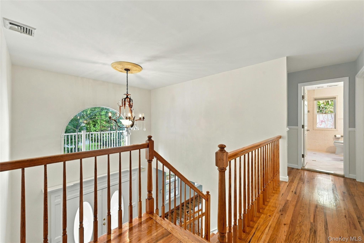
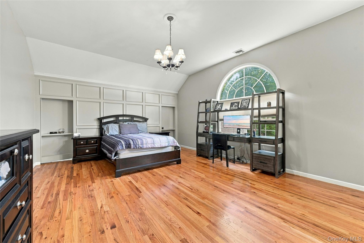
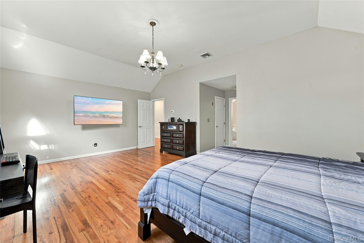
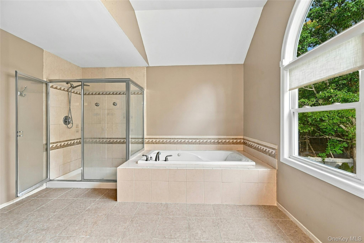
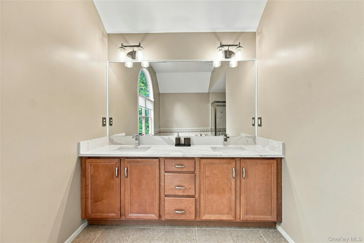
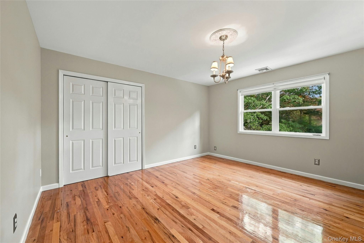
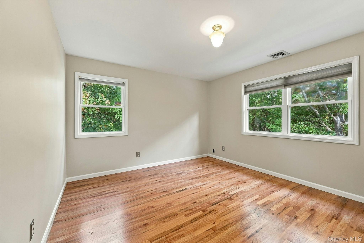
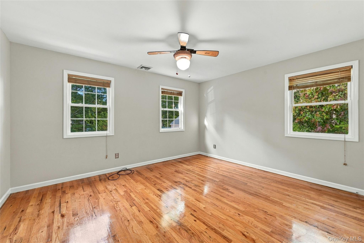
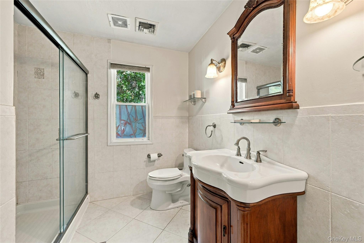
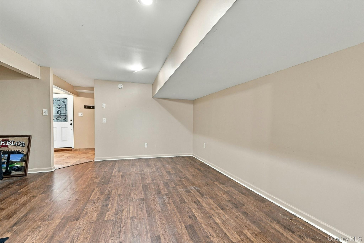
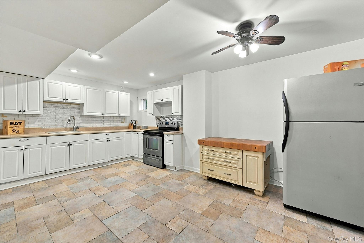
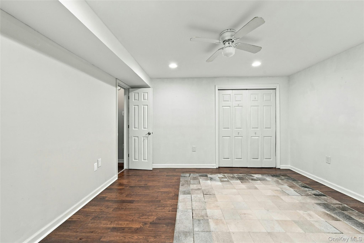
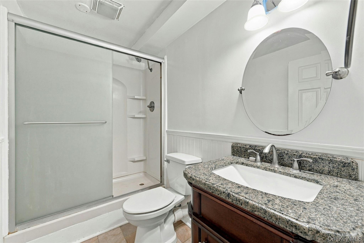
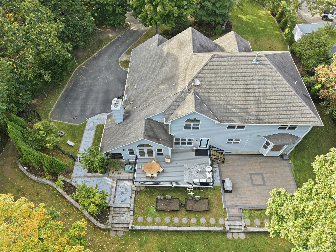
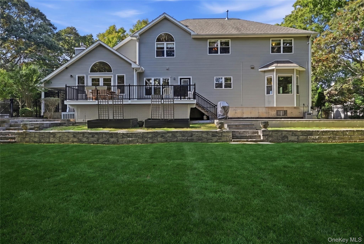
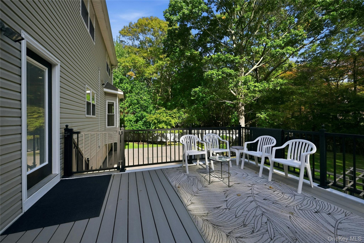
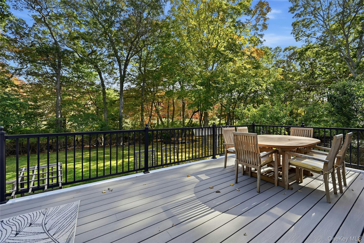
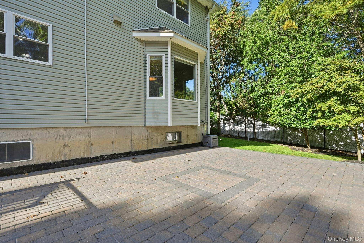
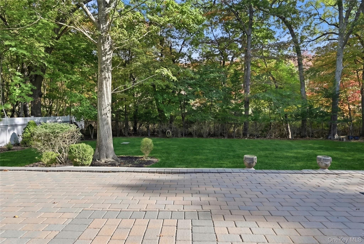
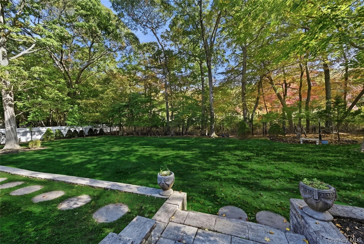
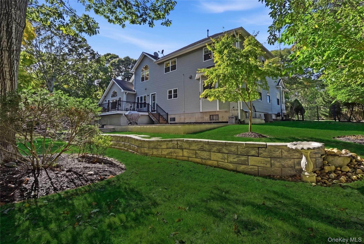
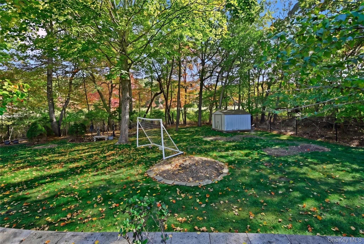
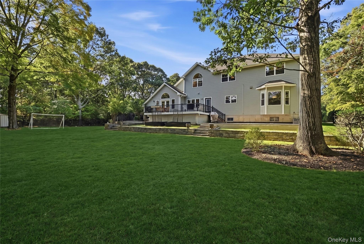
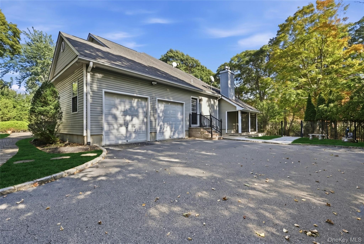
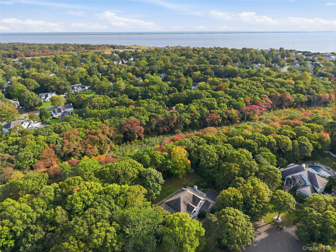
This stunning turn-key home has space for everyone. Beautifully maintained and updated, this post-modern 5-bedroom gem sits in a peaceful spot in Oak Park Estates, tucked at the end of a cul-de-sac surrounded by nature. The flexible layout includes a first-floor bedroom suite, a fully finished basement perfect for extended family or rental income (with proper permits), and room for a home office. Step through the double front doors into a calm, sun-filled space where hardwood floors gleam under abundant windows. High ceilings and fresh paint add to the airy feel, while oversized living areas make entertaining easy and connect seamlessly to the outdoors. The newly designed kitchen features stainless steel appliances, a gas cooktop, white custom cabinets, quartz countertops and walk-in pantry. In the family room, French doors open to blend indoor and outdoor living in summer, or you can cozy up by the fireplace in winter. Upstairs, the grand primary suite boasts a huge bathroom, double walk-in closets, and a safe room, along with three additional spacious bedrooms and a full bath. The basement offers endless possibilities with a covered outdoor entrance, summer kitchen, den, bedroom with sitting room and walk-in closet, office, full bath, wine cellar, and ample storage. Outdoor spaces include a new composite deck, private paver patio, and a flowing lawn backed by preserved land for ultimate privacy. Truly an ideal location with abundant space and a highly versatile floorplan, all located a few minutes from the Great South Bay, Bellport Country Club, the Village of Bellport and the Village of Patchogue.

5
beds

4
baths

3,600 Sq.Ft. LIVING AREA

1.02 Acres lot

Features & Amenities

Interior

  • total bedrooms5
  • Total bathrooms4
  • full bathrooms4
  • Flooring Hardwood, Tile
  • Fireplace Family Room, Wood Burning
  • APPLIANCES Dishwasher, Disposal, Dryer, Gas Cooktop, Microwave, Oven, Refrigerator, Stainless Steel Appliance(s), Washer, Gas Water Heater
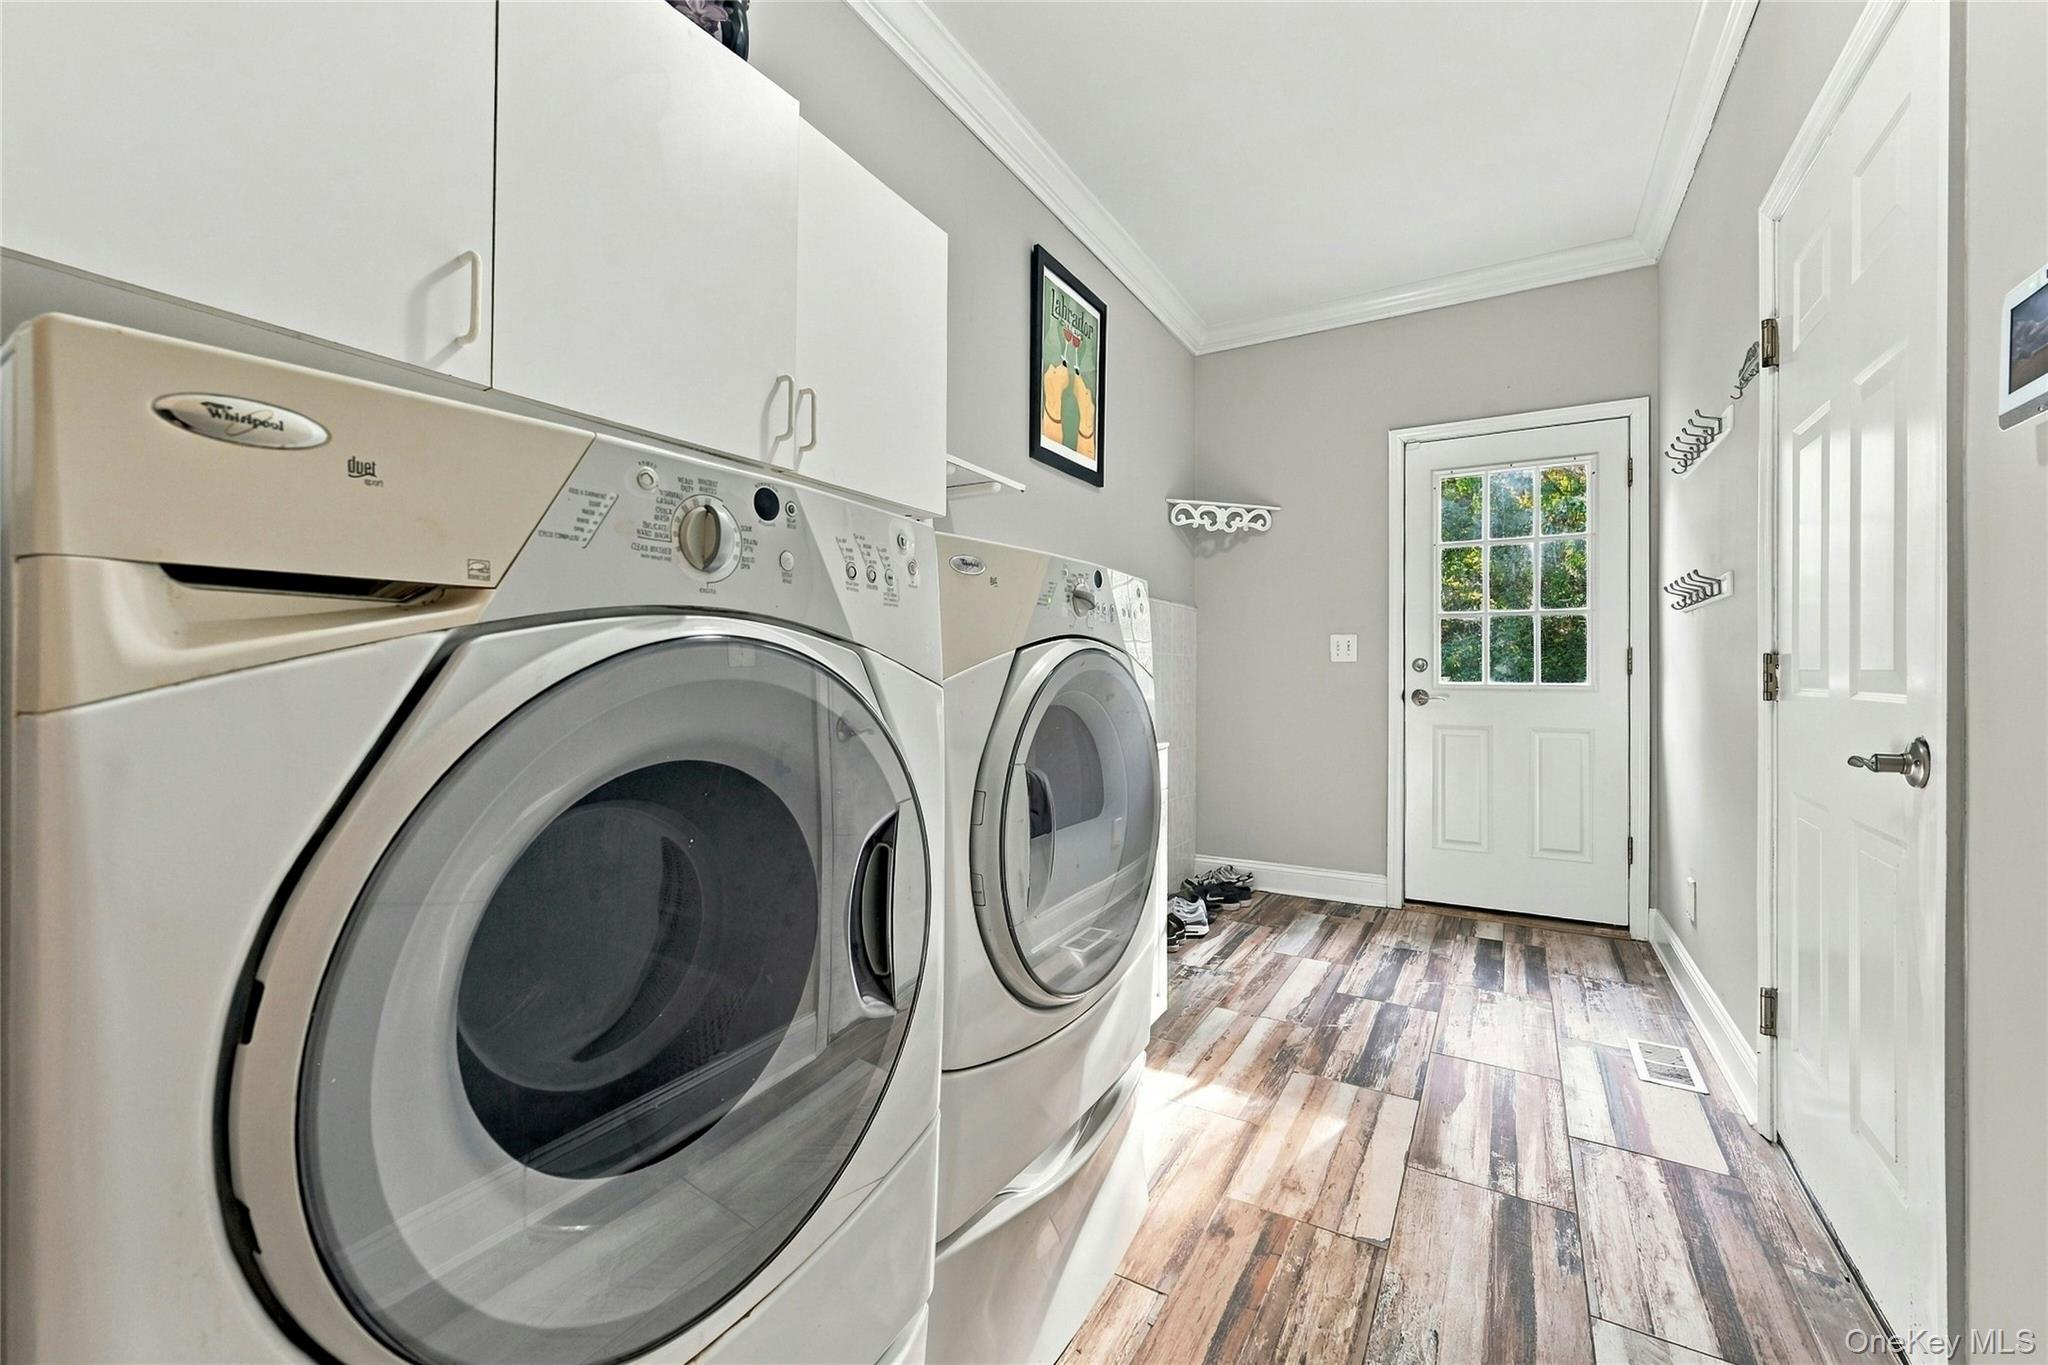
  • other interior Features First Floor Bedroom, Breakfast Bar, Built-in Features, Cathedral Ceiling(s), Ceiling Fan(s), Central Vacuum, Chandelier, Chefs Kitchen, Double Vanity, Eat-in Kitchen, Entrance Foyer, High Ceilings, High Speed Internet, His and Hers Closets, In-Law Floorplan, Kitchen Island, Natural Woodwork, Open Kitchen, Pantry, Primary Bathroom, Quartz/Quartzite Counters, Soaking Tub, Storage, Walk-In Closet(s), Washer/Dryer Hookup

Area & Lot

  • Status For Sale
  • Living Area3,600 Sq.Ft.
  • Total Area3,600 Sq.Ft.
  • Lot Area1.02 Acres
  • MLS® ID1062088
  • TypeResidential
  • YEAR BUILT2002
  • Architecture StylesPost Modern
  • Elementary SchoolVerne W Critz Elementary School
  • Middle SchoolBellport Middle School
  • High SchoolBellport Senior High School
  • School DistrictSouth Country

Exterior

  • Garage Space15.0
  • water SourcePublic
  • utilitiesCable Connected, Electricity Connected, Natural Gas Connected, Trash Collection Public, Underground Utilities, Water Connected
  • lot featuresBack Yard, Front Yard, Garden, Landscaped, Near Golf Course, Part Wooded, Private, Sprinklers In Front, Sprinklers In Rear, Wooded
  • parkingDriveway, Garage
  • HEAT TYPEForced Air, Natural Gas
  • AIR CONDITIONINGCentral Air
  • sewerCesspool
  • security FeaturesSecurity Lights, Security System, Smoke Detector(s), Video Cameras
  • other exterior FeaturesJuliet Balcony, Lighting, Mailbox, Rain Gutters

Financial

  • Sales Price$965,000
  • Real Estate Tax $20,585/yr
image

Schedule a Showing

We would love to show you our beautiful property. Please select your preferred date and time below. An agent will be in touch shortly to confirm your appointment.

Schedule a Showing

We would love to show you our beautiful property. Please select your preferred date and time below. An agent will be in touch shortly to confirm your appointment.

Thank you for your interest in 23 Moss Creek Lane, East Patchogue, NY 11772. We are reviewing your request and will be in touch shortly!

Mortgage Calculator

Estimate your monthly mortgage payment, including the principal and interest, property taxes, and HOA. Adjust the values to generate a more accurate rate.

All estimates are provided for informational purposes only. Actual amounts may vary.
$0,000 Your Payment 20 15 65
$0,000 Your Payment

Considering Your Next Move?

Whether you’re preparing to sell, considering your options, or planning ahead, we provide thoughtful guidance and a clear strategy to help you move forward with confidence.

Follow Us on Instagram