Leave a Message

Thank you for your message. We will be in touch with you shortly.

Explore Our Properties
23 Southfield Road
Courtesy of Douglas Elliman Real Estate, Kenneth Bianco Listing Contact: 631-758-2552 
Sold

23 Southfield Road

23 Southfield Road, Middle Island, NY 11953

$710,000
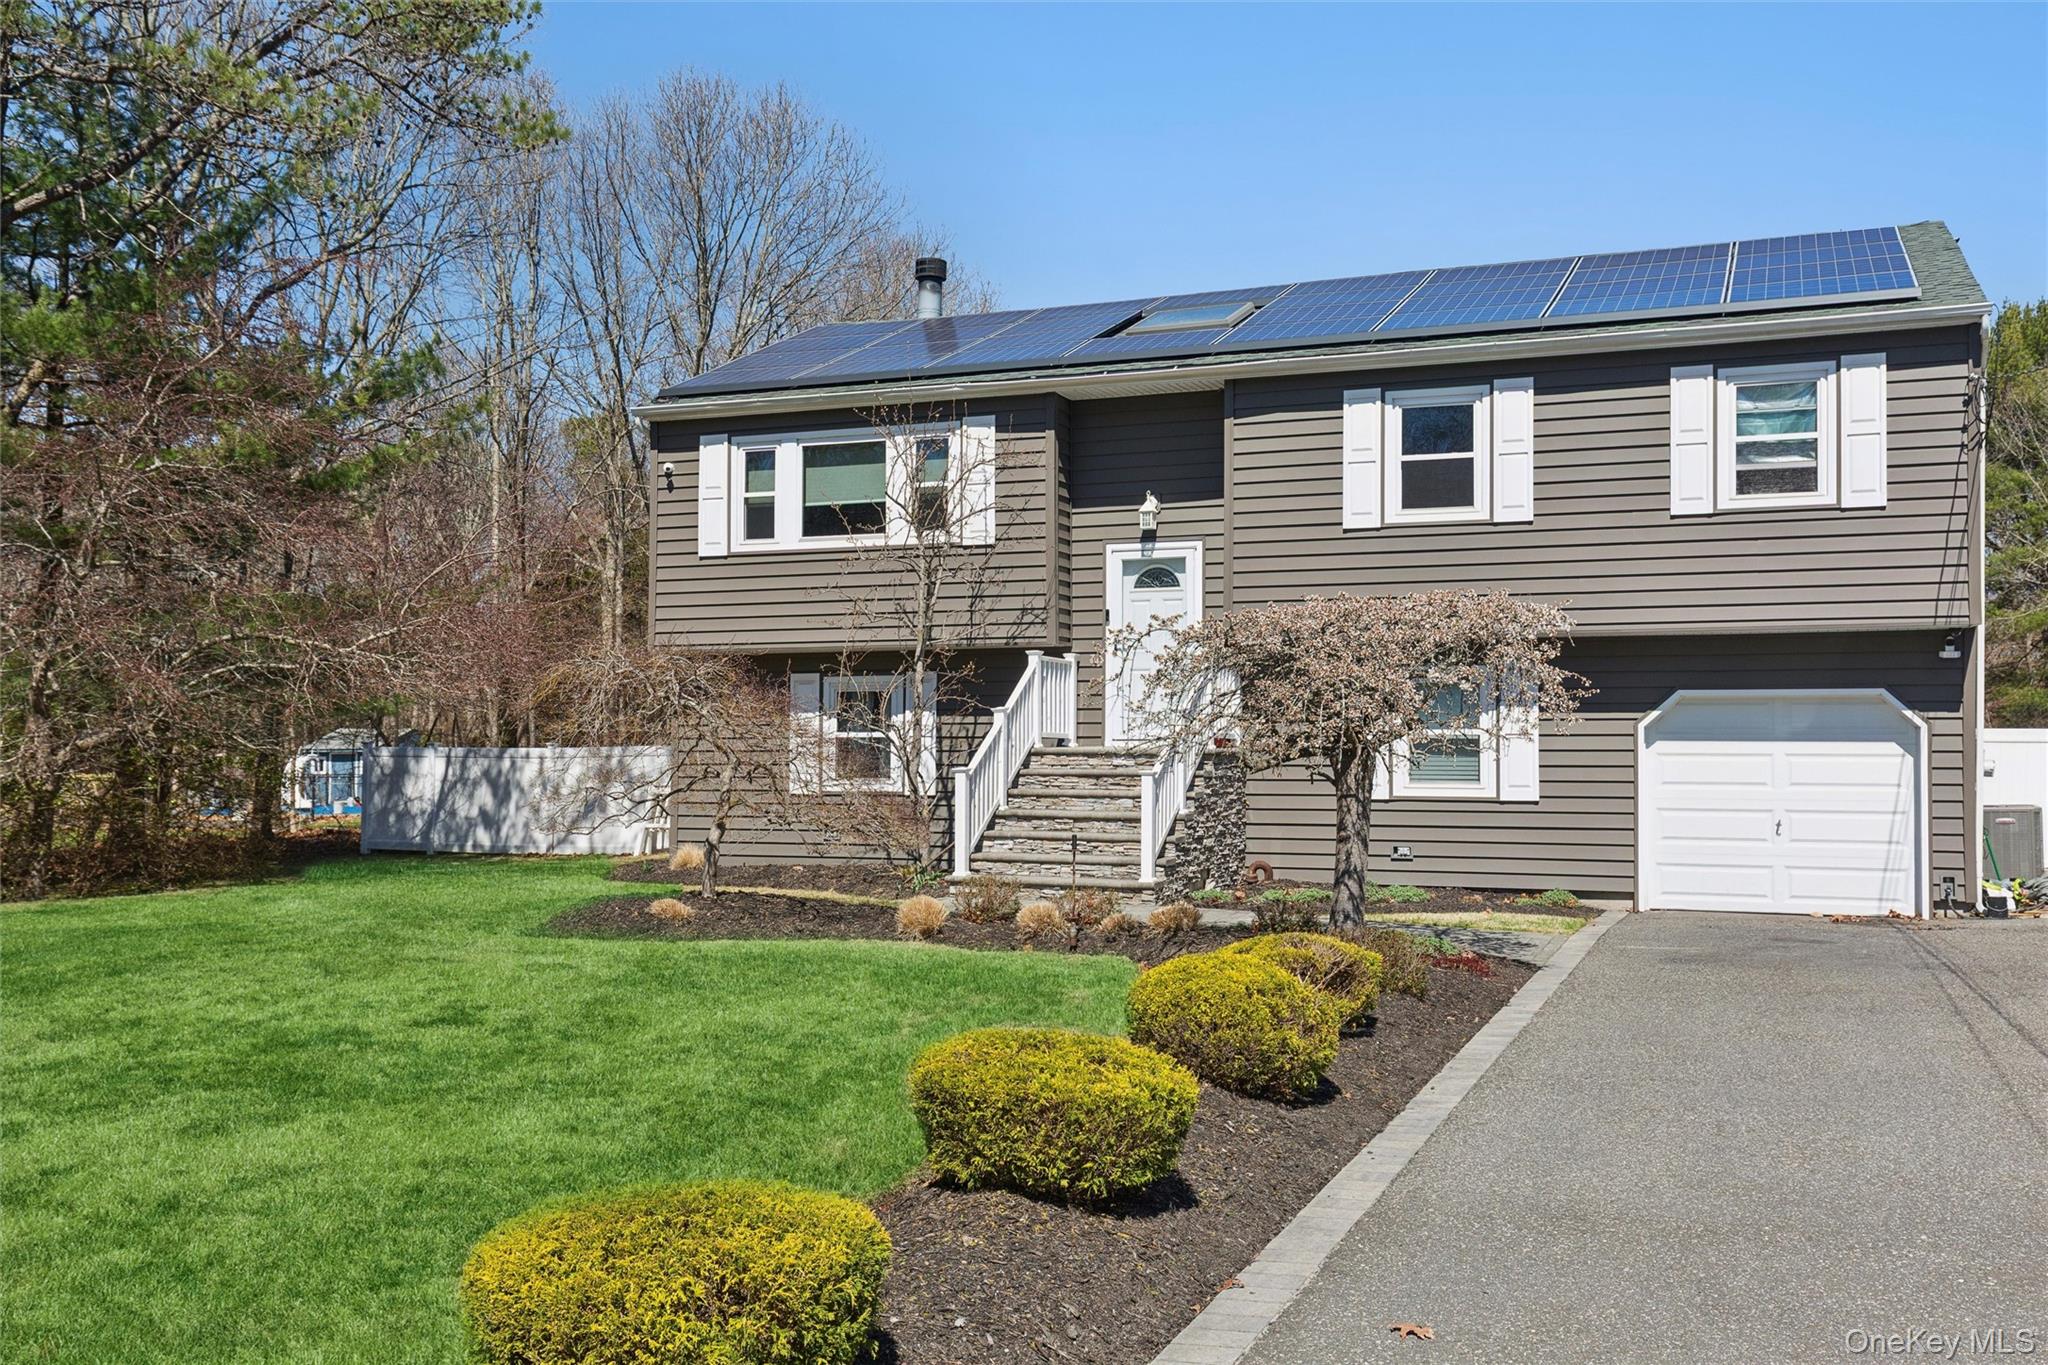
The perfect remodeled Hi Ranch with a 40x22 IG vinyl pool with Cambridge pavers and a very spacious level backyard for summer entertainment! Most of the private, just shy 1 acre property has IG sprinklers. Light and bright 6 year old kitchen with SS appliances, quartz counters and quartz center isle. Cathedral ceilings and 3 skylights allow for bountiful natural light. Glass 3 sided wood burning fireplace between DA, Kit and LR. Sliders to a deck overlooking the large backyard. Central air only 3 years old. Windows and roof have also been replaced along with the oil burner. 200 Amp service for this busy home. 1 car drive up garage. There are 2 separate floors of living, with an updated bath on each. Lower level (ground level) has either 3 bedrooms or 2 bedrooms and a den. There are kitchen facilities and a walk out entrance as well. This secluded location has parking for 10 vehicles in the driveway. Many extras include solar panels that are being leased for apx. $230.16 mos. JellyFish lighting for year round versatility for all holidays or just daily architectural accenting, controlled through an app. Owner will have an active audio recording device on. cameras will stay and owner pays 45$ mos. for service. Owner will be taking the downstairs refrigerator and stove. Perfect home for the large or extended family that wants to remain together and yet still have their own privacy!
5
beds

2
baths

2,150 Sq.Ft. LIVING AREA

0.91 Acres lot

Features & Amenities

Interior

  • total bedrooms5
  • Total bathrooms2
  • full bathrooms2
  • Laundry room In Kitchen
  • Fireplace Wood Burning
  • APPLIANCES Dishwasher, Dryer
  • other interior Features First Floor Bedroom, First Floor Full Bath, Cathedral Ceiling(s), Ceiling Fan(s), Chandelier, Eat-in Kitchen, Entrance Foyer, High Ceilings, Kitchen Island, Open Kitchen

Area & Lot

  • Status Sold
  • Date Sold June 30, 2026
  • Living Area2,150 Sq.Ft.
  • Total Area2,150 Sq.Ft.
  • Lot Area0.91 Acres
  • MLS® ID980727
  • TypeResidential
  • YEAR BUILT1988
  • Architecture StylesHi Ranch
  • View DescriptionNeighborhood
  • Elementary SchoolC E Walters School
  • Middle SchoolLongwood Junior High School
  • High SchoolLongwood High School
  • School DistrictLongwood

Exterior

  • STORIES2
  • Garage Space1.0
  • water SourcePublic
  • utilitiesCable Connected, Electricity Connected, Propane, Underground Utilities, Water Connected
  • PoolIn Ground, Outdoor Pool, Vinyl
  • lot featuresBack Yard, Cleared, Front Yard, Landscaped, Level, Sprinklers In Front, Sprinklers In Rear
  • parkingDriveway, On Street, Private
  • HEAT TYPEBaseboard, Oil, Solar
  • AIR CONDITIONINGCentral Air
  • sewerCesspool
  • SubstructureConcrete Perimeter, Slab
  • security FeaturesSecurity Lights, Security System, Smoke Detector(s), Video Cameras

Financial

  • Sales Price$710,000
  • Real Estate Tax $13,241/yr

Considering Your Next Move?

Whether you’re preparing to sell, considering your options, or planning ahead, we provide thoughtful guidance and a clear strategy to help you move forward with confidence.

Follow Us on Instagram