Leave a Message

Thank you for your message. We will be in touch with you shortly.

Explore Our Properties
230 W Beech Street
Courtesy of Douglas Elliman Real Estate, Glen Fox Listing Contact: 516-432-3400 
Sold

230 W Beech Street

230 W Beech Street, Long Beach, NY 11561

$1,530,000
Welcome to Coastal Luxury Living at 230 W. Beech Street

Just 900ft from the beach, this exceptional 6-bedroom, 3-bath, 3,544 sq ft Colonial offers a perfect blend of elegance, comfort, and modern convenience. Designed by local architect James Joyce, this home has been completely reimagined with a thoughtfully redesigned layout and upscale finishes throughout.

Step into a grand two-story foyer that opens to a sunlit main level featuring an expansive chef's kitchen with granite countertops, Sub-Zero refrigerator/freezer, gas cooktop, and double ovens. The formal dining room with coffered ceilings flows seamlessly into a spacious living room anchored by a dual-sided gas fireplace and oversized windows.

The first floor also includes an 11x20 bonus room, a full bath with radiant heat, and a flexible space perfect for a 7th bedroom, home office, gym, or entertaining lounge.

Upstairs you'll find six bedrooms, a full bath, laundry closet, and attic access. The oversized 16x24 primary suite features three closets and a spa-like en-suite with dual sinks, a jetted tub, and a separate shower.

Additional highlights include solid oak floors, custom millwork, solid wood doors, 3-zone heating, 2-zone central air, leased solar panels, a Tesla charger, fenced yard, paver patio, and garage.

This beautifully crafted home has NO SANDY damage very low flood insurance at $1,361 (annually) and low homeowners insurance (annually) at $3,300.
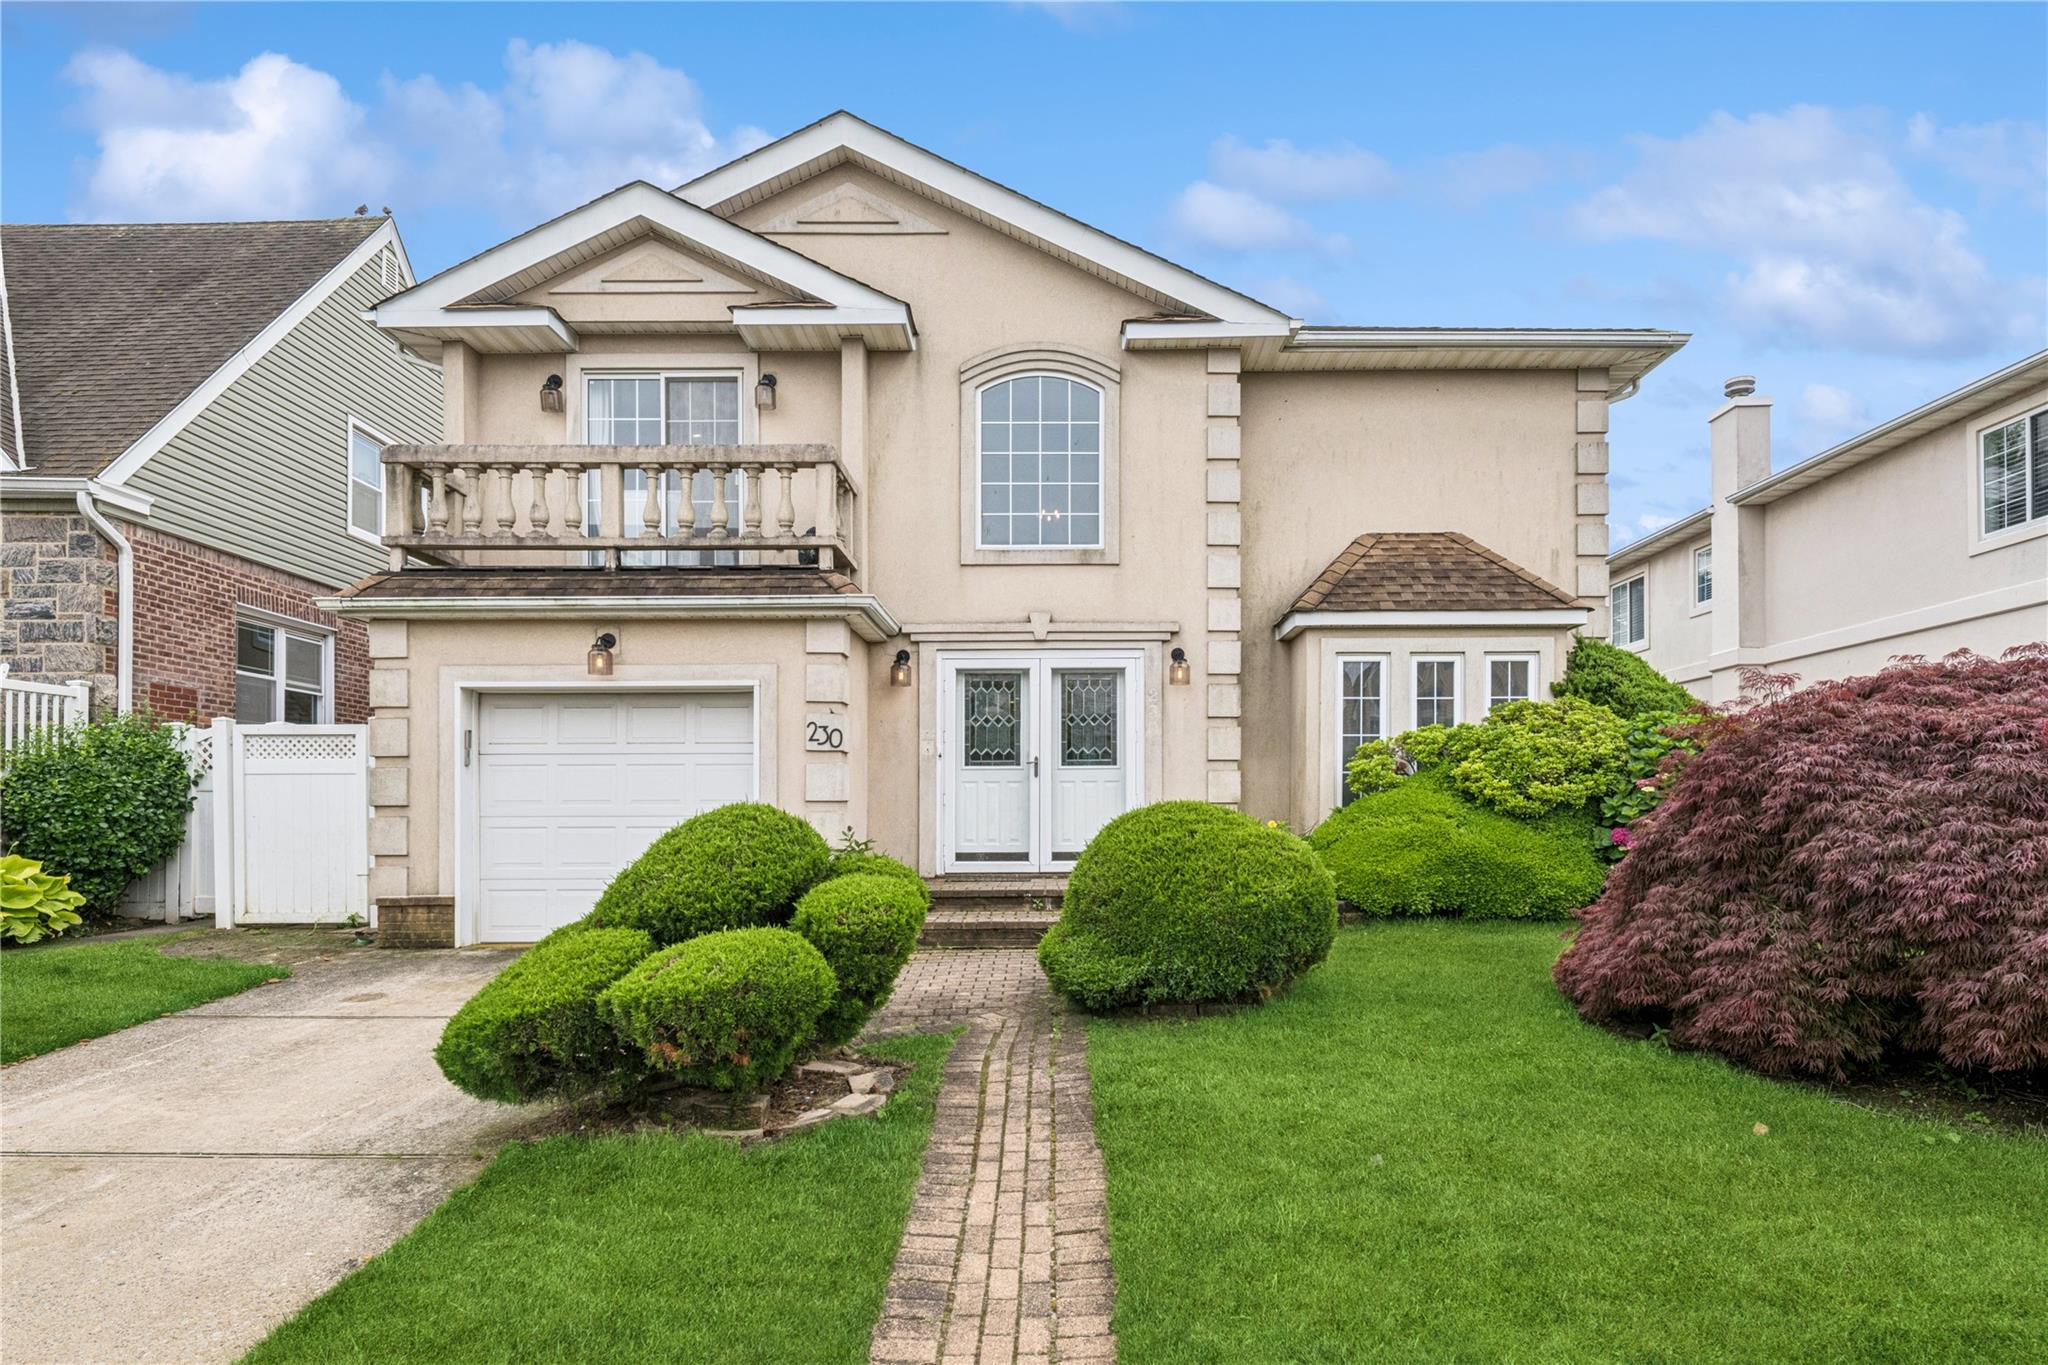
6
beds

3
baths

3,544 Sq.Ft. LIVING AREA

5,000 Sq.Ft. lot

Features & Amenities

Interior

  • total bedrooms6
  • Total bathrooms3
  • full bathrooms3
  • Laundry room In Hall
  • Flooring Hardwood
  • Fireplace Gas
  • APPLIANCES Dishwasher, Dryer, ENERGY STAR Qualified Appliances, Exhaust Fan, Freezer, Gas Cooktop, Gas Range, Microwave, Refrigerator, Stainless Steel Appliance(s), Washer, Gas Water Heater
  • other interior Features First Floor Bedroom, First Floor Full Bath, Crown Molding, Double Vanity, Entrance Foyer, Formal Dining, Granite Counters, His and Hers Closets, Primary Bathroom

Area & Lot

  • Status Sold
  • Date Sold January 12, 2026
  • Living Area3,544 Sq.Ft.
  • Total Area5,000 Sq.Ft.
  • Lot Area5,000 Sq.Ft.
  • MLS® ID883844
  • TypeResidential
  • YEAR BUILT1997
  • Architecture StylesColonial
  • View DescriptionCity
  • Elementary SchoolContact Agent
  • Middle SchoolLong Beach Middle School
  • High SchoolLong Beach High School
  • School DistrictLong Beach

Exterior

  • STORIES2
  • Garage Space1.0
  • water SourcePublic
  • utilitiesCable Connected, Electricity Connected, Natural Gas Connected, Sewer Connected, Trash Collection Public, Water Connected
  • lot featuresBack Yard, Interior Lot, Level
  • parkingDriveway
  • HEAT TYPENatural Gas
  • AIR CONDITIONINGCentral Air
  • sewerPublic Sewer
  • SubstructureConcrete Perimeter
  • security FeaturesFire Alarm, Fire Sprinkler System, Smoke Detector(s)

Financial

  • Sales Price$1,530,000
  • Real Estate Tax $20,944/yr
View Virtual Tour

Considering Your Next Move?

Whether you’re preparing to sell, considering your options, or planning ahead, we provide thoughtful guidance and a clear strategy to help you move forward with confidence.

Follow Us on Instagram