Leave a Message

Thank you for your message. We will be in touch with you shortly.

Explore Our Properties
232 Berkshire Drive
Courtesy of Douglas Elliman Real Estate, Lina Lopes Listing Contact: 631-758-2552 
Sold

232 Berkshire Drive

232 Berkshire Drive, Farmingville, NY 11738

$750,000
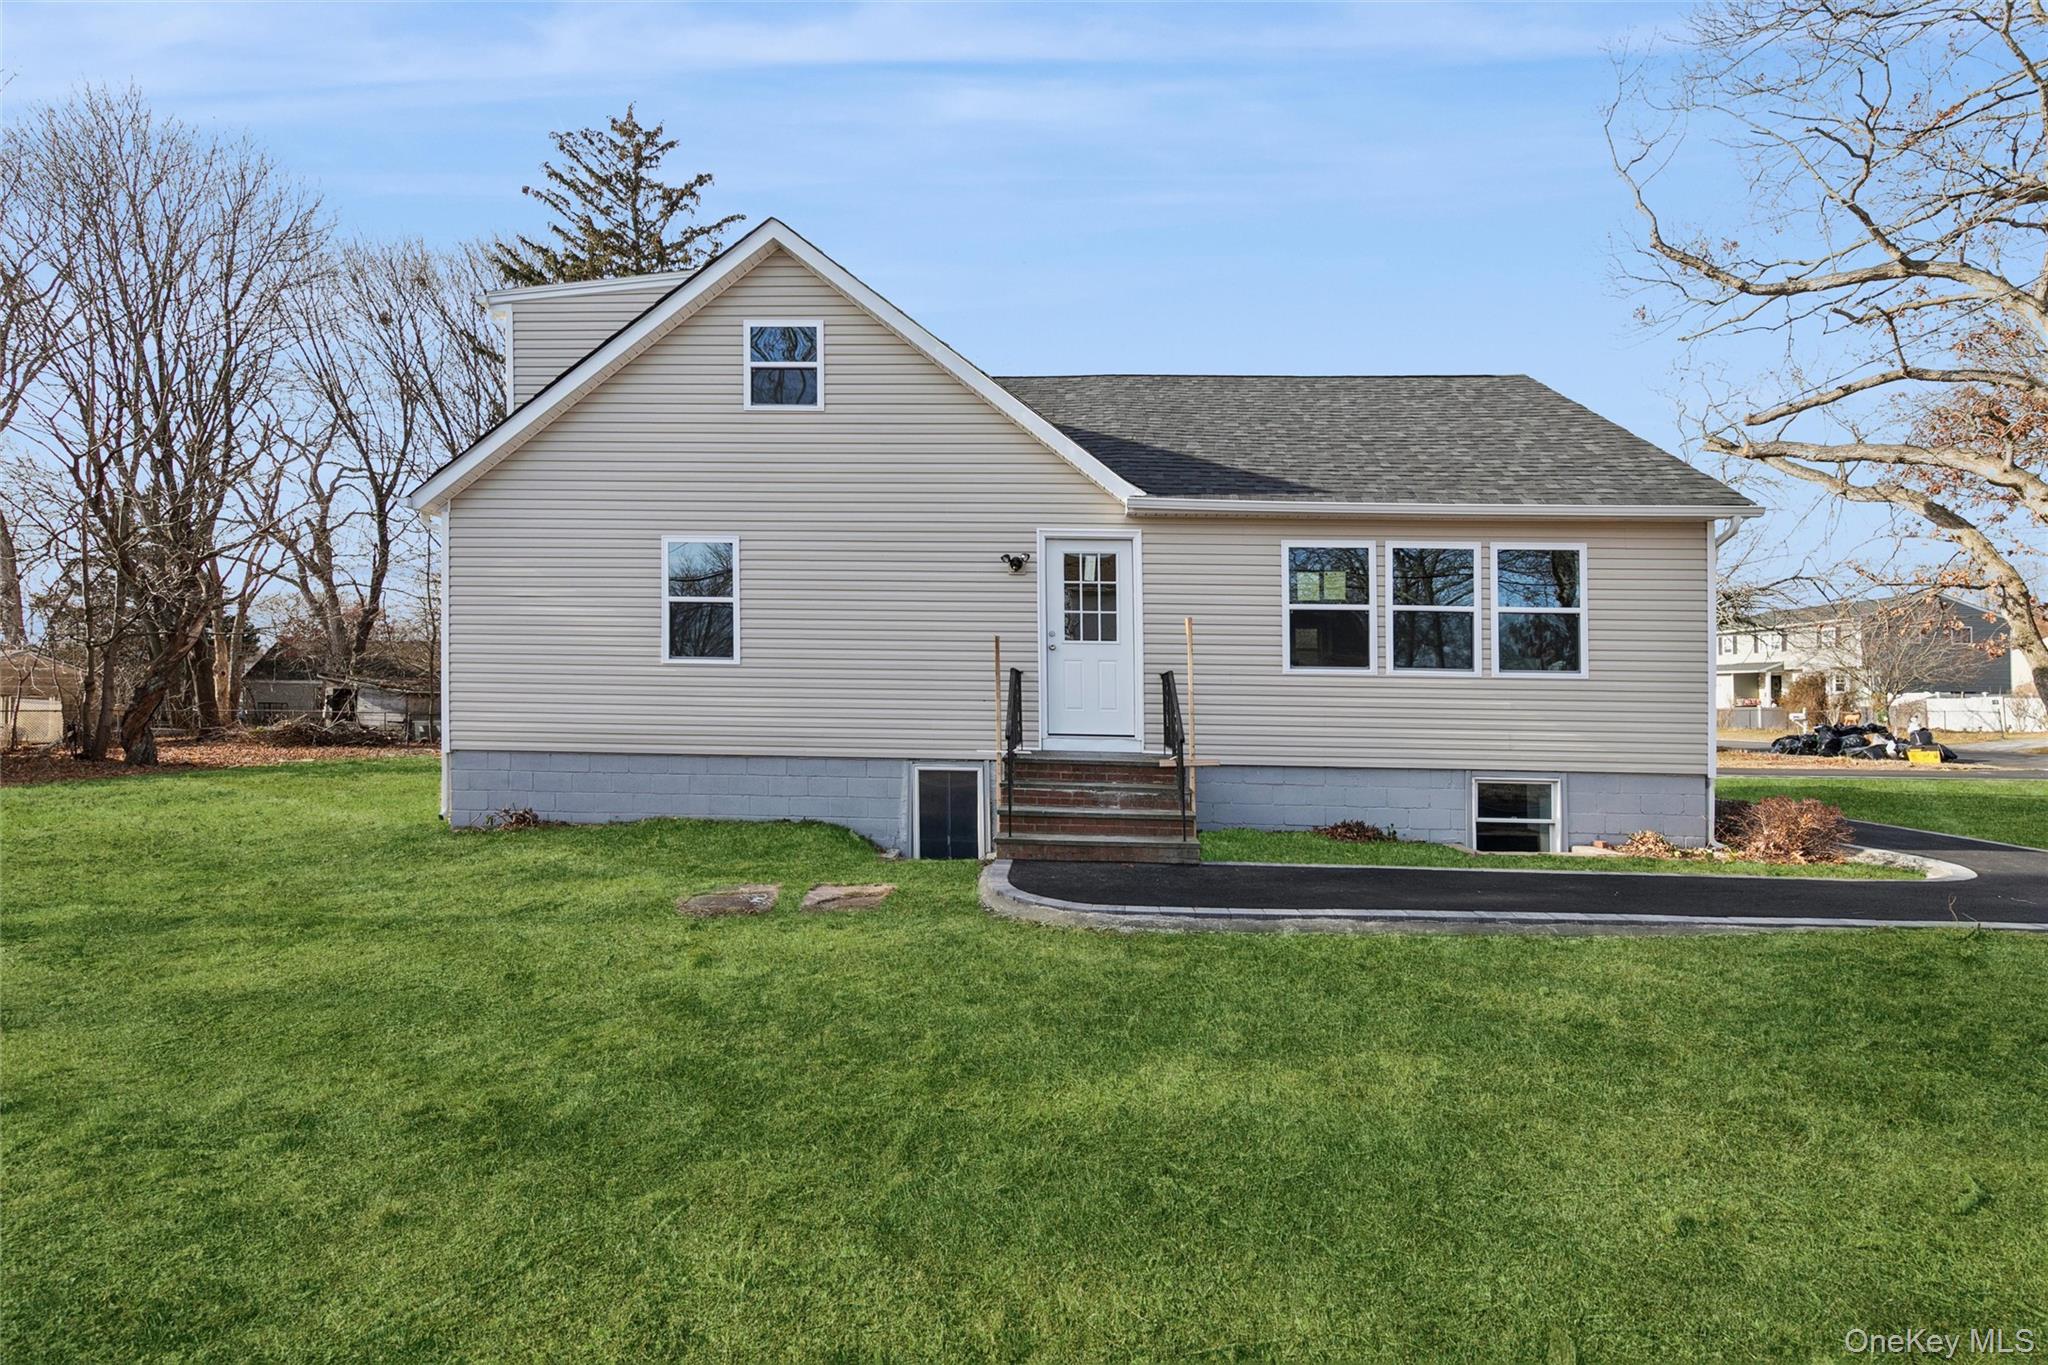
Beautifully Expanded Ranch on Corner Lot - Fully Renovated 2025 Welcome to this stunning expanded ranch set on a spacious .32-acre corner lot, offering an exceptionally flexible layout with multiple living areas. Completely remodeled in 2025, this home features 7 bedrooms and 2 full baths, with extensive upgrades throughout. Enjoy a brand-new oversized driveway and walkway, new roof, siding, windows, modern electric heating system, hot water heater, and fully updated kitchen, bathrooms, and appliances. Gleaming hardwood floors on the main and second floors are complemented by a freshly painted modern color palette, while the lower level features brand-new carpeting. The versatile floor plan includes: Lower Level: Two spacious living rooms, a den with additional plumbing which adds more options, two bedrooms, full bath, and utilities Main Floor: Updated kitchen, combined living/dining area, two bedrooms, and full bath Second Floor: Three generously sized bedrooms Conveniently located close to transportation and Sachem schools, this move-in-ready home offers abundant space, comfort, and adaptable living areas. A must-see property with endless possibilities.
7
beds

2
baths

3,082 Sq.Ft. LIVING AREA

0.32 Acres lot

Features & Amenities

Interior

  • total bedrooms7
  • Total bathrooms2
  • full bathrooms2
  • Flooring Carpet, Hardwood, Tile
  • APPLIANCES Dishwasher, Oven, Refrigerator
  • other interior Features First Floor Bedroom, First Floor Full Bath, Eat-in Kitchen, High Ceilings, Open Floorplan, Open Kitchen

Area & Lot

  • Status Sold
  • Date Sold February 27, 2026
  • Living Area3,082 Sq.Ft.
  • Total Area3,082 Sq.Ft.
  • Lot Area0.32 Acres
  • MLS® ID946540
  • TypeResidential
  • YEAR BUILT1946
  • Architecture StylesExp Ranch
  • Elementary SchoolLynwood Avenue School
  • Middle SchoolSagamore Middle School
  • High SchoolSachem High School East
  • School DistrictSachem

Exterior

  • STORIES3
  • water SourcePublic
  • utilitiesElectricity Connected, Water Connected
  • parkingDriveway
  • HEAT TYPEElectric
  • AIR CONDITIONINGNone
  • sewerCesspool

Financial

  • Sales Price$750,000
  • Real Estate Tax $8,769/yr
View Virtual Tour

Considering Your Next Move?

Whether you’re preparing to sell, considering your options, or planning ahead, we provide thoughtful guidance and a clear strategy to help you move forward with confidence.

Follow Us on Instagram