2351 Amherst Street
2351 Amherst Street
2351 Amherst Street
2351 Amherst Street
2351 Amherst Street
2351 Amherst Street
2351 Amherst Street
2351 Amherst Street
2351 Amherst Street
2351 Amherst Street
2351 Amherst Street
2351 Amherst Street
2351 Amherst Street
2351 Amherst Street
2351 Amherst Street
2351 Amherst Street
2351 Amherst Street
2351 Amherst Street
2351 Amherst Street
2351 Amherst Street
2351 Amherst Street
2351 Amherst Street
2351 Amherst Street
2351 Amherst Street
2351 Amherst Street
2351 Amherst Street
2351 Amherst Street
SEE ALL PHOTOS
2351 Amherst Street
2351 Amherst Street
2351 Amherst Street
2351 Amherst Street
2351 Amherst Street
2351 Amherst Street
2351 Amherst Street
2351 Amherst Street
2351 Amherst Street
2351 Amherst Street
2351 Amherst Street
2351 Amherst Street
2351 Amherst Street
2351 Amherst Street
2351 Amherst Street
2351 Amherst Street
2351 Amherst Street
2351 Amherst Street
2351 Amherst Street
2351 Amherst Street
2351 Amherst Street
2351 Amherst Street
2351 Amherst Street
2351 Amherst Street
2351 Amherst Street
2351 Amherst Street
2351 Amherst Street
Courtesy of Douglas Elliman Real Estate, Raida Obeidat Listing Contact: 516-921-2262 
For Sale

2351 Amherst Street

2351 Amherst Street, East Meadow, NY 11554

$1,618,000
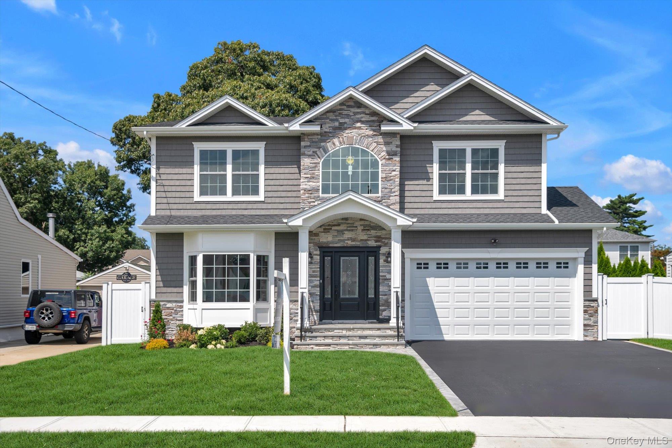
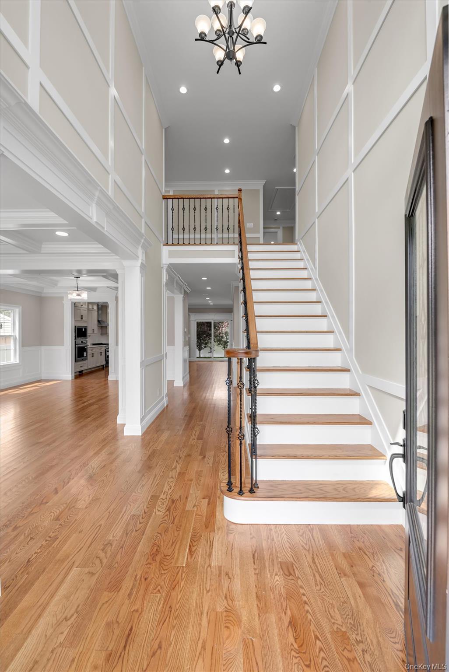
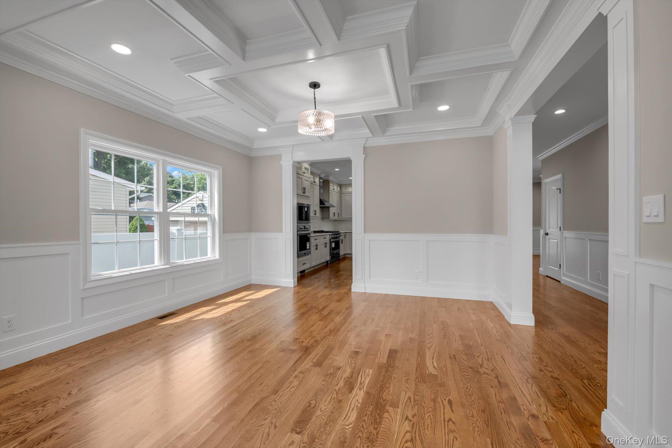
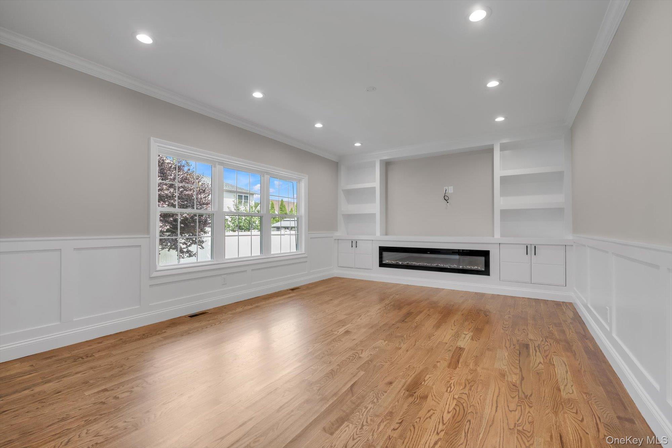
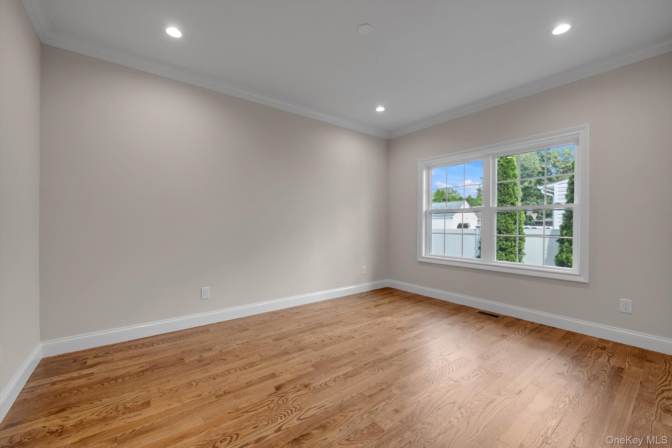
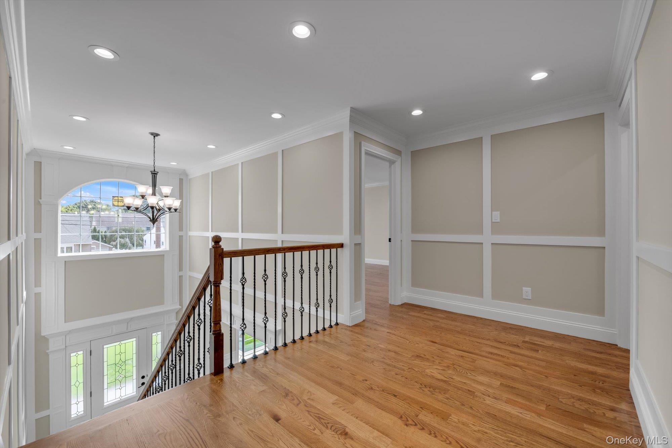
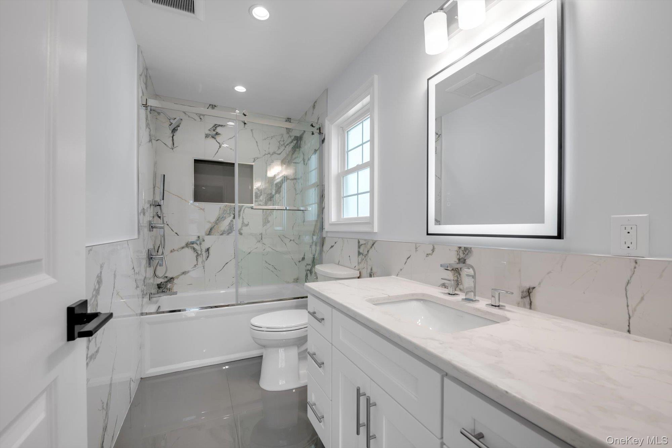
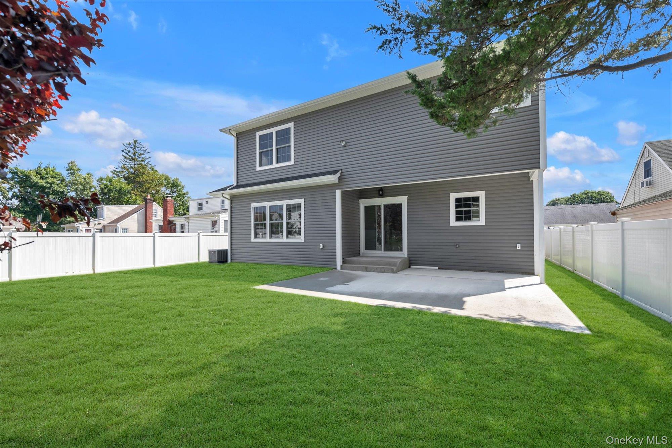
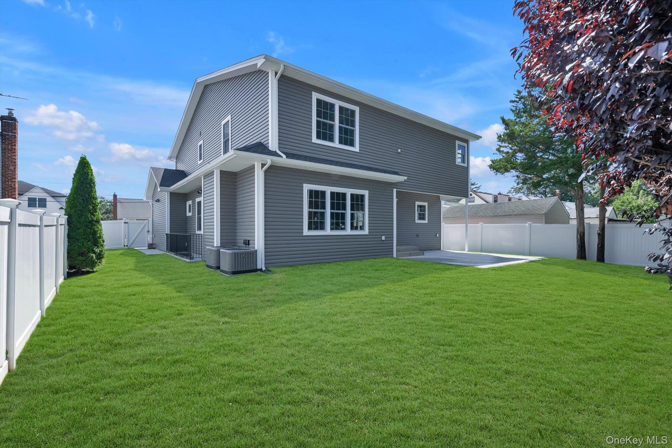
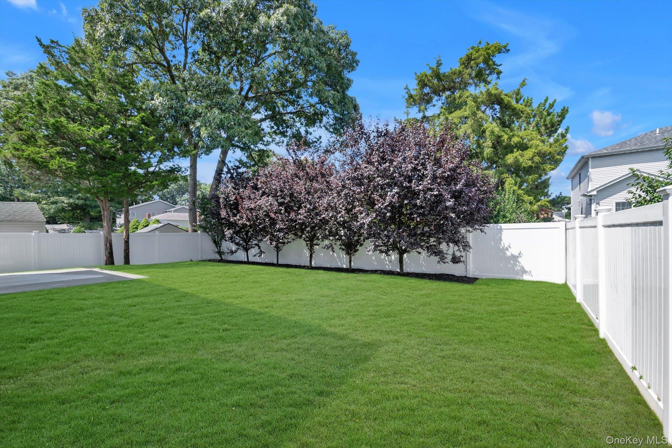
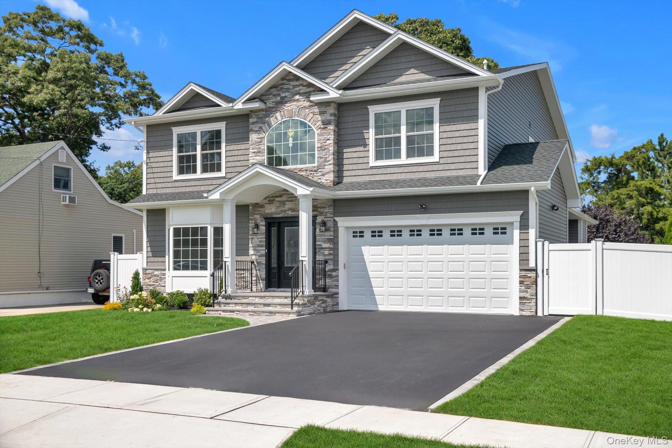
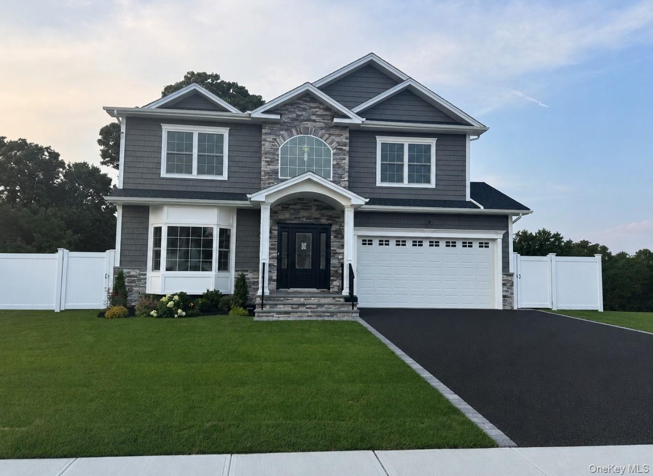
Completed Brand New Construction located in East Meadow School District, East Meadow mailing address, near shopping, dining, transportation and schools. True Center Hall Colonial with 5 spacious bedrooms, 4 baths and 2 car garage. Oversized first floor bedroom with full bath.
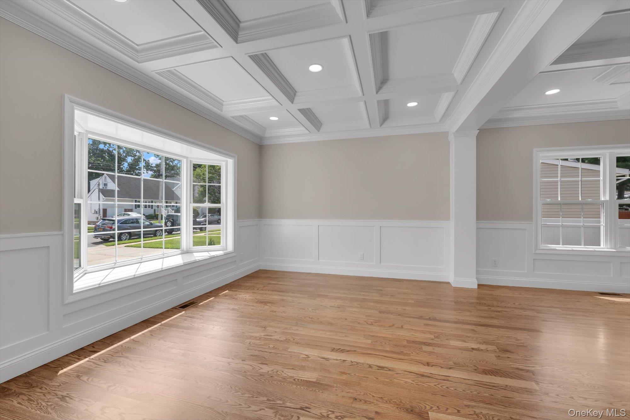
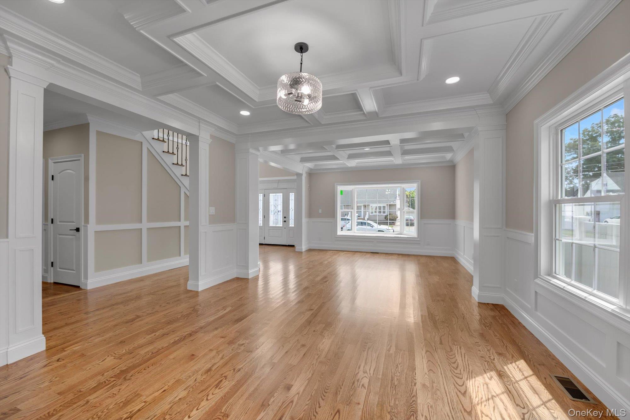
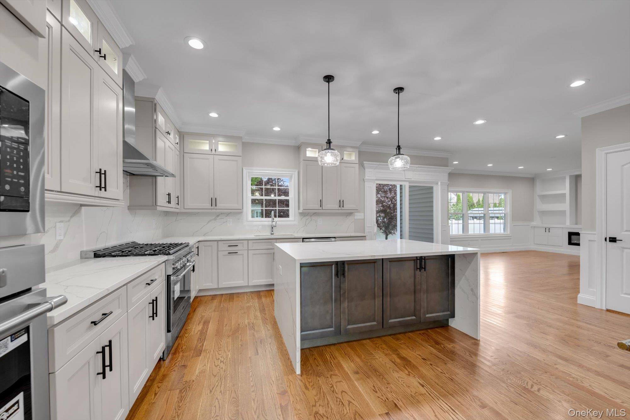
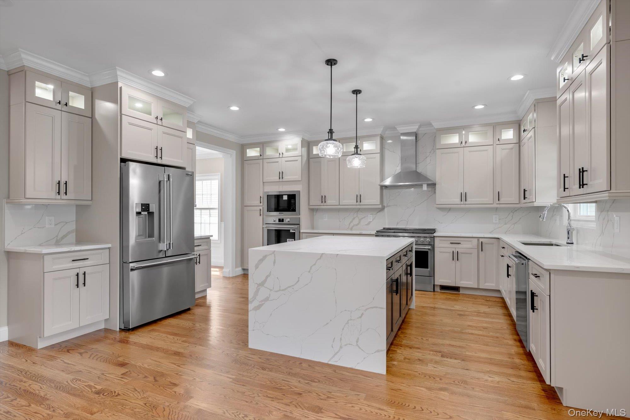
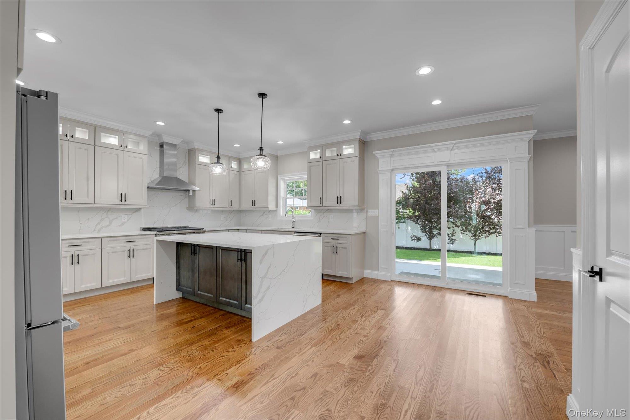
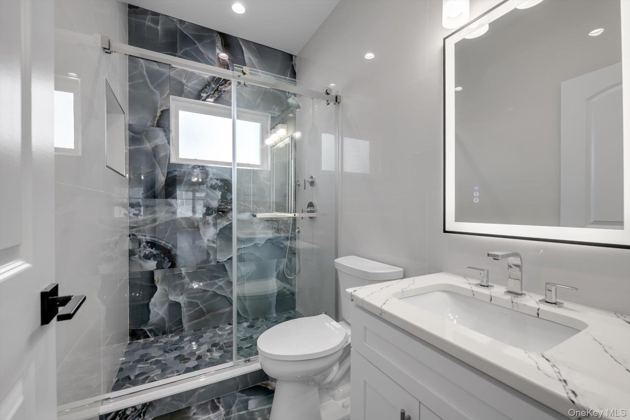
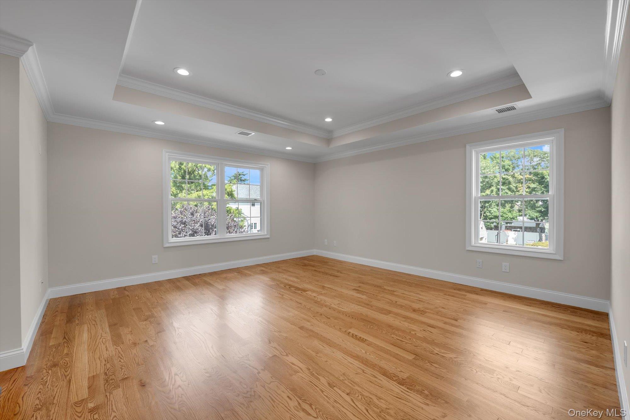
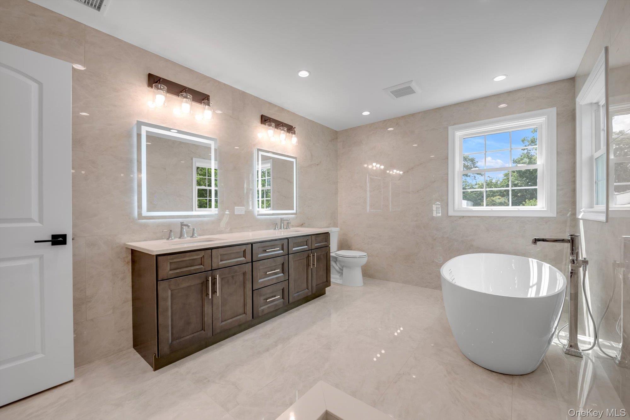
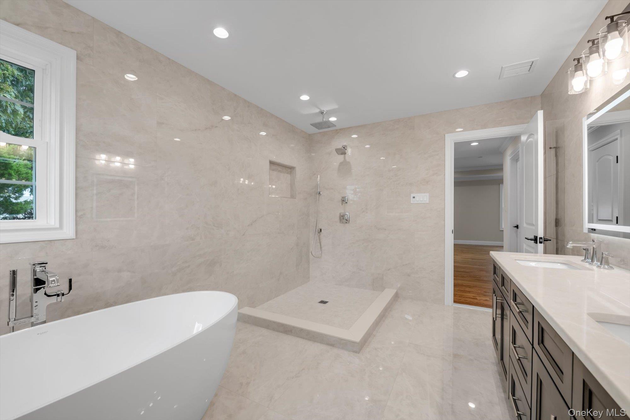
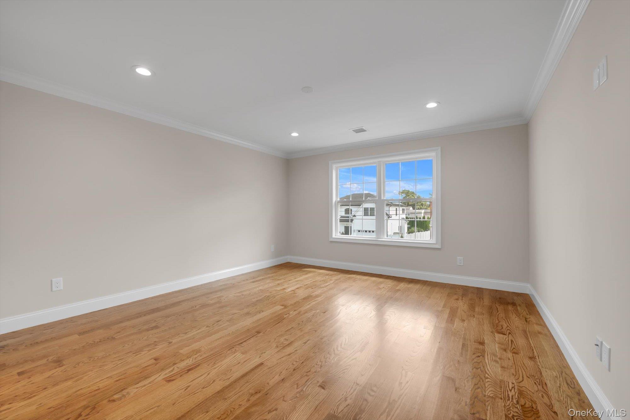
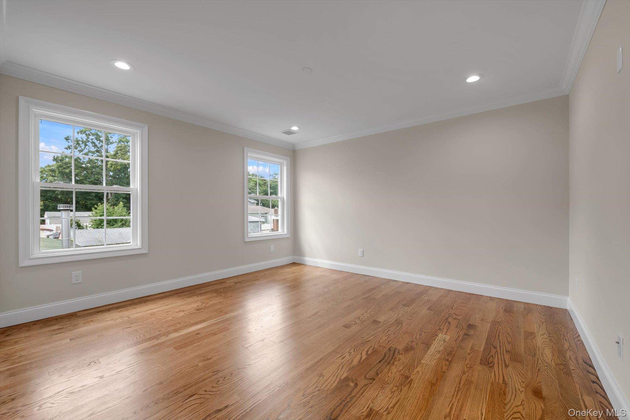
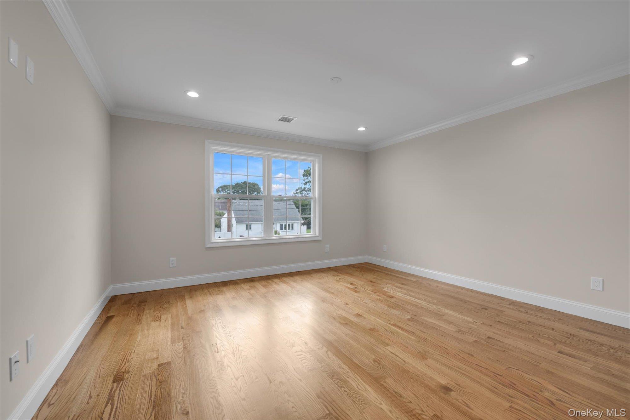
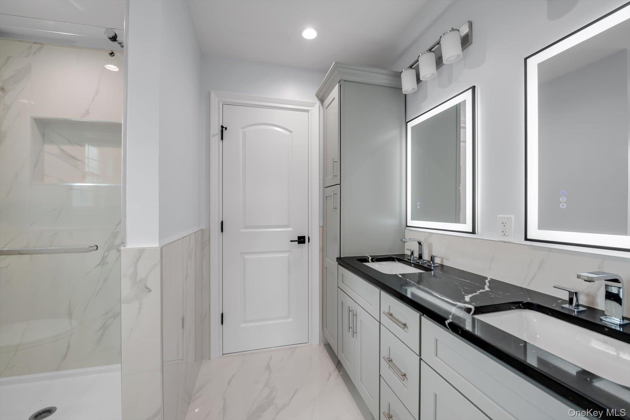
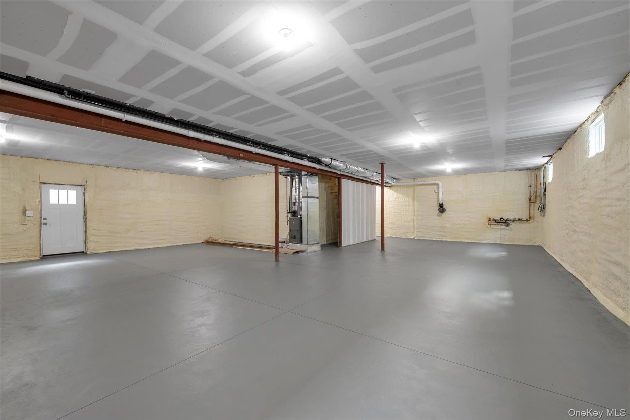
Open concept layout with a gourmet chef's kitchen features high-end stainless steel appliances, double cabinetry to the ceiling and an oversized center island. Sun drenched living room, coffered ceiling in the dining room and elegant millwork throughout the entire house. great 2 bedrooms with full bath shared located on 2nd floor, Junior suite with full bath bedroom with tray ceiling showcases a grand large-in closet and spa-like primary bathroom. Unfinished full 9 ft basement with separate outside entrance.

5
beds

4
baths

3,780 Sq.Ft. LIVING AREA

7,200 Sq.Ft. lot

Features & Amenities

Interior

  • total bedrooms5
  • Total bathrooms4
  • full bathrooms4
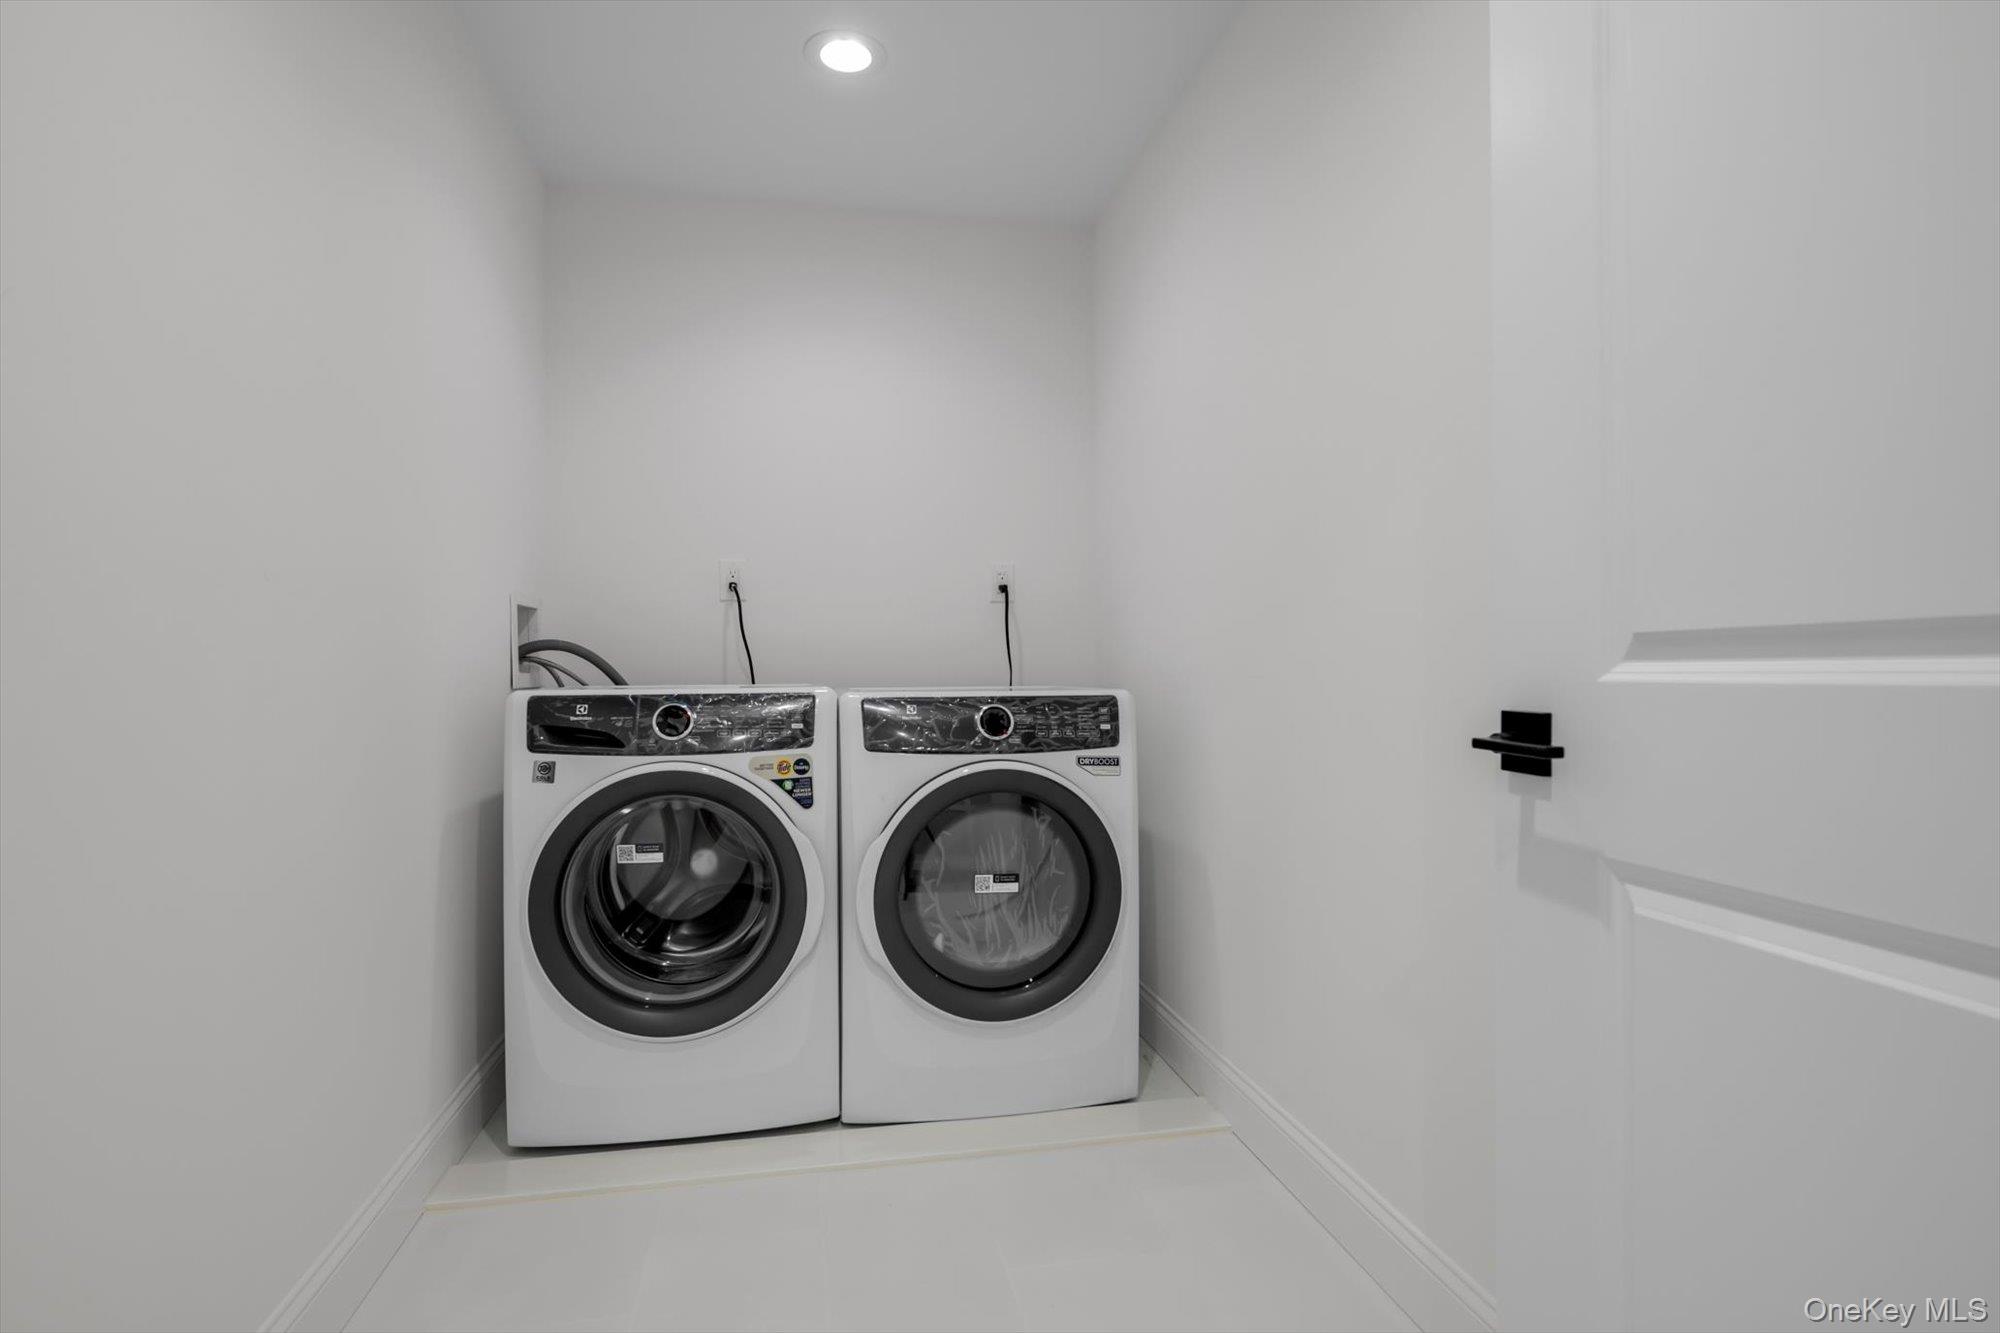
  • Laundry room Gas Dryer Hookup, Laundry Room, Washer Hookup
  • Fireplace Electric, Family Room
  • APPLIANCES Convection Oven, Cooktop, Dishwasher, Dryer, ENERGY STAR Qualified Appliances, Exhaust Fan, Gas Oven, Gas Range, Microwave, Refrigerator, Stainless Steel Appliance(s), Washer, Gas Water Heater
  • other interior Features First Floor Bedroom, First Floor Full Bath, Built-in Features, Cathedral Ceiling(s), Chandelier, Chefs Kitchen, Crown Molding, Double Vanity, Eat-in Kitchen, ENERGY STAR Qualified Door(s), Entertainment Cabinets, Entrance Foyer, Formal Dining, High Ceilings, Kitchen Island, Open Floorplan, Open Kitchen, Pantry, Primary Bathroom, Master Downstairs, Quartz/Quartzite Counters, Soaking Tub, Storage, Tray Ceiling(s), Walk-In Closet(s), Washer/Dryer Hookup

Area & Lot

  • Status For Sale
  • Living Area3,780 Sq.Ft.
  • Lot Area7,200 Sq.Ft.
  • MLS® ID1038208
  • TypeResidential
  • YEAR BUILT2026
  • Architecture StylesColonial
  • Elementary SchoolParkway School
  • Middle SchoolWoodland Middle School
  • High SchoolEast Meadow High School
  • School DistrictEast Meadow

Exterior

  • Garage Space2.0
  • water SourcePublic
  • utilitiesElectricity Connected, Natural Gas Connected, Sewer Connected, Water Connected
  • parkingDriveway, Garage, Garage Door Opener, Oversized
  • HEAT TYPEENERGY STAR Qualified Equipment, Forced Air, Natural Gas
  • AIR CONDITIONINGCentral Air, ENERGY STAR Qualified Equipment
  • sewerPublic Sewer

Financial

  • Sales Price$1,618,000
  • Real Estate Tax $10,260/yr
image

Schedule a Showing

We would love to show you our beautiful property. Please select your preferred date and time below. An agent will be in touch shortly to confirm your appointment.

Schedule a Showing

We would love to show you our beautiful property. Please select your preferred date and time below. An agent will be in touch shortly to confirm your appointment.

Thank you for your interest in 2351 Amherst Street, East Meadow, NY 11554. We are reviewing your request and will be in touch shortly!

Mortgage Calculator

Estimate your monthly mortgage payment, including the principal and interest, property taxes, and HOA. Adjust the values to generate a more accurate rate.

All estimates are provided for informational purposes only. Actual amounts may vary.
$0,000 Your Payment 20 15 65
$0,000 Your Payment

Considering Your Next Move?

Whether you’re preparing to sell, considering your options, or planning ahead, we provide thoughtful guidance and a clear strategy to help you move forward with confidence.

Follow Us on Instagram