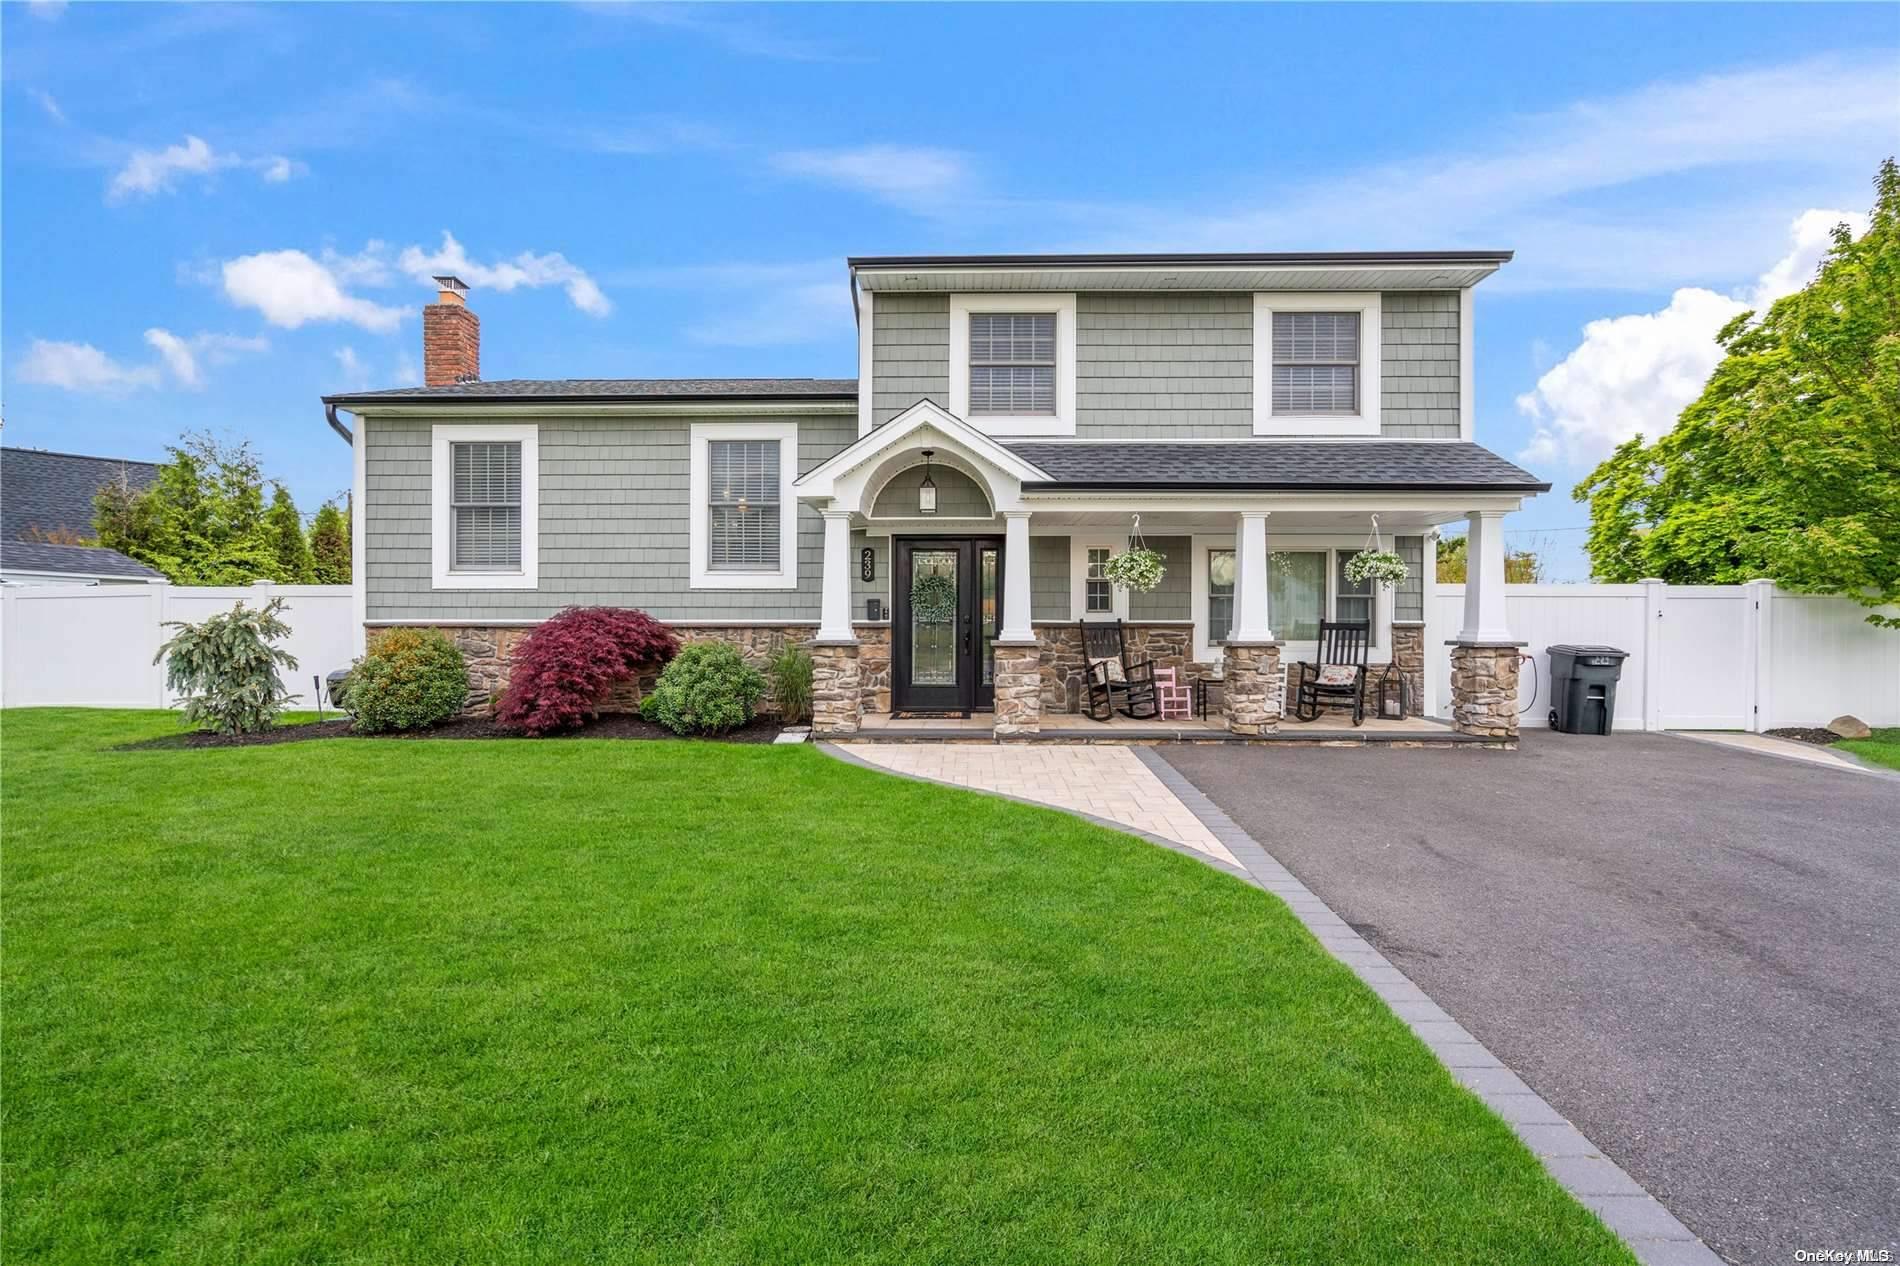
**CALLING ALL VETERANS!! THE SELLER HAS AN ASSUMABLE RATE VA MORTGAGE AT 2.3%!!!** Welcome To 239 Blue Point Rd! A Beautiful Home In a Breathtaking Neighborhood With Stunning Curb Appeal & Landscaping Front To Back. Everything In This Home Has Been Updated! New Roof, New Siding & Stonework, Completely Renovated Interior, Newer Heating System, New PVC Fencing, Newer Exterior Deck & *Brand New* Top Of The Line Inground Pool With Pavers. Upon Entering You Will Be Greeted With 2 Levels Of Beautiful Open Living Space. On the Lower Level, You'll Find Your Very Own Entertainment Area/Additional Den, Perfect For Guests, Friends & Family. This Space Also Offers A Bedroom & Full Bath. Upstairs You'll Fall In Love With The Open & Airy Space, Here You'll Find A Beautifully Updated Kitchen With Stainless Steel Appliances, Gleaming Hardwood Floors, Custom Built In's Surrounding Your Wood Burning Fireplace & A Beautiful Trex Deck Overlooking Your Backyard Oasis. Upstairs You'll Find 3 Spacious Bedrooms Complete With A Renovated Full Bathroom With Tub. The Basement Also Provides More Opportunity & Is Perfect For A Playroom, Gym Or Home Office. Ample Storage Space Is Provided Alongside Your 2000 High Efficiency Heating System, 200 Amp Electric & Brand New Washer/Dryer. The Backyard In This Home Is a Dream! Here You Can Enjoy Your Brand New Inground Pool In Complete Privacy As Your Entire Property Is Lined With Lush Green Arborvitae & Breathtaking Landscaping. Come Enjoy This Home Just In Time For Summer!, Additional information: Appearance:Excellent,Interior Features:Lr/Dr,Separate Hotwater Heater:Y