Leave a Message

Thank you for your message. We will be in touch with you shortly.

Explore Our Properties
24 Allyson Place
Courtesy of Douglas Elliman Real Estate, Devang Patel SRES Listing Contact: 631-751-6000 
Sold

24 Allyson Place

24 Allyson Place, East Setauket, NY 11733

$1,310,000
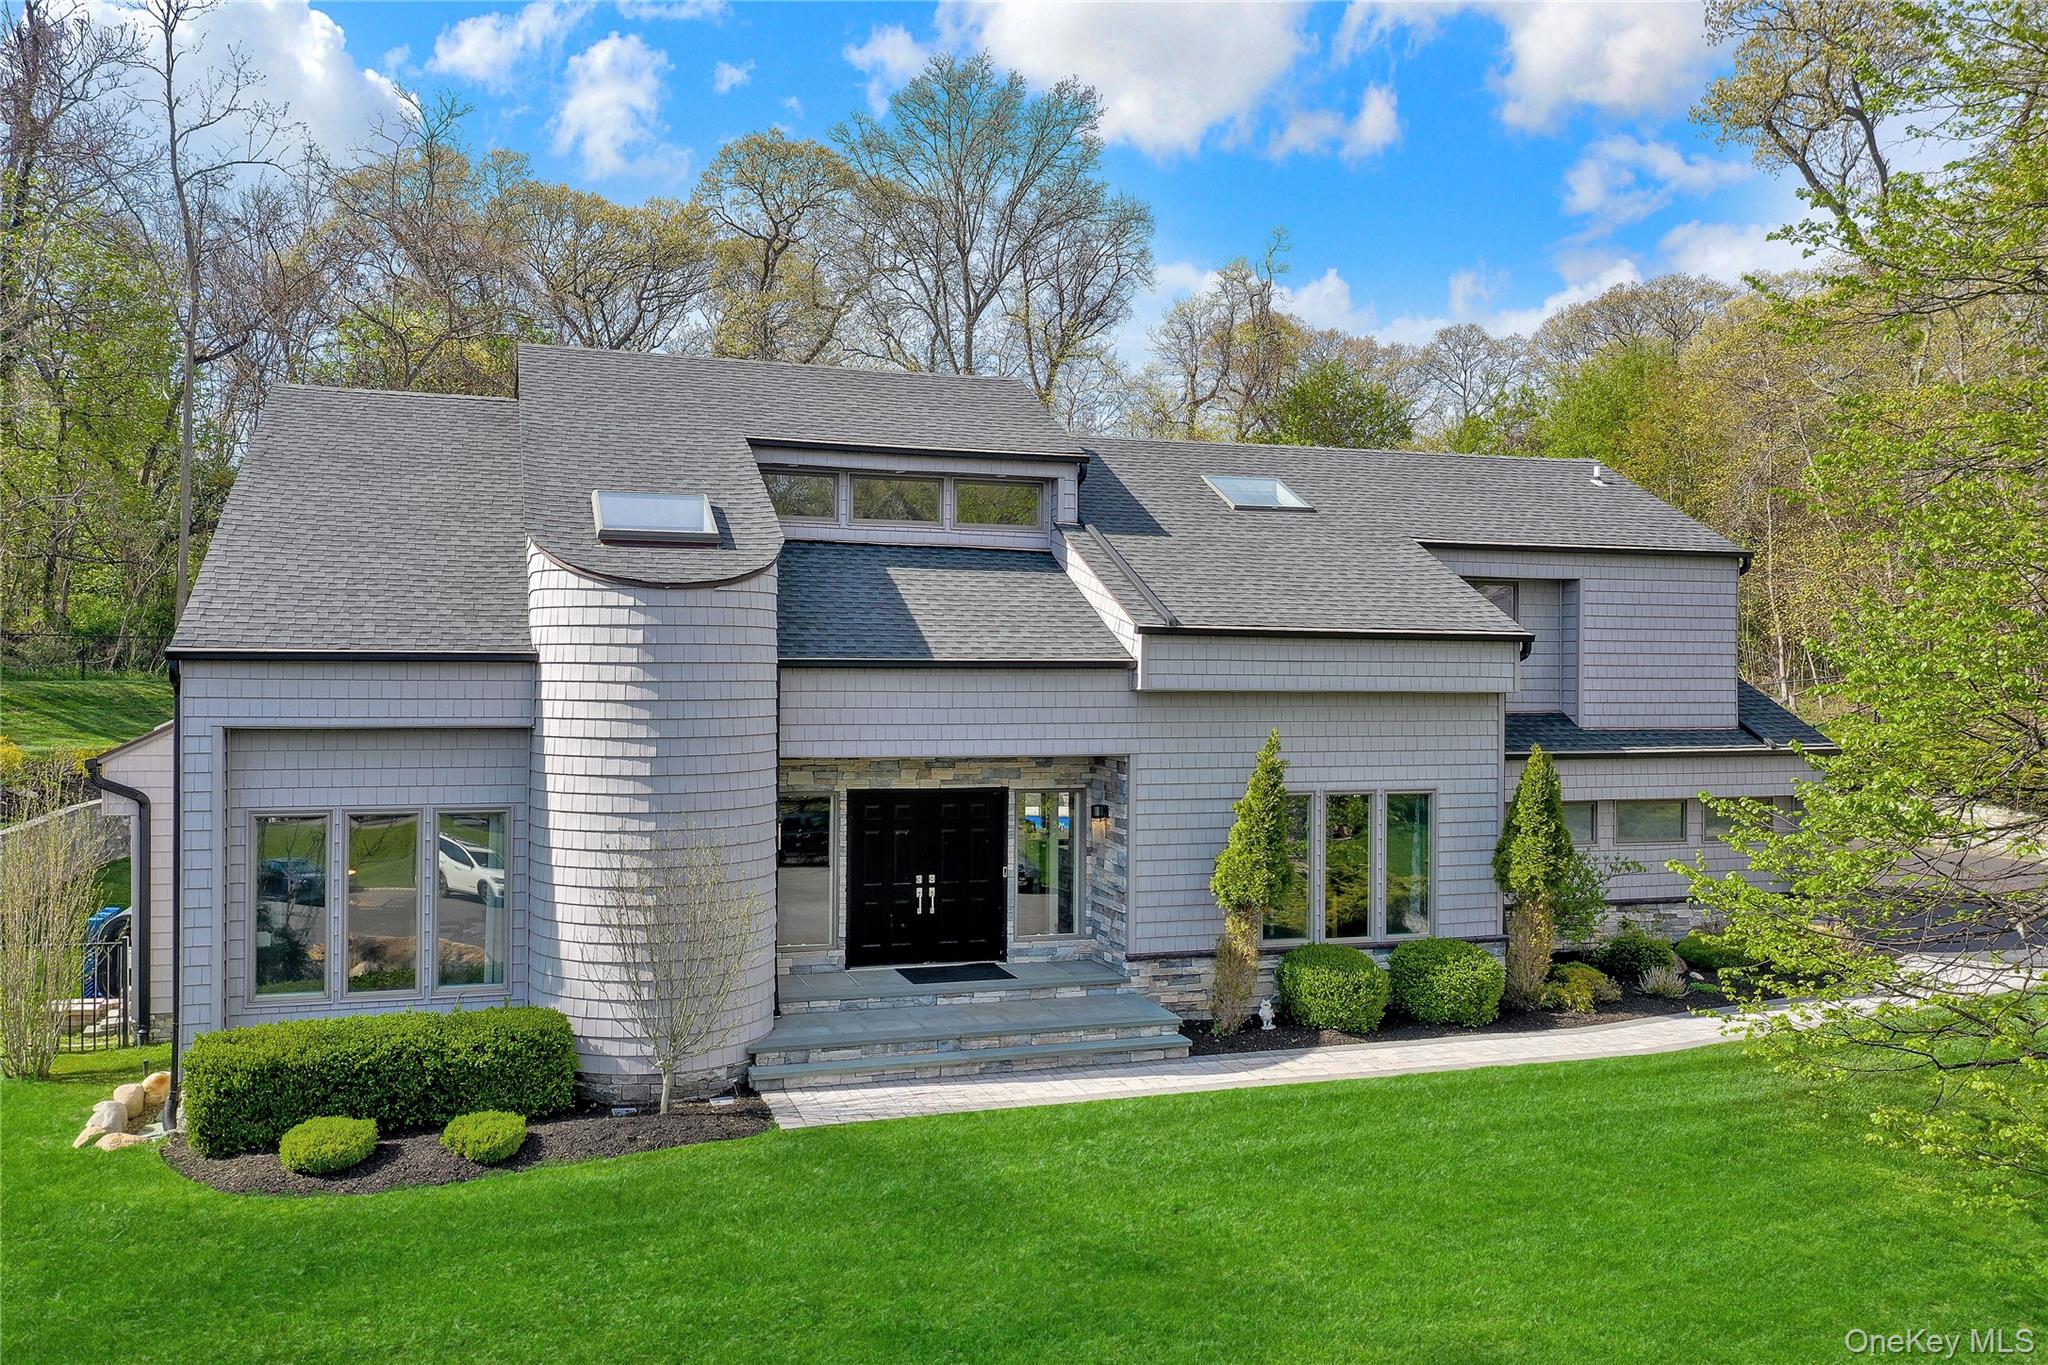
Light-filled and beautifully updated, this open-concept home is set on a quiet cul-de-sac and offers the perfect blend of comfort, style, and privacy. The high ceilings welcome you into a sun-drenched living room, creating an immediate sense of openness and warmth. The spacious eat-in kitchen, recently updated with stainless steel appliances, overlooks a stunning backyard oasis featuring a pavered patio and a heated saltwater in-ground pool, surrounded by professionally landscaped grounds--ideal for relaxing and entertaining. Inside, the home showcases hardwood floors throughout, soaring ceiling heights that enhance the open layout, and a welcoming living room with a fireplace. The first-floor primary suite features a full bath and walk-in closets. Two half baths and a dedicated office area on the main level offer added versatility for today's lifestyle needs, whether working from home or hosting guests. A formal dining room provides the perfect setting for gatherings. Upstairs, you'll find three additional bedrooms, a full bath, and a spacious loft area that offers flexible living space and can potentially be converted into a 5th bedroom, home office, or additional lounge. The unfinished basement provides endless options for customization--ideal for future living space, recreation, or storage. Additional highlights include a two-car garage, vinyl cedar shingle siding for a classic exterior look, and a beautifully private backyard setting. A rare opportunity to own a move-in ready home with exceptional indoor and outdoor living.
4
beds

4
baths

3,285 Sq.Ft. LIVING AREA

0.85 Acres lot

Features & Amenities

Interior

  • total bedrooms4
  • Total bathrooms4
  • full bathrooms2
  • half bathrooms2
  • Flooring Carpet, Ceramic Tile, Hardwood
  • Fireplace Living Room
  • APPLIANCES Stainless Steel Appliance(s)
  • other interior Features First Floor Bedroom, First Floor Full Bath, Breakfast Bar, Cathedral Ceiling(s), Eat-in Kitchen, Formal Dining, High Ceilings, His and Hers Closets, Kitchen Island, Open Floorplan, Open Kitchen, Primary Bathroom, Master Downstairs, Recessed Lighting, Walk-In Closet(s)

Area & Lot

  • Status Sold
  • Date Sold July 30, 2026
  • Living Area3,285 Sq.Ft.
  • Lot Area0.85 Acres
  • MLS® ID990566
  • TypeResidential
  • YEAR BUILT1985
  • Architecture StylesColonial, Contemporary
  • View DescriptionTrees/Woods
  • Elementary SchoolMinnesauke Elementary School
  • Middle SchoolPaul J Gelinas Junior High School
  • High SchoolWard Melville Senior High School
  • School DistrictThree Village

Exterior

  • Garage Space2.0
  • water SourcePublic
  • utilitiesElectricity Connected
  • PoolElectric Heat, In Ground, Salt Water
  • lot featuresBack Yard, Cul-De-Sac, Landscaped, Sprinklers In Front, Sprinklers In Rear
  • parkingGarage
  • HEAT TYPEOil
  • AIR CONDITIONINGCentral Air
  • sewerCesspool
  • other exterior FeaturesFire Pit

Financial

  • Sales Price$1,310,000
  • Real Estate Tax $23,253/yr
View Virtual Tour

Considering Your Next Move?

Whether you’re preparing to sell, considering your options, or planning ahead, we provide thoughtful guidance and a clear strategy to help you move forward with confidence.

Follow Us on Instagram